Real estate on your terms®
$589,900
active
37 Emberside Link
Cochrane
,
AB
T4C3A8
Key Details
- MLS® Number:
- E4489343
- Building Type:
- Duplex
- Interior Size:
- 1488 square feet
- Bedrooms:
- 3
- Parking Features:
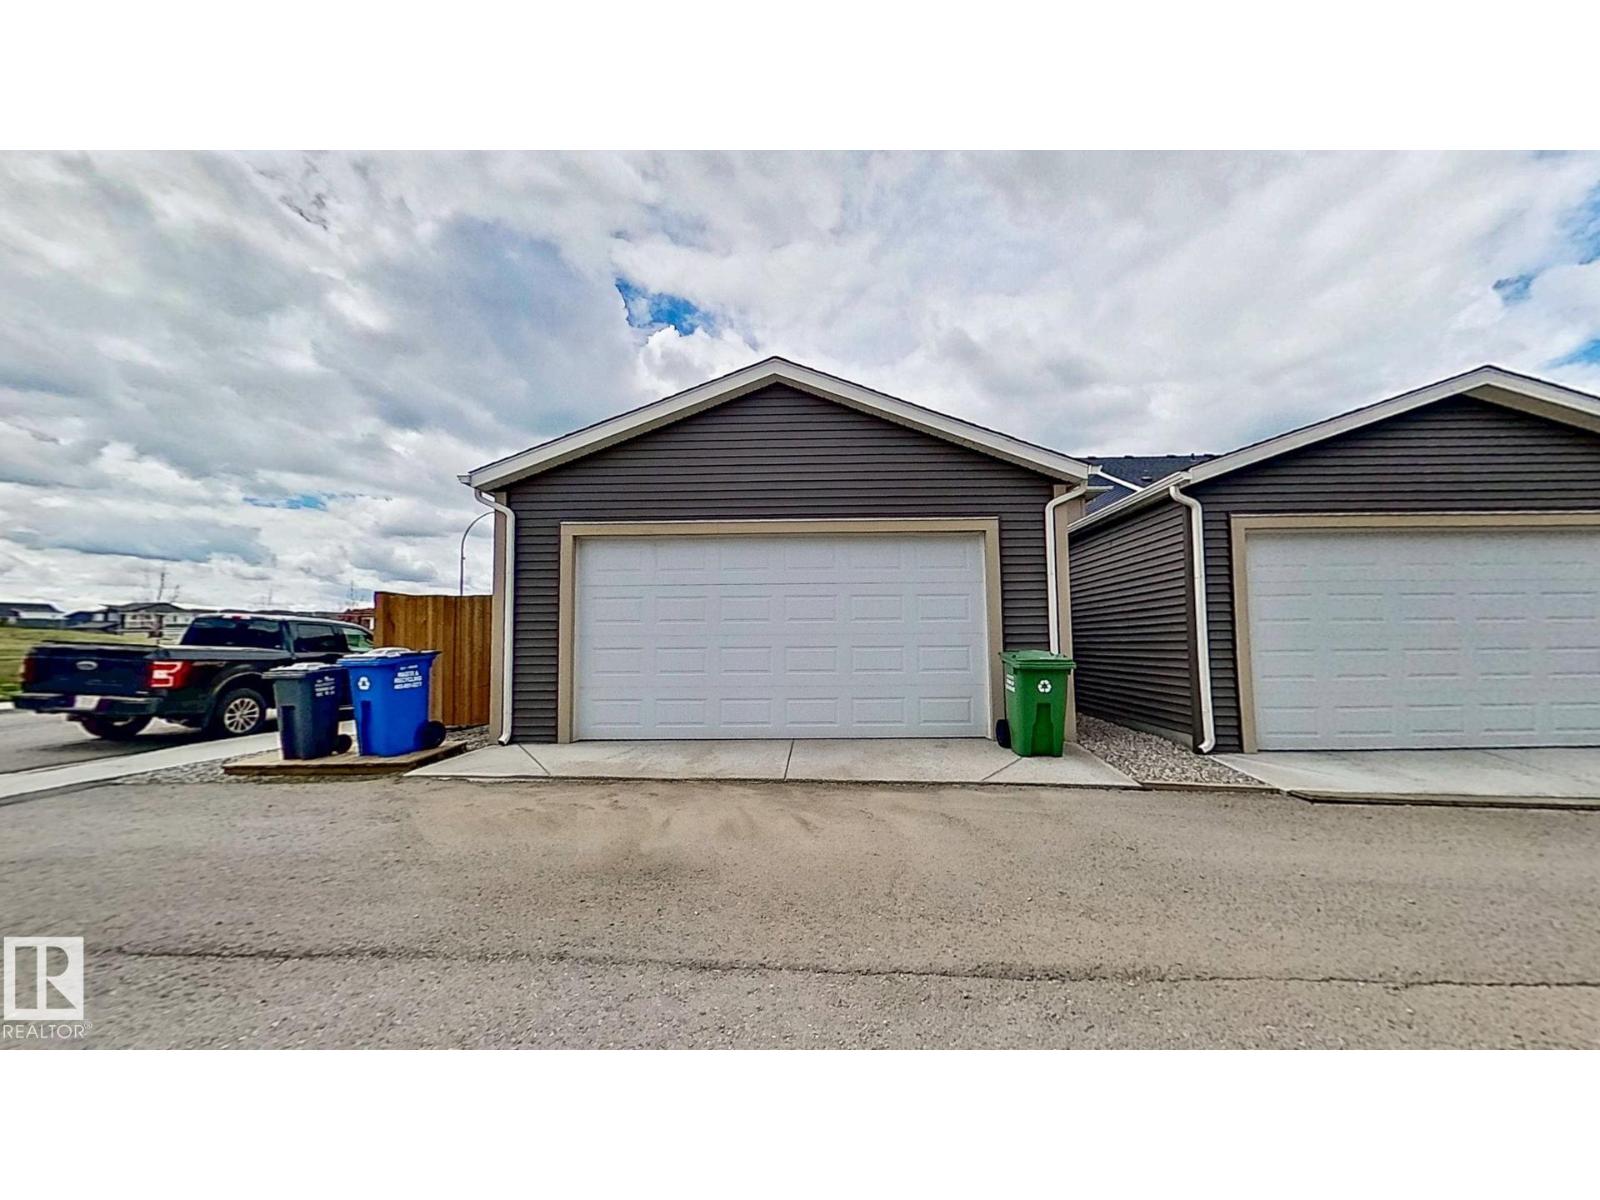
- Detached Garage, Oversize, Heated Garage
- Attached:
- Yes

Property Description
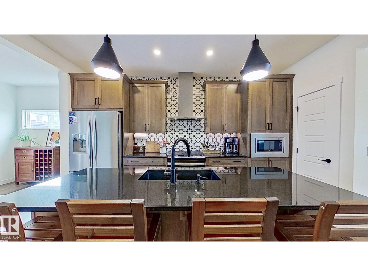
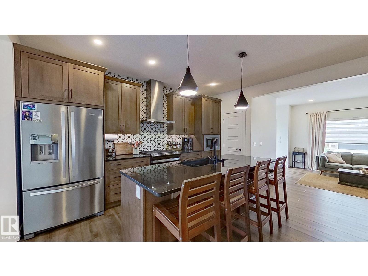
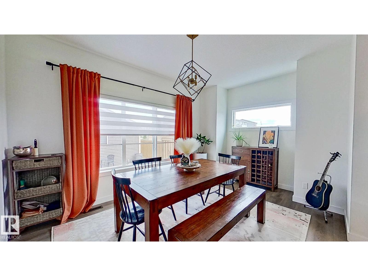
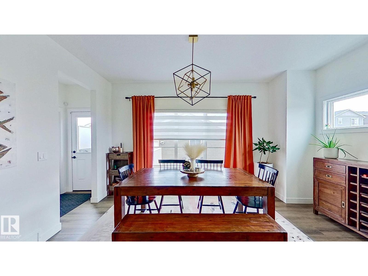
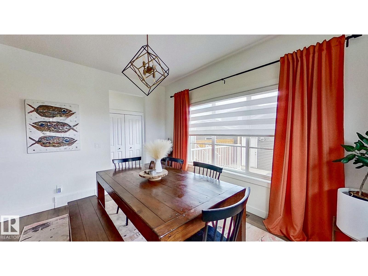
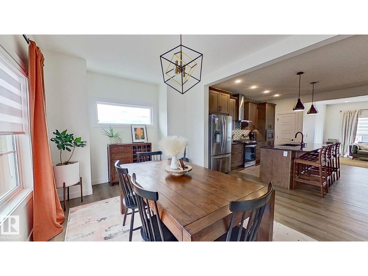
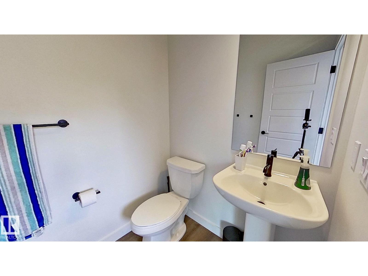
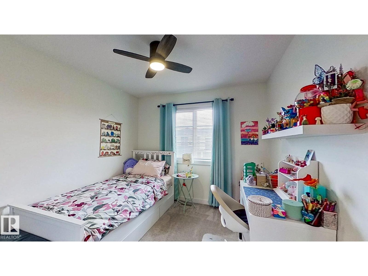
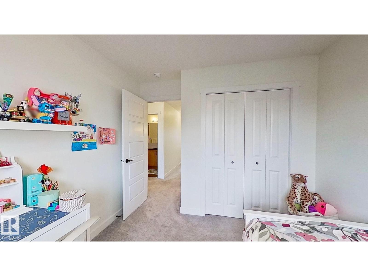
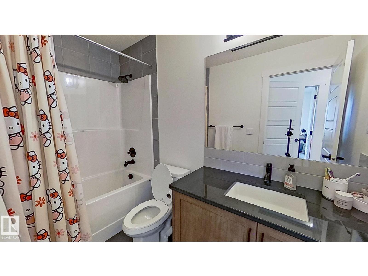
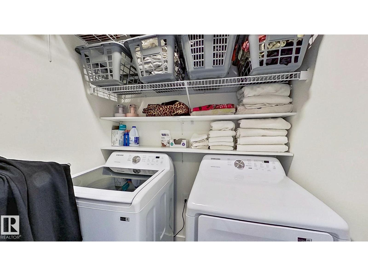
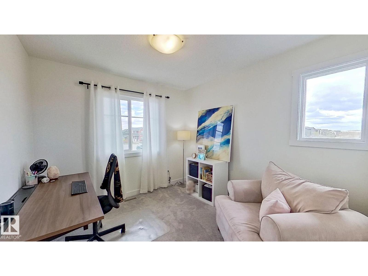
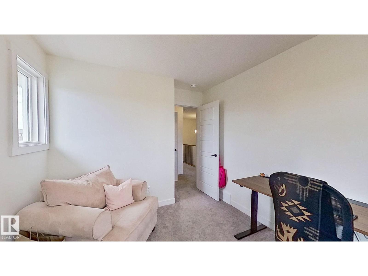
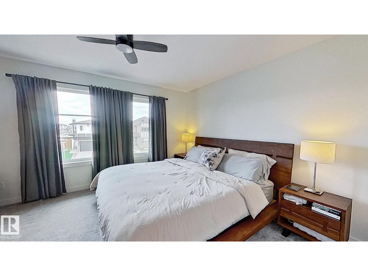
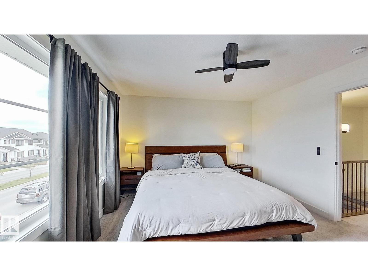
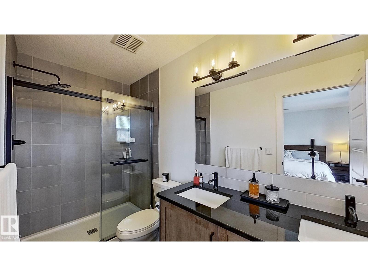
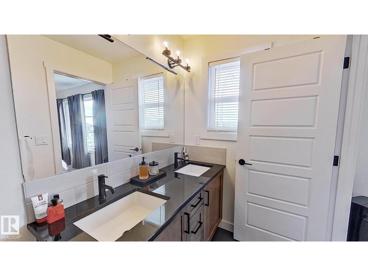
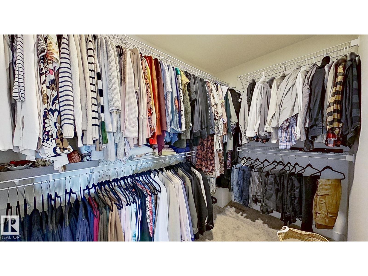
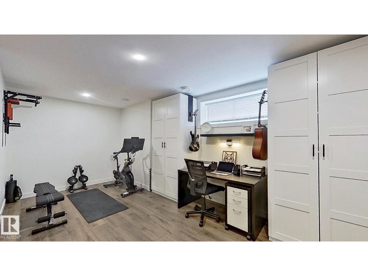
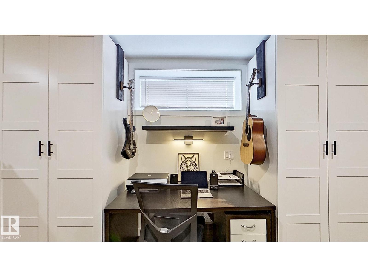
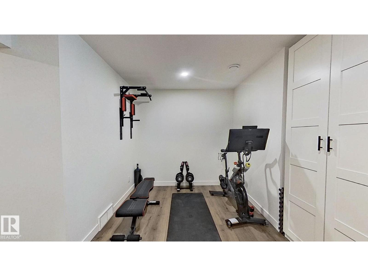
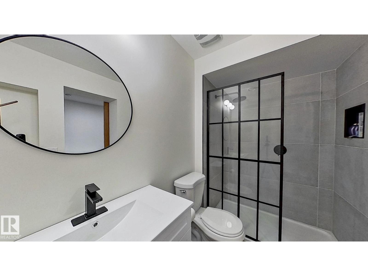
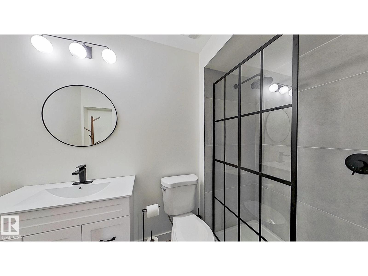
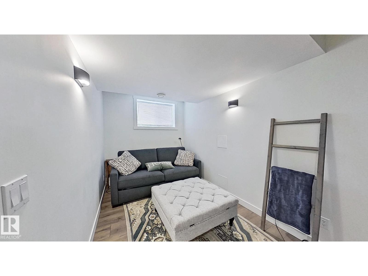
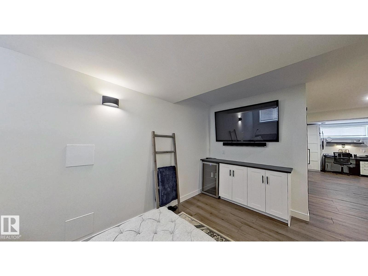
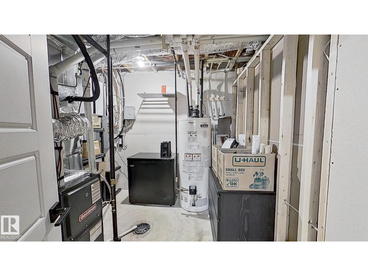
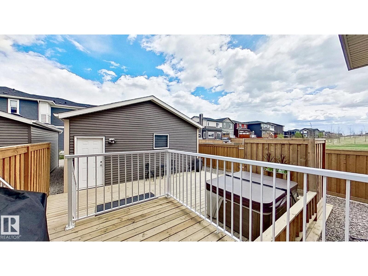
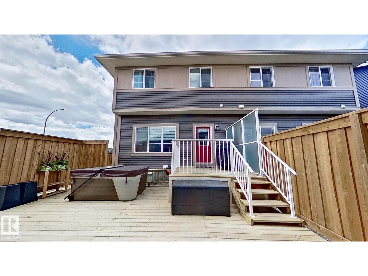
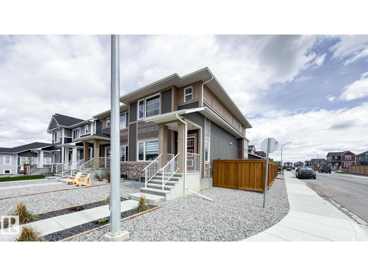
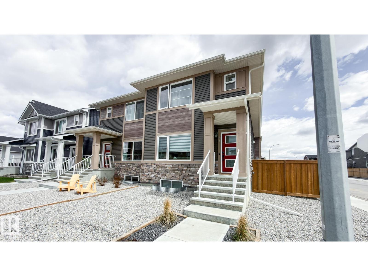
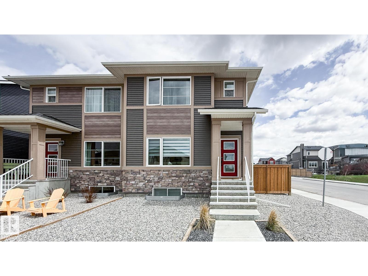
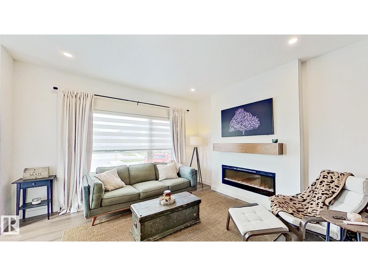
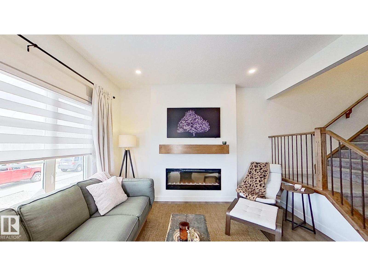
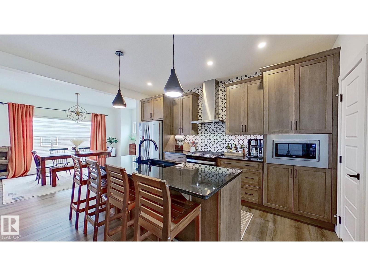
Beautifully upgraded, newly built corner-lot home in the sought-after community of Fireside, Cochrane. Offering 1,488 sq ft plus a fully finished basement, this home features 3 bedrooms, 2.5 bathrooms, and upper-floor laundry with enclosed linen storage. The open-concept main floor showcases custom lighting, an electric fireplace, and a stylish kitchen with Italian tile backsplash. Enjoy views of Central Park across the street, complete with a playground, skate park, pump track, toboggan hill, picnic/fire pit area, and more. The versatile basement includes a TV/sleeping area, bathroom, office or gym space, and additional storage. Outside, relax or entertain on the expansive double deck with room for a BBQ, hot tub, and seating area. Additional highlights include low-maintenance landscaping and an oversized heated double detached garage with loft storage. Conveniently located near schools, dining, retail, and walking paths. (id:53430)
Building
- Property Type:
- Duplex
- Building Type:
- Duplex
- Year Built:
- 2023
- Stories:
- 2.0
- Bedrooms:
- 3
- Bathrooms (total):
- 4.5 (1 half)
- Basement:
- Finished, Full
Finished Areas
- Interior Size (Total):
- 1488 square feet
Interior
- Appliances:
- Washer, Refrigerator, Gas stove(s), Dishwasher, Dryer, Microwave, Humidifier, Hood Fan, Window Coverings, Garage door opener, Garage door opener remote(s)
Parking
- Features:
- Detached Garage, Oversize, Heated Garage
Lot / Land
- Lot Features:
- Corner Site, Flat site, Paved lane, Lane, Closet Organizers, No Animal Home, No Smoking Home
Exterior
- Fencing:
- Fence
Utilities & Mechanical
- Heating:
- Forced air
- Cooling:
- Central air conditioning
Comfort & Security
- Fireplace(s):
- 1 Electric, Unknown
- Security:
- Smoke Detectors
Fees & Dates
- Last Modified:
- 08/04/2026 08:20:01 PM
- Status Change:
- 08/04/2026 08:10:43 PM
Association / Ownership
- Common Interest:
- Freehold
Room Dimensions
| Room | Level | Size |
|---|---|---|
| Living room | Main level | - |
| Dining room | Main level | - |
| Kitchen | Main level | - |
| Family room | Basement | - |
| Primary Bedroom | Upper Level | - |
| Bedroom 2 | Upper Level | - |
| Bedroom 3 | Upper Level | - |
| Storage | Basement | - |
Location
Data is supplied by Pillar 9 MLS® System. Pillar 9 is the owner of the copyright in its MLS® System. Data is deemed reliable but is not guaranteed accurate by Pillar 9.
The trademarks MLS®, Multiple Listing Service® and the associated logos are owned by The Canadian Real Estate Association (CREA) and identify the quality of services provided by real estate professionals who are members of CREA. Used under license.