Real estate on your terms®
$569,000
active
96 Heritage Manor
Cochrane
,
AB
T4C3K8
Key Details
- MLS® Number:
- A2322893
- Building Type:
- Duplex
- Interior Size:
- 1702 square feet
- Bedrooms:
- 3
- Parking:
- 4
- Parking Features:
- Attached Garage
- Lot Size:
- 287.0 square meters
- Attached:
- Yes

Property Description
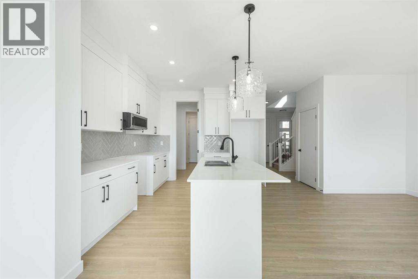
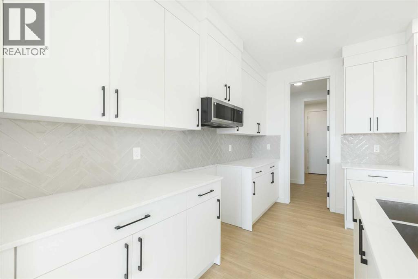
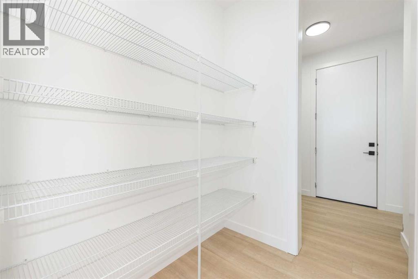
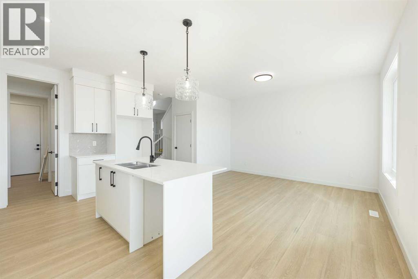
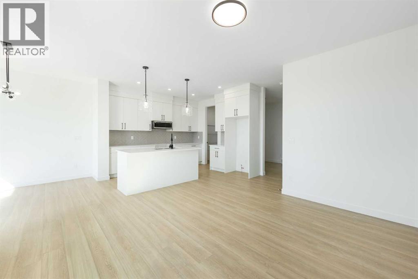
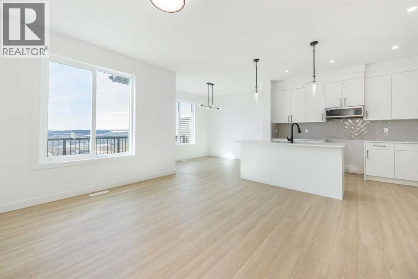
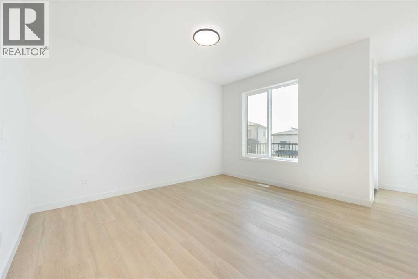
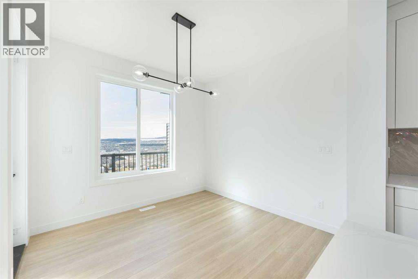
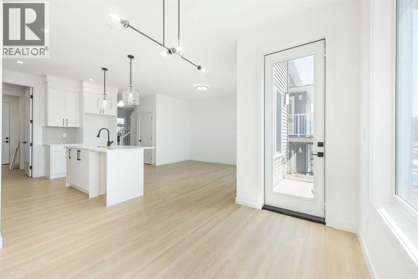
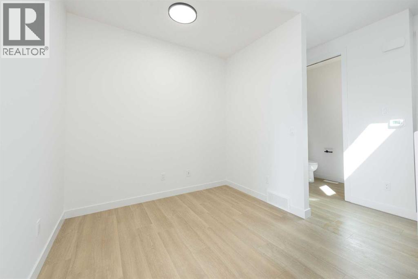
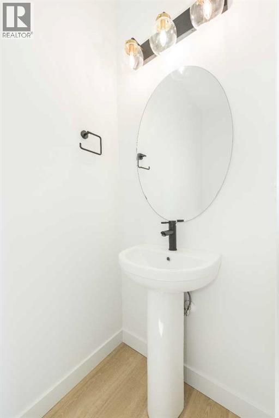
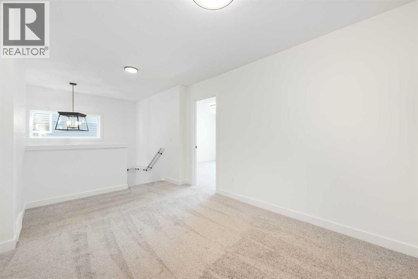
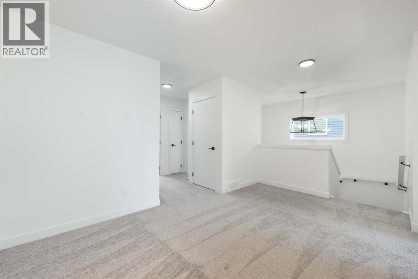
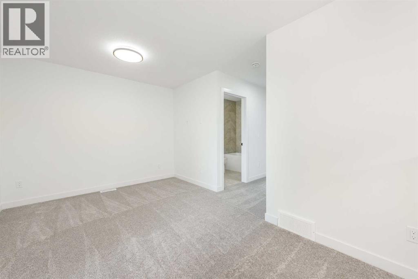
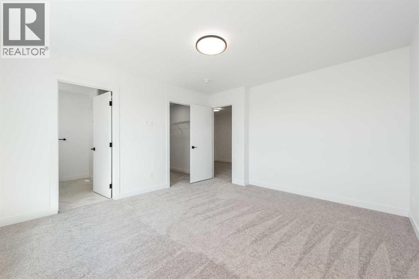
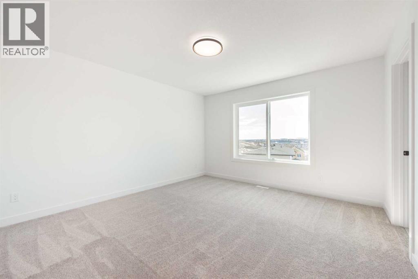
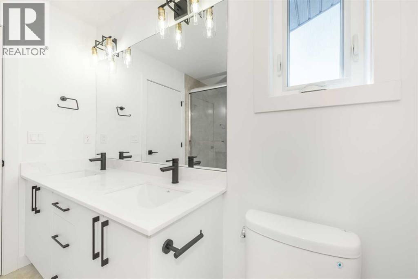
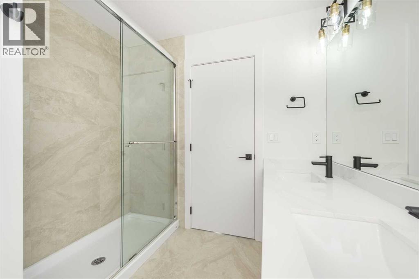
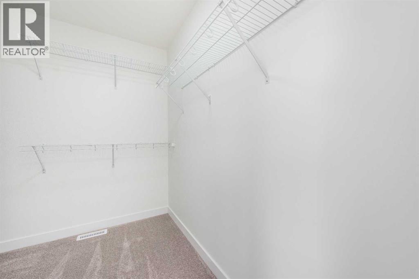
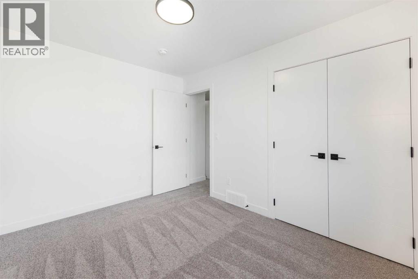
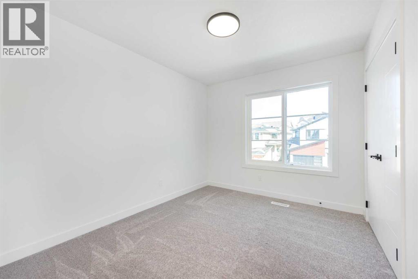
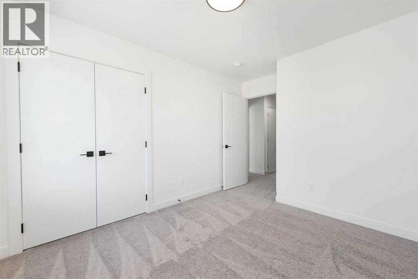
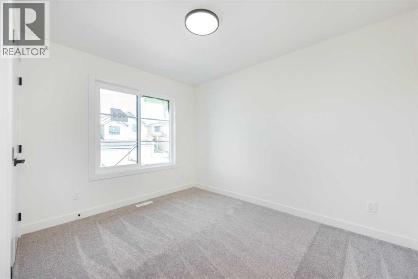
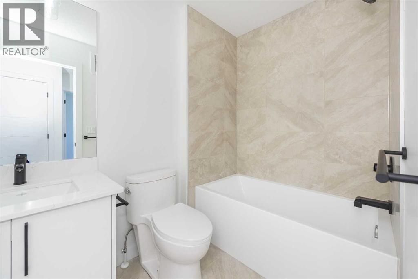
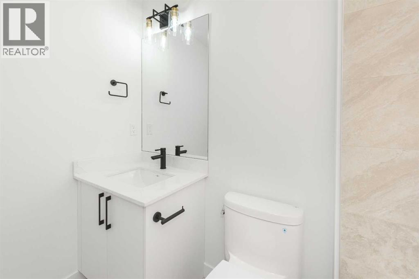
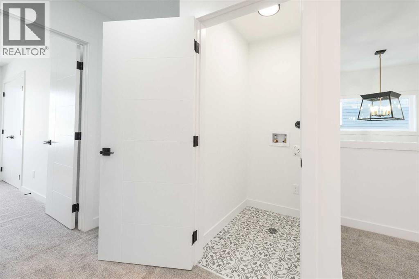
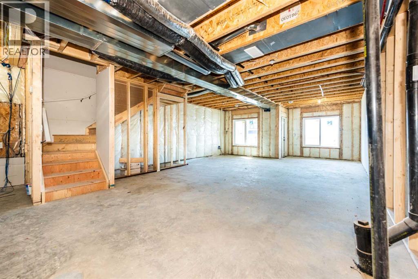
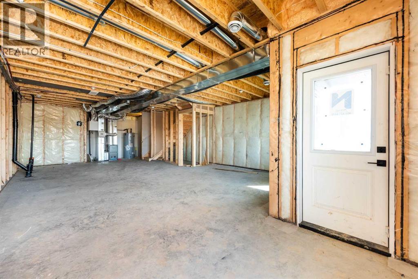
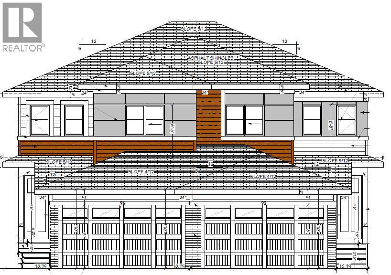
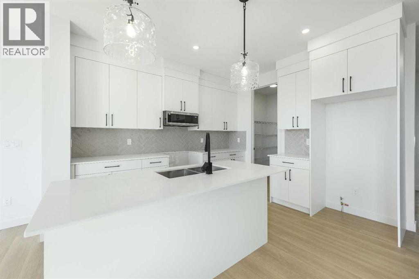
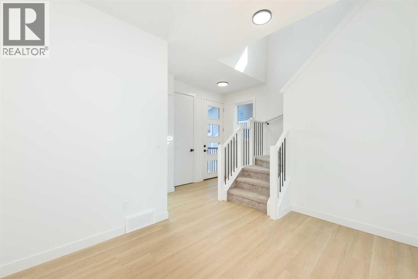
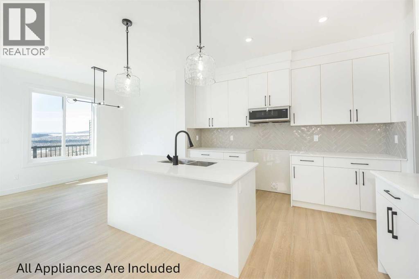
WALK-OUT LOT, SOUTH FACING BACKYARD, 22 FEET WIDE DECK WITH PANORAMIC VIEWS !!!!! Welcome to the Levant, located in the newly developed community of West Hawk — a peaceful, nature-inspired neighborhood surrounded by scenic mountain views and steps from future parks. This thoughtfully designed home opens to a charming foyer that leads to a versatile flex room/office space, a convenient half bathroom, and a direct access to the double car garage. Towards the middle of the home, the L-shaped kitchen with 42" cabinetry overlooks a spacious great room and dining area and a 22 feet wide deck overlooking a spacious backyard and — perfect for entertaining family and friends. Upstairs, you’re welcomed into a centrally located, spacious bonus room—perfect for family time or a cozy retreat. The second floor also features a large primary bedroom complete with a walk-in closet and private ensuite. A spacious Bonus Room, two generously sized secondary bedrooms, a full bathroom, and a convenient laundry area complete the upper level. QUARTZ COUNTERTOPS THROUGHOUT, ALL UNDERMOUNT SINKS, POT LIGHTS IN KITCHEN, 9 FEET BASEMENT CEILING. Call now for more details !!! Interior pictures are from another house (For reference only) (id:53430)
Building
- Property Type:
- Duplex
- Building Type:
- Duplex
- Year Built:
- 2026
- Stories:
- 2.0
- Bedrooms:
- 3
- Bathrooms (total):
- 3.5 (1 half)
- Basement:
- Unfinished, Full, Separate entrance, Walk out
Finished Areas
- Interior Size (Total):
- 1702 square feet
- Above Grade:
- 1702 square feet
Interior
- Flooring:
- Vinyl Plank
- Appliances:
- Refrigerator, Range - Electric, Dishwasher, Microwave Range Hood Combo, Garage door opener
Parking
- Spaces:
- 4
- Features:
- Attached Garage
Lot / Land
- Lot Size:
- 287.0 square meters
- Frontage:
- 8.01 meters
- Lot Features:
- Gas BBQ Hookup
Exterior
- Exterior Features:
- Vinyl siding
- Construction:
- Wood frame
- Foundation:
- Poured Concrete
- Fencing:
- Partially fenced
Utilities & Mechanical
- Heating:
- Forced air, Natural gas
- Cooling:
- None
Fees & Dates
- Last Modified:
- 08/17/2026 06:05:10 AM
- Status Change:
- 08/17/2026 05:58:16 AM
Association / Ownership
- Common Interest:
- Freehold
Room Dimensions
| Room | Level | Size |
|---|---|---|
| Other | Main level | 9.75 Ft x 4.67 Ft |
| 2pc Bathroom | Main level | 7.00 Ft x 3.17 Ft |
| Other | Main level | 8.75 Ft x 5.75 Ft |
| Other | Main level | 6.00 Ft x 8.00 Ft |
| Pantry | Main level | 6.00 Ft x 5.42 Ft |
| Other | Main level | 11.00 Ft x 11.42 Ft |
| Living room | Main level | 13.67 Ft x 12.58 Ft |
| Dining room | Main level | 11.08 Ft x 10.25 Ft |
| Bedroom | Upper Level | 9.42 Ft x 11.00 Ft |
| Bedroom | Upper Level | 11.33 Ft x 9.25 Ft |
| 4pc Bathroom | Upper Level | 8.17 Ft x 4.92 Ft |
| Laundry room | Upper Level | 3.00 Ft x 3.83 Ft |
| Bonus Room | Upper Level | 10.00 Ft x 14.25 Ft |
| Primary Bedroom | Upper Level | 13.75 Ft x 12.67 Ft |
| Other | Upper Level | 4.75 Ft x 8.25 Ft |
| 4pc Bathroom | Upper Level | 8.00 Ft x 8.25 Ft |
Location
Data is supplied by Pillar 9 MLS® System. Pillar 9 is the owner of the copyright in its MLS® System. Data is deemed reliable but is not guaranteed accurate by Pillar 9.
The trademarks MLS®, Multiple Listing Service® and the associated logos are owned by The Canadian Real Estate Association (CREA) and identify the quality of services provided by real estate professionals who are members of CREA. Used under license.