Real estate on your terms®
$399,900
active
107 Jumping Pound Common
Cochrane
,
AB
T4C2L1
Key Details
- MLS® Number:
- A2330110
- Community:
- Jumping Pound Ridge
- Building Type:
- Row / Townhouse
- Interior Size:
- 1160 square feet
- Bedrooms:
- 3
- Parking:
- 2
- Parking Features:
- Attached Garage
- Lot Size:
- 159.0 square meters
- Attached:
- Yes

Property Description
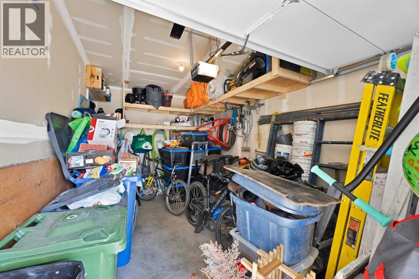
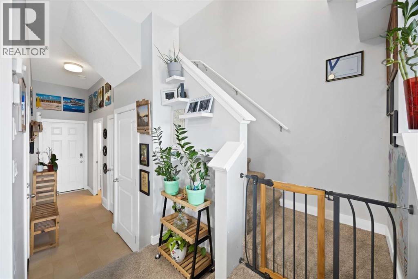
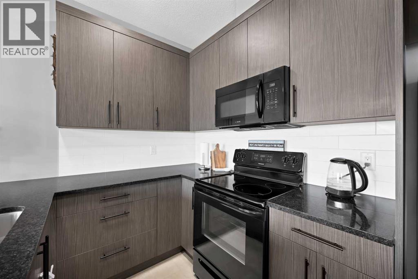
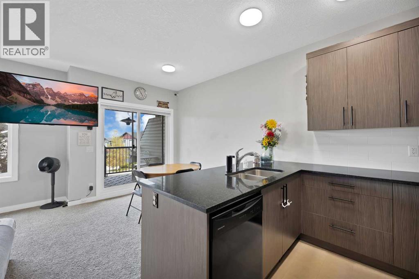
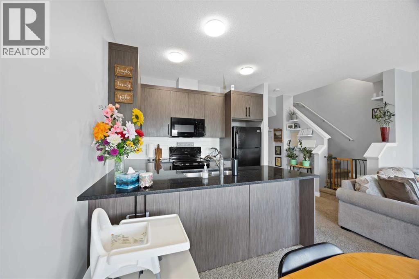
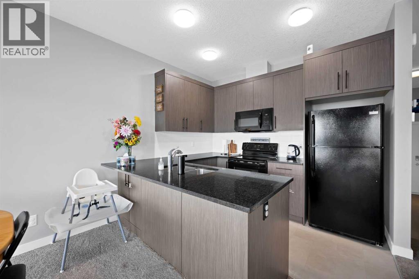
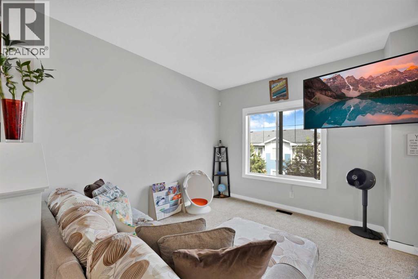
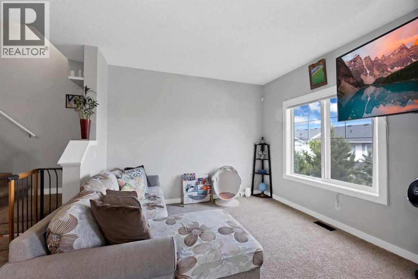
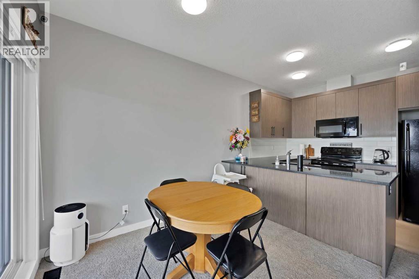
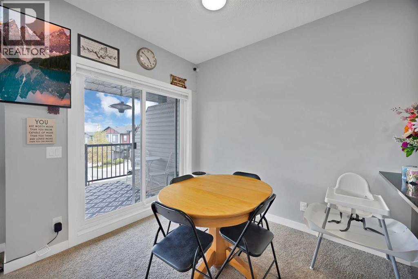
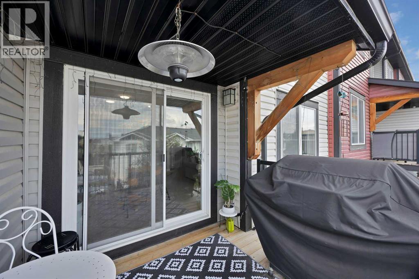
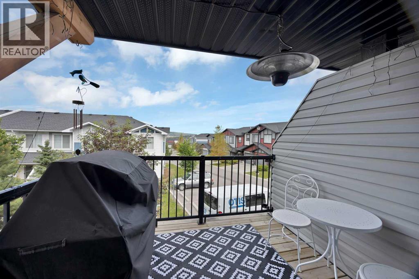
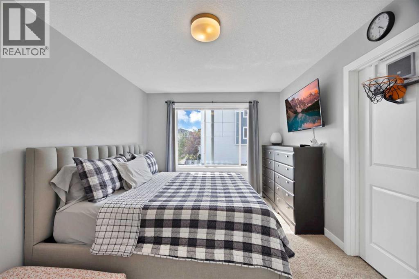
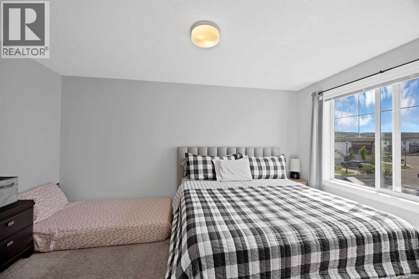
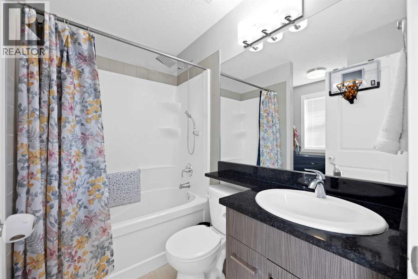
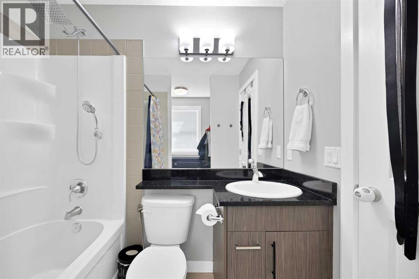
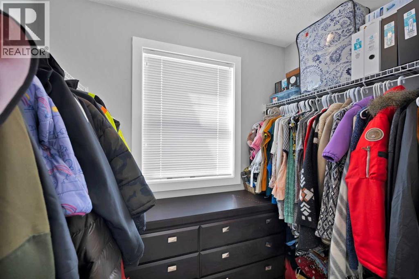
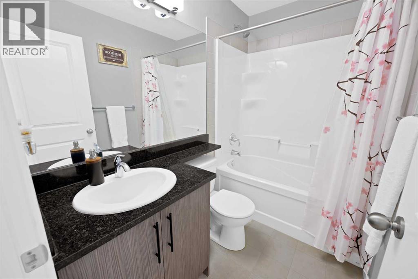
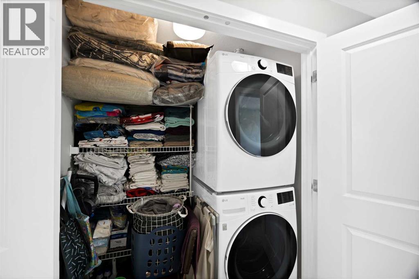
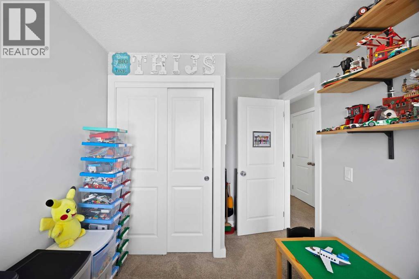
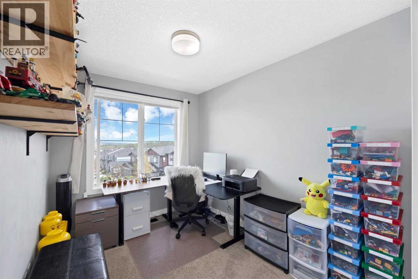
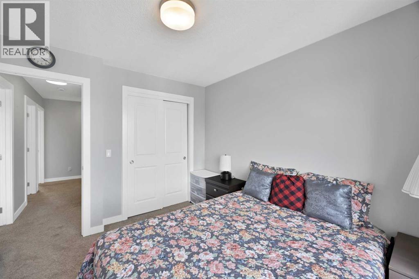
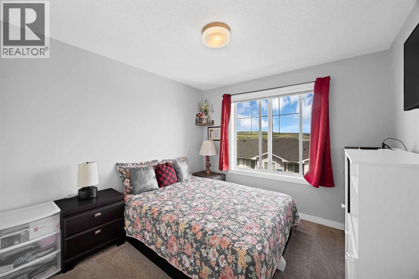
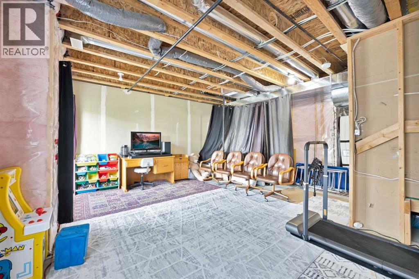
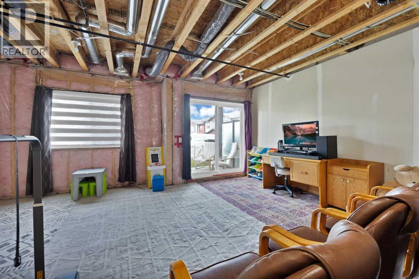
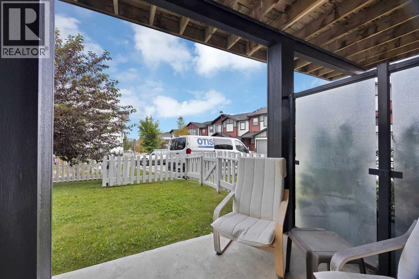
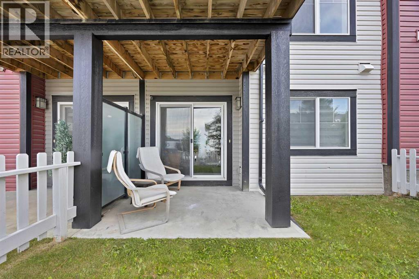
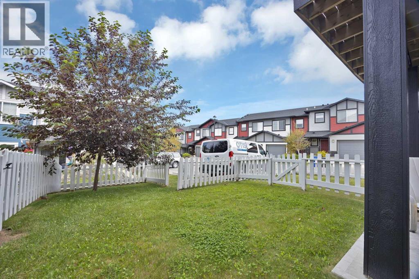
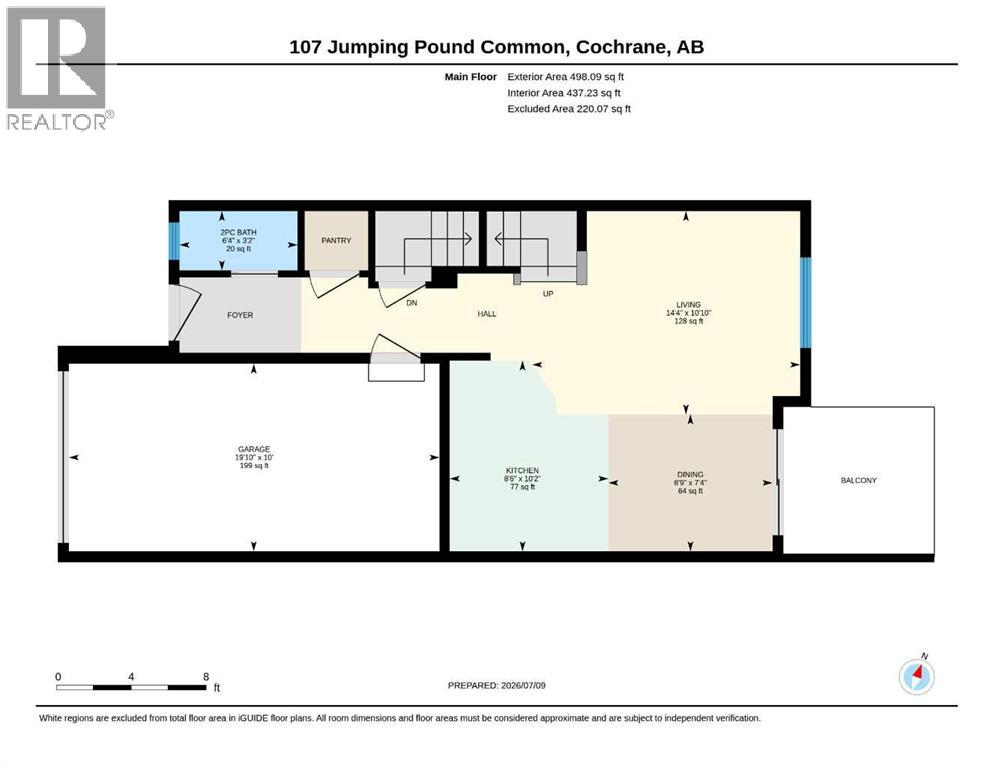
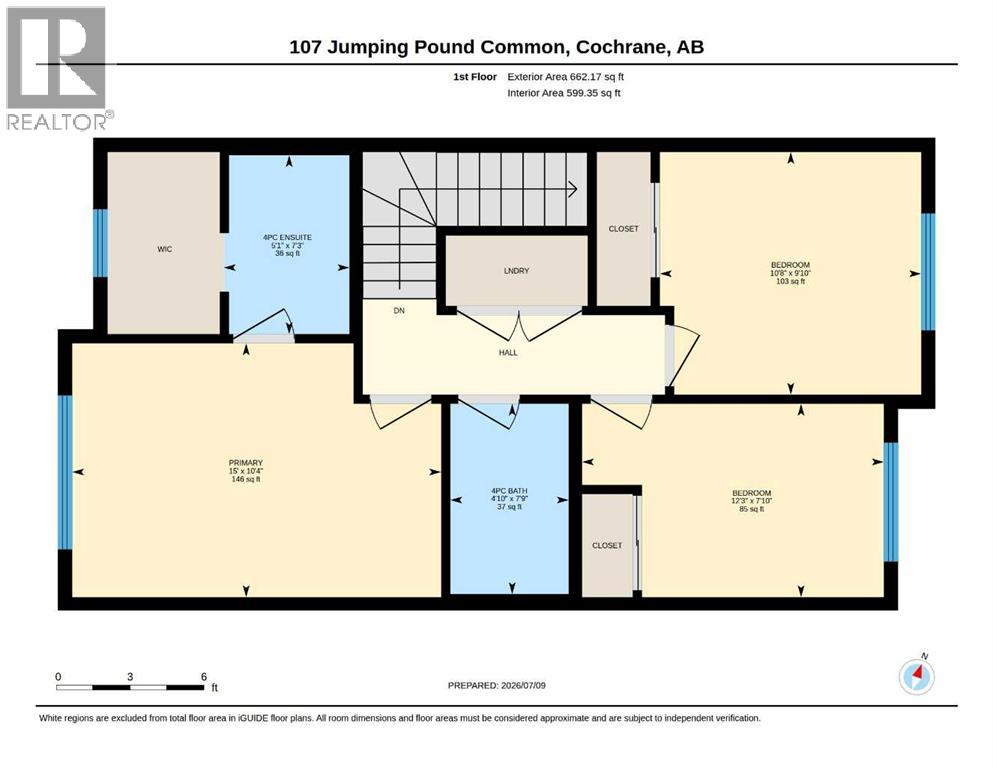
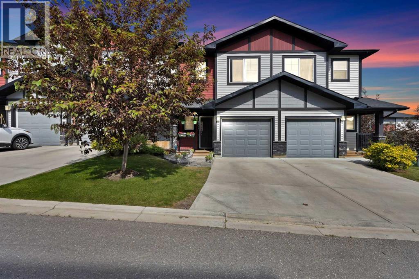
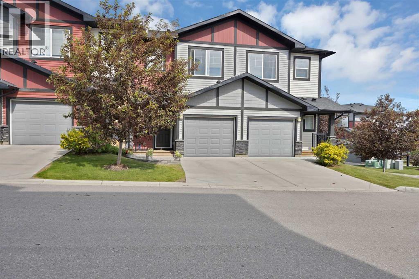
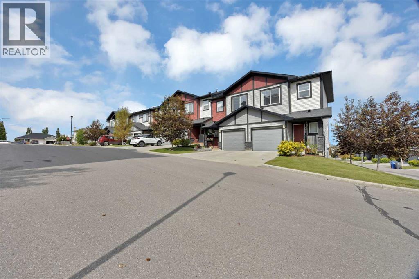
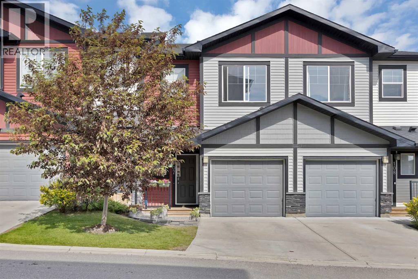
WALK OUT TOWNHOME | 3 BEDS | 2.5 BATHS | ATTACHED GARAGE | Welcome to this beautiful TOWNHOME nestled in the highly sought-after community of Jumping Pound Ridge in Cochrane, offers unparalleled convenience and comfort. This unit is perfectly positioned to enjoy full-day sunshine offers a thoughtful layout with a WALK OUT BASEMENT, 3 bedrooms, 2.5 bathrooms and a convenient ATTACHED GARAGE. The main floor features a bright and spacious living room, kitchen with ample cabinetry, quartz countertops and a dining area with a leading door to the balcony, where you can enjoy summer evening barbecues and soak in the vibrant atmosphere. On the upper level, you'll find a primary bedroom boasting an en-suite, two good sized bedrooms and a family bathroom ensuring comfort and privacy for all occupants. Laundry is thoughtfully located on the upper floor for added convenience. Unfinished lower level is accessible through separate WALK OUT entrance, offers great potential for customization and is awaiting your creative touches. To top it all off, there's a SINGLE ATTACHED GARAGE to fulfil your parking needs. Large windows throughout the home create a bright and inviting atmosphere, while the location offers easy access to parks, walking paths and family-friendly green spaces just steps from your front door. With its unbeatable location and immaculate condition, this property is a rare find in today's market. Don't miss out on the opportunity to make it yours – schedule a showing with your favorite realtor today before it's gone. (id:53430)
Building
- Property Type:
- Row / Townhouse
- Building Type:
- Row / Townhouse
- Year Built:
- 2015
- Stories:
- 2.0
- Bedrooms:
- 3
- Bathrooms (total):
- 3.5 (1 half)
- Basement:
- Unfinished, Full, Walk out
Finished Areas
- Interior Size (Total):
- 1160 square feet
- Above Grade:
- 1160 square feet
Interior
- Flooring:
- Carpeted, Ceramic Tile
- Appliances:
- Refrigerator, Dishwasher, Stove, Microwave Range Hood Combo, Washer & Dryer
Parking
- Spaces:
- 2
- Features:
- Attached Garage
Lot / Land
- Lot Size:
- 159.0 square meters
- Lot Features:
- No Animal Home, No Smoking Home, Parking
Exterior
- Exterior Features:
- Vinyl siding
- Foundation:
- Poured Concrete
- Fencing:
- Fence
Utilities & Mechanical
- Heating:
- Forced air, Natural gas
- Cooling:
- None
Fees & Dates
- Property Taxes:
- $2,823
- Tax Year:
- 2026
- HOA/Condo Fee:
- $309
- Last Modified:
- 07/27/2026 10:20:04 PM
- Status Change:
- 07/27/2026 10:19:46 PM
Association / Ownership
- Association:
- Quarter Park Management
- Fee:
- $309 / Monthly
- Common Interest:
- Condo/Strata
Room Dimensions
| Room | Level | Size |
|---|---|---|
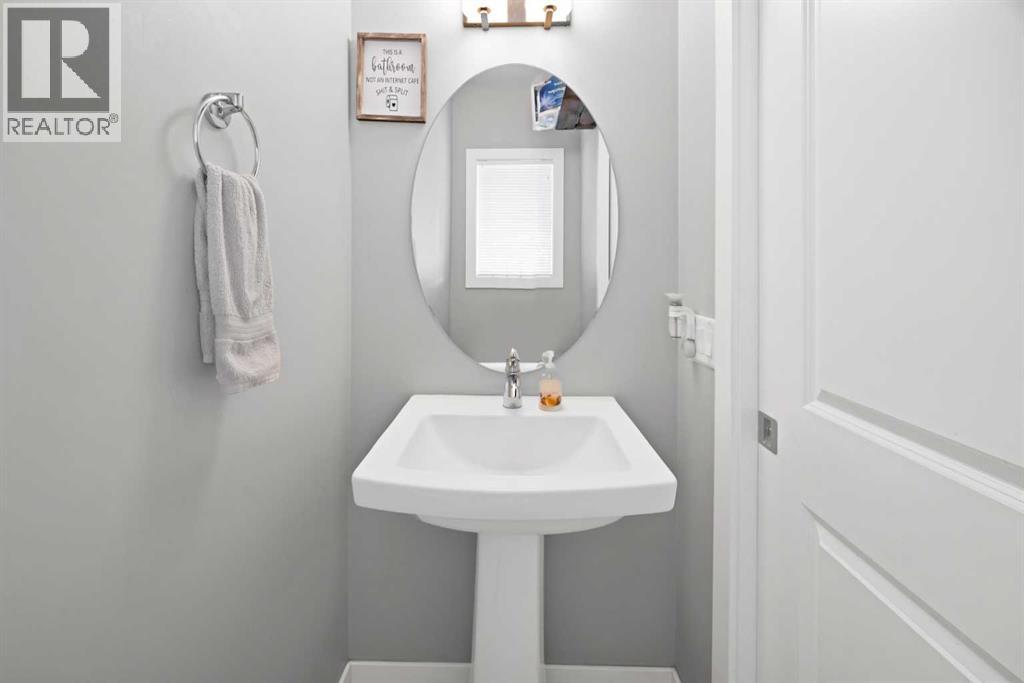
| 2pc Bathroom | Main level | 6.33 Ft x 3.17 Ft |
| Dining room | Main level | 8.75 Ft x 7.33 Ft |
| Kitchen | Main level | 8.50 Ft x 10.17 Ft |
| Living room | Main level | 14.33 Ft x 10.83 Ft |
| 4pc Bathroom | Second level | 4.83 Ft x 7.75 Ft |
| 4pc Bathroom | Second level | 5.08 Ft x 7.25 Ft |
| Bedroom | Second level | 10.67 Ft x 9.83 Ft |
| Bedroom | Second level | 12.25 Ft x 7.83 Ft |
| Primary Bedroom | Second level | 15.00 Ft x 10.33 Ft |
Location
Data is supplied by Pillar 9 MLS® System. Pillar 9 is the owner of the copyright in its MLS® System. Data is deemed reliable but is not guaranteed accurate by Pillar 9.
The trademarks MLS®, Multiple Listing Service® and the associated logos are owned by The Canadian Real Estate Association (CREA) and identify the quality of services provided by real estate professionals who are members of CREA. Used under license.