Real estate on your terms®
$399,900
active
204 Jumping Pound Common
Cochrane
,
AB
T4C2L1
Key Details
- MLS® Number:
- A2325742
- Community:
- Jumping Pound Ridge
- Building Type:
- Row / Townhouse
- Interior Size:
- 1172 square feet
- Bedrooms:
- 3
- Parking:
- 2
- Parking Features:
- Attached Garage, Concrete
- Lot Size:
- 160.0 square meters
- Attached:
- Yes

Property Description
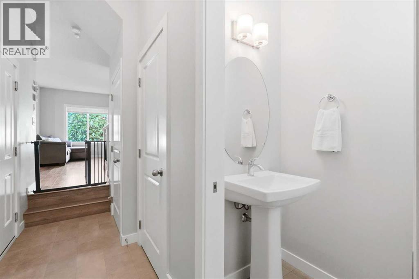
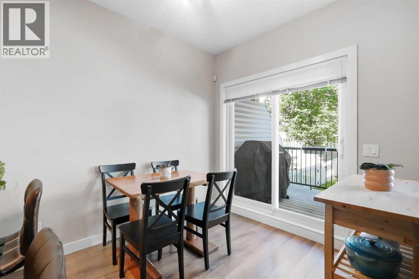
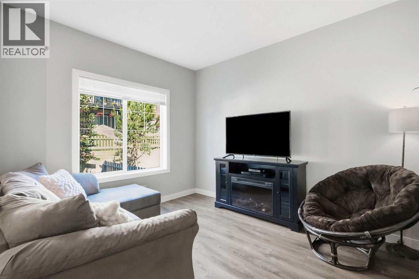
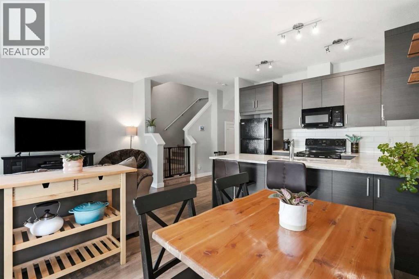
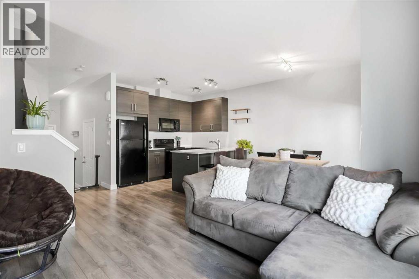
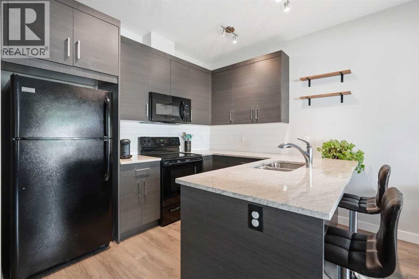
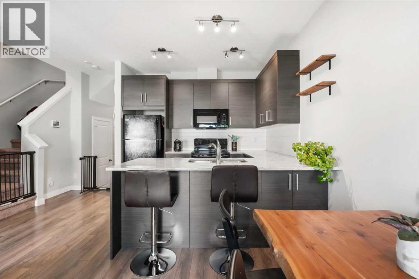
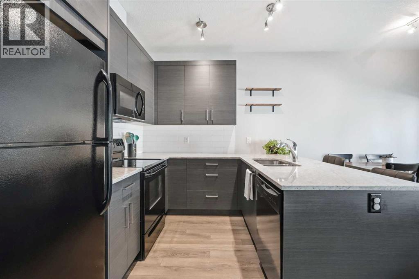
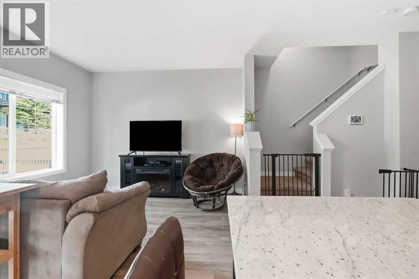
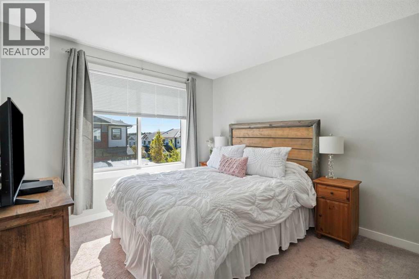
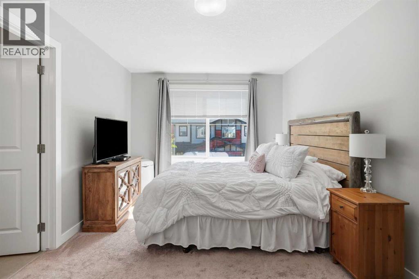
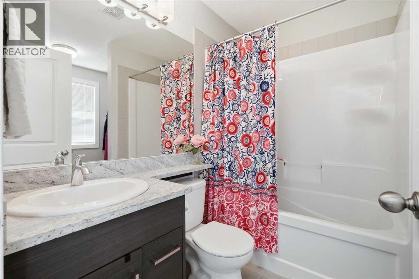
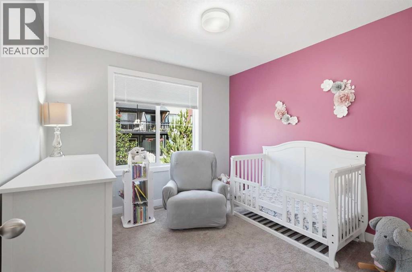
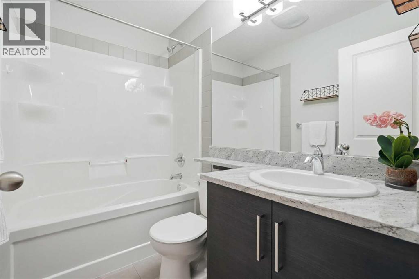
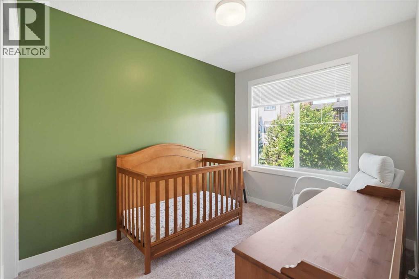
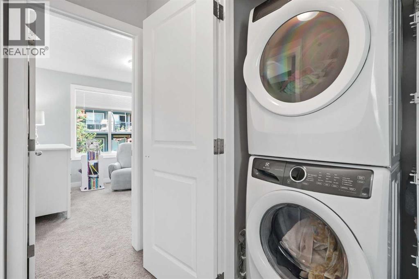
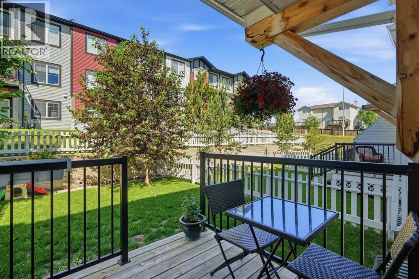
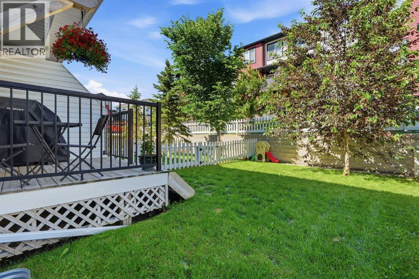
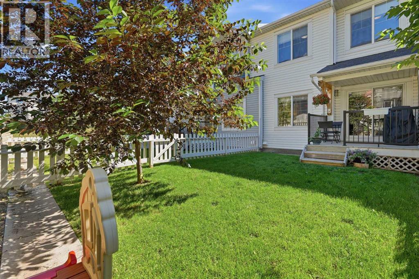
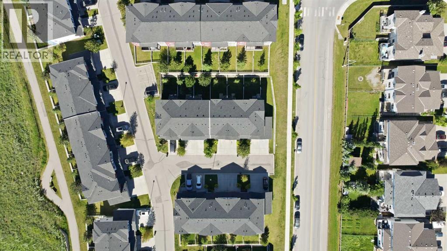
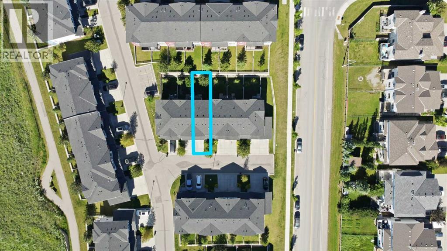
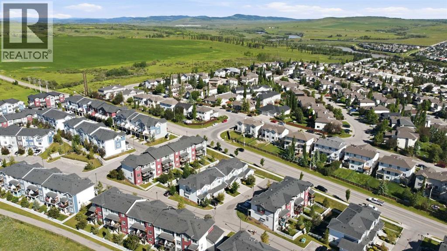
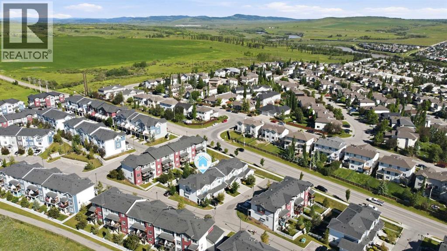
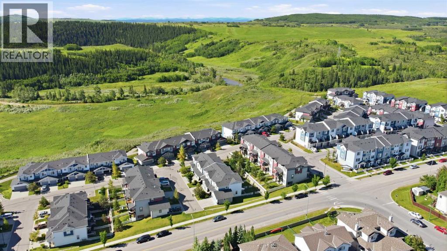
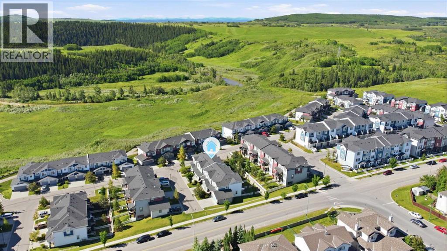
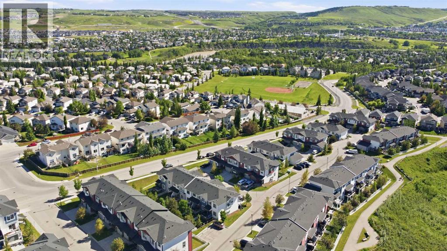
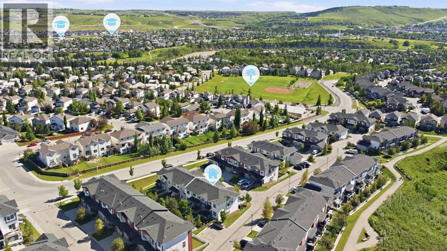
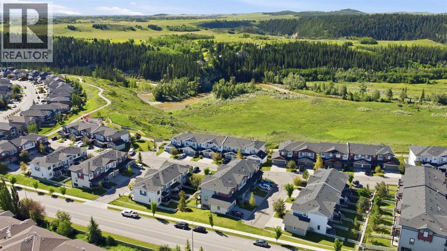
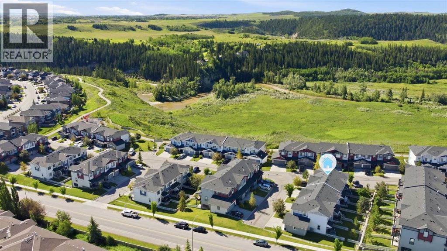
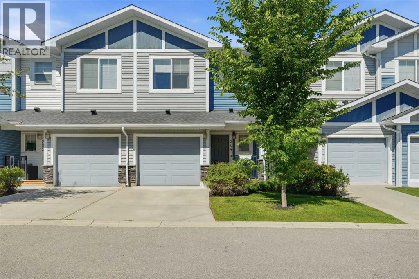
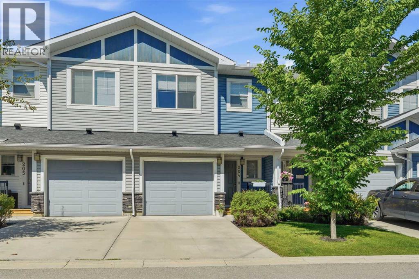
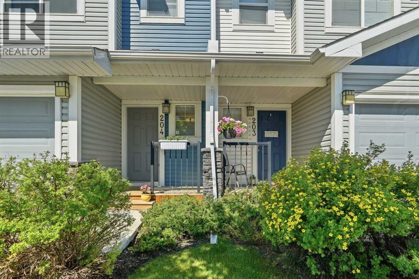
Welcome to this inviting two-storey townhouse in the desirable community of Jumping Pound Ridge, where scenic walking paths, Jumping Pound Creek, the Bow River, and nearby ravines are all just steps from your door. Offering a bright, open-concept layout with 9-foot ceilings on the main floor, an attached single garage, and a rare large private backyard, this home is ideal for first-time buyers, young families, or anyone looking to enjoy low-maintenance living without sacrificing outdoor space. The thoughtfully designed main floor is filled with natural light and seamlessly connects the kitchen, dining, and living areas, creating a comfortable space for both everyday living and entertaining. The kitchen features granite countertops, dark cabinetry, a central island with seating, and plenty of storage. Sliding patio doors lead to the covered deck, complete with a natural gas line for your BBQ and one of the largest fully fenced, private backyards you’ll find in a townhouse—perfect for children, pets, gardening, or simply relaxing outdoors. Upstairs, the spacious primary bedroom offers a walk-in closet with built-in organizers and a private 4-piece ensuite. Two additional bedrooms, a second full bathroom, and the convenience of upper-level laundry complete the second floor, providing a practical layout for families, guests, or a home office. The unfinished basement offers excellent storage today and endless potential for future development, with a bathroom rough-in already in place to simplify your plans. Life in Jumping Pound Ridge is all about enjoying the outdoors while staying close to everyday amenities. The complex is both child and dog-friendly, featuring its own playground and professionally maintained landscaping, allowing you to spend more time enjoying the community and less time on yard work. Just minutes from schools, shopping, restaurants, recreation facilities, and historic downtown Cochrane, this location also offers quick access to Calgary and the Rock y Mountains for work or weekend adventures. Take advantage of your opportunity to see this incredible property in person—book your showing today! Be sure to check out the floor plans and 3D tour for a closer look before your visit. (id:53430)
Building
- Property Type:
- Row / Townhouse
- Building Type:
- Row / Townhouse
- Year Built:
- 2015
- Stories:
- 2.0
- Bedrooms:
- 3
- Bathrooms (total):
- 3.5 (1 half)
- Basement:
- Unfinished, Full
Finished Areas
- Interior Size (Total):
- 1172 square feet
- Above Grade:
- 1172 square feet
Interior
- Flooring:
- Laminate, Carpeted, Linoleum
- Appliances:
- Washer, Refrigerator, Dishwasher, Stove, Dryer, Microwave Range Hood Combo, Window Coverings
Parking
- Spaces:
- 2
- Features:
- Attached Garage, Concrete
Lot / Land
- Lot Size:
- 160.0 square meters
- Lot Features:
- Closet Organizers, No Smoking Home, Parking
Exterior
- Exterior Features:
- Brick, Vinyl siding
- Foundation:
- Poured Concrete
- Fencing:
- Fence
Utilities & Mechanical
- Heating:
- Forced air, Natural gas
- Cooling:
- None
Fees & Dates
- Property Taxes:
- $2,734
- Tax Year:
- 2026
- HOA/Condo Fee:
- $309
- Last Modified:
- 07/25/2026 01:00:01 AM
- Status Change:
- 07/25/2026 12:56:48 AM
Association / Ownership
- Association:
- Quarter Park Management
- Fee:
- $309 / Monthly
- Common Interest:
- Condo/Strata
Room Dimensions
| Room | Level | Size |
|---|---|---|
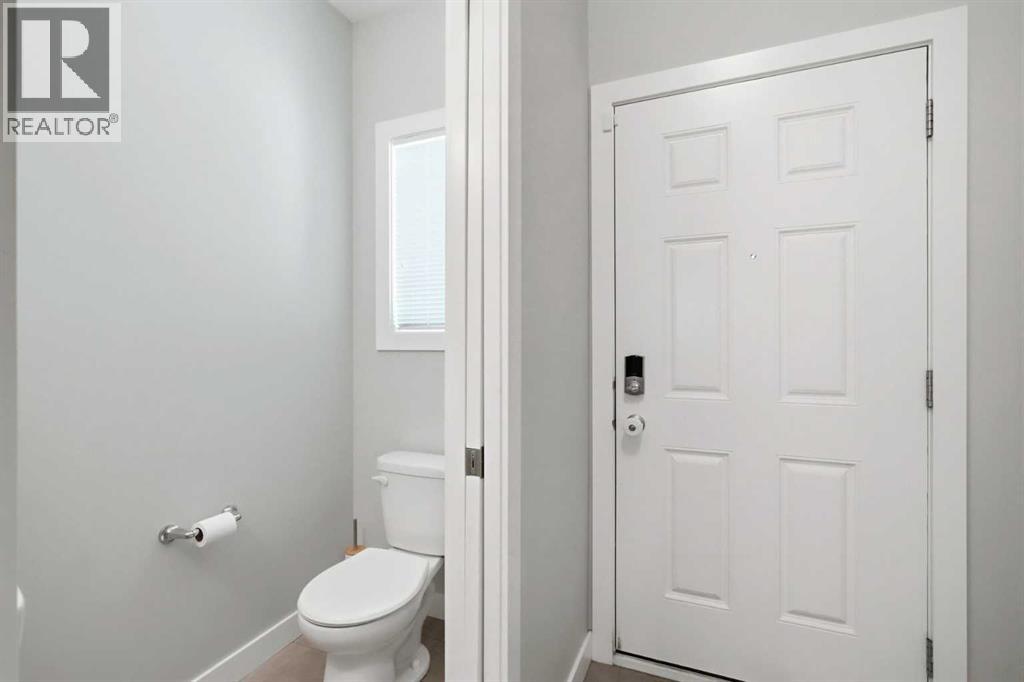
| 2pc Bathroom | Main level | 6.33 Ft x 3.25 Ft |
| Dining room | Main level | 8.67 Ft x 8.33 Ft |
| Kitchen | Main level | 8.67 Ft x 10.17 Ft |
| Living room | Main level | 12.00 Ft x 9.92 Ft |
| 4pc Bathroom | Second level | 4.83 Ft x 7.92 Ft |
| 4pc Bathroom | Second level | 5.33 Ft x 7.58 Ft |
| Bedroom | Second level | 12.17 Ft x 7.92 Ft |
| Bedroom | Second level | 10.67 Ft x 10.00 Ft |
| Primary Bedroom | Second level | 15.08 Ft x 10.33 Ft |
| Recreational, Games room | Basement | 19.00 Ft x 18.08 Ft |
Location
Data is supplied by Pillar 9 MLS® System. Pillar 9 is the owner of the copyright in its MLS® System. Data is deemed reliable but is not guaranteed accurate by Pillar 9.
The trademarks MLS®, Multiple Listing Service® and the associated logos are owned by The Canadian Real Estate Association (CREA) and identify the quality of services provided by real estate professionals who are members of CREA. Used under license.