Real estate on your terms®
$769,000
active
56 Jumping Pound Rise
Cochrane
,
AB
T4C0K6
Key Details
- MLS® Number:
- A2282578
- Community:
- Jumping Pound Ridge
- Building Type:
- House
- Interior Size:
- 2539 square feet
- Bedrooms:
- 4
- Parking:
- 4
- Parking Features:
- Attached Garage, Other
- Lot Size:
- 38.93 square meters

Property Description
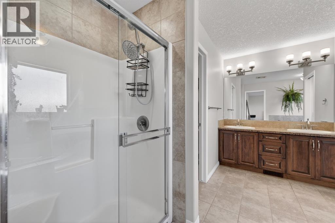
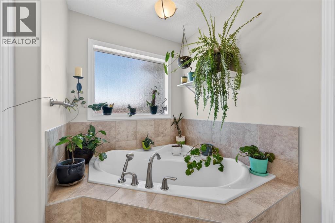
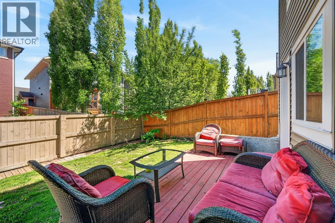
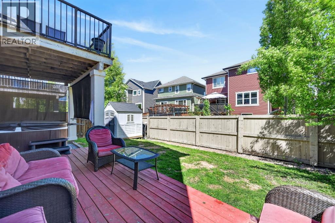
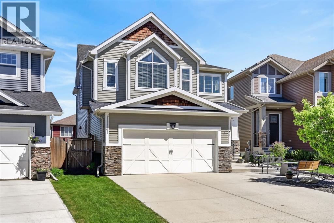
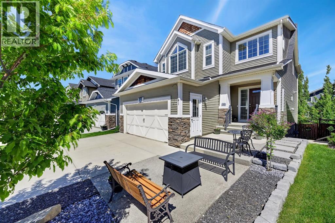
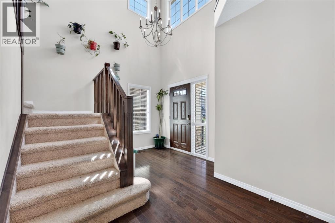
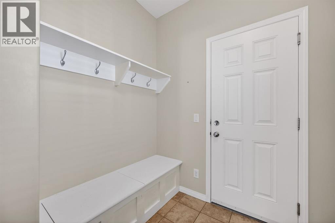
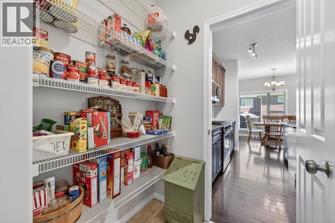
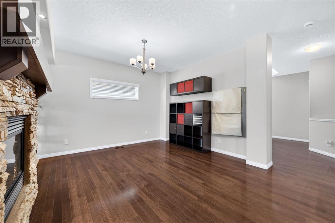
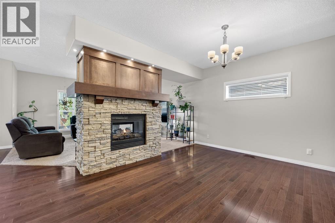
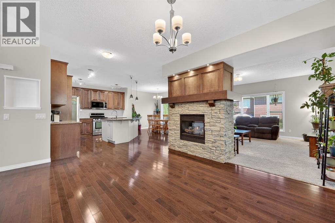
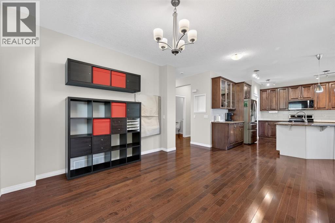
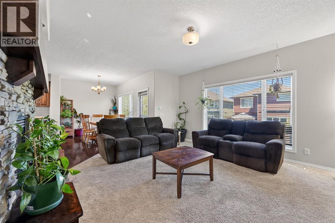
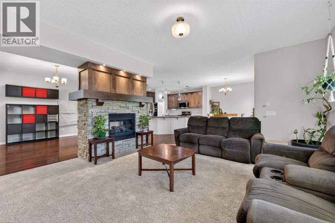
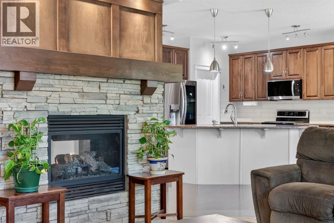
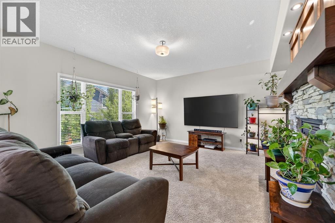
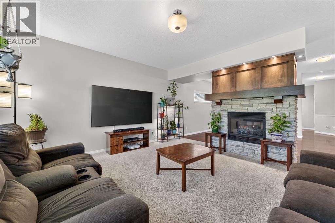
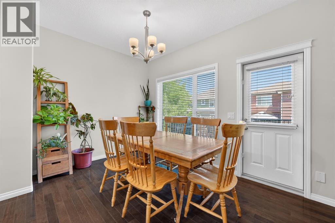
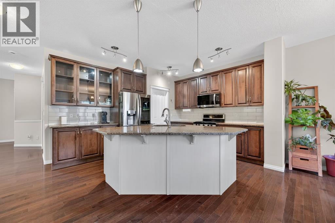
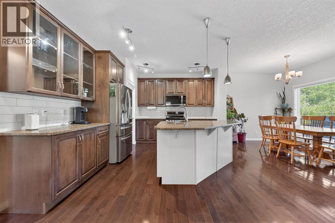
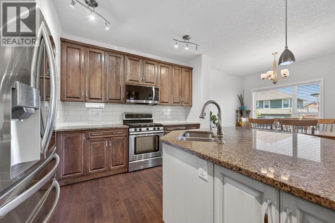
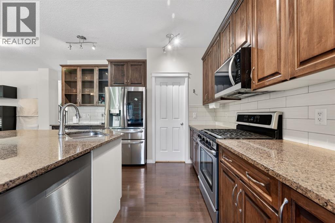
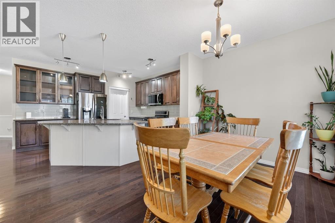
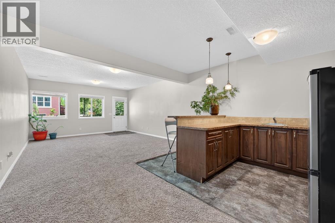
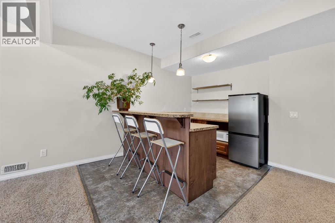
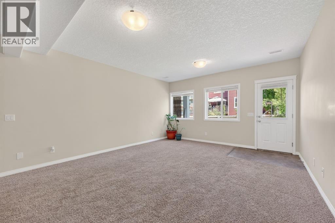
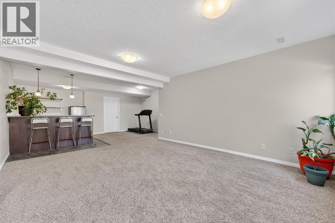
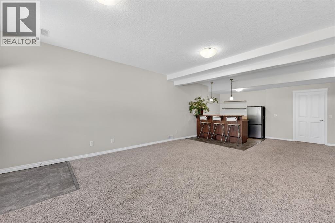
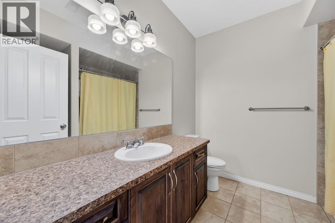
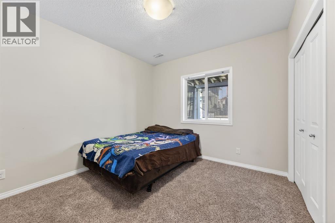
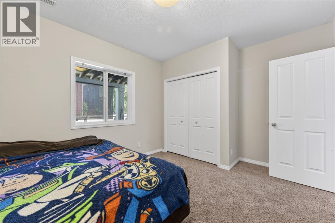
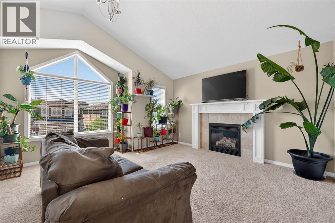
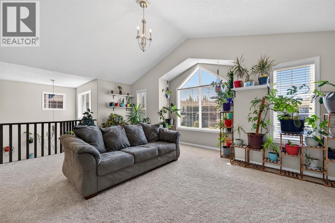
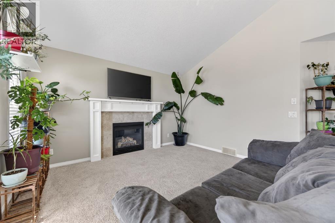
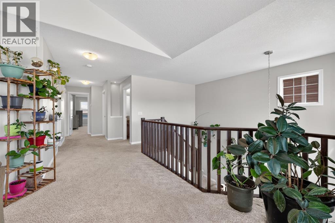
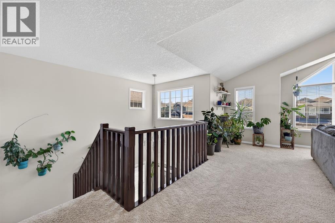
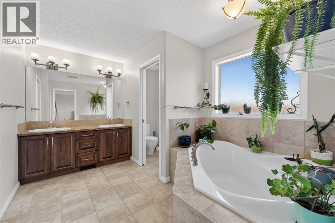
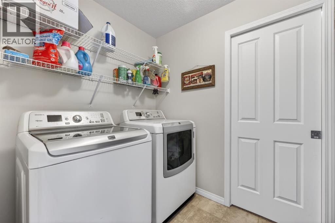
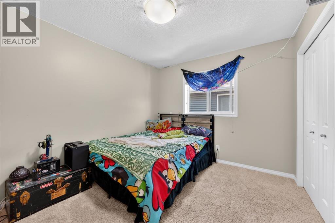
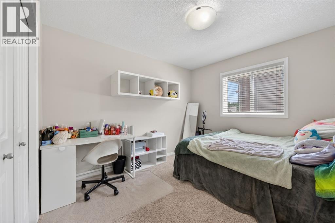
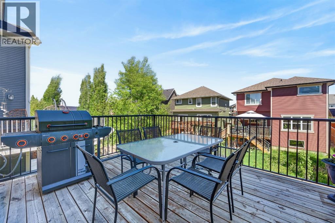
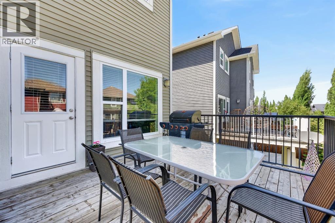
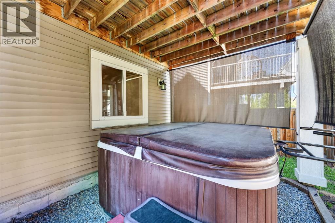
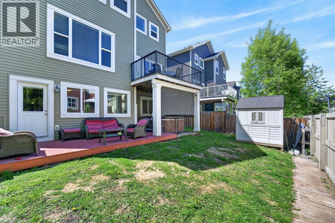
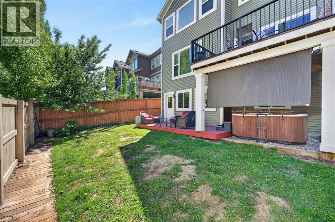
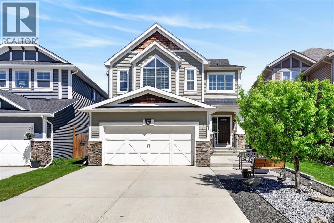
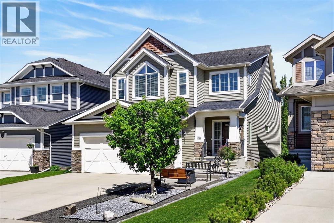
This executive two story WALK OUT home has a total of 4 bedrooms, 2 laundry rooms, a family room with kitchenette on the lower level with large windows to let in lots of natural light. The main floor features an open concept layout with a kitchen hosting granite countertops, a walk though pantry a spacious living room and a formal dining room, all enhanced by a double sided gas fireplace framed in exquisite stonework. A deck adjacent to the kitchen suitable for an outdoor patio, includes a gas BBQ hook up. The kitchen is equipped with a gas stove, refrigerator featuring a water/ice dispenser with an illuminated front door, and a newly installed dishwasher. The basement contains a private "mother in law" living area with its own laundry facilities, private entrance and privacy door from upstairs. The residence is warmed with forced air heating and cools you with AC! It also offers an attached heated double car garage with spacious back entry coat area and a significant storage room in the basement. The lower patio brings some privacy space, and a cozy sitting area Nearby walking path lead to Jumping Pound Creek, and paths to downtown. (id:53430)
Building
- Property Type:
- House
- Building Type:
- House
- Year Built:
- 2011
- Stories:
- 2.0
- Bedrooms:
- 4
- Bathrooms (total):
- 4.5 (1 half)
- Basement:
- Finished, Full, Separate entrance, Walk out, Suite
Finished Areas
- Interior Size (Total):
- 2539 square feet
- Above Grade:
- 2539 square feet
Interior
- Flooring:
- Hardwood, Carpeted, Ceramic Tile
- Appliances:
- Refrigerator, Gas stove(s), Dishwasher, Microwave Range Hood Combo, Garage door opener, Washer/Dryer Stack-Up
Parking
- Spaces:
- 4
- Features:
- Attached Garage, Other
Lot / Land
- Lot Size:
- 38.93 square meters
- Frontage:
- 10.67 meters
- Lot Features:
- Gas BBQ Hookup
Exterior
- Exterior Features:
- Vinyl siding
- Construction:
- Wood frame
- Foundation:
- Poured Concrete
- Fencing:
- Fence
Utilities & Mechanical
- Heating:
- Forced air
- Cooling:
- Central air conditioning
Comfort & Security
- Fireplace(s):
- 1
Fees & Dates
- Property Taxes:
- $4,784
- Tax Year:
- 2025
- Last Modified:
- 08/09/2026 12:30:01 PM
- Status Change:
- 08/09/2026 12:20:17 PM
Association / Ownership
- Common Interest:
- Freehold
Room Dimensions
| Room | Level | Size |
|---|---|---|
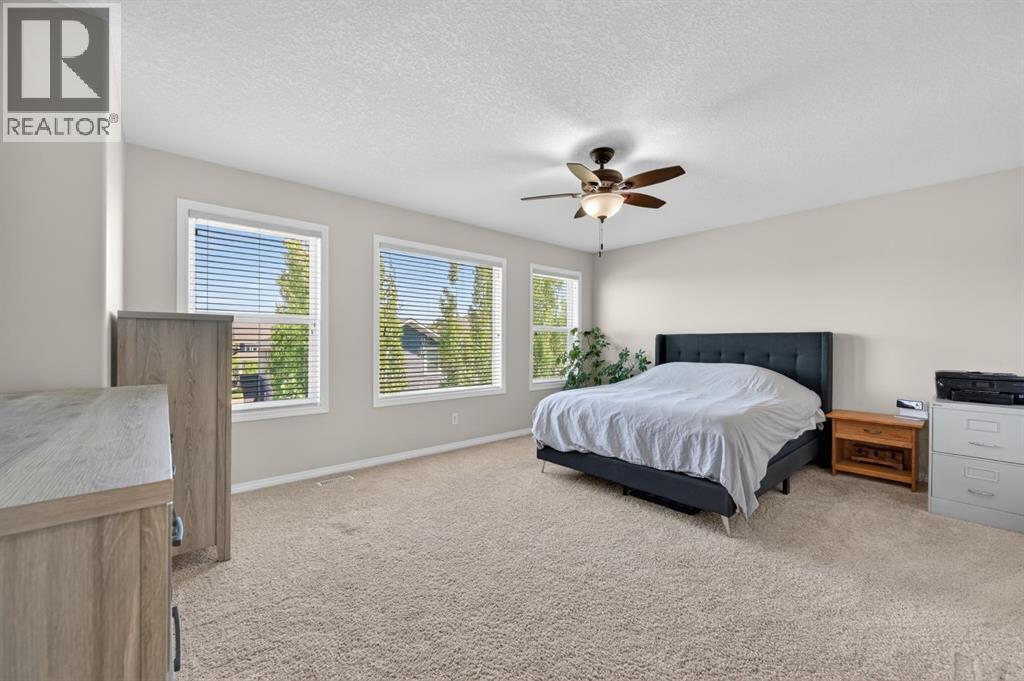
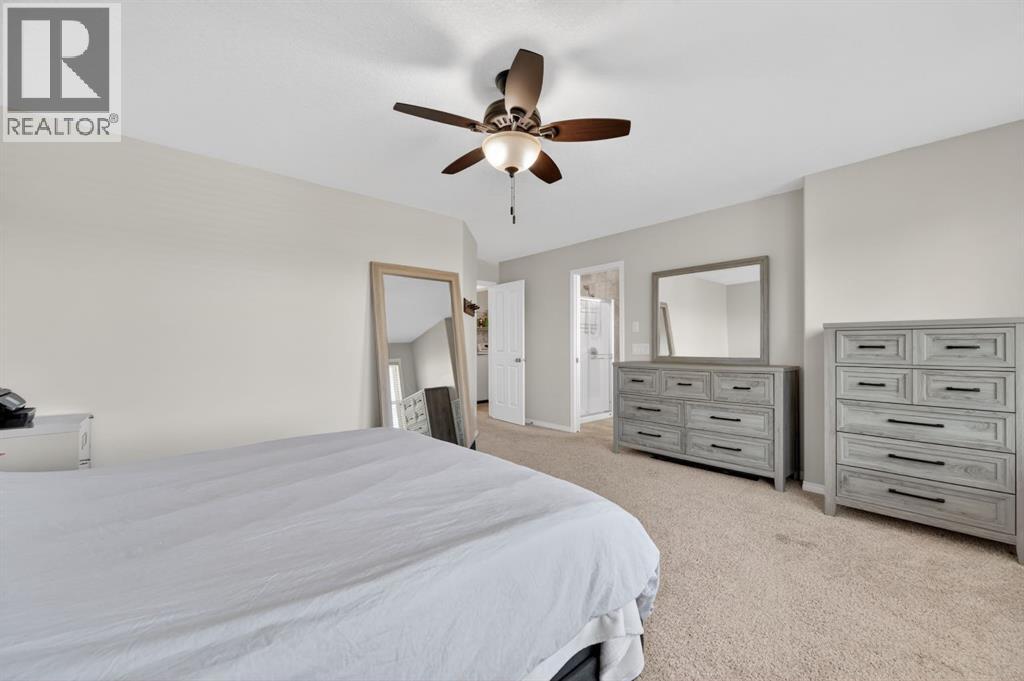
| Primary Bedroom | Second level | 12.83 Ft x 16.83 Ft |
| Bedroom | Second level | 10.33 Ft x 10.83 Ft |
| Bedroom | Second level | 9.75 Ft x 11.75 Ft |
| Bedroom | Lower level | 10.42 Ft x 10.83 Ft |
| Living room | Main level | 14.33 Ft x 15.92 Ft |
| Kitchen | Main level | 12.00 Ft x 13.00 Ft |
| Dining room | Main level | 12.17 Ft x 15.50 Ft |
| 4pc Bathroom | Second level | - |
| 4pc Bathroom | Lower level | - |
| 5pc Bathroom | Second level | - |
| Breakfast | Main level | 8.50 Ft x 12.92 Ft |
| Other | Lower level | 8.00 Ft x 11.00 Ft |
| Bonus Room | Second level | 12.92 Ft x 19.92 Ft |
| Other | Lower level | 11.00 Ft x 11.50 Ft |
| 2pc Bathroom | Main level | - |
Location
Data is supplied by Pillar 9 MLS® System. Pillar 9 is the owner of the copyright in its MLS® System. Data is deemed reliable but is not guaranteed accurate by Pillar 9.
The trademarks MLS®, Multiple Listing Service® and the associated logos are owned by The Canadian Real Estate Association (CREA) and identify the quality of services provided by real estate professionals who are members of CREA. Used under license.