Real estate on your terms®
$589,900
active
91 Heritage Heights
Cochrane
,
AB
T4C2R4
Key Details
- MLS® Number:
- A2334139
- Community:
- Heritage Hills
- Building Type:
- Duplex
- Interior Size:
- 1459 square feet
- Bedrooms:
- 2
- Parking:
- 2
- Parking Features:
- Attached Garage
- Lot Size:
- 300.82 square meters
- Attached:
- Yes

Property Description
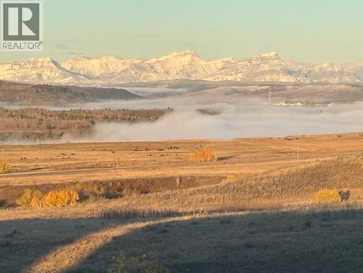
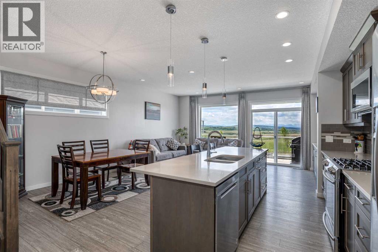
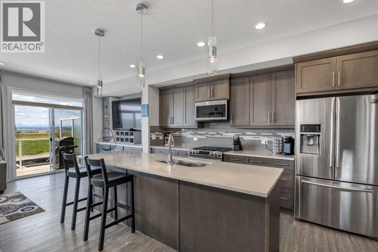
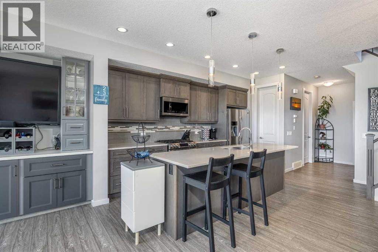
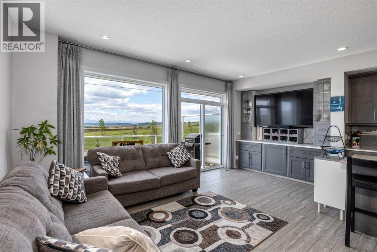
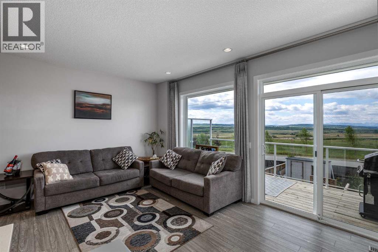
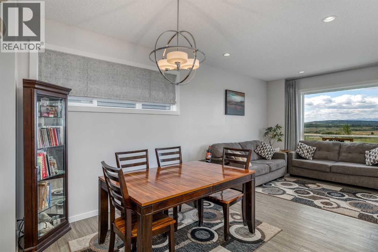
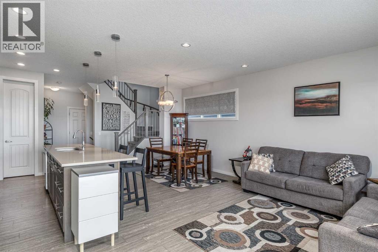
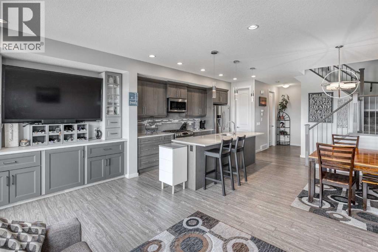
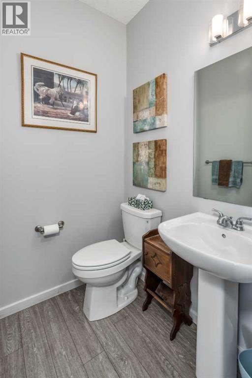
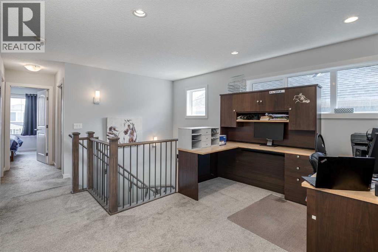
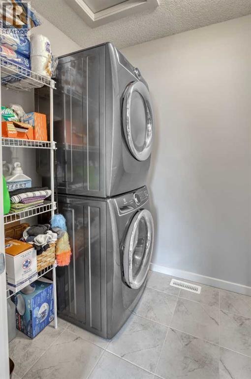
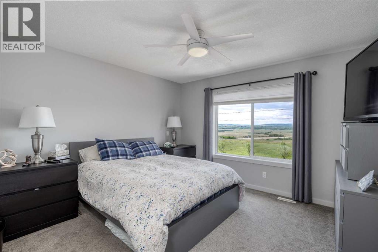
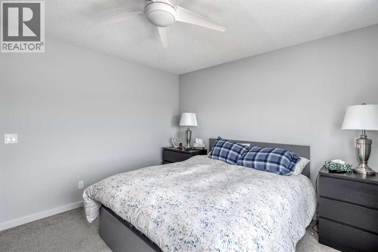
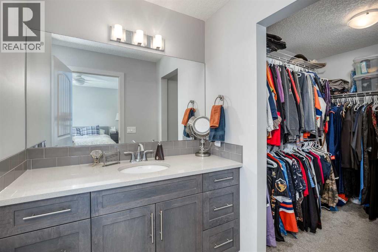
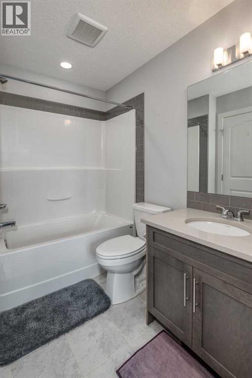
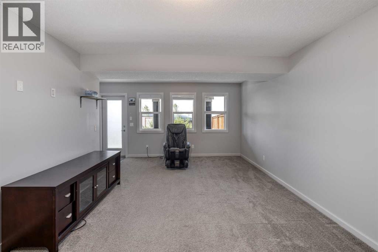
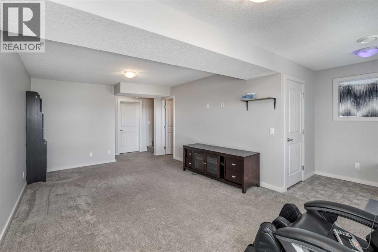
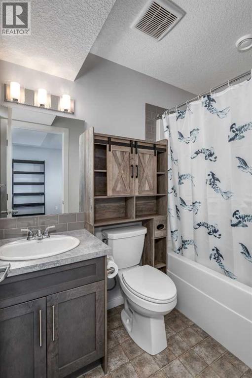
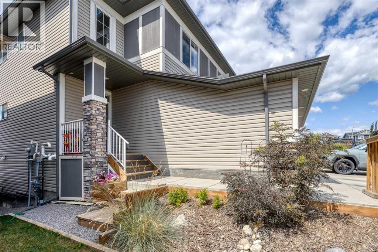
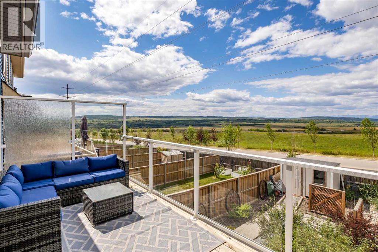
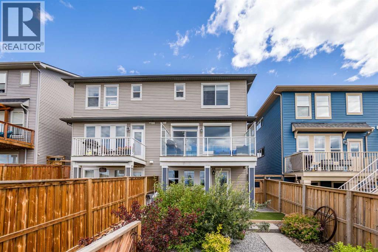
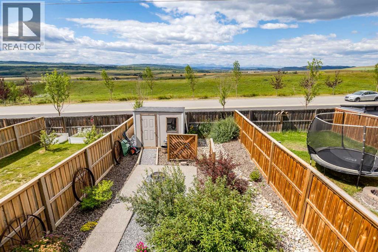
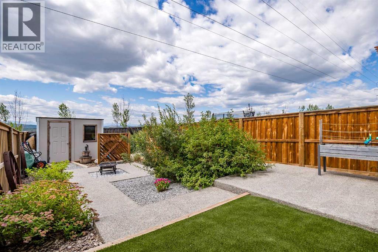
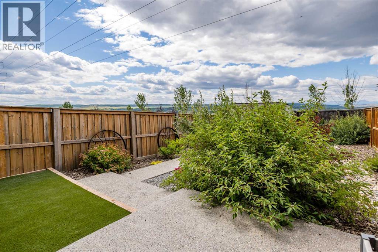
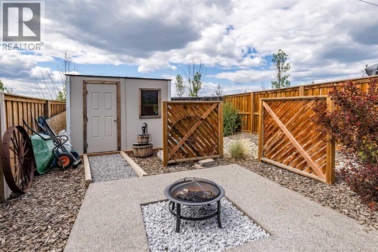
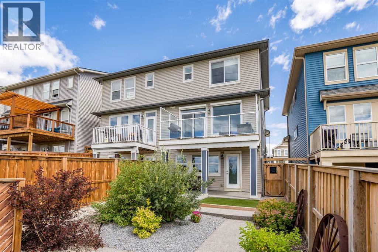
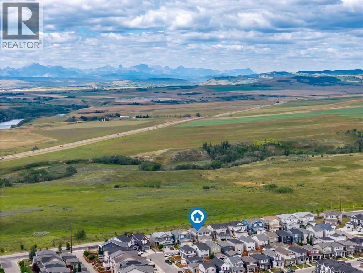
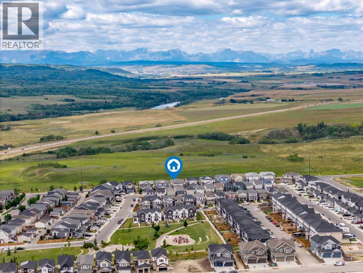
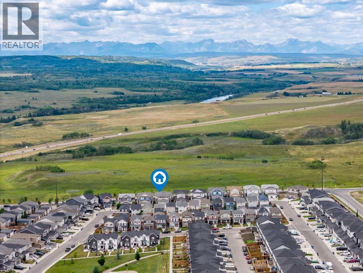
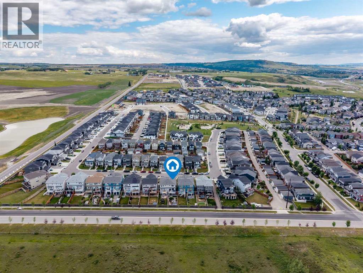
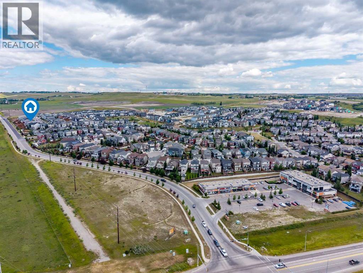
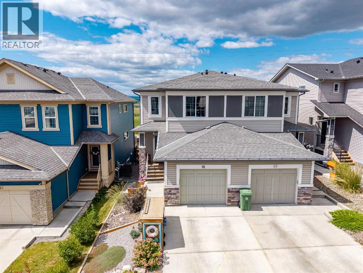
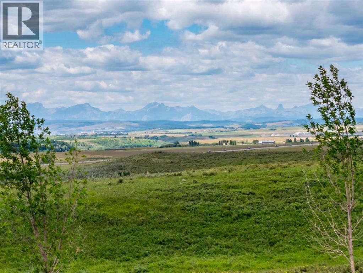
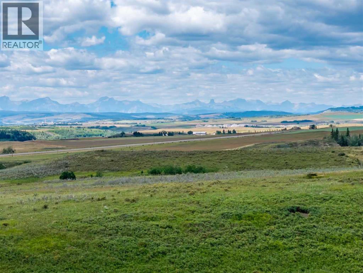
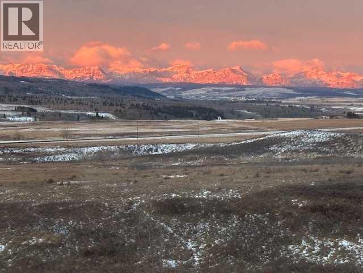
Breathtaking Mountain Views & Exceptional Upgrades!Welcome to Heritage Hills, where this beautifully upgraded, better-than-new walkout home offers spectacular, unobstructed Rocky Mountain views and over 1900 sq. ft. of professionally developed living space.From the moment you step inside, you'll appreciate the attention to detail and quality upgrades throughout. The bright, open-concept main floor features spacious living and dining areas framed by wall-to-wall windows, showcasing panoramic mountain views. This home boasts an oversized picture window, upgraded patio door with transom, and remote-controlled Stobag Ventosol sunshades.Step outside onto the expanded full-width deck with glass railings and gas hook up—the perfect place to relax, entertain, or take in Alberta's unforgettable sunsets.The stunning kitchen is designed to impress with full-height cabinetry, quartz countertops, a stylish glass tile backsplash, an extended island with additional storage, soft-close cabinetry, a pull-out garbage cabinet, walk-in pantry, stainless steel appliances, and a gas range. Nine-foot ceilings and impressive eight-foot doors throughout the main level create a bright, spacious feel.The elegant iron spindle staircase leads to the upper level, where you'll find a versatile bonus room, convenient laundry, and two generous bedrooms. The west-facing primary suite captures the incredible mountain views and features a walk-in closet and a beautiful 4-piece ensuite. The second bedroom enjoys direct access to another full 4-piece bathroom.The professionally finished walkout basement expands your living space with a large recreation room, additional 4-piece bathroom, plenty of storage, and garden doors leading to the beautifully landscaped backyard. Outside, over $25,000 has been invested in professional landscaping, creating a private oasis complete with an exposed aggregate patio, Cool-A-Roo patio sunshades, dry creek bed, Rundle stone accents, lush greenery, a custom 8' x 10 ' storage shed and fire pit area.Additional features include a large single attached garage, central air conditioning, water softener, and countless upgrades throughout.This exceptional property combines luxury, comfort, and unbeatable mountain views in one of Cochrane's most sought-after communities. A home of this caliber is truly a rare opportunity. (id:53430)
Building
- Property Type:
- Duplex
- Building Type:
- Duplex
- Year Built:
- 2018
- Stories:
- 2.0
- Bedrooms:
- 2
- Bathrooms (total):
- 4.5 (1 half)
- Basement:
- Finished, Full, Walk out
Finished Areas
- Interior Size (Total):
- 1459 square feet
- Above Grade:
- 1459 square feet
Interior
- Flooring:
- Carpeted, Ceramic Tile, Vinyl Plank
- Appliances:
- Refrigerator, Water softener, Range - Gas, Dishwasher, Microwave Range Hood Combo, Window Coverings, Washer & Dryer
Parking
- Spaces:
- 2
- Features:
- Attached Garage
Lot / Land
- Lot Size:
- 300.82 square meters
- Frontage:
- 7.32 meters
- Lot Features:
- See remarks, PVC window, No neighbours behind, Closet Organizers, No Smoking Home, Gas BBQ Hookup
Exterior
- Exterior Features:
- Vinyl siding
- Construction:
- Wood frame
- Foundation:
- Poured Concrete
- Fencing:
- Fence
Utilities & Mechanical
- Heating:
- Forced air, Natural gas
- Cooling:
- Central air conditioning
- Electrical:
- 100 Amp Service
- Utilities:
- Electricity
- Water Source:
- Municipal water
Views & Waterfront
- View:
- View
Comfort & Security
- Security:
- Smoke Detectors
Fees & Dates
- Property Taxes:
- $4,016
- Tax Year:
- 2026
- Last Modified:
- 08/06/2026 12:00:03 AM
- Status Change:
- 08/05/2026 11:58:51 PM
Association / Ownership
- Common Interest:
- Freehold
Room Dimensions
| Room | Level | Size |
|---|---|---|
| Living room | Main level | 10.42 Ft x 18.83 Ft |
| Dining room | Main level | 8.50 Ft x 11.17 Ft |
| Other | Main level | 9.58 Ft x 14.08 Ft |
| Pantry | Main level | 3.58 Ft x 5.17 Ft |
| Foyer | Main level | 3.75 Ft x 6.33 Ft |
| 2pc Bathroom | Main level | 4.67 Ft x 5.08 Ft |
| Primary Bedroom | Second level | 11.92 Ft x 12.75 Ft |
| 4pc Bathroom | Second level | 5.75 Ft x 10.58 Ft |
| Other | Second level | 5.25 Ft x 7.75 Ft |
| Storage | Second level | 5.00 Ft x 9.00 Ft |
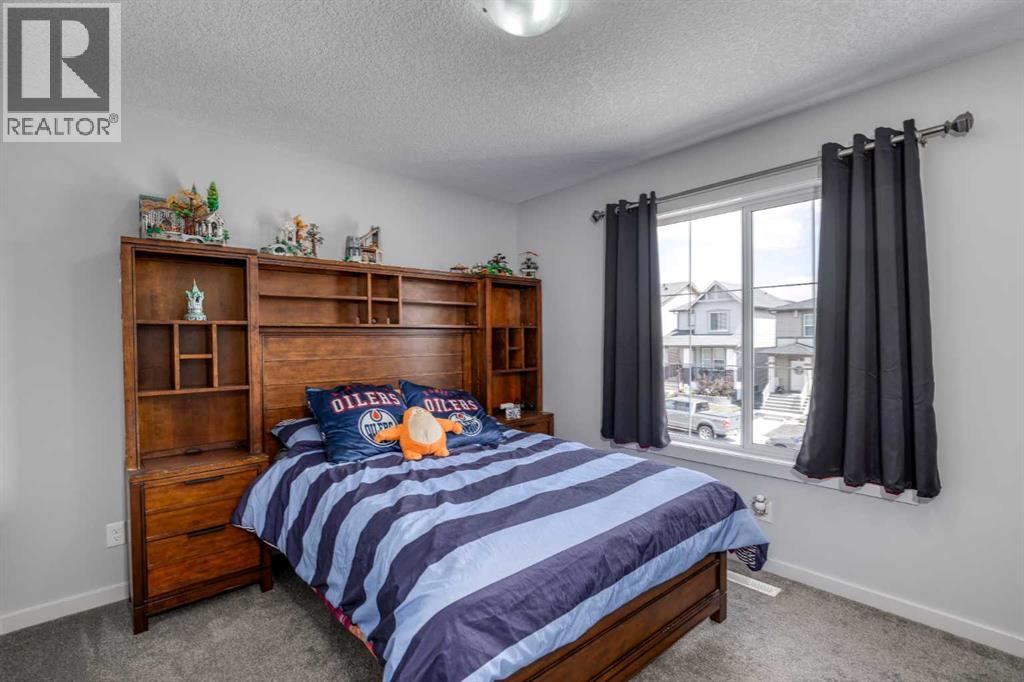
| Bedroom | Second level | 10.17 Ft x 12.33 Ft |
| Other | Second level | 3.67 Ft x 6.17 Ft |
| 4pc Bathroom | Second level | 5.67 Ft x 8.17 Ft |
| Family room | Second level | 9.17 Ft x 13.25 Ft |
| Laundry room | Second level | 5.25 Ft x 5.83 Ft |
| Family room | Second level | 12.17 Ft x 21.25 Ft |
| Storage | Basement | 5.25 Ft x 6.00 Ft |
| 4pc Bathroom | Basement | 4.92 Ft x 7.75 Ft |
Location
Data is supplied by Pillar 9 MLS® System. Pillar 9 is the owner of the copyright in its MLS® System. Data is deemed reliable but is not guaranteed accurate by Pillar 9.
The trademarks MLS®, Multiple Listing Service® and the associated logos are owned by The Canadian Real Estate Association (CREA) and identify the quality of services provided by real estate professionals who are members of CREA. Used under license.