Real estate on your terms®
$550,000
active
83 Heritage Manor
Cochrane
,
AB
T4C3K8
Key Details
- MLS® Number:
- A2333350
- Community:
- Heritage Hills
- Building Type:
- Duplex
- Interior Size:
- 1885 square feet
- Bedrooms:
- 3
- Parking:
- 4
- Parking Features:
- Attached Garage
- Lot Size:
- 270.78 square meters
- Attached:
- Yes

Property Description
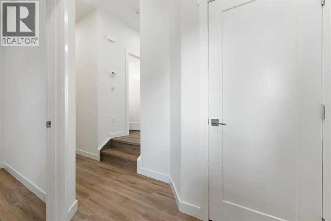
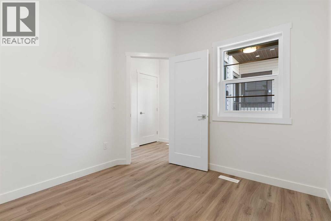
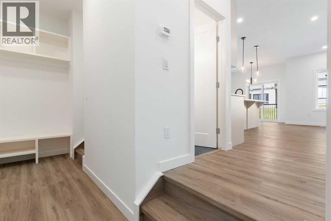
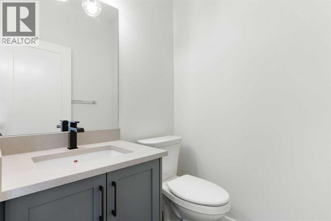
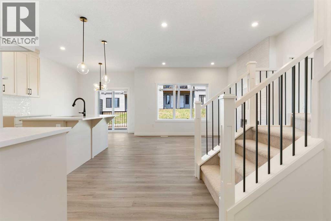
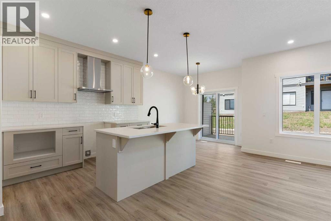
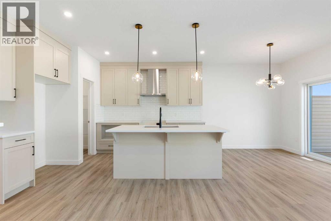
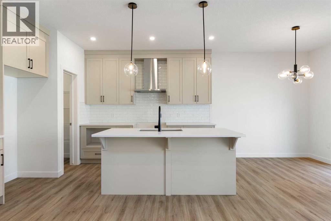
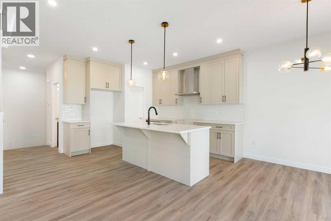
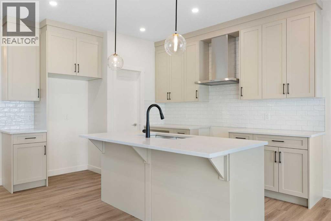
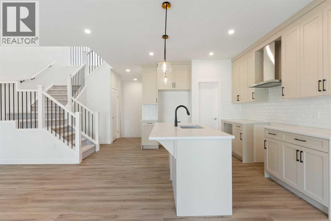
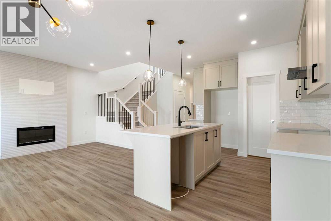
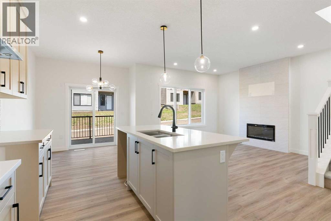
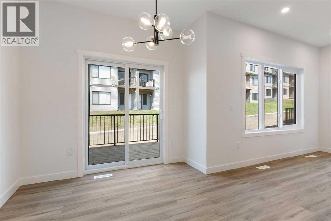
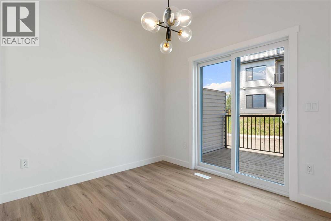
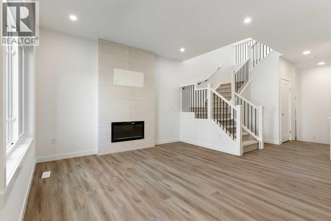
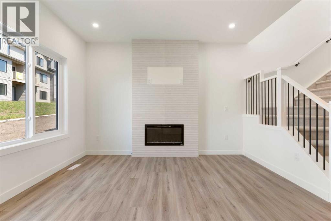
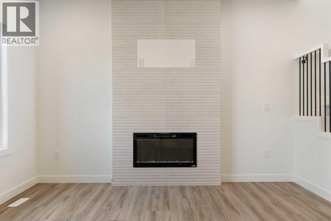
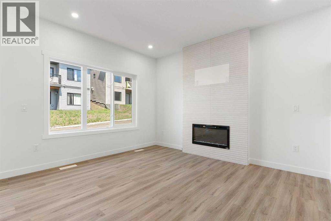
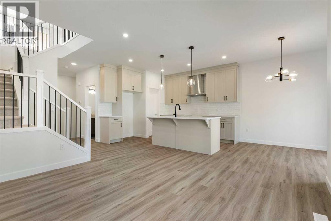
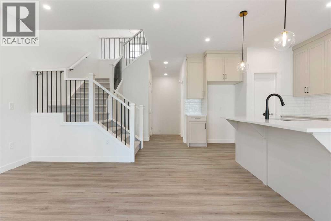
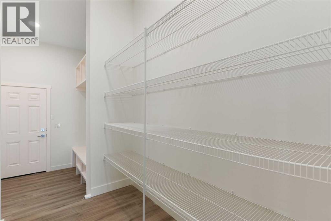
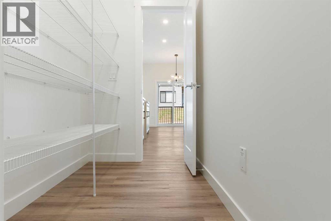
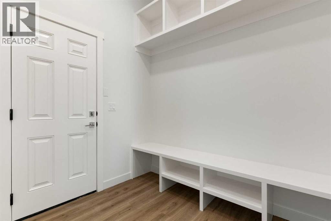
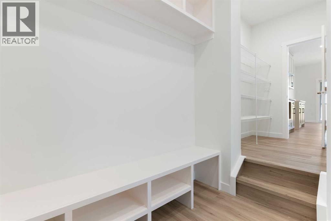
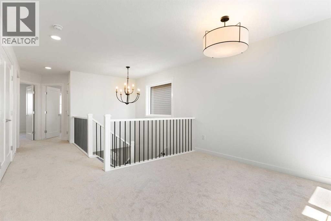
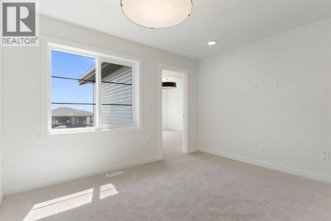
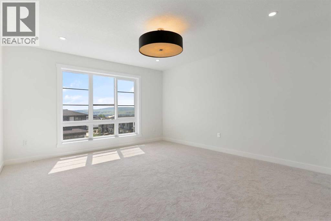
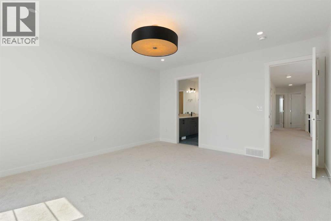
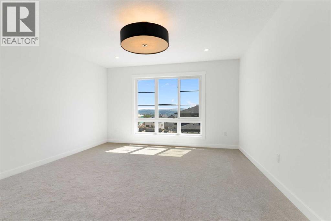
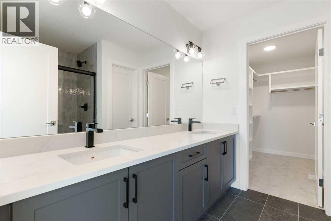
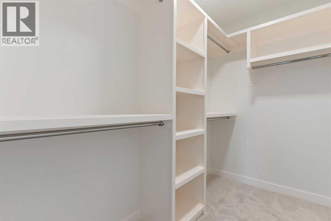
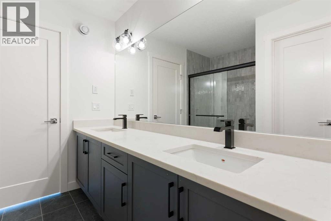
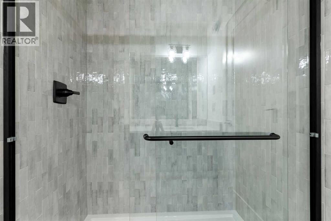
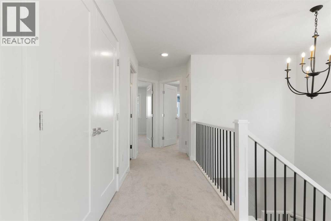
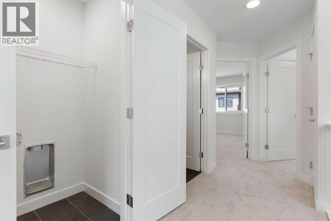
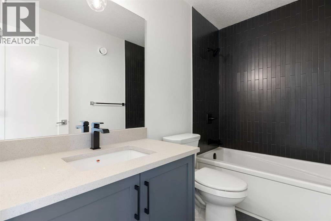
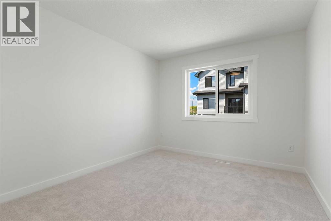
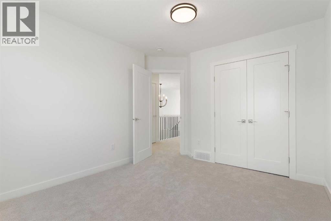
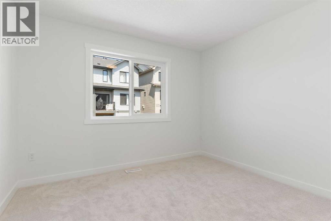
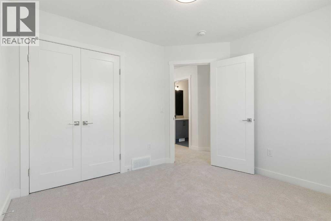
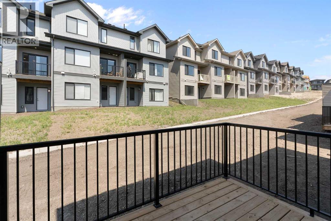
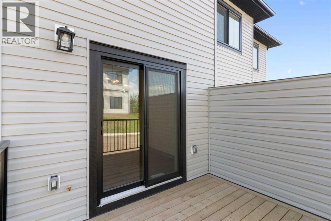
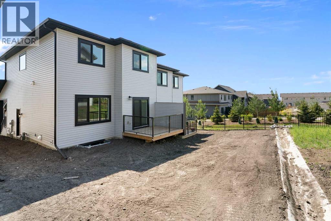
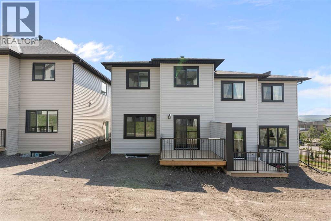
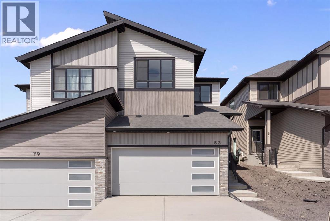
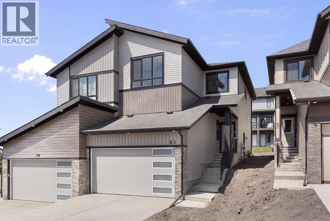
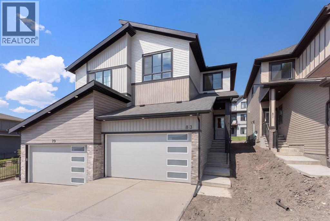
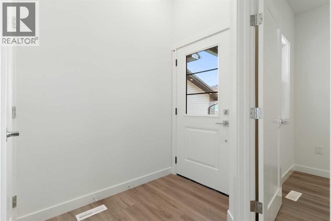
Nestled in West Hawk, one of Cochrane's newest and most desirable communities, 83 Heritage Manor is a beautifully crafted home by Luxuria Homes that pairs elevated finishes with an unbeatable setting. West Hawk itself is known for its elevated position, with views stretching toward the Rocky Mountains and surrounding foothills, and is a community built for outdoor living, complete with scenic walking trails, natural reserve space, and a genuine neighbourhood feel. This home sits just a couple of doors down from the walking path, giving you quick, easy access to the trails without being right on top of them.With over 1,800 square feet of well-planned living space, this home is designed to feel as relaxed as it is functional. The main floor is open and airy, finished with LVP flooring throughout, and centred around a designer kitchen with quartz countertops, a Silgranit double bowl sink, and cabinetry that runs all the way to the ceiling. A practical mudroom keeps the daily shuffle in check, and a private den provides a flexible space for working from home, a playroom, or a cozy sitting area. The living room is warm and inviting, with an electric fireplace as its centrepiece and oversized windows that flood the room with natural light.Head upstairs and you're greeted by a large, sun-filled bonus room, perfect for movie nights or a second living space. The primary suite delivers a true spa-like feel, with a walk-in closet, walk-in shower, double sinks, and a separate water closet for privacy. The bathrooms carry the same upscale finishes throughout the home, including quartz counters, upgraded tile flooring, and Delta plumbing fixtures. Two more bedrooms and a well-placed laundry room complete the upper floor. Downstairs, a separate side entry leaves the door open for future basement development, giving this home even more long-term potential.West Hawk itself is what sets this property apart. With walking trails just steps away, natural green space throughout the community, a future school site, and plans for a dog park and playground, it's a neighbourhood built for families and anyone who wants nature close at hand, all just minutes from downtown Cochrane and a short drive to Calgary.A home this well-finished, in a community this connected, won't last. Book your private showing of 83 Heritage Manor today. (id:53430)
Building
- Property Type:
- Duplex
- Building Type:
- Duplex
- Year Built:
- 2026
- Stories:
- 2.0
- Bedrooms:
- 3
- Bathrooms (total):
- 3.5 (1 half)
- Basement:
- Unfinished, Full
Finished Areas
- Interior Size (Total):
- 1885 square feet
- Above Grade:
- 1885 square feet
Interior
- Flooring:
- Tile, Vinyl Plank
- Appliances:
- Refrigerator, Dishwasher, Stove, Microwave, Hood Fan, Washer & Dryer
Parking
- Spaces:
- 4
- Features:
- Attached Garage
Lot / Land
- Lot Size:
- 270.78 square meters
- Frontage:
- 2.44 meters
- Lot Features:
- See remarks, Other, No Animal Home, No Smoking Home, Level, Gas BBQ Hookup
Exterior
- Exterior Features:
- Brick, Vinyl siding
- Construction:
- Wood frame
- Foundation:
- Poured Concrete
- Fencing:
- Not fenced
Utilities & Mechanical
- Heating:
- Forced air
- Cooling:
- None
Comfort & Security
- Fireplace(s):
- 1
Fees & Dates
- Property Taxes:
- $2,617
- Tax Year:
- 2026
- Last Modified:
- 07/31/2026 11:00:09 PM
- Status Change:
- 07/31/2026 10:52:52 PM
Association / Ownership
- Common Interest:
- Freehold
Room Dimensions
| Room | Level | Size |
|---|---|---|
| 2pc Bathroom | Main level | 5.17 Ft x 4.83 Ft |
| Den | Main level | 9.50 Ft x 10.33 Ft |
| Dining room | Main level | 8.42 Ft x 8.83 Ft |
| Kitchen | Main level | 13.08 Ft x 5.25 Ft |
| Living room | Main level | 12.75 Ft x 12.42 Ft |
| Other | Main level | 7.92 Ft x 6.33 Ft |
| 4pc Bathroom | Upper Level | 4.92 Ft x 8.58 Ft |
| 4pc Bathroom | Upper Level | 11.17 Ft x 8.67 Ft |
| Bedroom | Upper Level | 10.42 Ft x 10.92 Ft |
| Family room | Upper Level | 10.75 Ft x 12.25 Ft |
| Primary Bedroom | Upper Level | 10.75 Ft x 13.33 Ft |
| Other | Upper Level | 8.50 Ft x 5.00 Ft |
| Bedroom | Upper Level | 12.83 Ft x 10.50 Ft |
Location
Data is supplied by Pillar 9 MLS® System. Pillar 9 is the owner of the copyright in its MLS® System. Data is deemed reliable but is not guaranteed accurate by Pillar 9.
The trademarks MLS®, Multiple Listing Service® and the associated logos are owned by The Canadian Real Estate Association (CREA) and identify the quality of services provided by real estate professionals who are members of CREA. Used under license.