Real estate on your terms®
$636,890
active
56 Heritage Grove
Cochrane
,
AB
T4C3M3
Key Details
- MLS® Number:
- A2329750
- Community:
- Heritage Hills
- Building Type:
- Duplex
- Interior Size:
- 987 square feet
- Bedrooms:
- 1
- Parking:
- 4
- Parking Features:
- Attached Garage
- Lot Size:
- 328.17 square meters
- Attached:
- Yes

Property Description
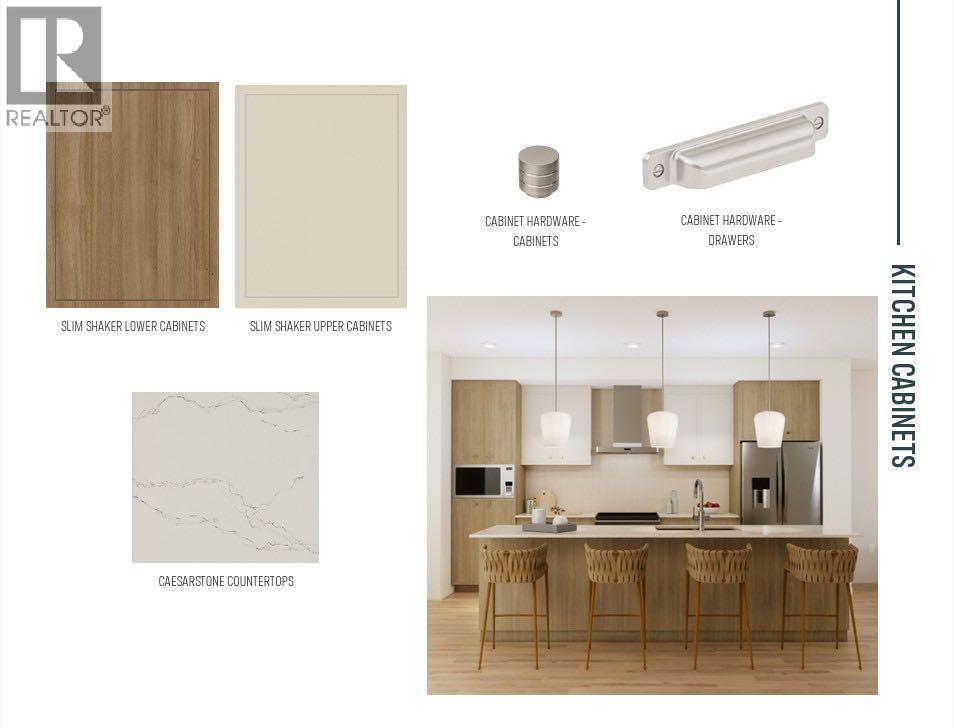
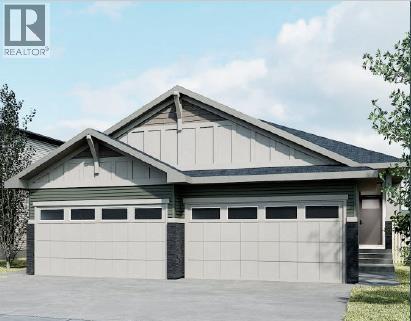
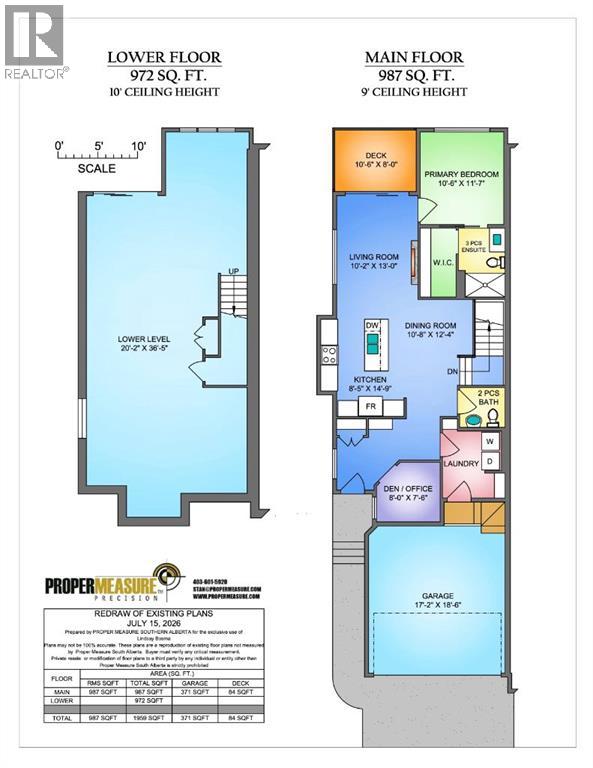
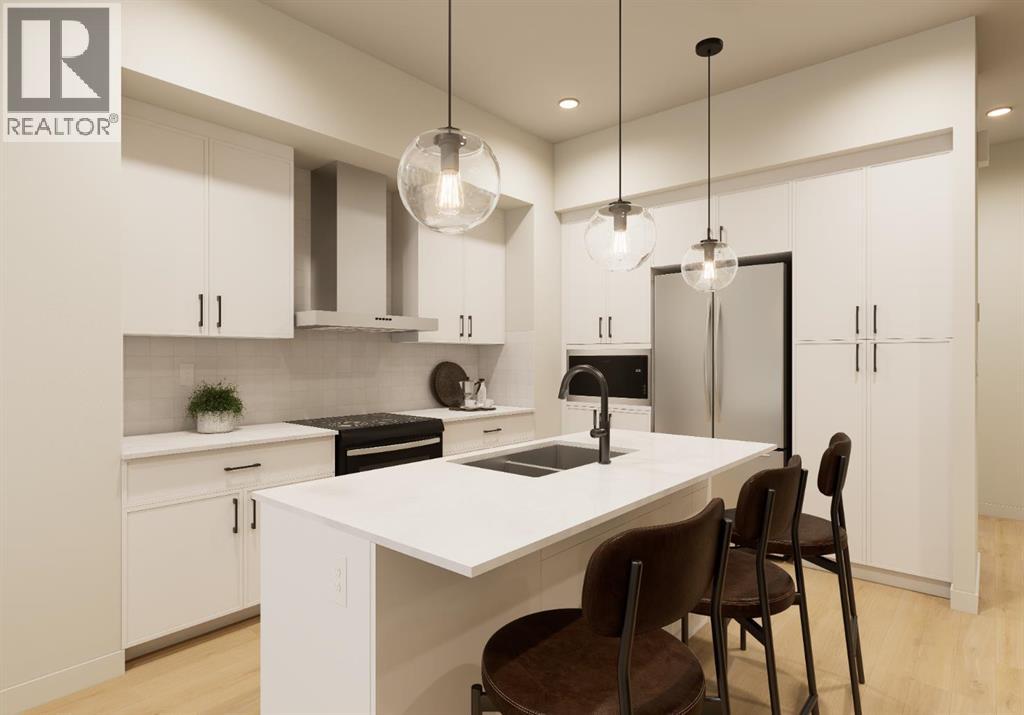
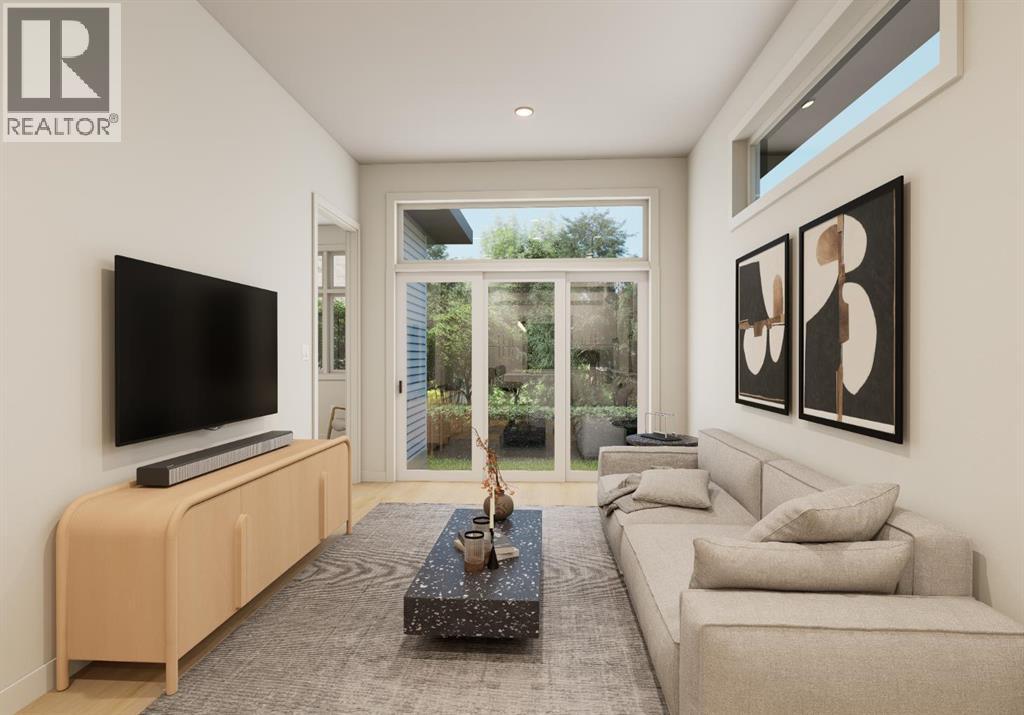
***OPEN HOUSE EVERY SUNDAY 12PM TO 5PM VISIT THE SHOW HOME LOCATED AT 104 HERITAGE RIDGE *** Welcome to 56 Heritage Grove in Cochrane, where stylish bungalow living meets everyday convenience. This beautifully designed Cantiro duplex offers the perfect blend of comfort, functionality, and low-maintenance living. The bright, open-concept main floor features soaring ceilings, a spacious kitchen with ample cabinetry and pantry space, an inviting dining area, and a welcoming living room—ideal for entertaining or relaxing. The primary bedroom retreat includes a walk-in closet and private ensuite, while a dedicated front den provides the perfect space for a home office, hobby room, or reading nook. Main floor laundry and a convenient powder room complete the thoughtfully designed layout. The undeveloped basement offers nearly 1,000 sq. ft. of additional space, providing endless possibilities to customize with extra bedrooms, a recreation room, bathroom, and storage to suit your lifestyle. Located in the sought-after community of Heritage Hills, you'll enjoy easy access to parks, pathways, shopping, schools, and Cochrane's growing list of amenities, all while embracing the ease of bungalow living. Whether you're downsizing, buying your first home, or simply looking for the convenience of main-floor living, 56 Heritage Grove offers exceptional value in one of Cochrane's most desirable communities. (id:53430)
Building
- Property Type:
- Duplex
- Building Type:
- Duplex
- Style:
- Bungalow
- Year Built:
- 2026
- Stories:
- 1.0
- Bedrooms:
- 1
- Bathrooms (total):
- 2.5 (1 half)
- Basement:
- Unfinished, Full, Walk out
Finished Areas
- Interior Size (Total):
- 987 square feet
- Above Grade:
- 987 square feet
Interior
- Flooring:
- Tile, Carpeted, Vinyl
- Appliances:
- Washer, Refrigerator, Dishwasher, Range, Dryer, Microwave, Hood Fan
Parking
- Spaces:
- 4
- Features:
- Attached Garage
Lot / Land
- Lot Size:
- 328.17 square meters
- Frontage:
- 8.41 meters
- Lot Features:
- Other, No Animal Home, No Smoking Home
Exterior
- Exterior Features:
- Vinyl siding
- Construction:
- Wood frame
- Foundation:
- Poured Concrete
- Fencing:
- Not fenced
Utilities & Mechanical
- Heating:
- Forced air
- Cooling:
- None
Fees & Dates
- Property Taxes:
- $1,263
- Tax Year:
- 2026
- Last Modified:
- 08/16/2026 06:05:09 AM
- Status Change:
- 08/16/2026 05:57:17 AM
Association / Ownership
- Common Interest:
- Freehold
Room Dimensions
| Room | Level | Size |
|---|---|---|
| Kitchen | Main level | 14.75 Ft x 8.42 Ft |
| Dining room | Main level | 12.33 Ft x 10.67 Ft |
| Living room | Main level | 13.00 Ft x 10.17 Ft |
| Primary Bedroom | Main level | 11.58 Ft x 10.50 Ft |
| Other | Main level | 8.67 Ft x 8.25 Ft |
| 3pc Bathroom | Main level | 8.67 Ft x 5.00 Ft |
| Den | Main level | 7.50 Ft x 8.00 Ft |
| 2pc Bathroom | Main level | 5.00 Ft x 5.75 Ft |
| Laundry room | Main level | 8.42 Ft x 7.42 Ft |
Location
Data is supplied by Pillar 9 MLS® System. Pillar 9 is the owner of the copyright in its MLS® System. Data is deemed reliable but is not guaranteed accurate by Pillar 9.
The trademarks MLS®, Multiple Listing Service® and the associated logos are owned by The Canadian Real Estate Association (CREA) and identify the quality of services provided by real estate professionals who are members of CREA. Used under license.