Real estate on your terms®
$472,395
active
52 Heritage Point
Cochrane
,
AB
T4C2J8
Key Details
- MLS® Number:
- A2322060
- Community:
- Heritage Hills
- Building Type:
- Duplex
- Interior Size:
- 1508 square feet
- Bedrooms:
- 3
- Parking:
- 1
- Parking Features:
- Attached Garage
- Lot Size:
- 242.73 square meters
- Attached:
- Yes

Property Description
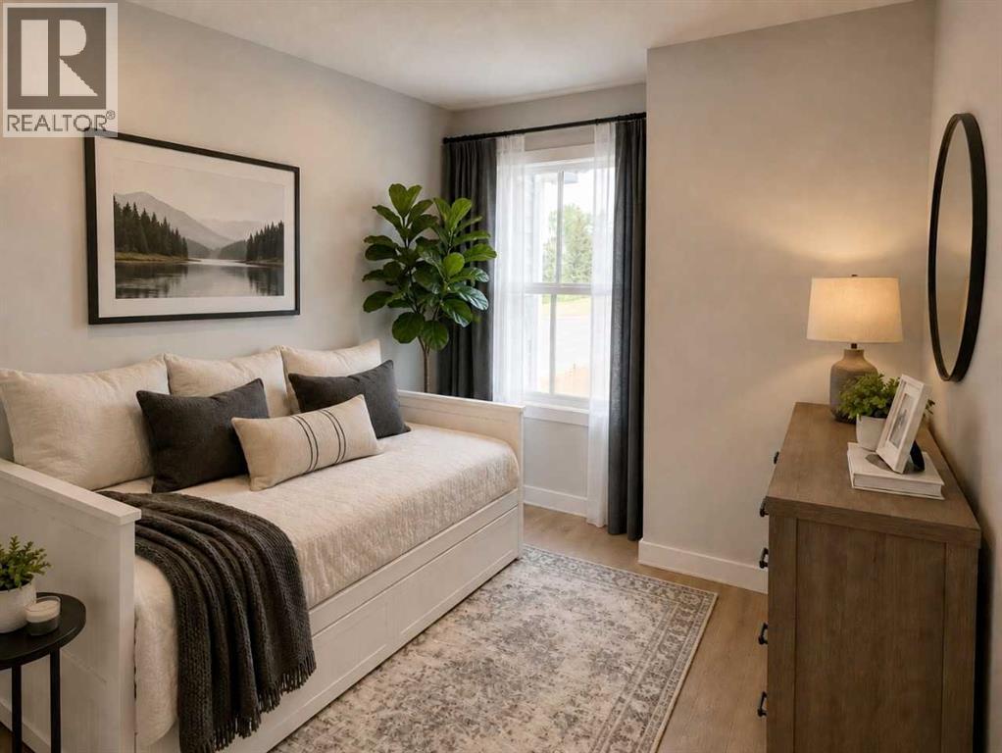
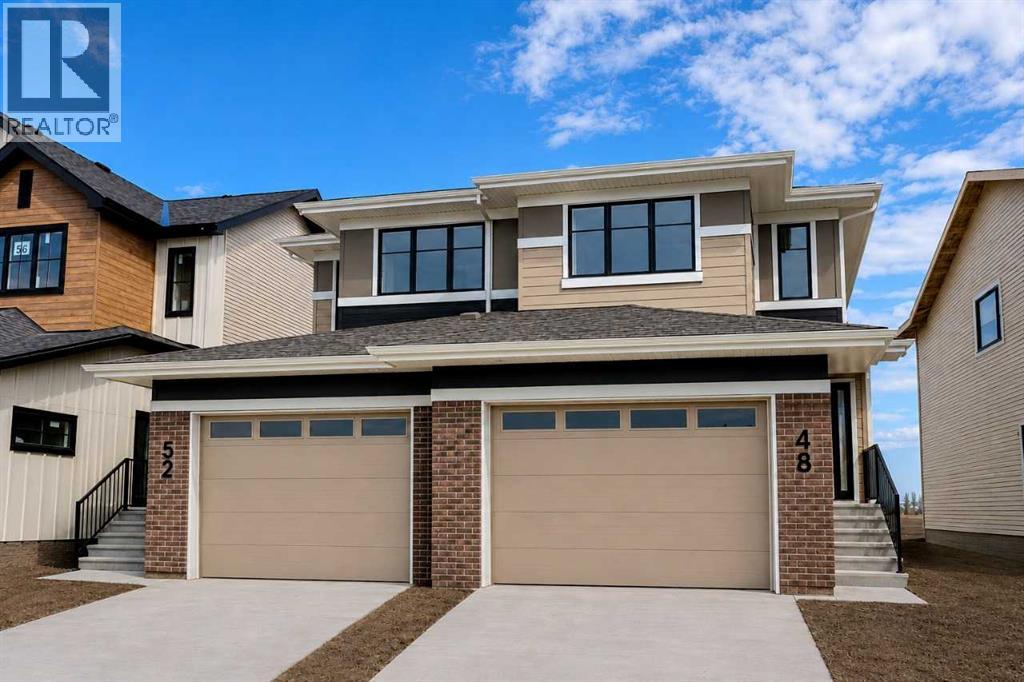
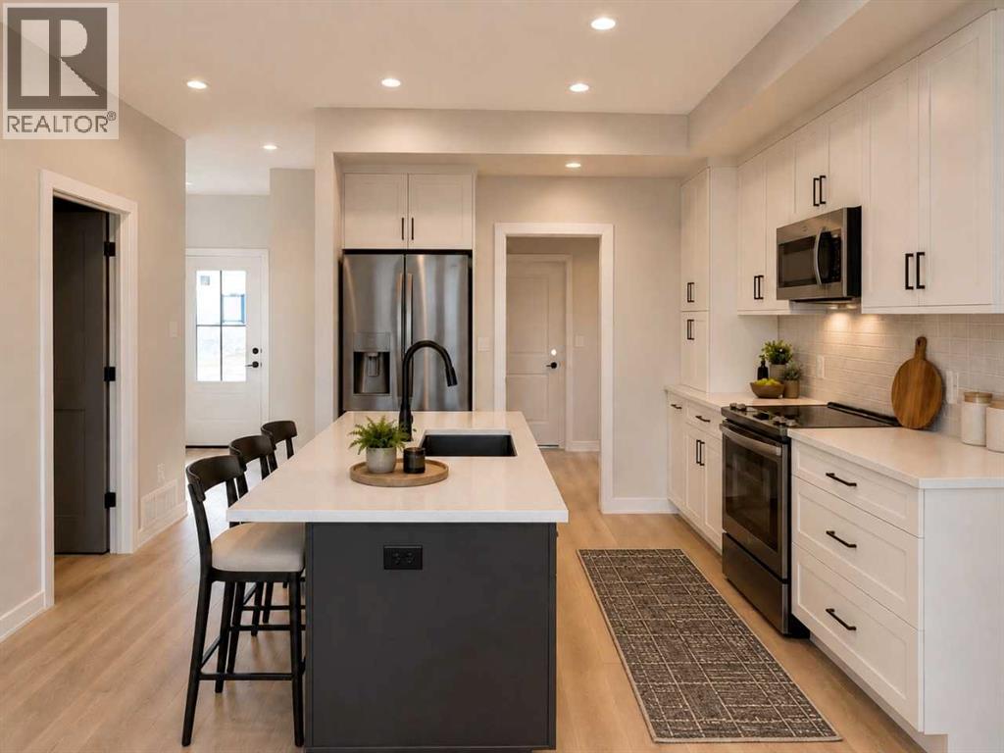
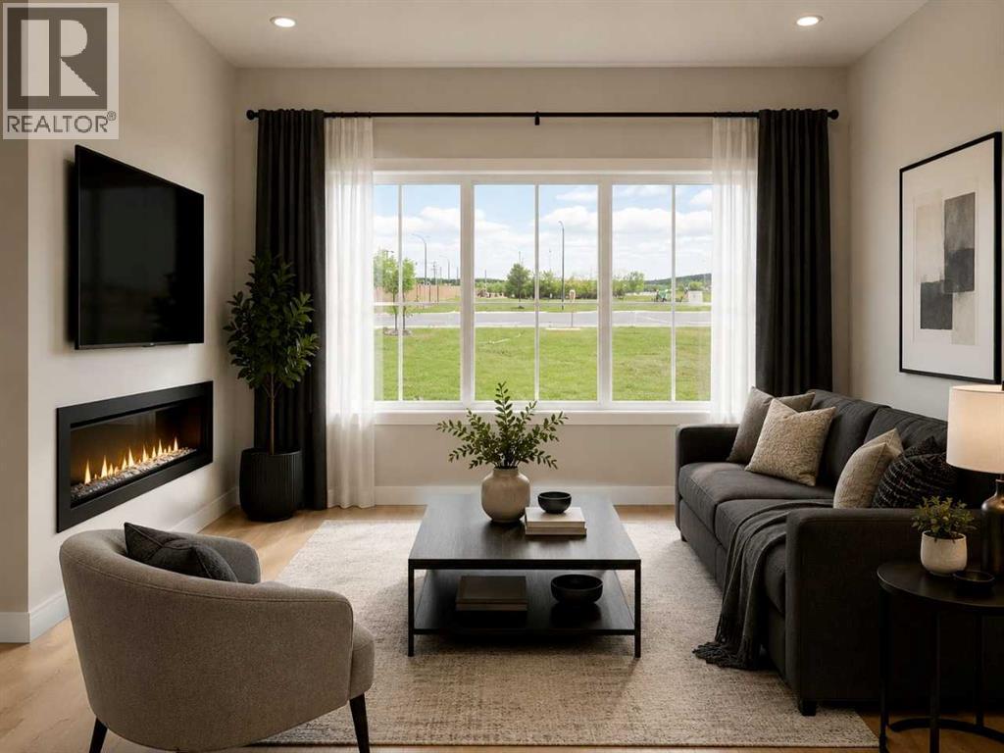
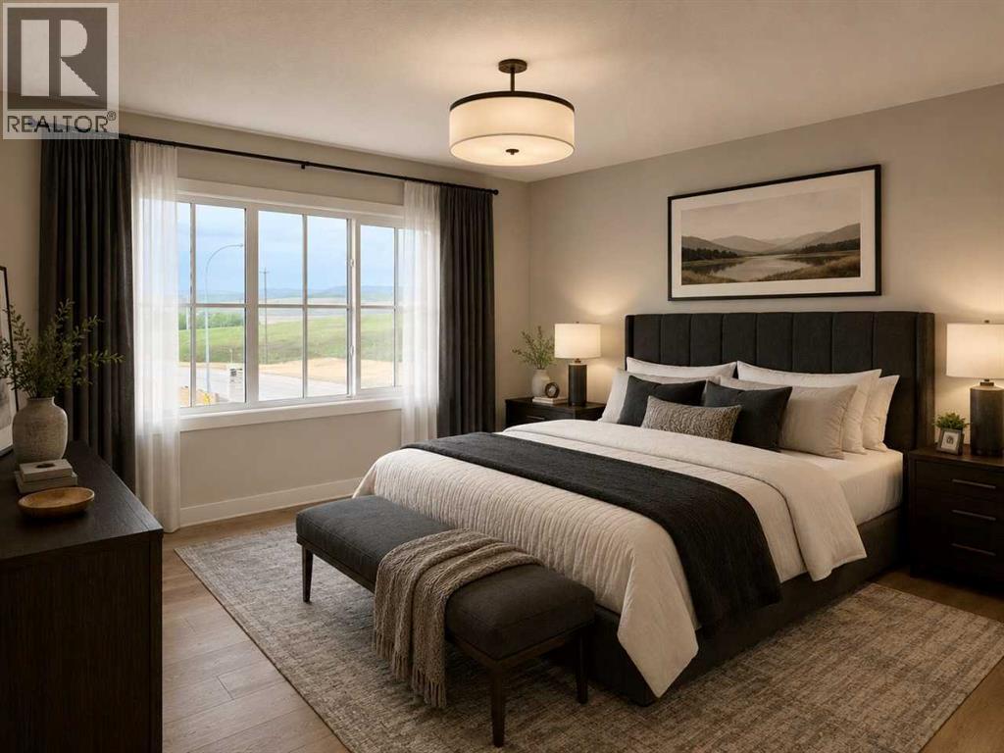
Welcome to the Briar by Bedrock Homes in the sought-after West Hawk community! This stunning 3-bed, 2.5-bath duplex offers 1,445 sq ft of thoughtfully designed living space. The OVERSIZED SINGLE-CAR GARAGE (15'8" x 22") provides secure parking. Enjoy breathtaking MOUNTAIN VIEWS from the west-facing main floor and upper level. The quiet cul-de-sac location means low traffic and added privacy. Inside, the open-concept main floor features 9' ceilings, oversized windows, soft-close cabinetry, and a walk-through mudroom connecting directly to the pantry. A STUNNING 50" ELECTRIC FIREPLACE with custom build-out anchors the living space. Second-floor laundry, a large primary walk-in closet, high 9' basement ceilings with bath rough-in, and a high-efficiency furnace, hot water tank & HRV system complete this incredible home. PLENTY OF UPGRADES including knockdown ceilings, smart thermostat, and keypad front door lock. MOVE-IN READY GEM with mountain views and modern living! (id:53430)
Building
- Property Type:
- Duplex
- Building Type:
- Duplex
- Year Built:
- 2026
- Stories:
- 2.0
- Bedrooms:
- 3
- Bathrooms (total):
- 3.5 (1 half)
- Basement:
- Unfinished, Full
Finished Areas
- Interior Size (Total):
- 1508 square feet
- Above Grade:
- 1508 square feet
Interior
- Flooring:
- Carpeted, Vinyl Plank
- Appliances:
- Microwave Range Hood Combo
Parking
- Spaces:
- 1
- Features:
- Attached Garage
Lot / Land
- Lot Size:
- 242.73 square meters
- Frontage:
- 7.69 meters
- Lot Features:
- Cul-de-sac, French door, Level
Exterior
- Exterior Features:
- Brick, Vinyl siding, Composite Siding
- Construction:
- Wood frame
- Foundation:
- Poured Concrete
- Fencing:
- Not fenced
Utilities & Mechanical
- Heating:
- Forced air, Natural gas
- Cooling:
- None
Comfort & Security
- Fireplace(s):
- 1
Fees & Dates
- Property Taxes:
- $886
- Tax Year:
- 2026
- Last Modified:
- 07/13/2026 06:30:02 PM
- Status Change:
- 07/13/2026 06:21:02 PM
Association / Ownership
- Common Interest:
- Freehold
Room Dimensions
| Room | Level | Size |
|---|---|---|
| 2pc Bathroom | Main level | - |
| Eat in kitchen | Main level | 12.50 Ft x 13.00 Ft |
| Other | Main level | 11.08 Ft x 12.17 Ft |
| Great room | Main level | 11.67 Ft x 12.50 Ft |
| Bedroom | Upper Level | 9.33 Ft x 12.50 Ft |
| Bedroom | Upper Level | 10.25 Ft x 9.08 Ft |
| 4pc Bathroom | Upper Level | - |
| 3pc Bathroom | Upper Level | - |
| Primary Bedroom | Upper Level | 13.00 Ft x 11.83 Ft |
Location
Data is supplied by Pillar 9 MLS® System. Pillar 9 is the owner of the copyright in its MLS® System. Data is deemed reliable but is not guaranteed accurate by Pillar 9.
The trademarks MLS®, Multiple Listing Service® and the associated logos are owned by The Canadian Real Estate Association (CREA) and identify the quality of services provided by real estate professionals who are members of CREA. Used under license.