Real estate on your terms®
$489,900
active
11 Heritage Point
Cochrane
,
AB
T4C0L3
Key Details
- MLS® Number:
- A2321222
- Community:
- Heritage Hills
- Building Type:
- Duplex
- Interior Size:
- 1540 square feet
- Bedrooms:
- 3
- Parking:
- 1
- Parking Features:
- Attached Garage
- Lot Size:
- 259.97 square meters
- Attached:
- Yes

Property Description
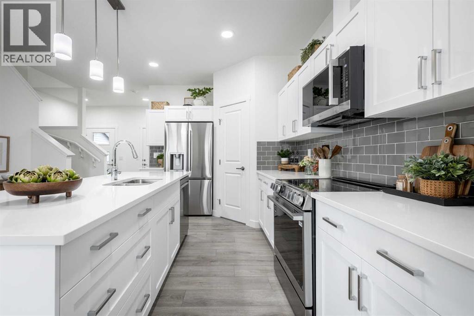
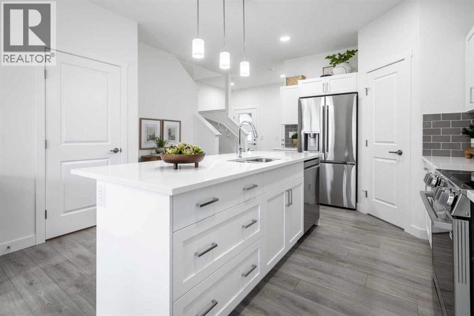
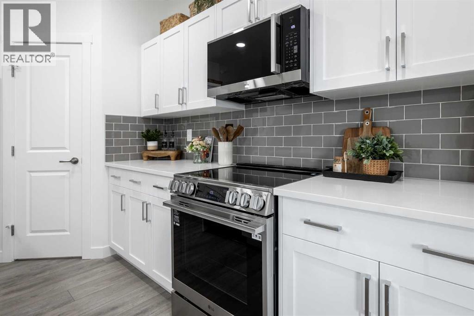
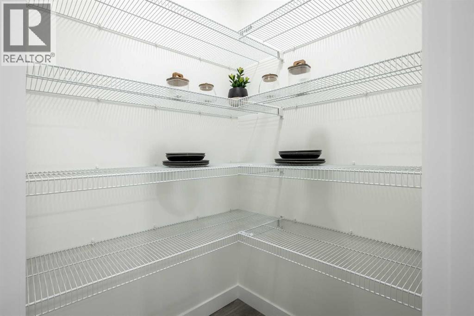
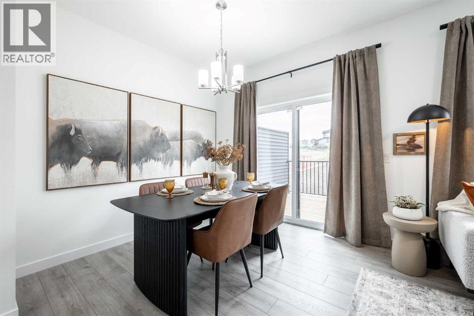
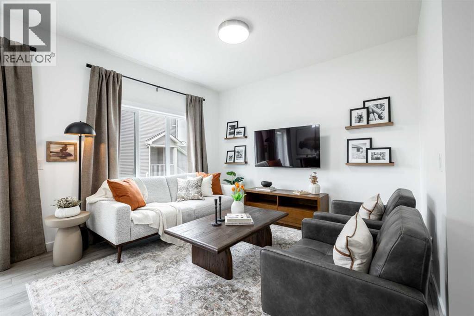
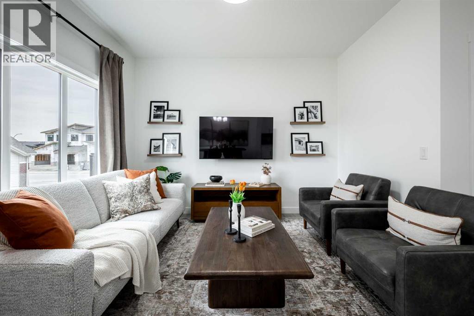
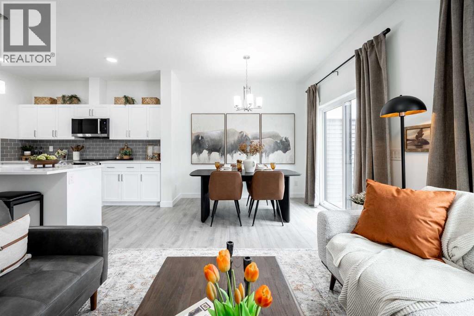
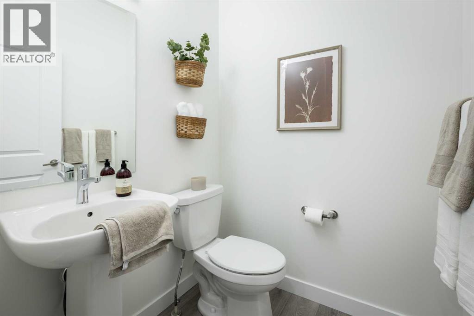
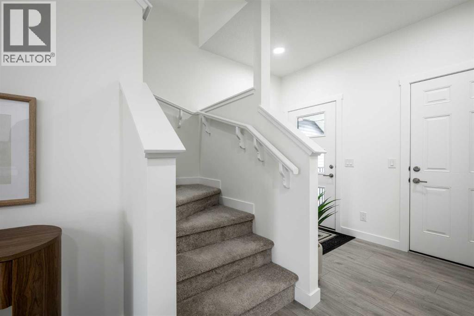
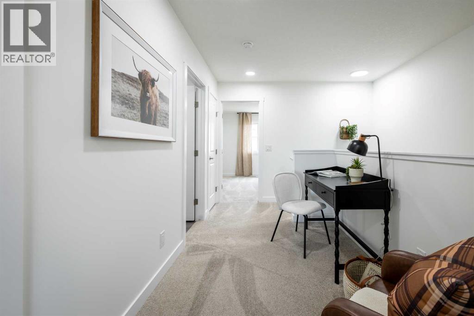
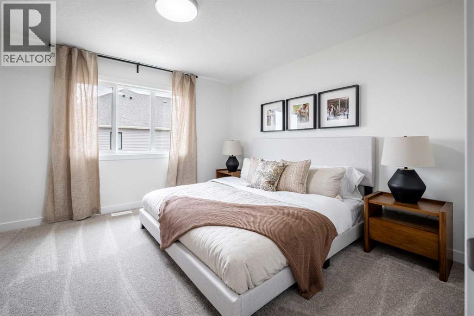
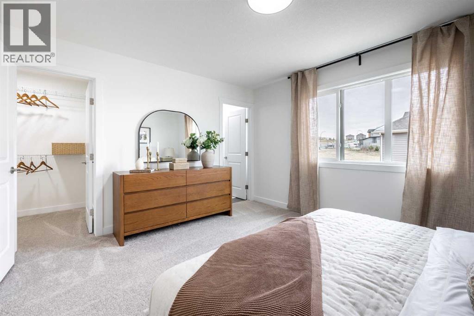
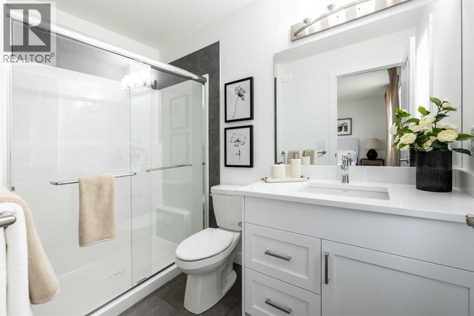
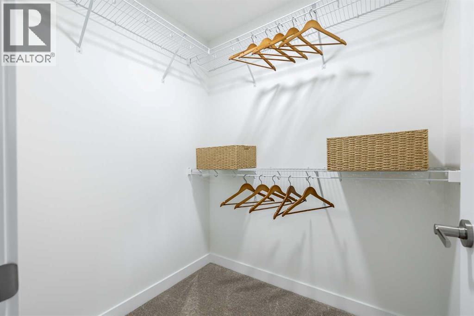
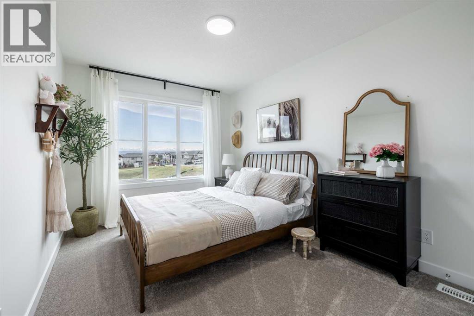
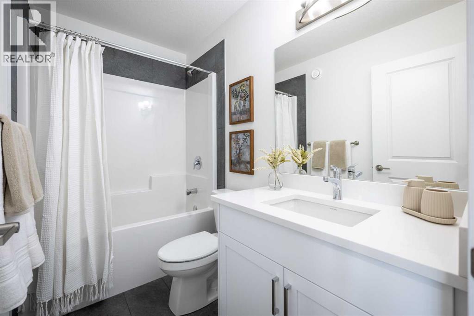
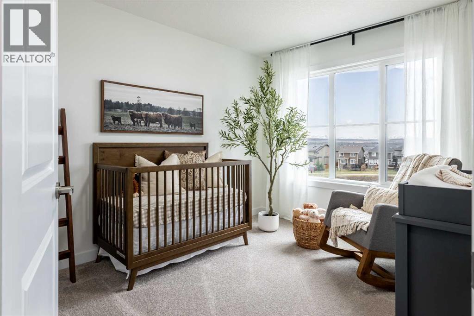
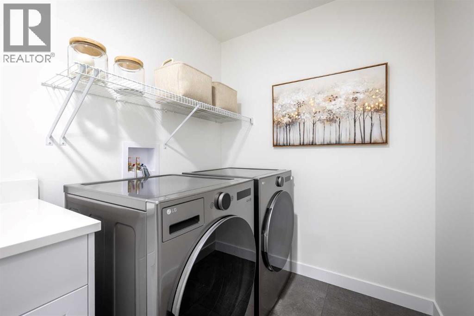
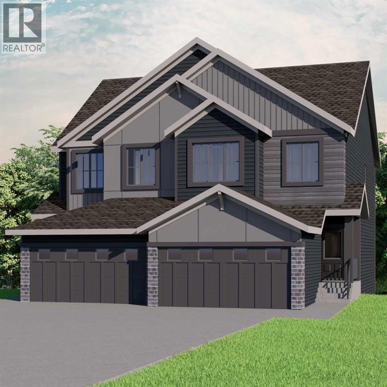
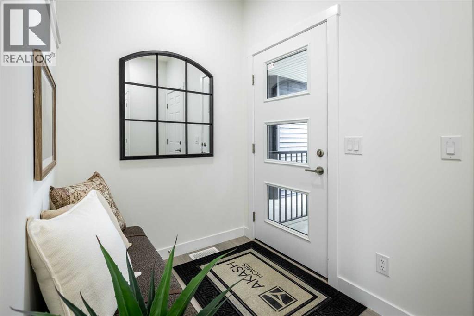
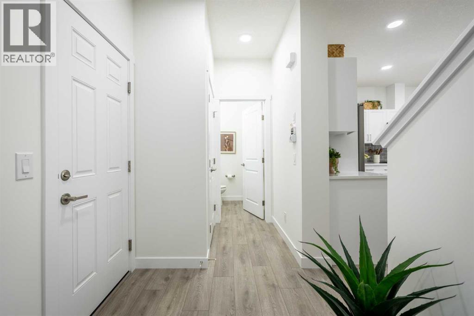
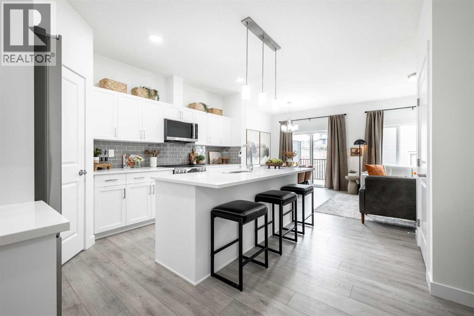
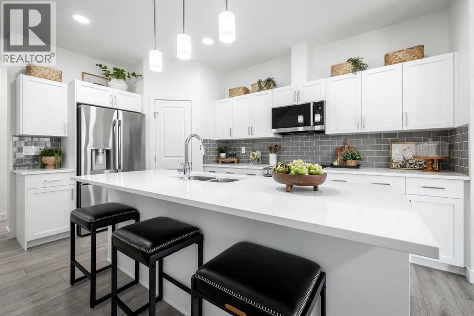
WALKOUT BASEMENT!! Home awaits in one of Cochrane’s nature-inspired communities, West Hawk! Offering breathtaking mountain and foothill views, a future school site, a dog park, and direct access to a natural reserve, this community blends convenience with outdoor living. The Soho offers three bedrooms, 2.5 bathrooms, and a front-attached garage. Designed with your lifestyle in mind, this home features modern upgraded finishes, 9-foot ceilings, and quartz countertops throughout. The main floor provides extra living space for family and friends to gather, while upstairs you’ll find a convenient laundry room with a sink. Step outside to enjoy your back deck, perfect for relaxing or entertaining. With a thoughtful layout that blends comfort and functionality, the Soho is the perfect place to build lasting memories. **PLEASE NOTE** PICTURES ARE OF SHOWHOME; ACTUAL HOME, PLANS, FIXTURES, AND FINISHES MAY VARY AND ARE SUBJECT TO AVAILABILITY/CHANGES*** (id:53430)
Building
- Property Type:
- Duplex
- Building Type:
- Duplex
- Year Built:
- 2026
- Stories:
- 2.0
- Bedrooms:
- 3
- Bathrooms (total):
- 3.5 (1 half)
- Basement:
- Unfinished, Full, Separate entrance, Walk out
Finished Areas
- Interior Size (Total):
- 1540 square feet
- Above Grade:
- 1540 square feet
Interior
- Flooring:
- Tile, Laminate, Carpeted
- Appliances:
- None
Parking
- Spaces:
- 1
- Features:
- Attached Garage
Lot / Land
- Lot Size:
- 259.97 square meters
- Frontage:
- 7.4 meters
- Lot Features:
- See remarks
Exterior
- Construction:
- Wood frame
- Foundation:
- Poured Concrete
- Fencing:
- Not fenced
Utilities & Mechanical
- Heating:
- Forced air, Natural gas
- Cooling:
- None
Fees & Dates
- Property Taxes:
- $1
- Tax Year:
- 2026
- Last Modified:
- 07/26/2026 12:25:09 PM
- Status Change:
- 07/26/2026 12:15:56 PM
Association / Ownership
- Common Interest:
- Freehold
Room Dimensions
| Room | Level | Size |
|---|---|---|
| Kitchen | Main level | 13.08 Ft x 16.17 Ft |
| Dining room | Main level | 8.00 Ft x 9.75 Ft |
| Living room | Main level | 11.00 Ft x 11.75 Ft |
| Primary Bedroom | Second level | 12.25 Ft x 13.33 Ft |
| Bedroom | Second level | 9.25 Ft x 14.00 Ft |
| Bedroom | Second level | 9.25 Ft x 11.83 Ft |
| 2pc Bathroom | Main level | .00 Ft x .00 Ft |
| 3pc Bathroom | Second level | .00 Ft x .00 Ft |
| 4pc Bathroom | Second level | .00 Ft x .00 Ft |
| Laundry room | Second level | 5.92 Ft x 8.50 Ft |
Location
Data is supplied by Pillar 9 MLS® System. Pillar 9 is the owner of the copyright in its MLS® System. Data is deemed reliable but is not guaranteed accurate by Pillar 9.
The trademarks MLS®, Multiple Listing Service® and the associated logos are owned by The Canadian Real Estate Association (CREA) and identify the quality of services provided by real estate professionals who are members of CREA. Used under license.