Real estate on your terms®
$369,900
active
28 Heritage Drive
Cochrane
,
AB
T4G0J8
Key Details
- MLS® Number:
- A2311233
- Community:
- Heritage Hills
- Building Type:
- Row / Townhouse
- Interior Size:
- 1326 square feet
- Bedrooms:
- 2
- Parking:
- 2
- Parking Features:
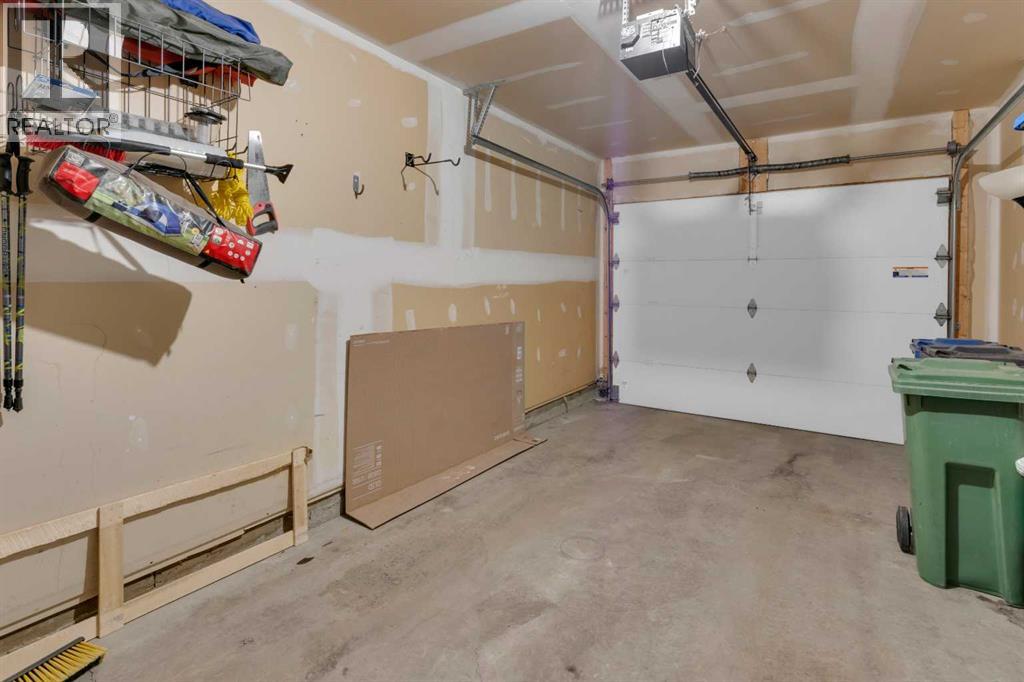
- Attached Garage
- Lot Size:
- 126.0 square meters
- Attached:
- Yes

Property Description
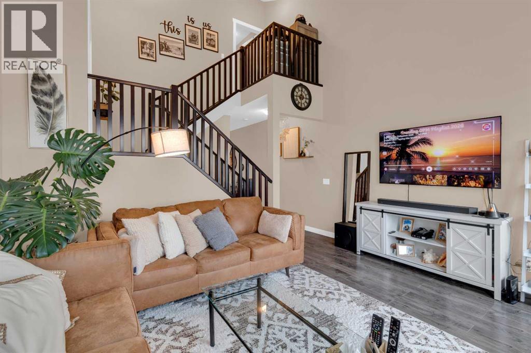
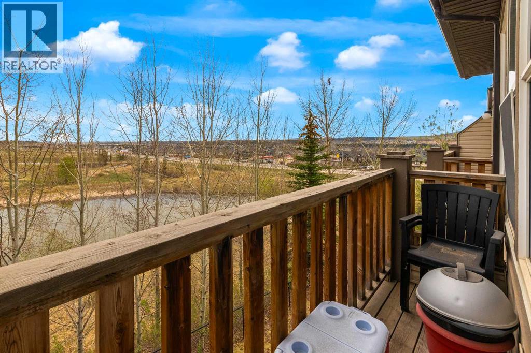
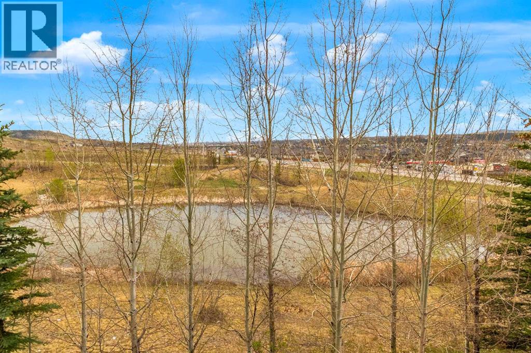
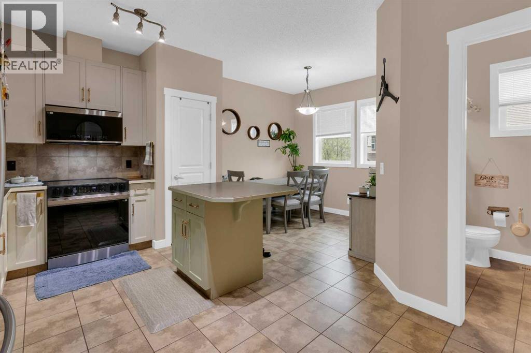
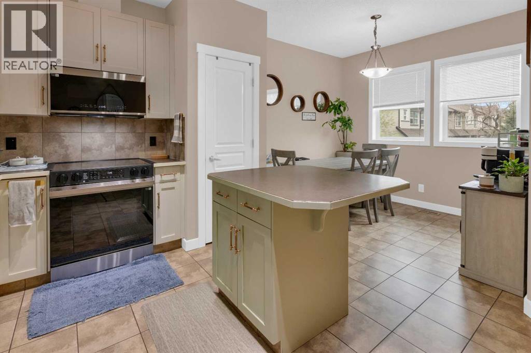
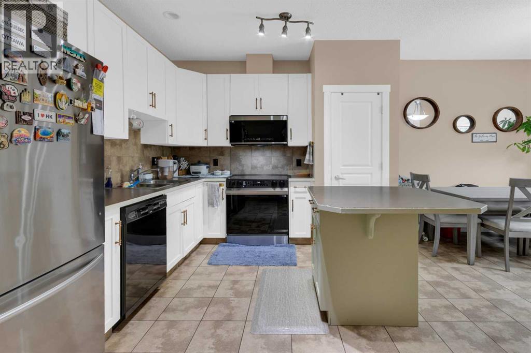
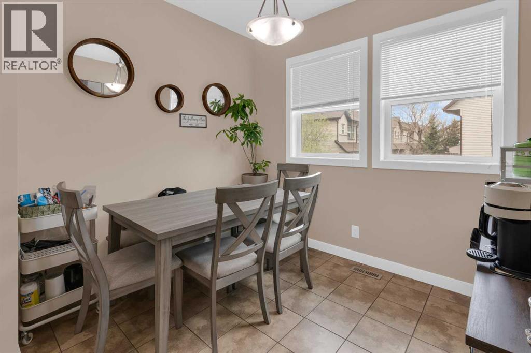
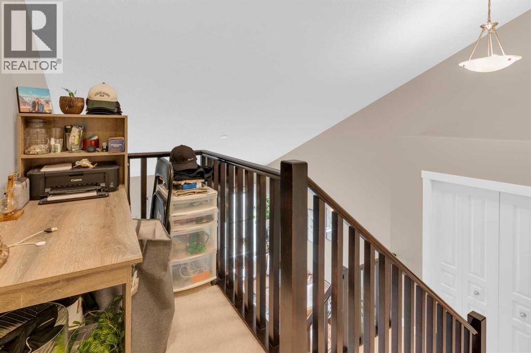
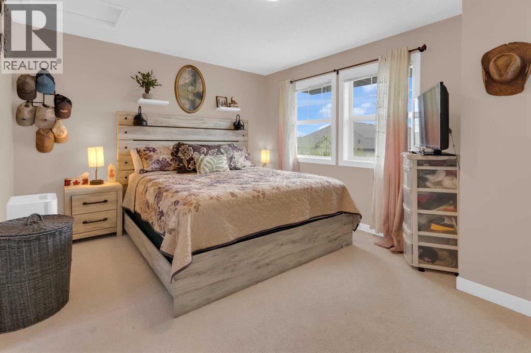
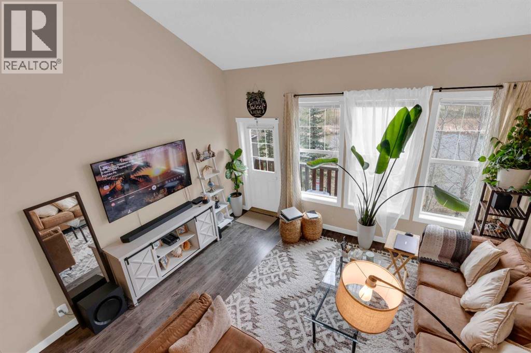
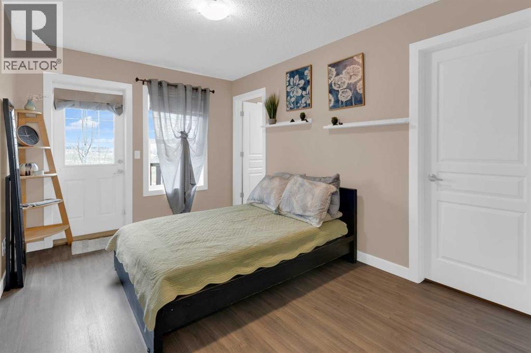
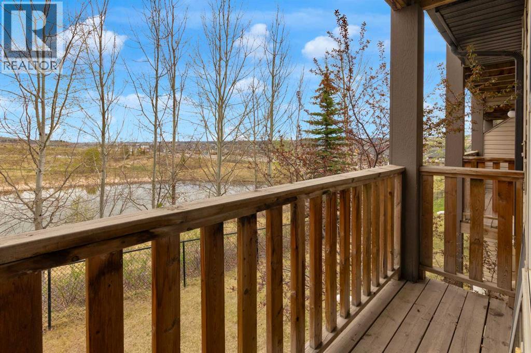
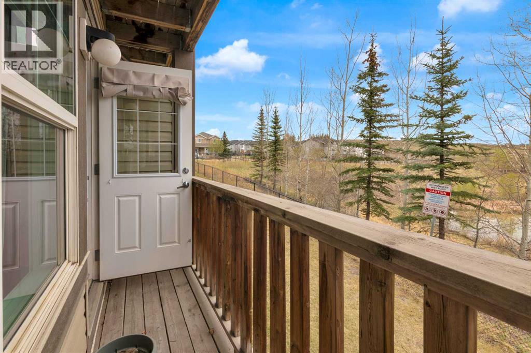
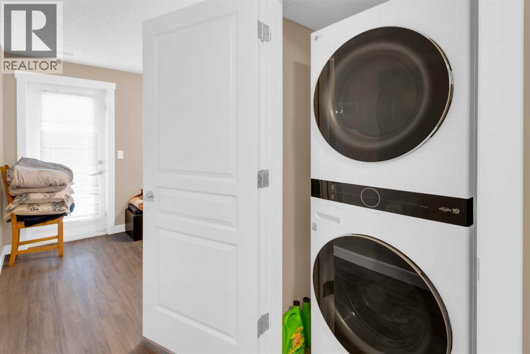
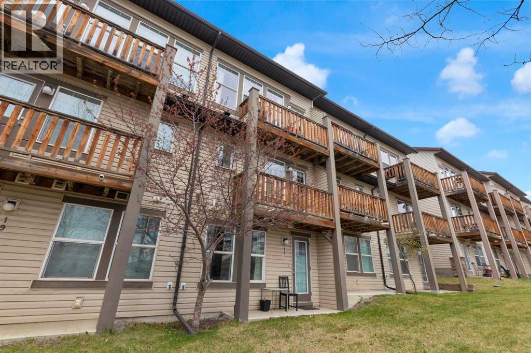
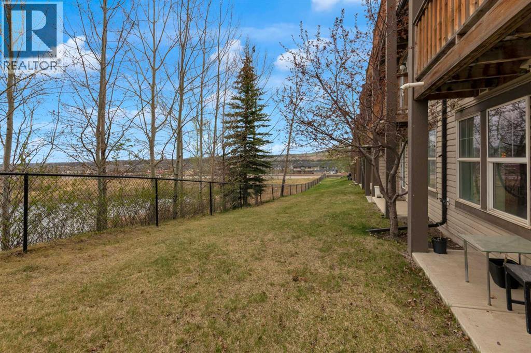
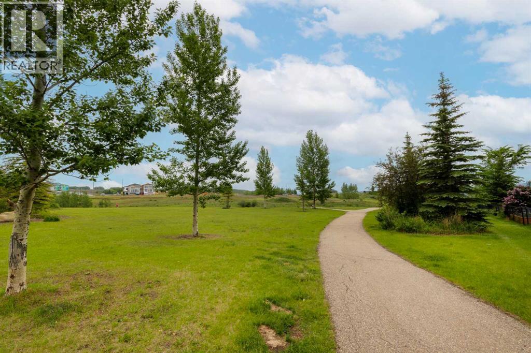
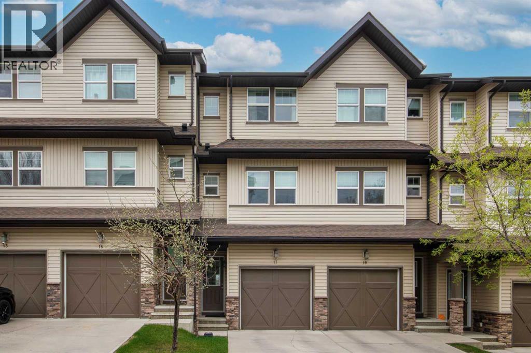
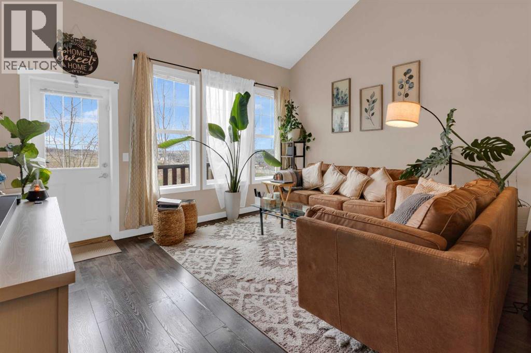
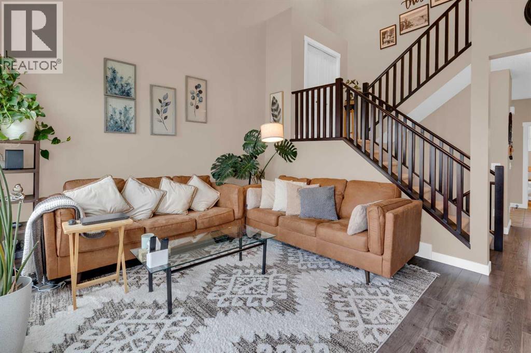
Immaculately maintained home offering a combination of stunning views and abundant natural light. This bright home features vaulted ceilings and oversized windows that fill the space with sunshine throughout the day.The fully finished walkout basement backs directly onto green space and a pond, offering added privacy and scenic views.Recent upgrades provide peace of mind, including a new furnace (Nov 2025) with a 10-year warranty, new electric stove (Jan 2026), microwave (Nov 2025), washer and dryer (2024), refrigerator (2022), flooring (2021), hot water tank (2020), and dishwasher (2021). (id:53430)
Building
- Property Type:
- Row / Townhouse
- Building Type:
- Row / Townhouse
- Year Built:
- 2010
- Stories:
- 3.0
- Bedrooms:
- 2
- Bathrooms (total):
- 3.5 (1 half)
- Basement:
- Finished, Full, Walk out
Finished Areas
- Interior Size (Total):
- 1326 square feet
- Above Grade:
- 1326 square feet
Interior
- Flooring:
- Laminate, Carpeted, Ceramic Tile
- Appliances:
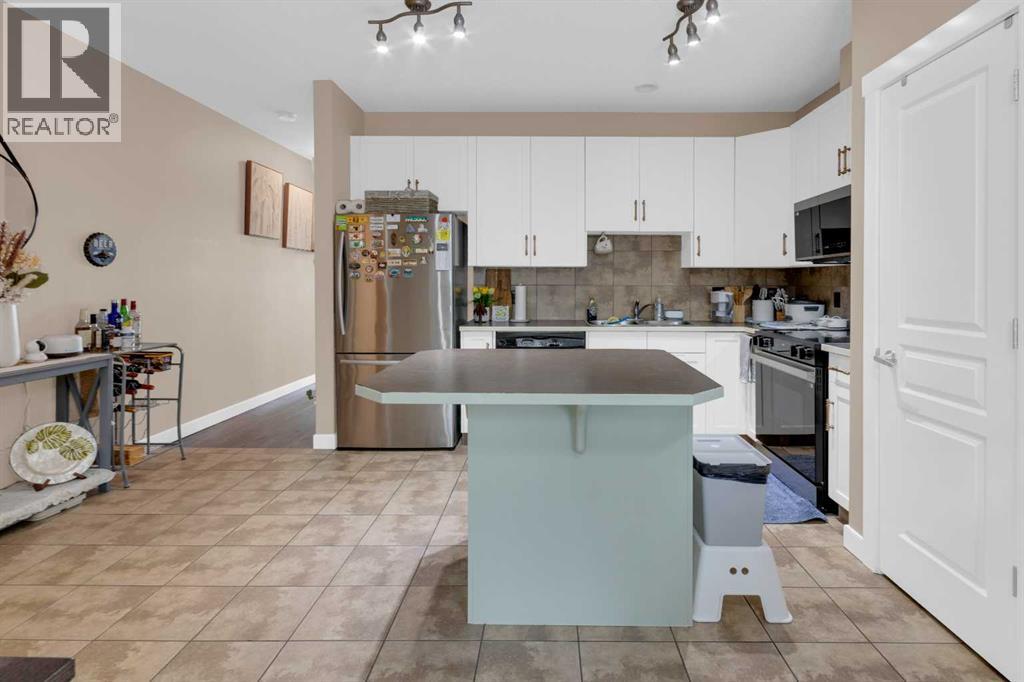
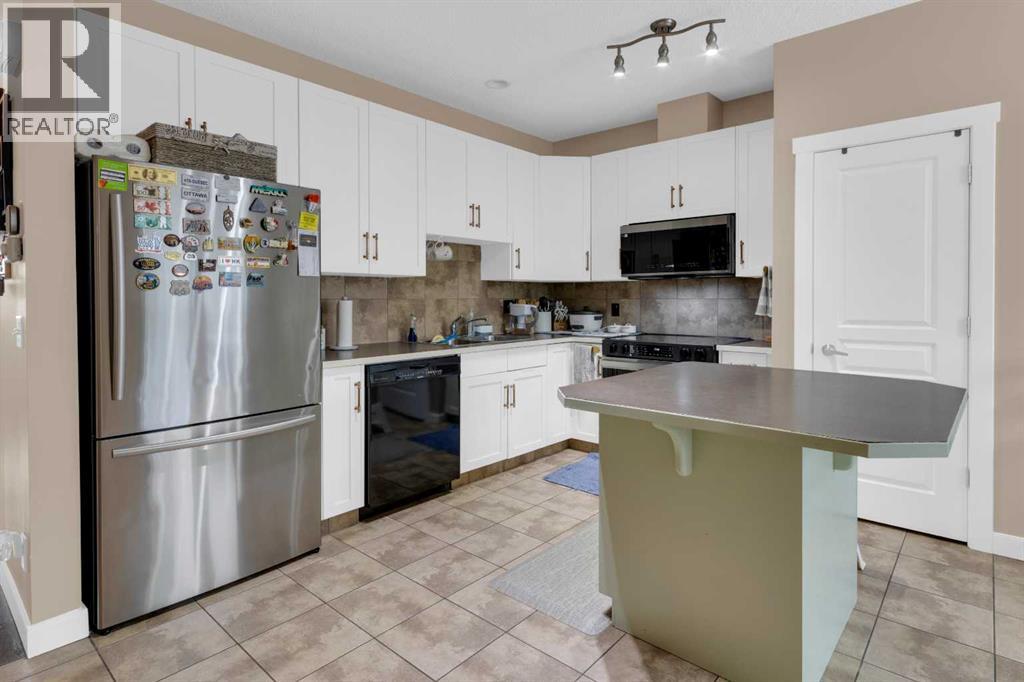
- Refrigerator, Dishwasher, Stove, Microwave Range Hood Combo, Garage door opener, Washer/Dryer Stack-Up
Parking
- Spaces:
- 2
- Features:
- Attached Garage
Lot / Land
- Lot Size:
- 126.0 square meters
- Frontage:
- 4.89 meters
- Lot Features:
- No neighbours behind, No Animal Home, No Smoking Home, Parking
Exterior
- Exterior Features:
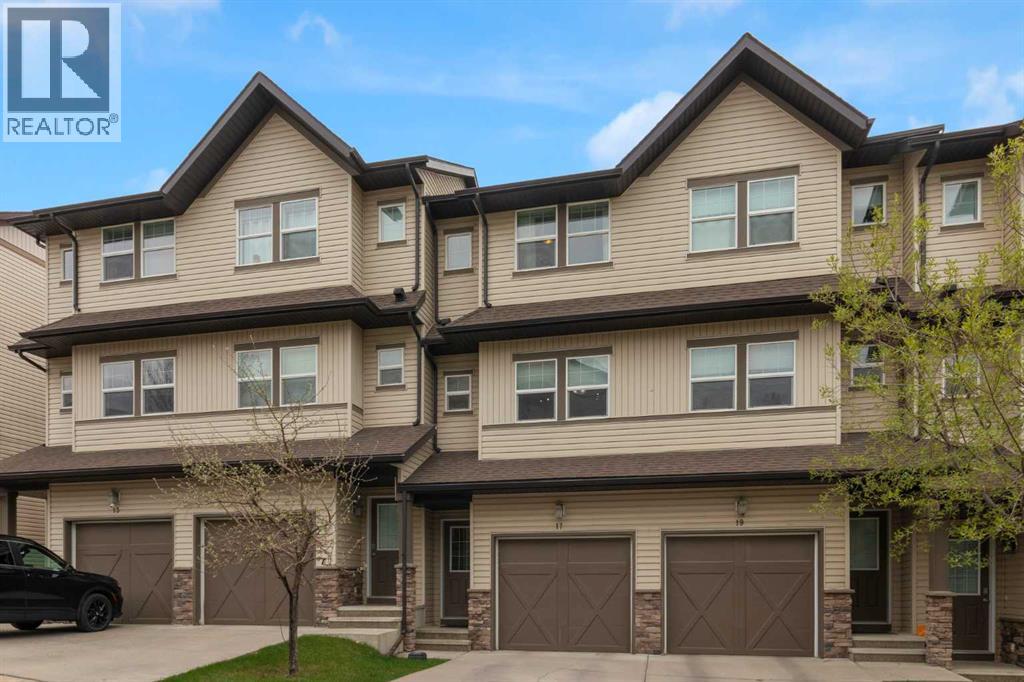
- Stone, Vinyl siding
- Foundation:
- Poured Concrete
- Fencing:
- Not fenced
Utilities & Mechanical
- Heating:
- Forced air, Natural gas
- Cooling:
- None
Views & Waterfront
- View:
- View
Fees & Dates
- Property Taxes:
- $2,601
- Tax Year:
- 2025
- HOA/Condo Fee:
- $357
- Last Modified:
- 07/03/2026 08:30:04 PM
- Status Change:
- 07/03/2026 08:20:02 PM
Association / Ownership
- Association:
- Peka Professional Property Mgt
- Fee:
- $357 / Monthly
- Common Interest:
- Freehold
Room Dimensions
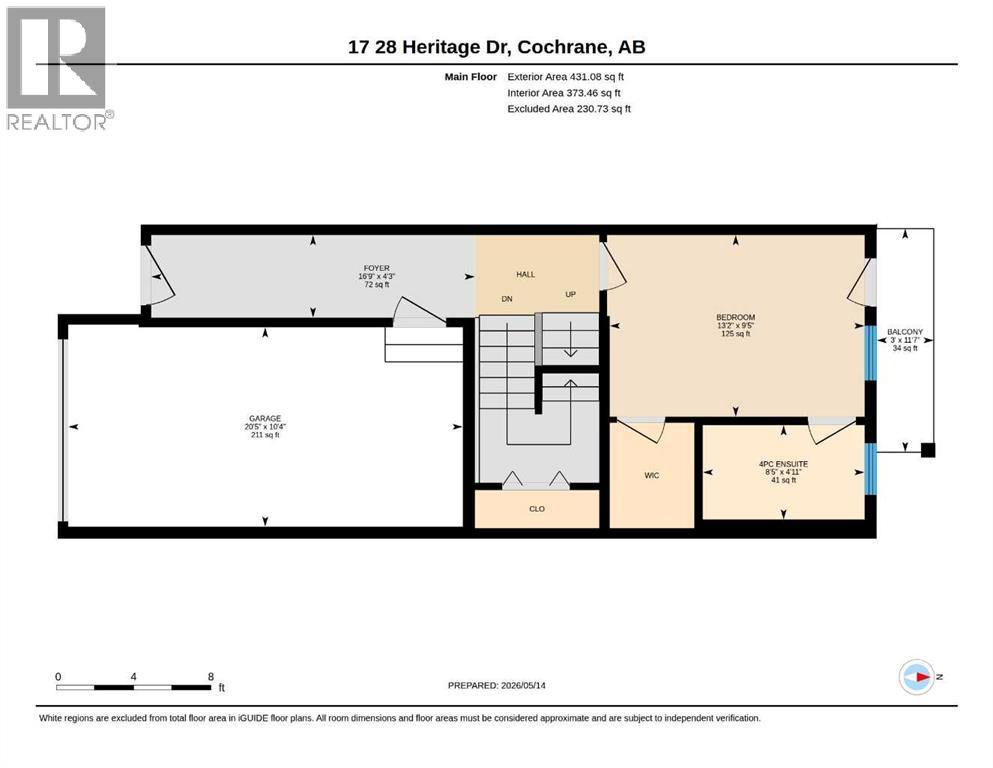
| Room | Level | Size |
|---|---|---|
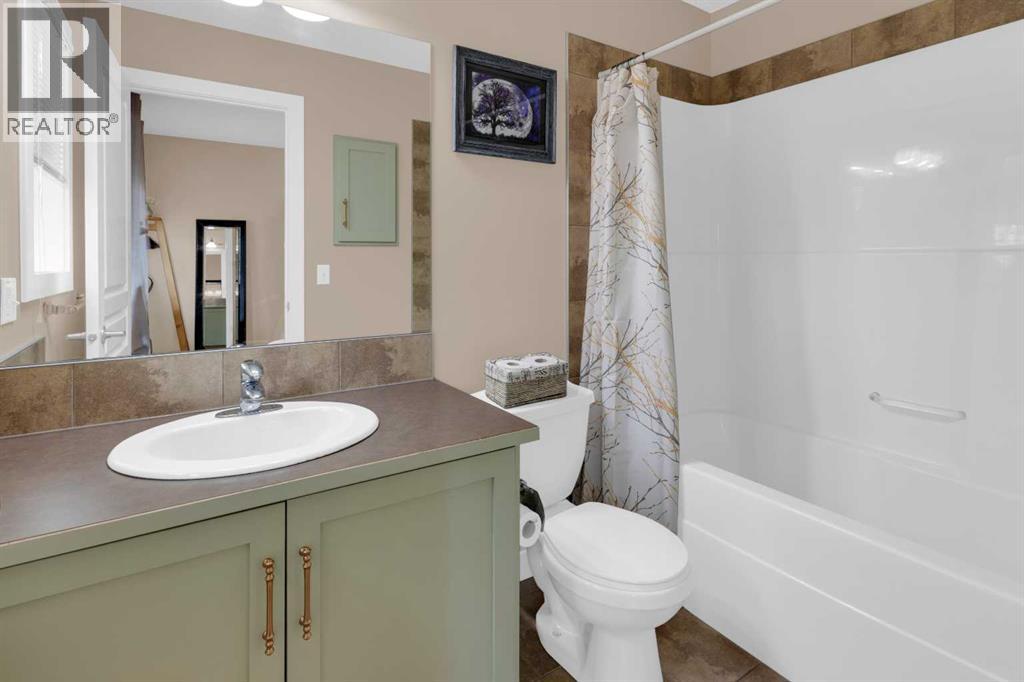
| 4pc Bathroom | Main level | 8.42 Ft x 4.92 Ft |
| Other | Main level | 3.00 Ft x 11.58 Ft |
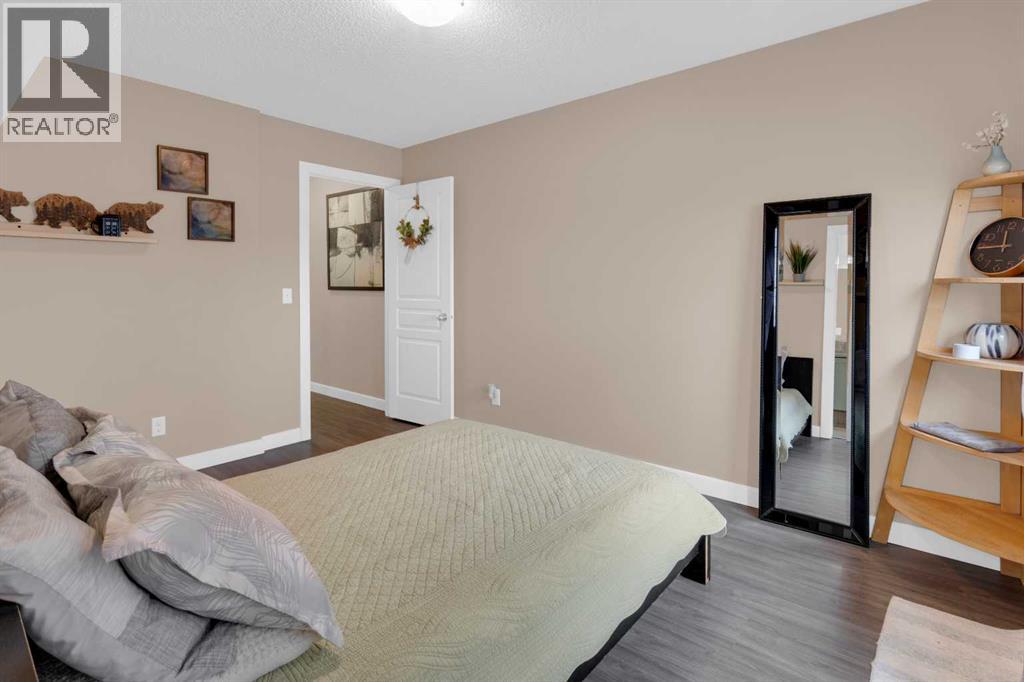
| Bedroom | Main level | 13.17 Ft x 9.42 Ft |
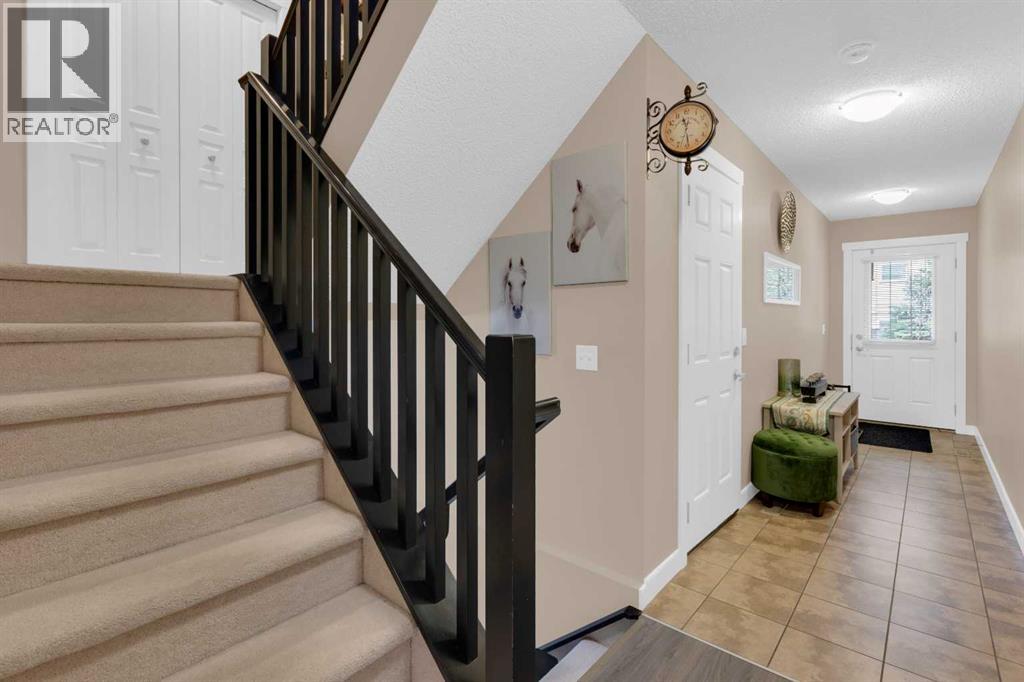
| Foyer | Main level | 16.75 Ft x 4.25 Ft |
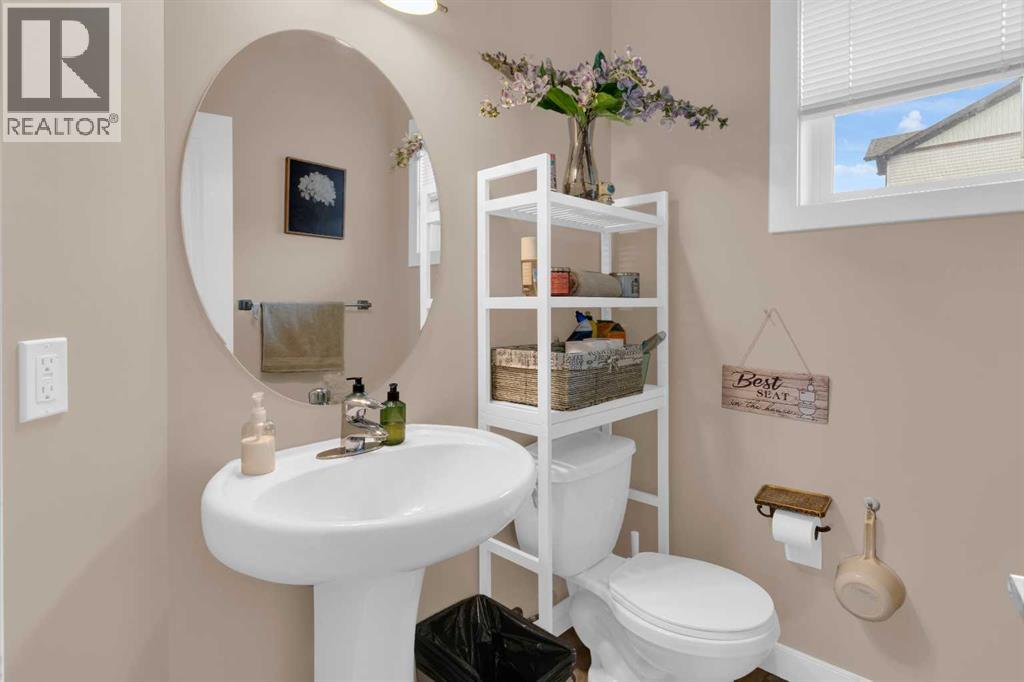
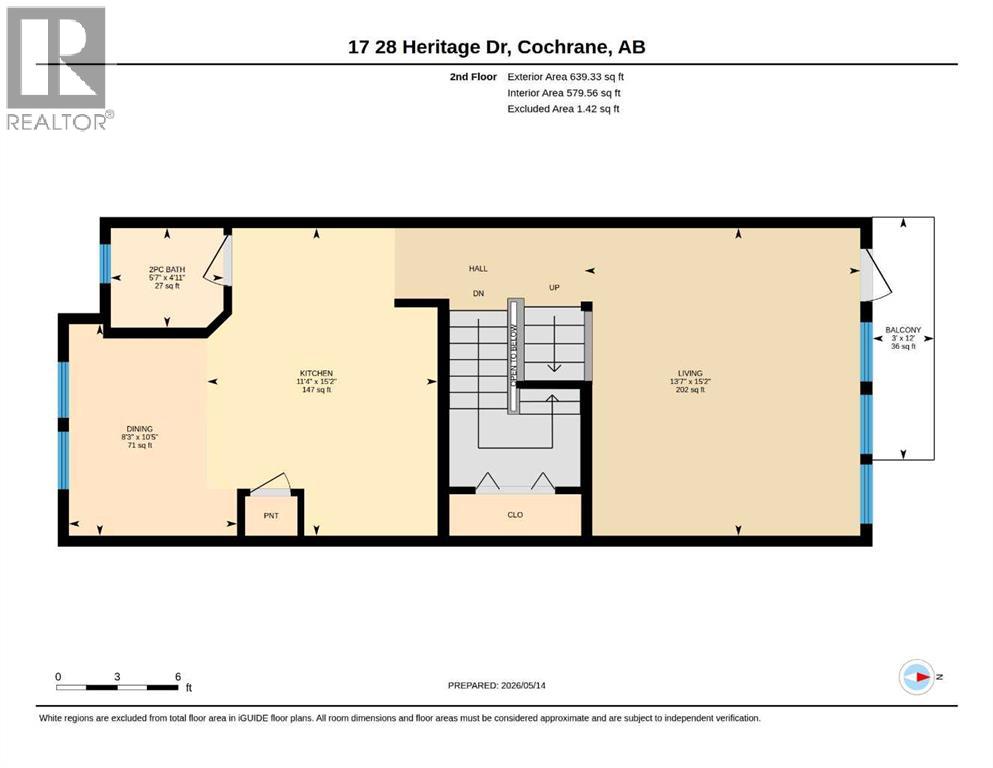
| 2pc Bathroom | Second level | 5.58 Ft x 4.92 Ft |
| Other | Second level | 3.00 Ft x 12.00 Ft |
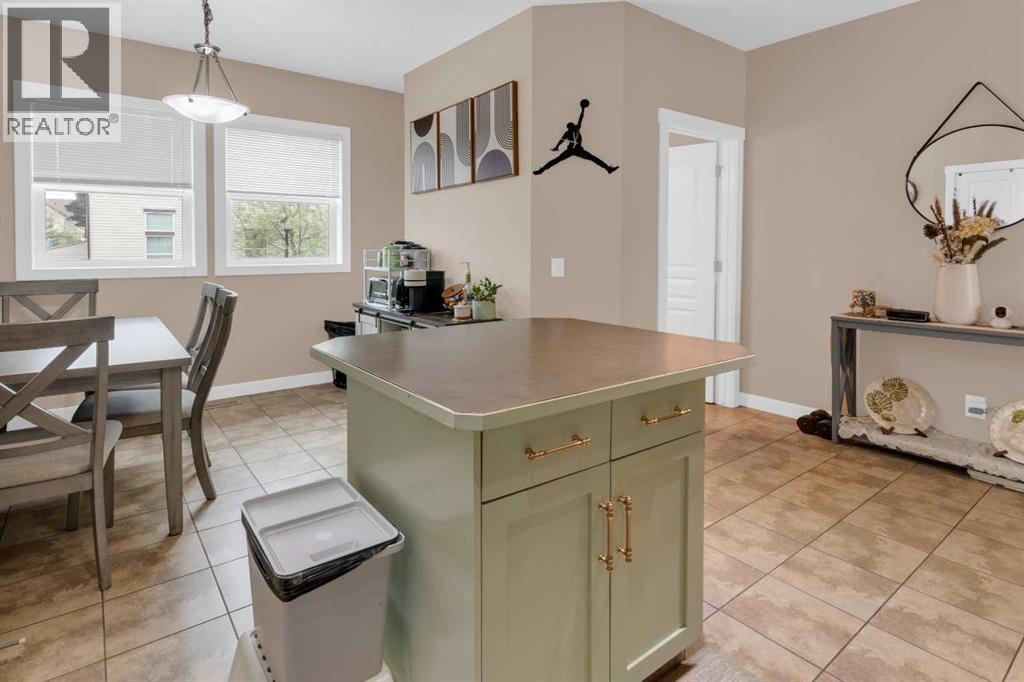
| Dining room | Second level | 8.25 Ft x 10.42 Ft |
| Kitchen | Second level | 11.33 Ft x 15.17 Ft |
| Living room | Second level | 13.58 Ft x 15.17 Ft |
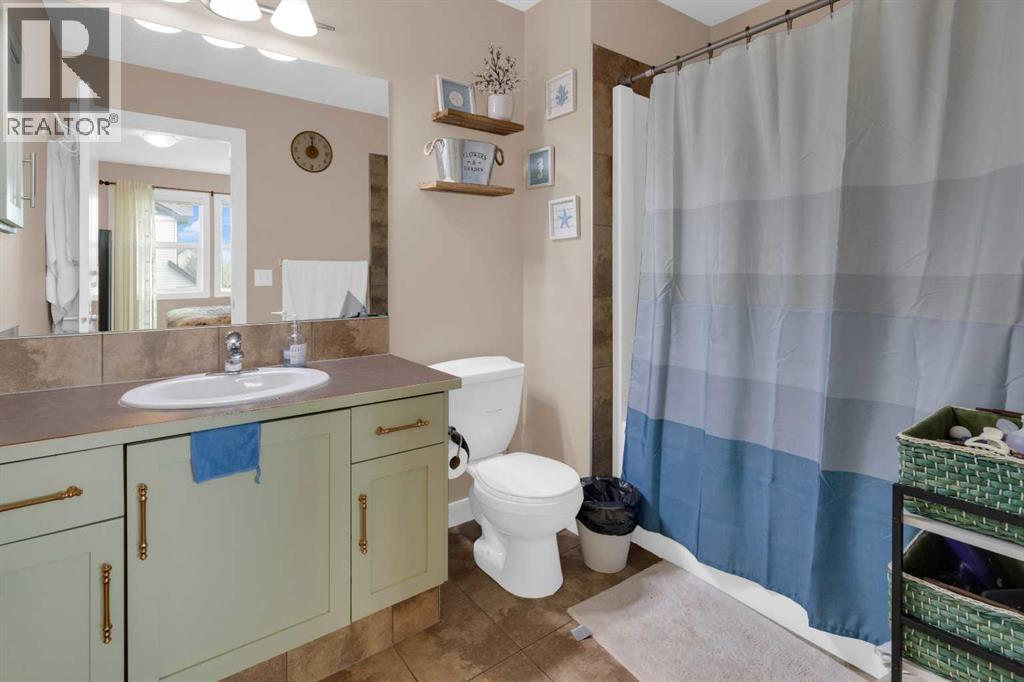
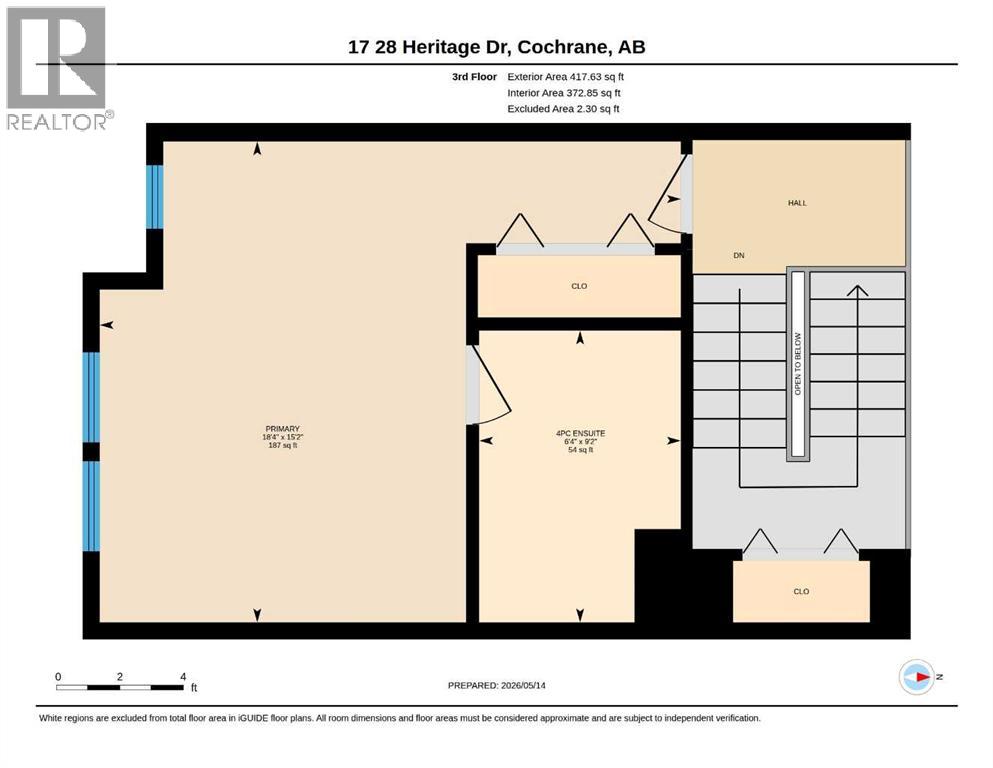
| 4pc Bathroom | Third level | 6.33 Ft x 9.17 Ft |
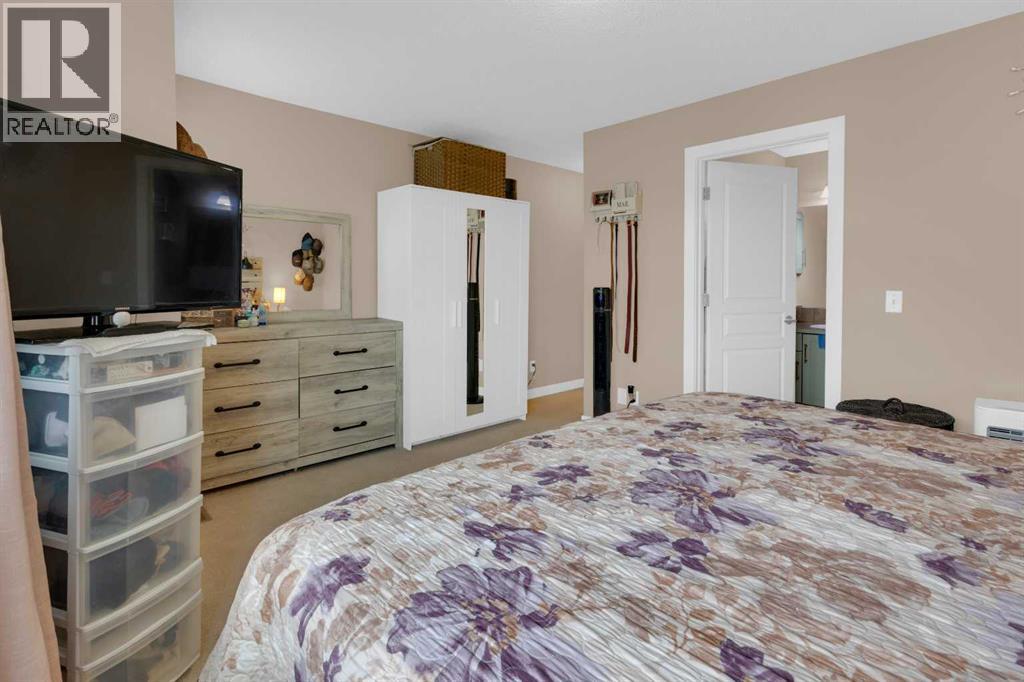
| Primary Bedroom | Third level | 18.33 Ft x 15.17 Ft |
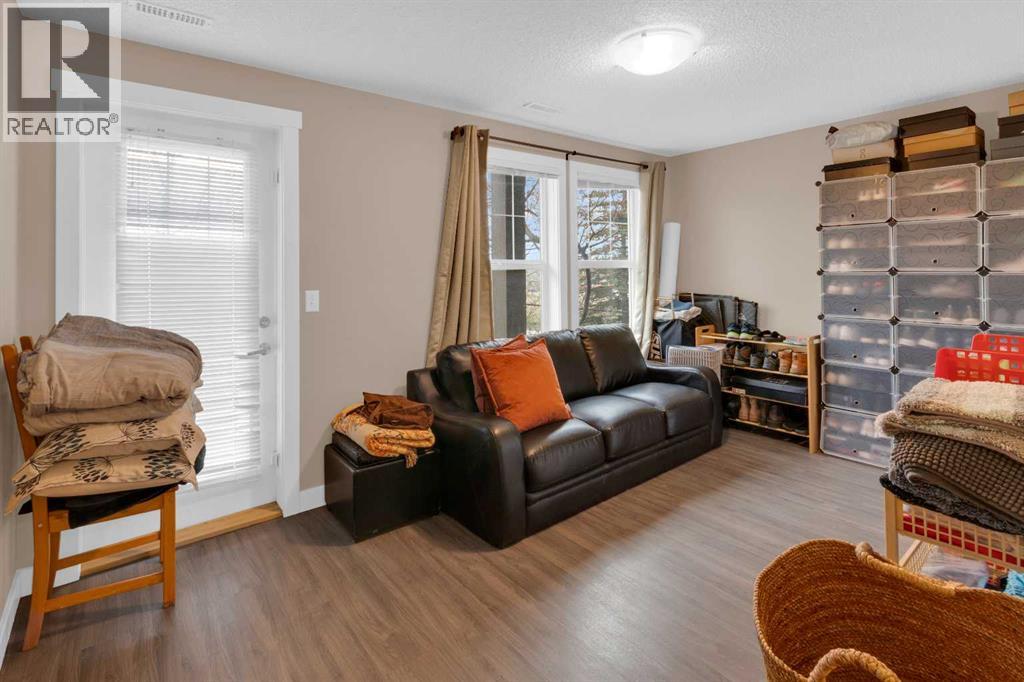
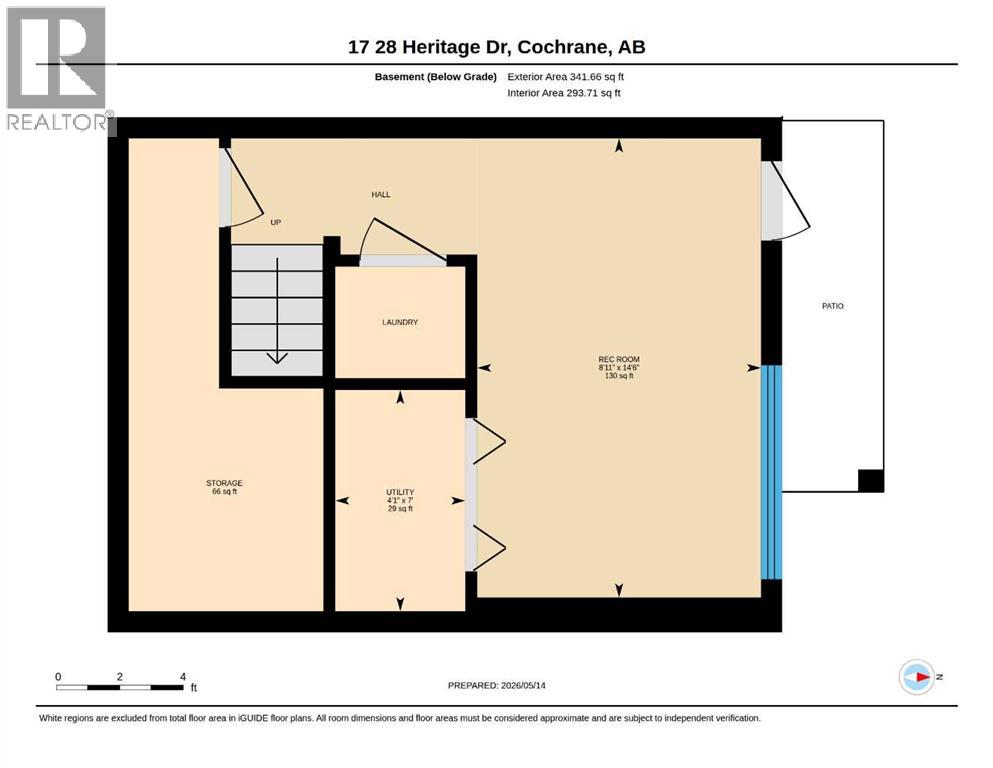
| Recreational, Games room | Basement | 8.92 Ft x 14.50 Ft |
| Storage | Basement | - |
| Furnace | Basement | 4.08 Ft x 7.00 Ft |
Location
Data is supplied by Pillar 9 MLS® System. Pillar 9 is the owner of the copyright in its MLS® System. Data is deemed reliable but is not guaranteed accurate by Pillar 9.
The trademarks MLS®, Multiple Listing Service® and the associated logos are owned by The Canadian Real Estate Association (CREA) and identify the quality of services provided by real estate professionals who are members of CREA. Used under license.