Real estate on your terms®
$469,900
active
44 Heritage Manor
Cochrane
,
AB
T4C0L3
Key Details
- MLS® Number:
- A2291261
- Community:
- Heritage Hills
- Building Type:
- Row / Townhouse
- Interior Size:
- 1534 square feet
- Bedrooms:
- 3
- Parking:
- 1
- Parking Features:
- Attached Garage
- Lot Size:
- 191.09 square meters
- Attached:
- Yes

Property Description
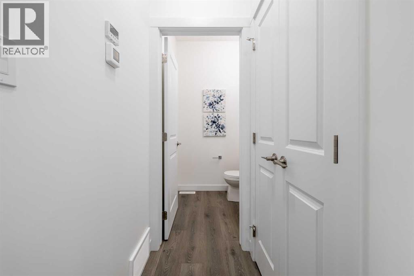
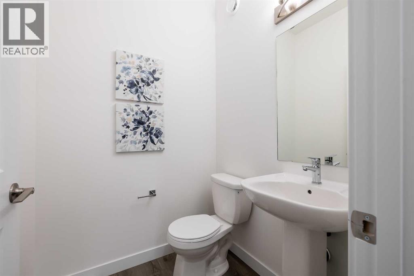
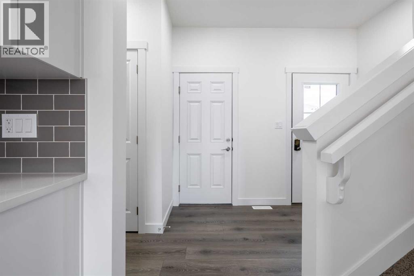
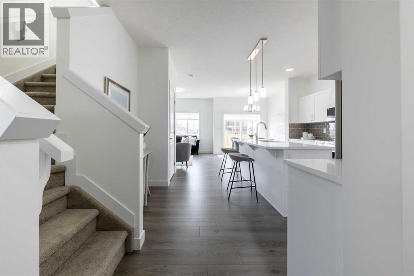
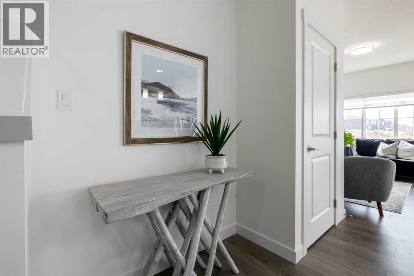
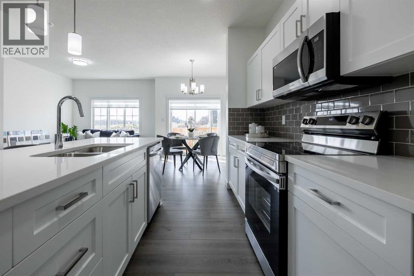
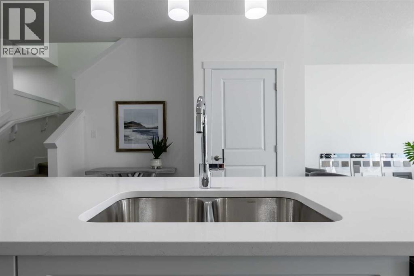
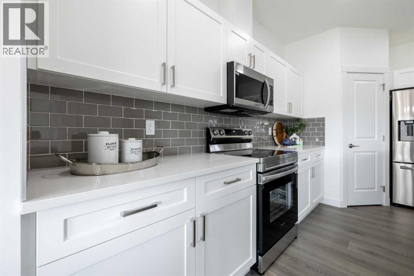
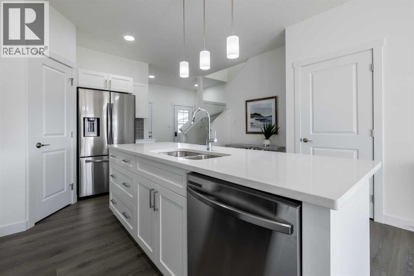
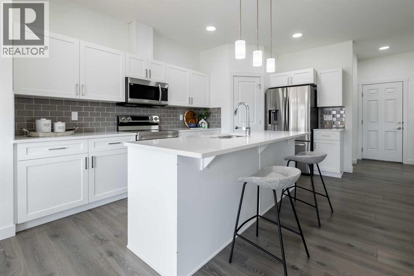
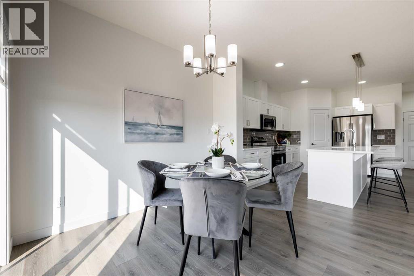
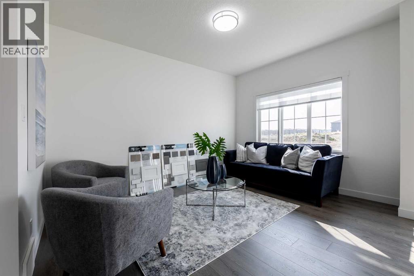
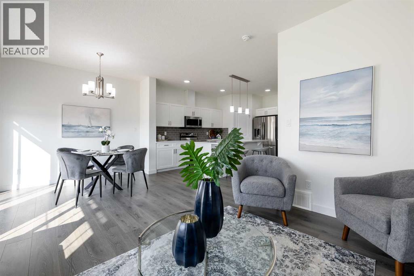
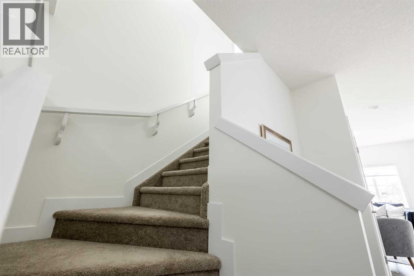
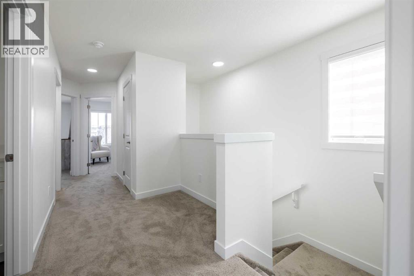
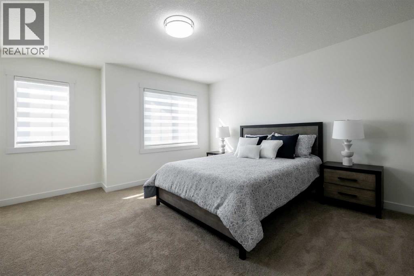
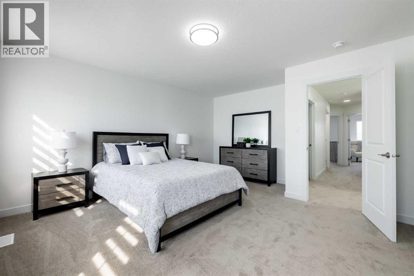
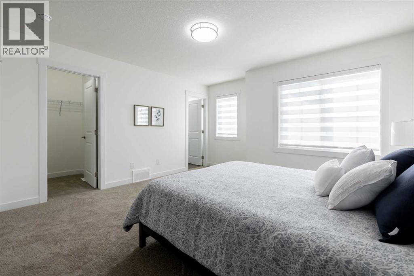
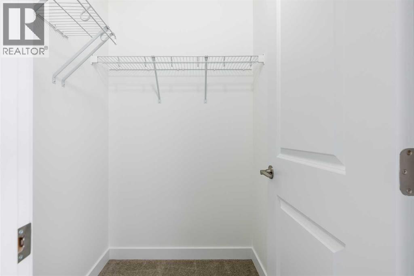
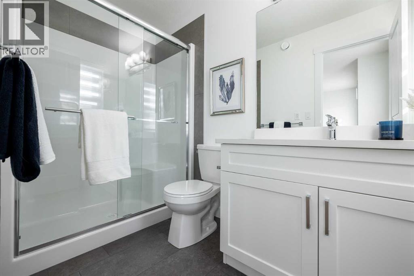
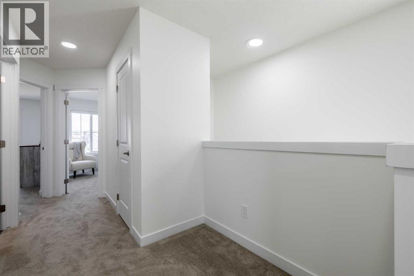
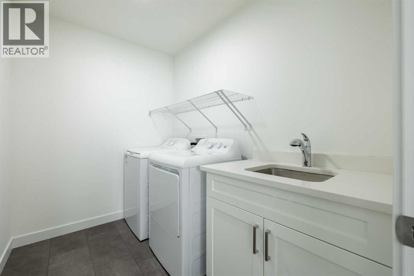
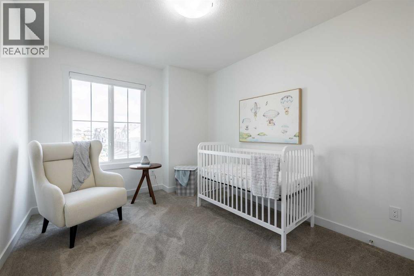
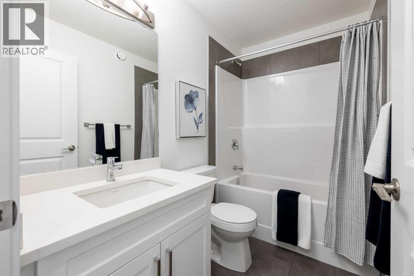
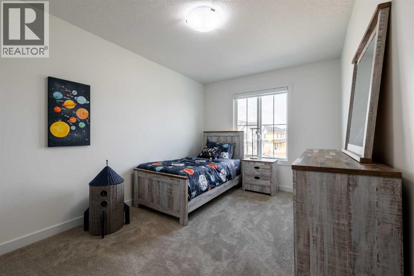
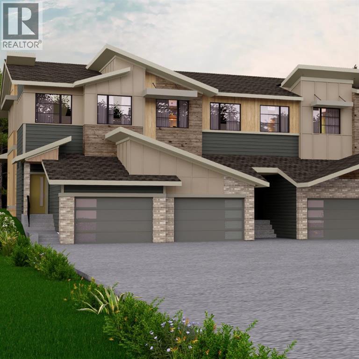
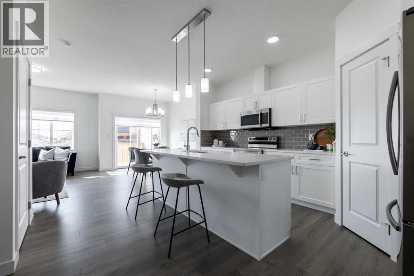
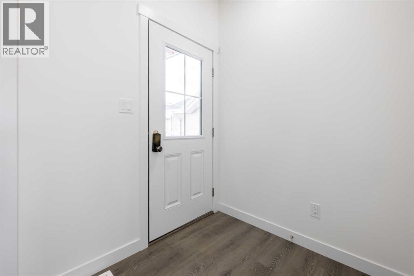
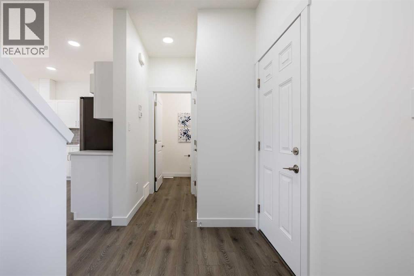
Home awaits in one of Cochrane’s nature-inspired communities, West Hawk! Offering breathtaking mountain and foothill views, a future school site, a dog park, and direct access to a natural reserve, this community blends convenience with outdoor living. The Soho Walkout Townhome by Akash Homes is thoughtfully designed for a growing family, featuring nearly 1,534 sq. ft. of open-concept living space with no condo fees. This townhome includes 3 bedrooms, 2.5 bathrooms, and stylish finishes such as 9 ft ceilings on the main floor, California knockdown ceilings, and quartz countertops throughout. Enjoy additional functional spaces like a second-floor laundry room with a full sink, a spacious back deck with railing, and a single oversized attached garage. With modern design and thoughtful details, this home offers the perfect balance of style and functionality. **PLEASE NOTE** HOME IS NOT BUILT! UNDER CONSTRUCTION! PICTURES ARE OF SIMILAR HOMES; ACTUAL HOMES, PLANS, FIXTURES, AND FINISHES MAY VARY AND ARE SUBJECT TO AVAILABILITY/CHANGES WITHOUT NOTICE. (id:53430)
Building
- Property Type:
- Row / Townhouse
- Building Type:
- Row / Townhouse
- Year Built:
- 2026
- Stories:
- 2.0
- Bedrooms:
- 3
- Bathrooms (total):
- 3.5 (1 half)
- Basement:
- Unfinished, Full, Walk out
Finished Areas
- Interior Size (Total):
- 1534 square feet
- Above Grade:
- 1534 square feet
Interior
- Flooring:
- Tile, Laminate, Carpeted
- Appliances:
- None
Parking
- Spaces:
- 1
- Features:
- Attached Garage
Lot / Land
- Lot Size:
- 191.09 square meters
- Lot Features:
- See remarks
Exterior
- Construction:
- Wood frame
- Foundation:
- Poured Concrete
- Fencing:
- Not fenced
Utilities & Mechanical
- Heating:
- Forced air, Natural gas
- Cooling:
- None
Fees & Dates
- Property Taxes:
- $759
- Tax Year:
- 2025
- Last Modified:
- 08/12/2026 06:00:01 PM
- Status Change:
- 08/12/2026 05:57:23 PM
Association / Ownership
- Common Interest:
- Freehold
Room Dimensions
| Room | Level | Size |
|---|---|---|
| Kitchen | Main level | 8.33 Ft x 15.68 Ft |
| Dining room | Main level | 8.33 Ft x 10.50 Ft |
| Living room | Main level | 10.60 Ft x 13.42 Ft |
| Primary Bedroom | Second level | 13.42 Ft x 12.34 Ft |
| Bedroom | Second level | 9.42 Ft x 14.17 Ft |
| Bedroom | Second level | 9.42 Ft x 10.83 Ft |
| 2pc Bathroom | Main level | .00 Ft x .00 Ft |
| 3pc Bathroom | Second level | .00 Ft x .00 Ft |
| 4pc Bathroom | Second level | .00 Ft x .00 Ft |
| Laundry room | Second level | .00 Ft |
Location
Data is supplied by Pillar 9 MLS® System. Pillar 9 is the owner of the copyright in its MLS® System. Data is deemed reliable but is not guaranteed accurate by Pillar 9.
The trademarks MLS®, Multiple Listing Service® and the associated logos are owned by The Canadian Real Estate Association (CREA) and identify the quality of services provided by real estate professionals who are members of CREA. Used under license.