Real estate on your terms®
$389,900
active
28 Heritage Drive
Cochrane
,
AB
T4C0J9
Key Details
- MLS® Number:
- A2288441
- Community:
- Heritage Hills
- Building Type:
- Row / Townhouse
- Interior Size:
- 1410 square feet
- Bedrooms:
- 2
- Parking:
- 2
- Parking Features:
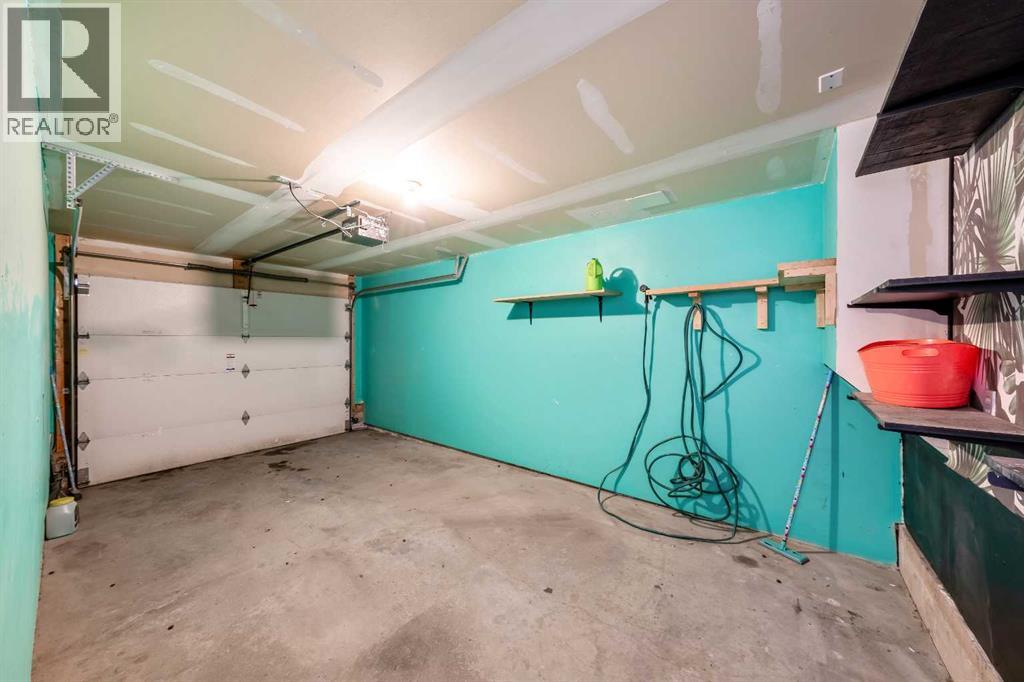
- Attached Garage
- Lot Size:
- 149.7 square meters
- Attached:
- Yes

Property Description
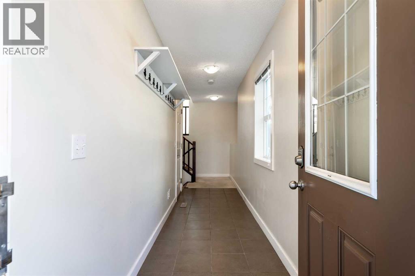
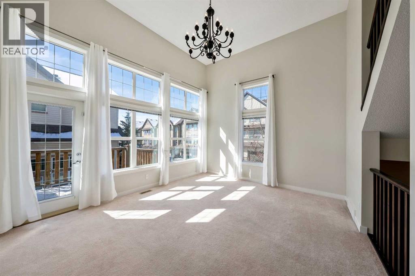
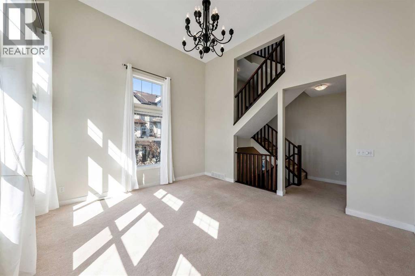
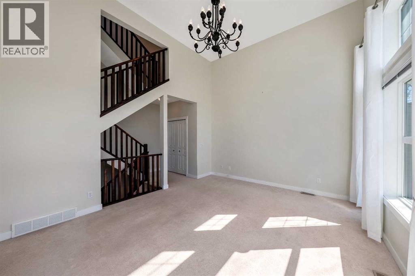
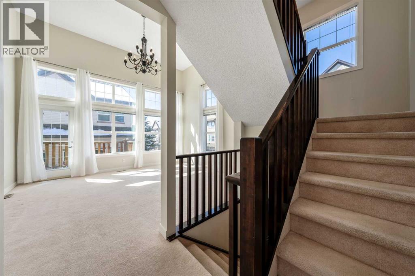
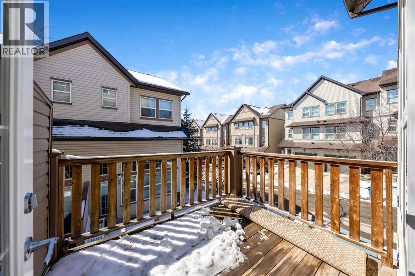
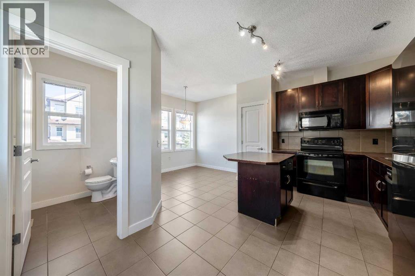
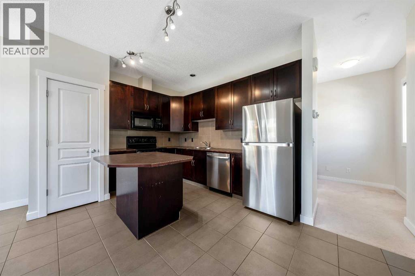
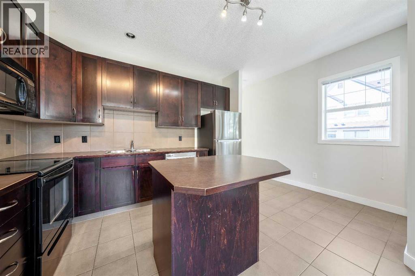
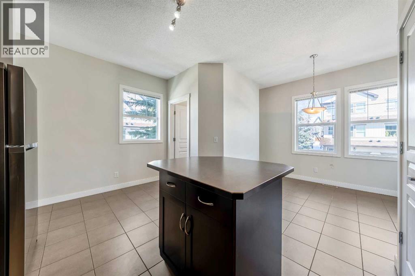
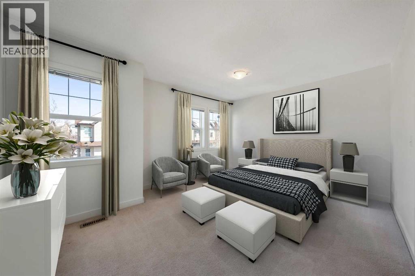
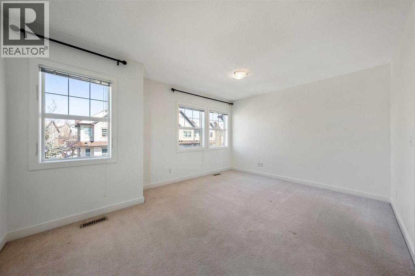
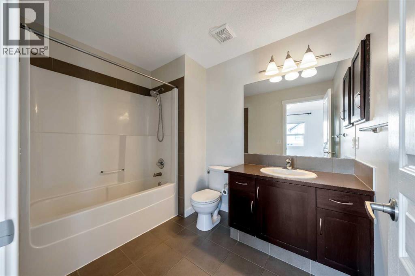
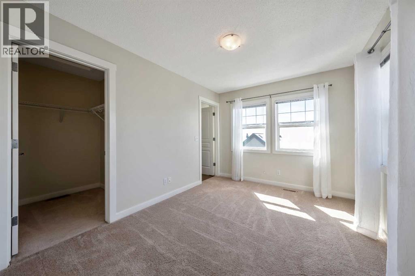
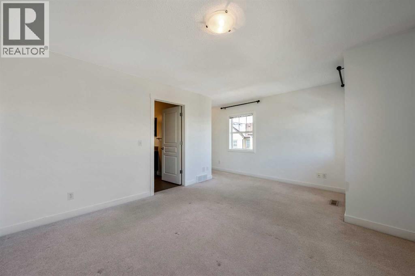
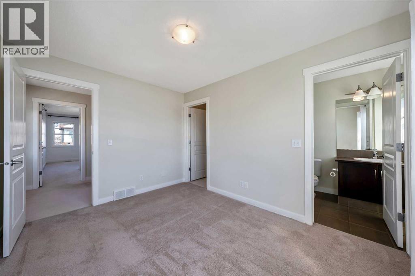
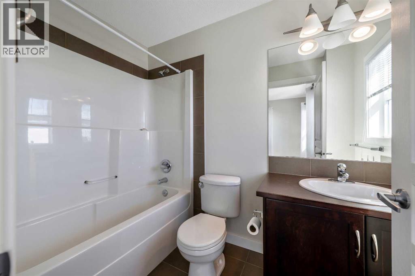
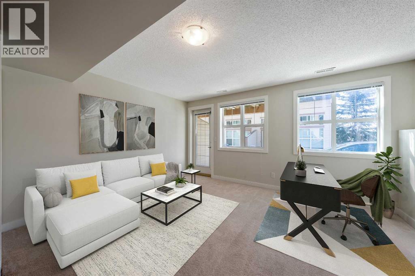
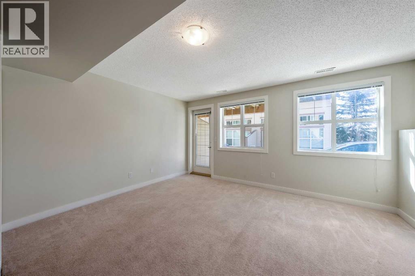
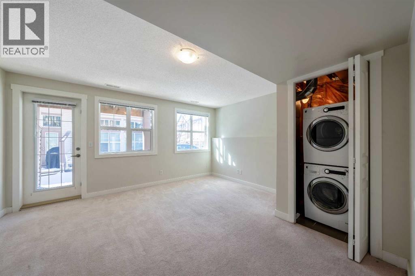
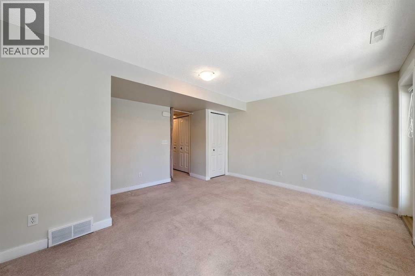
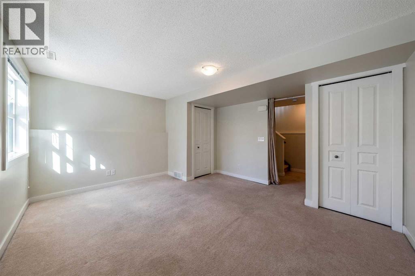
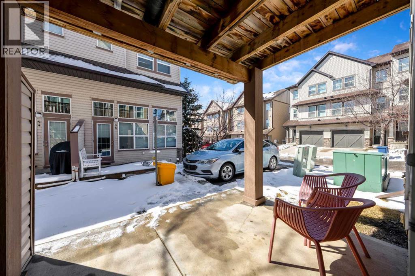
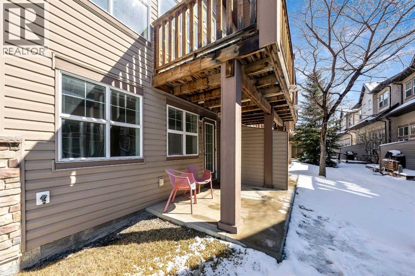
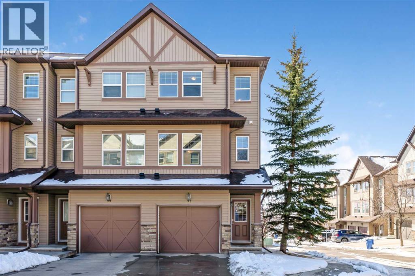
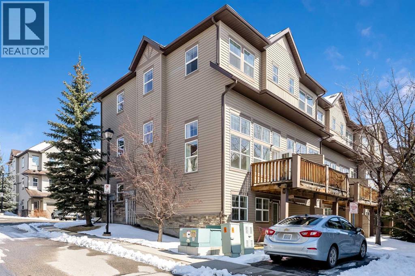
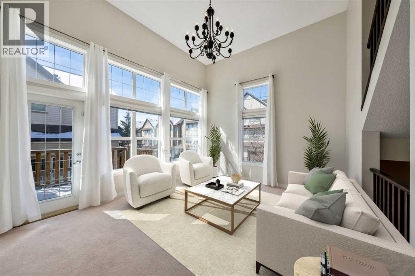
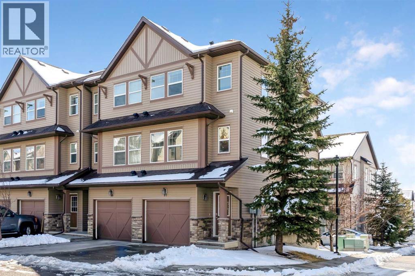
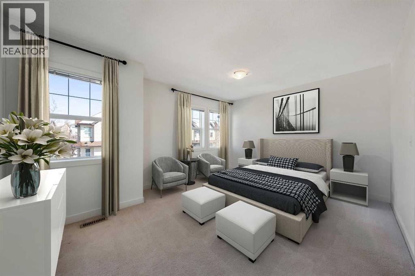
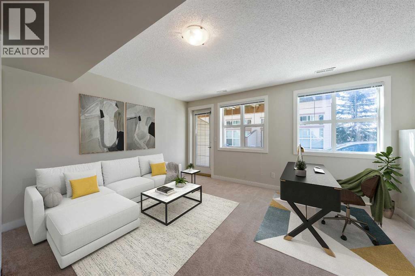
Two Primary Suites. Mountain Views. A Community You'll Love! Welcome to Laredo Place — one of Cochrane's most friendly and welcoming pockets of Heritage Hills, where neighbours feel like family and the mountains are always in view.This original-owner townhome stands out for all the right reasons. A unique, thoughtfully planned corner unit layout makes the most of every level, with generous windows throughout ensuring the home is bathed in natural light from top to bottom.The main entry welcomes you into a spacious foyer before opening up to a dramatic living room boasting 20-foot ceilings and access to a private deck — a serene spot to sip your morning coffee with nothing but fresh mountain air around you. A few steps up brings you to a bright, airy kitchen and dining area, perfect for gathering and everyday living.The top floor is where this home truly sets itself apart — two full primary bedrooms, each complete with its own private ensuite. Whether you're accommodating family, guests, or simply want the luxury of space, this rare double-suite setup delivers.The fully finished walkout lower level offers even more flexibility — use it as a third bedroom, a home office, or a generous family room — and steps out to your own private patio, perfect for outdoor relaxation. And with a remarkable 22-foot crawl space, storage is plentiful and always within easy reach.Just minutes from Cochrane's beloved historic town centre, you're close to charming cafés, great restaurants, local pubs, mountain pathways, and everything that makes this town so special.With over 1600 Sqft of living space this home has room for you to live and grow. Come see why this gem feels like home the moment you arrive. (id:53430)
Building
- Property Type:
- Row / Townhouse
- Building Type:
- Row / Townhouse
- Style:
- 5 Level
- Year Built:
- 2008
- Bedrooms:
- 2
- Bathrooms (total):
- 3.5 (1 half)
- Basement:
- Finished, Full, Walk out
Finished Areas
- Interior Size (Total):
- 1410 square feet
- Above Grade:
- 1410 square feet
Interior
- Flooring:
- Tile, Carpeted
- Appliances:
- Refrigerator, Dishwasher, Stove, Microwave, Window Coverings, Garage door opener, Washer & Dryer
Parking
- Spaces:
- 2
- Features:
- Attached Garage
Lot / Land
- Lot Size:
- 149.7 square meters
- Frontage:
- 5.21 meters
- Lot Features:
- Other, No Smoking Home
Exterior
- Exterior Features:
- Concrete, Vinyl siding
- Construction:
- Poured concrete, Wood frame
- Foundation:
- Poured Concrete
- Fencing:
- Not fenced
Utilities & Mechanical
- Heating:
- Forced air, Natural gas
- Cooling:
- None
Fees & Dates
- Property Taxes:
- $2,521
- Tax Year:
- 2025
- HOA/Condo Fee:
- $375
- Last Modified:
- 08/15/2026 03:55:01 AM
- Status Change:
- 08/15/2026 03:45:06 AM
Association / Ownership
- Fee:
- $375 / Monthly
- Common Interest:
- Freehold
Room Dimensions
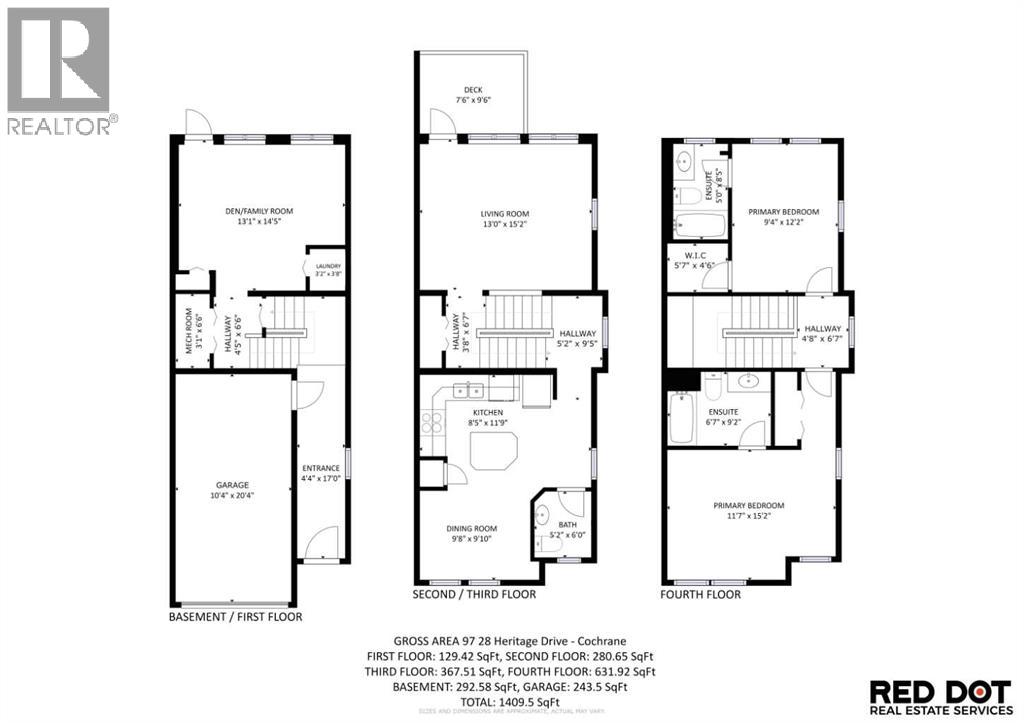
| Room | Level | Size |
|---|---|---|
| Other | Main level | 4.33 Ft x 17.00 Ft |
| Living room | Second level | 13.00 Ft x 15.17 Ft |
| Dining room | Third level | 9.67 Ft x 9.83 Ft |
| Kitchen | Third level | 8.42 Ft x 11.75 Ft |
| Primary Bedroom | Fourth level | 11.58 Ft x 15.17 Ft |
| Primary Bedroom | Fourth level | 9.33 Ft x 12.17 Ft |
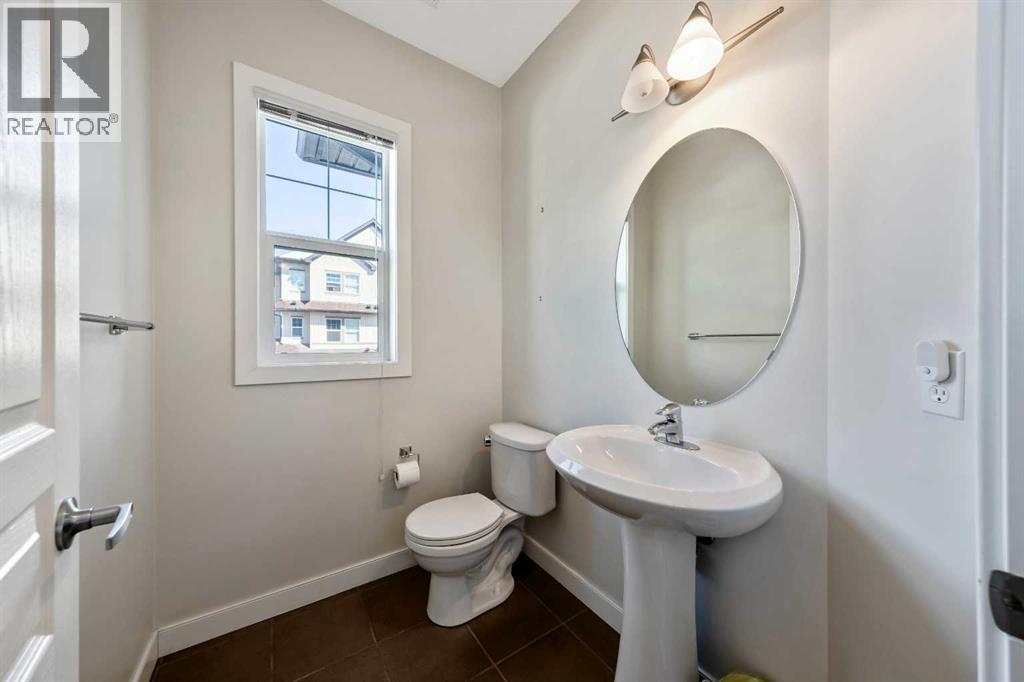
| 2pc Bathroom | Third level | 5.17 Ft x 6.00 Ft |
| 4pc Bathroom | Fourth level | 6.58 Ft x 9.17 Ft |
| 4pc Bathroom | Fourth level | 5.00 Ft x 8.42 Ft |
| Family room | Basement | 13.08 Ft x 14.42 Ft |
| Furnace | Basement | 3.08 Ft x 6.50 Ft |
| Laundry room | Basement | 3.17 Ft x 3.67 Ft |
| Storage | Basement | 3.33 Ft x 22.83 Ft |
Location
Data is supplied by Pillar 9 MLS® System. Pillar 9 is the owner of the copyright in its MLS® System. Data is deemed reliable but is not guaranteed accurate by Pillar 9.
The trademarks MLS®, Multiple Listing Service® and the associated logos are owned by The Canadian Real Estate Association (CREA) and identify the quality of services provided by real estate professionals who are members of CREA. Used under license.