Real estate on your terms®
$519,900
active
15 Heritage Heath
Cochrane
,
AB
T4C3K8
Key Details
- MLS® Number:
- A2301586
- Community:
- Heritage Hills
- Building Type:
- Duplex
- Interior Size:
- 1565 square feet
- Bedrooms:
- 3
- Parking:
- 4
- Parking Features:
- Attached Garage
- Lot Size:
- 259.0 square meters
- Attached:
- Yes

Property Description
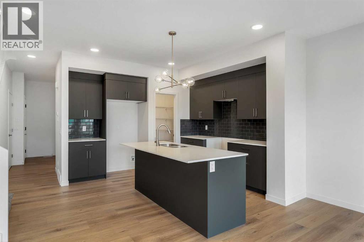
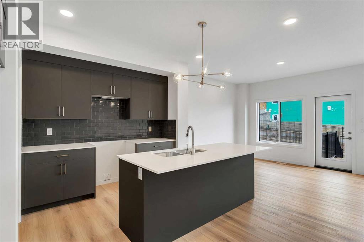
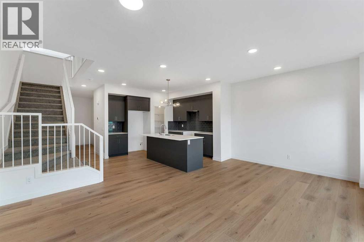
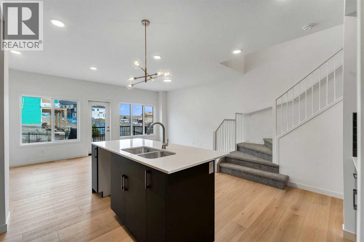
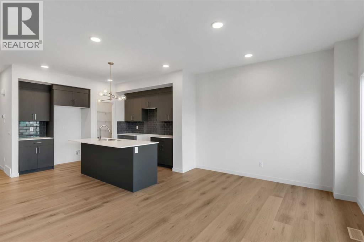
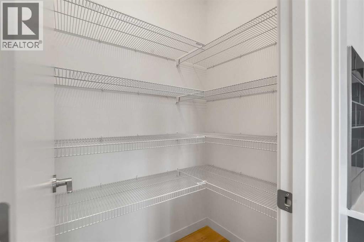
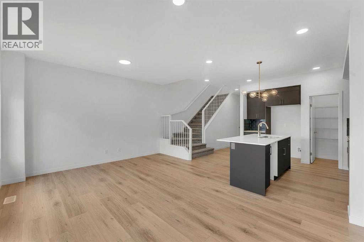
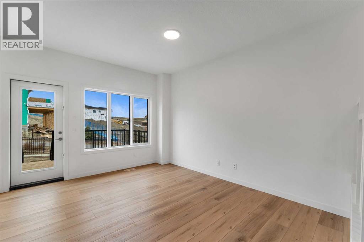
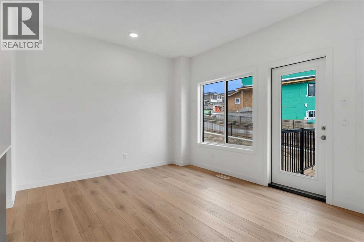
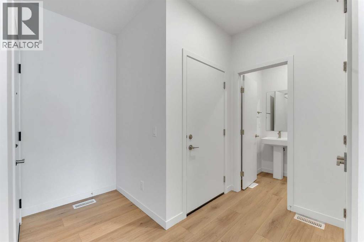
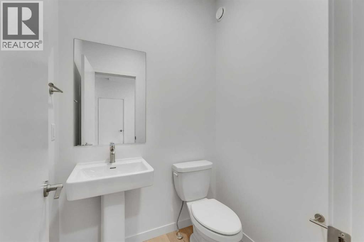
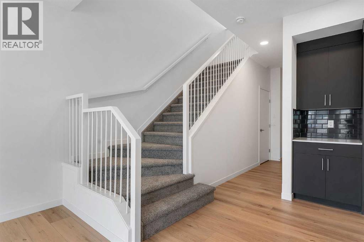
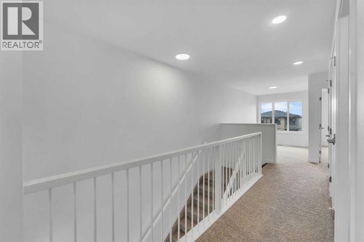
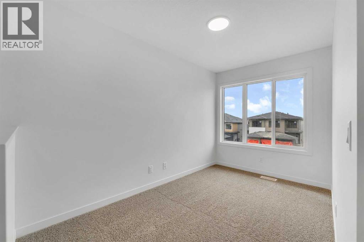
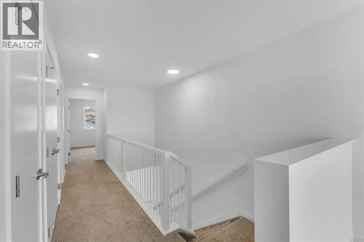
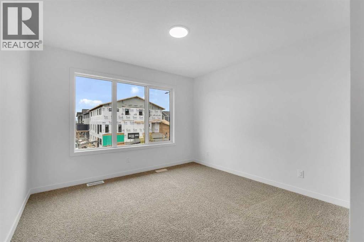
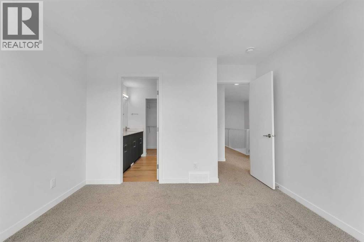
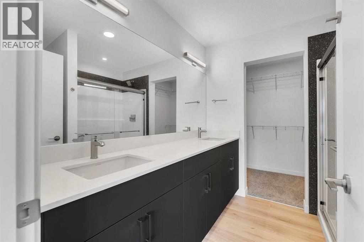
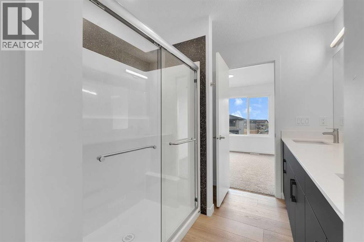
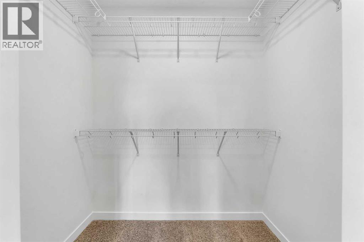
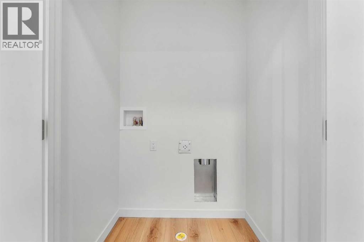
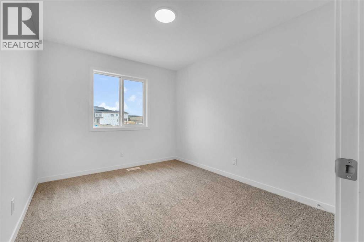
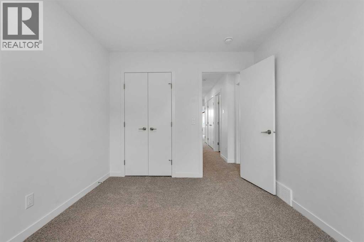
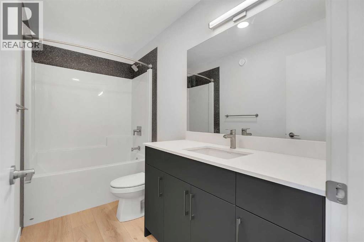
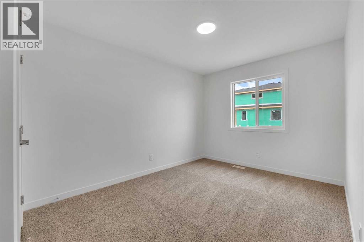
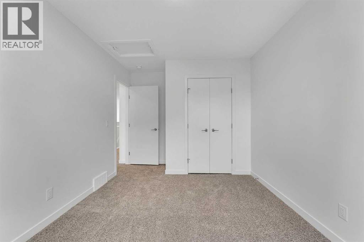
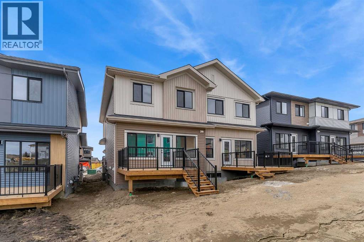
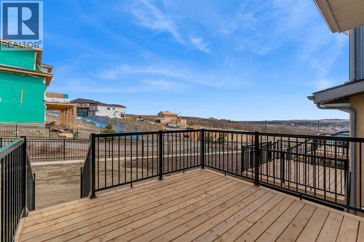
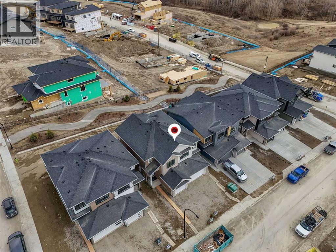
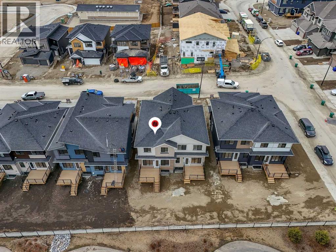
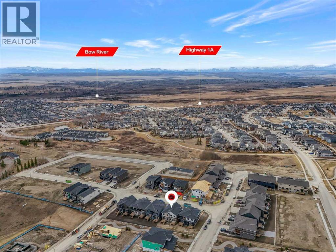
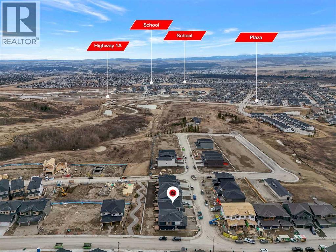
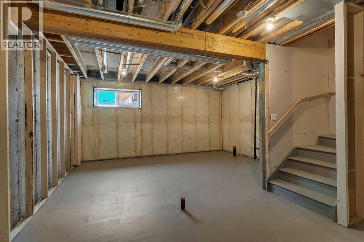
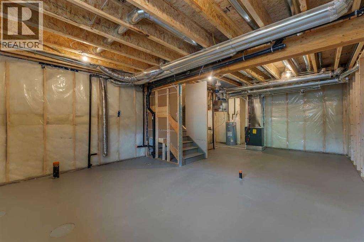
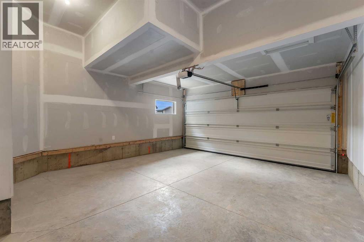
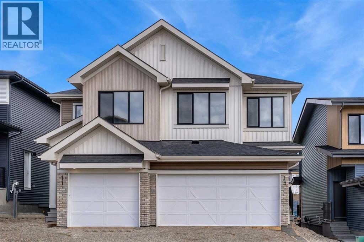
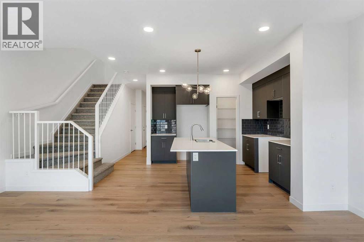
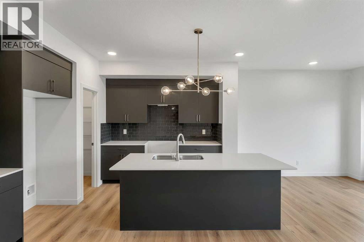
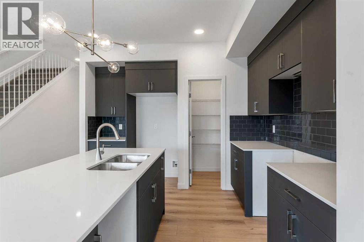
***OPEN HOUSE EVERY SUNDAY 12PM TO 5PM VISIT THE SHOW HOME LOCATED AT 104 HERITAGE RIDGE *** Immediate possession is available for the Metro Duplex 20 by Cantiro Homes. Situated on a desirable lot backing onto a walking path in the scenic hilltop community of West Hawk, Cochrane, this home is ideal for first-time buyers, investors, or those seeking to right-size. Step inside to the open-concept main floor, which features a spacious kitchen with a large island, stylish slate cabinetry, quartz countertops and a sleek stainless steel appliance package. The kitchen seamlessly connects to the living room and dining room, where bright windows flood the space with natural light. Step outside to your back deck and enjoy those summer evenings. Rounding out the main floor is a mudroom off the double-attached garage and a powder room. Upstairs, the efficient layout includes a comfortable primary bedroom with a dedicated ensuite bathroom. Two additional well-sized bedrooms, a bonus room, and a full bathroom with convenient upstairs laundry complete the upper level. The upper-level bonus room is filled with natural light and offers stunning mountain views, providing the perfect space for a family room, home office, or children's play area. The unfinished basement is a blank canvas waiting for your design ideas. West Hawk is a new, 110-acre master-planned community in northwest Cochrane, Alberta, designed for nature-inspired living with 27 acres of environmental reserve, scenic Rocky Mountain views, and 5 km of pathways. Situated along Highway 1A, it offers quick mountain access and proximity to Calgary, making it a great place to call home. (id:53430)
Building
- Property Type:
- Duplex
- Building Type:
- Duplex
- Year Built:
- 2026
- Stories:
- 2.0
- Bedrooms:
- 3
- Bathrooms (total):
- 3.5 (1 half)
- Basement:
- Unfinished, Full, Separate entrance
Finished Areas
- Interior Size (Total):
- 1565 square feet
- Above Grade:
- 1565 square feet
Interior
- Flooring:
- Concrete
- Appliances:
- Refrigerator, Dishwasher, Range, Microwave Range Hood Combo
Parking
- Spaces:
- 4
- Features:
- Attached Garage
Lot / Land
- Lot Size:
- 259.0 square meters
- Frontage:
- 7.4 meters
- Lot Features:
- Other
Exterior
- Exterior Features:
- Stone, Wood siding, Vinyl siding
- Construction:
- Wood frame
- Foundation:
- Poured Concrete
- Fencing:
- Not fenced
Utilities & Mechanical
- Heating:
- Forced air
- Cooling:
- None
Fees & Dates
- Property Taxes:
- $823
- Tax Year:
- 2025
- Last Modified:
- 08/14/2026 05:55:02 PM
- Status Change:
- 08/14/2026 05:45:20 PM
Association / Ownership
- Common Interest:
- Freehold
Room Dimensions
| Room | Level | Size |
|---|---|---|
| Bedroom | Second level | 14.92 Ft x 9.42 Ft |
| Bedroom | Second level | 11.25 Ft x 9.25 Ft |
| 4pc Bathroom | Second level | - |
| 3pc Bathroom | Second level | - |
| Primary Bedroom | Second level | 12.42 Ft x 11.42 Ft |
| Bonus Room | Second level | 12.00 Ft x 7.33 Ft |
| Living room | Main level | 13.92 Ft x 19.00 Ft |
| Kitchen | Main level | 12.33 Ft x 11.33 Ft |
| 2pc Bathroom | Main level | - |
Location
Data is supplied by Pillar 9 MLS® System. Pillar 9 is the owner of the copyright in its MLS® System. Data is deemed reliable but is not guaranteed accurate by Pillar 9.
The trademarks MLS®, Multiple Listing Service® and the associated logos are owned by The Canadian Real Estate Association (CREA) and identify the quality of services provided by real estate professionals who are members of CREA. Used under license.