Real estate on your terms®
$650,000
active
291 Paint Horse Drive
Cochrane
,
AB
T4C2M3
Key Details
- MLS® Number:
- A2336105
- Community:
- Heartland
- Building Type:
- House
- Interior Size:
- 2229 square feet
- Bedrooms:
- 3
- Parking:
- 4
- Parking Features:
- Attached Garage
- Lot Size:
- 453.24 square meters

Property Description
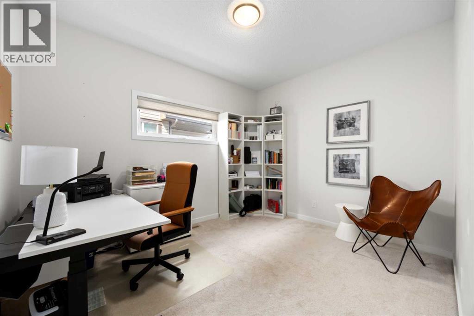
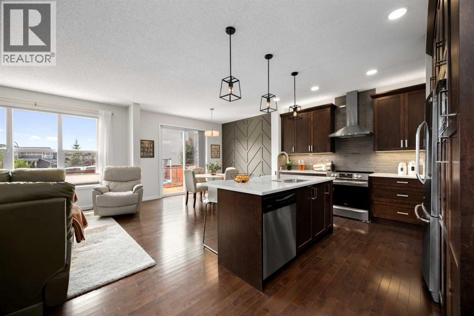
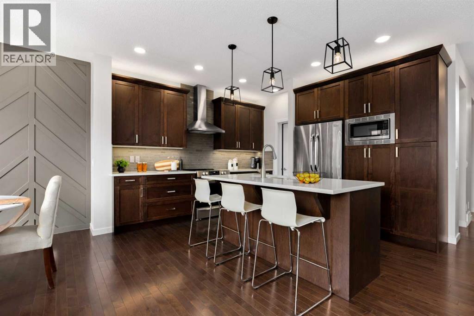
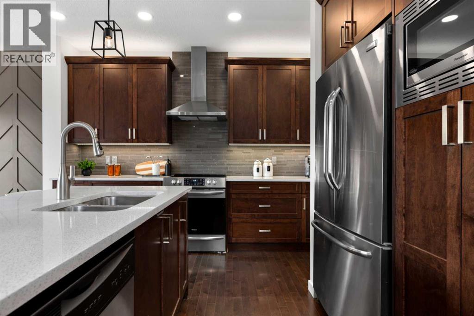
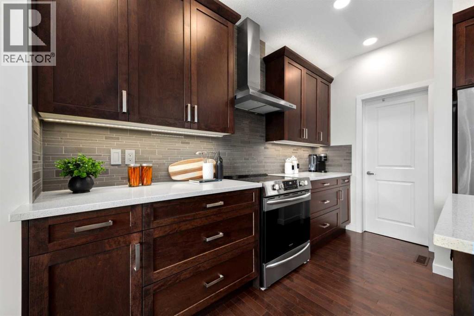
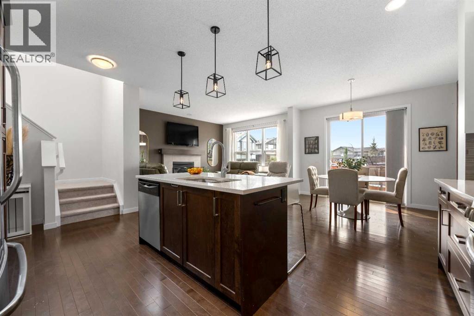
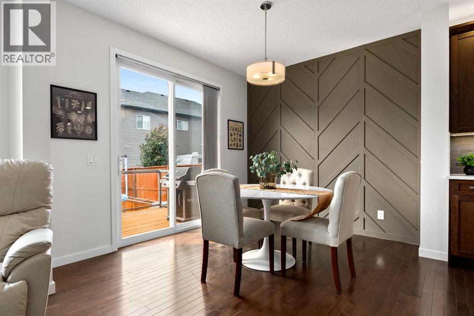
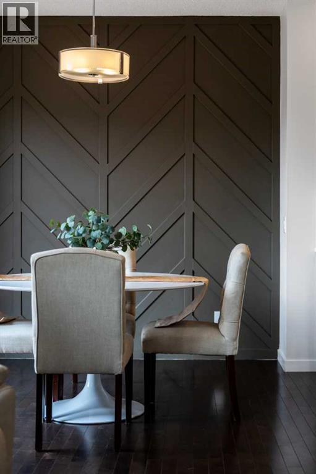
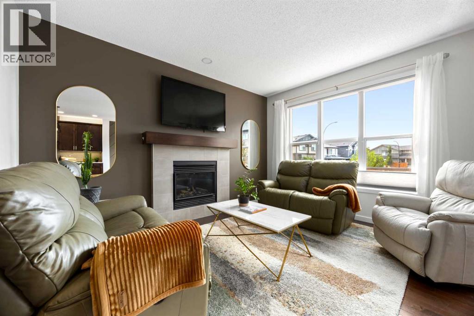
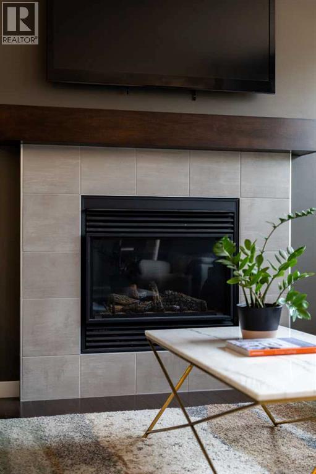
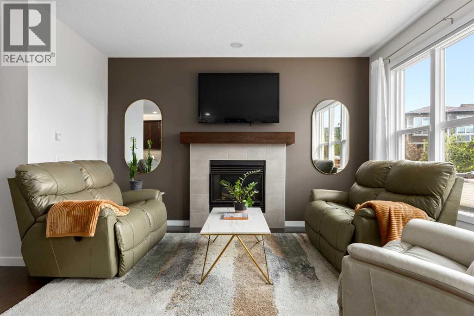
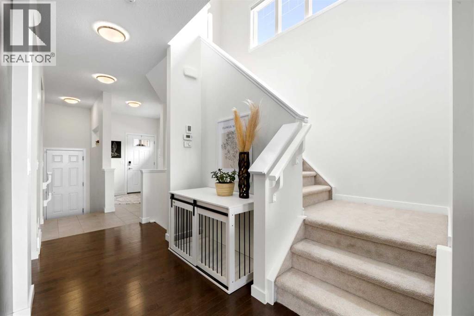
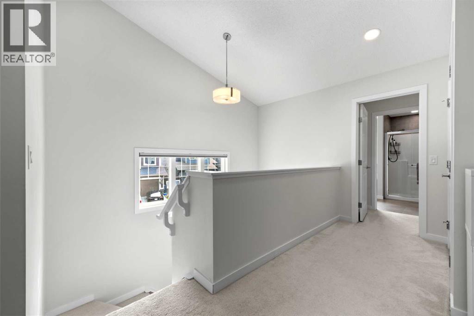
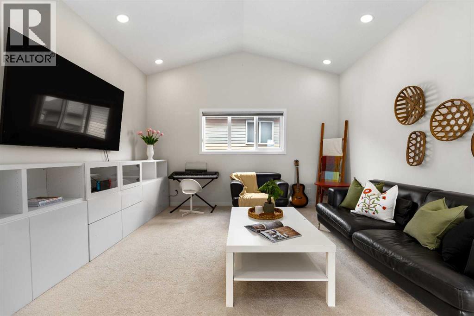
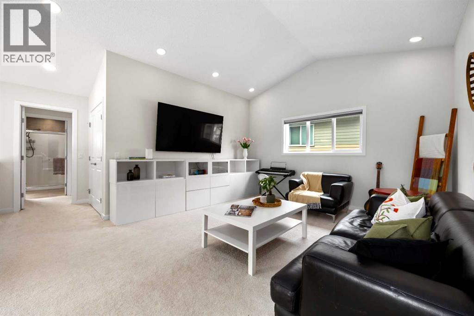
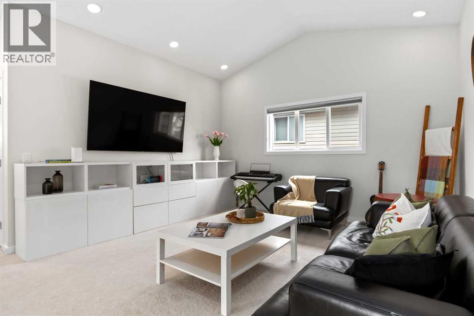
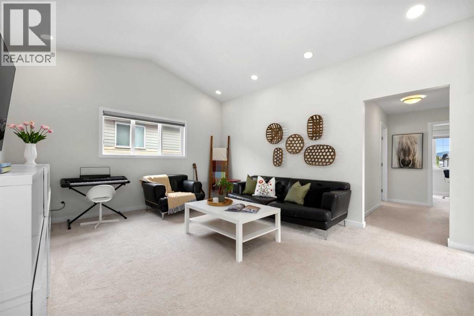
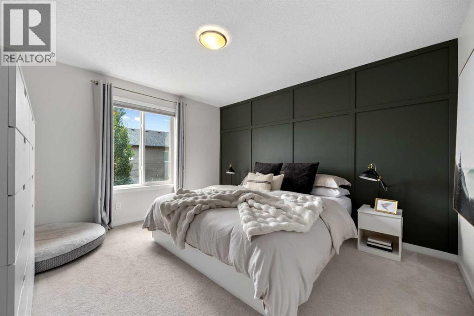
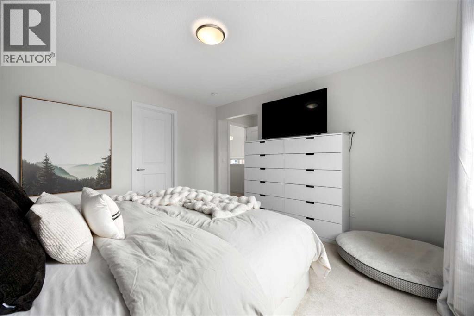
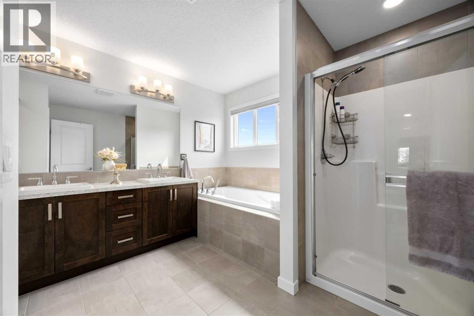
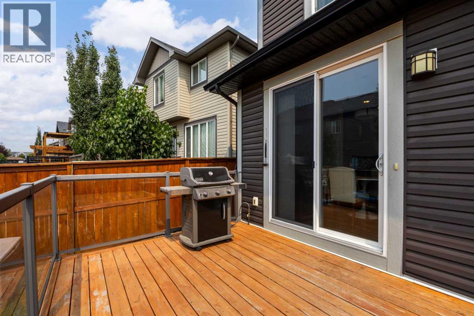
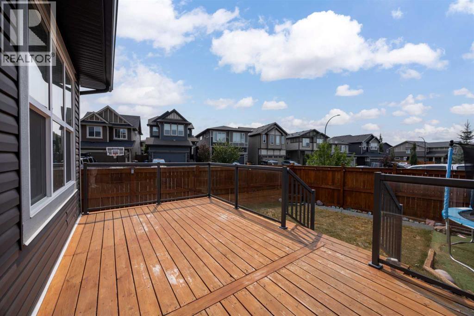
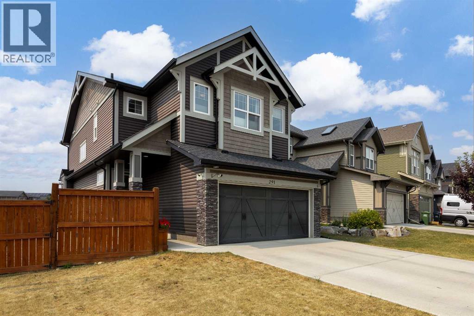
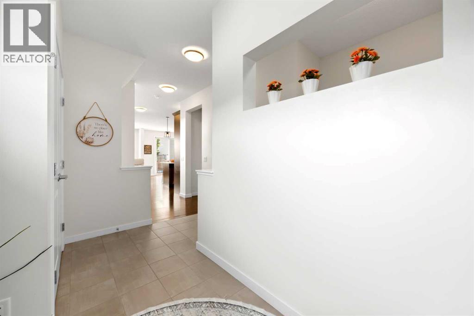
*OPEN HOUSE - Saturday August 15, 12-2pm, Sunday August 16, 1-3pm * Welcome to this fantastic 3 bedroom family home in the sought after community of Heartland in Cochrane. Situated on a huge corner lot, this home offers plenty of space for families to live, relax and grow, both inside and out.The main floor features a bright and inviting living room with a cozy fireplace, creating the perfect gathering space for family evenings. The well appointed kitchen is designed for both everyday living and entertaining, featuring a large central island, ample cabinetry and a convenient pantry. The main floor also features a large den/office, perfect for working from home or a place for the kids to do homework. Upstairs, you'll find a spacious bonus room with vaulted ceilings, offering an ideal second living area, playroom, home office or media space. Three comfortable bedrooms provide plenty of room for the whole family, while the thoughtful layout offers both functionality and flexibility.Outside, the oversized corner lot provides exceptional space for kids, pets, outdoor entertaining, RV parking or dog run and future landscaping ideas.Located in the family friendly community of Heartland, this home combines comfortable living with the welcoming small-town atmosphere Cochrane is known for.A spacious family home with triple pane windows, an oversized lot and a functional layout, this one is ready to welcome you home! (id:53430)
Building
- Property Type:
- House
- Building Type:
- House
- Year Built:
- 2015
- Stories:
- 2.0
- Bedrooms:
- 3
- Bathrooms (total):
- 3.5 (1 half)
- Basement:
- Partially finished, Full
Finished Areas
- Interior Size (Total):
- 2229 square feet
- Above Grade:
- 2229 square feet
Interior
- Flooring:
- Hardwood, Carpeted, Ceramic Tile
- Appliances:
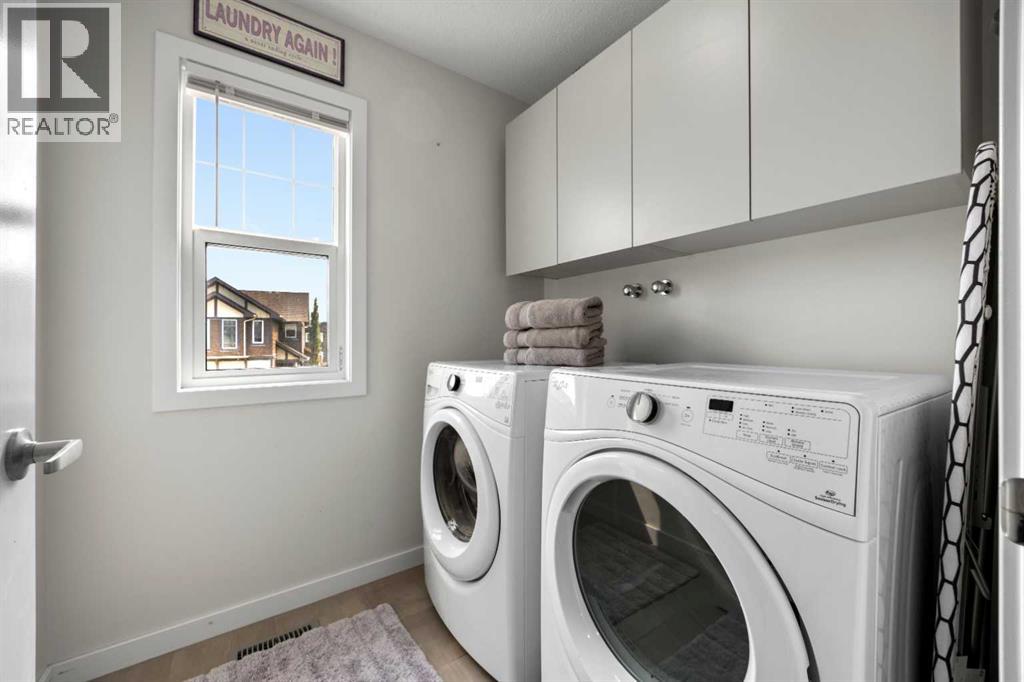
- Refrigerator, Dishwasher, Stove, Microwave, Hood Fan, Window Coverings, Garage door opener, Washer & Dryer
Parking
- Spaces:
- 4
- Features:
- Attached Garage
Lot / Land
- Lot Size:
- 453.24 square meters
- Frontage:
- 20.48 meters
- Lot Features:
- No Smoking Home
Exterior
- Exterior Features:
- Vinyl siding
- Construction:
- Wood frame
- Foundation:
- Poured Concrete
- Fencing:
- Fence
Utilities & Mechanical
- Heating:
- Forced air
- Cooling:
- Central air conditioning
Comfort & Security
- Fireplace(s):
- 1
Fees & Dates
- Property Taxes:
- $4,360
- Tax Year:
- 2026
- Last Modified:
- 08/14/2026 06:30:02 PM
- Status Change:
- 08/14/2026 06:22:49 PM
Association / Ownership
- Common Interest:
- Freehold
Room Dimensions
| Room | Level | Size |
|---|---|---|
| Kitchen | Main level | 12.33 Ft x 12.83 Ft |
| Dining room | Main level | 9.67 Ft x 11.50 Ft |
| Living room | Main level | 14.00 Ft x 11.42 Ft |
| Office | Main level | 12.08 Ft x 9.92 Ft |
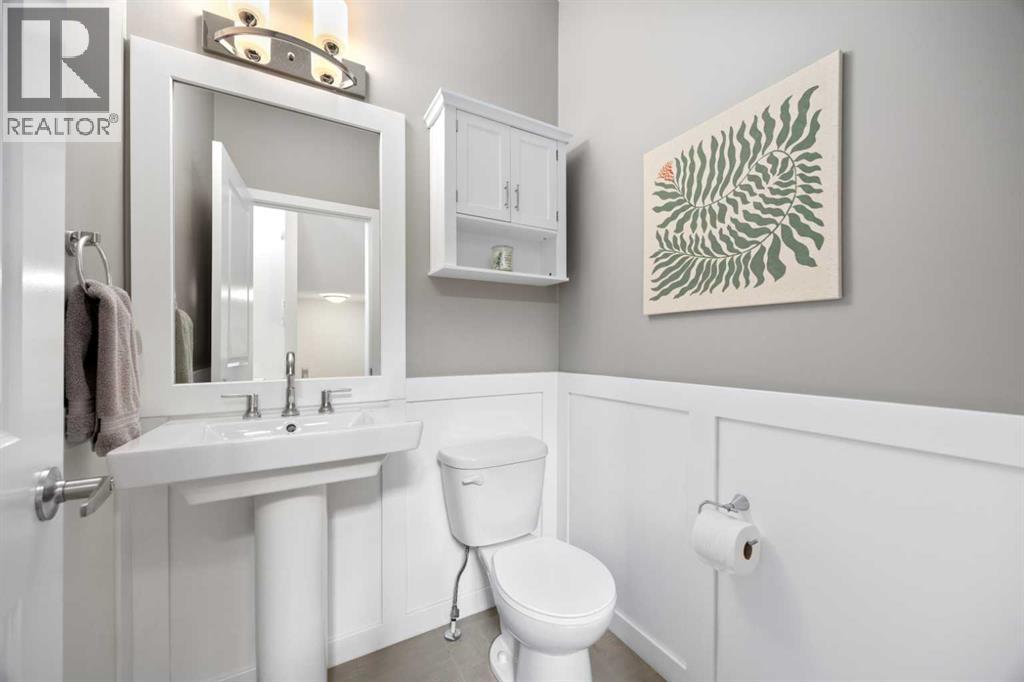
| 2pc Bathroom | Main level | - |
| Bonus Room | Upper Level | 13.67 Ft x 11.67 Ft |
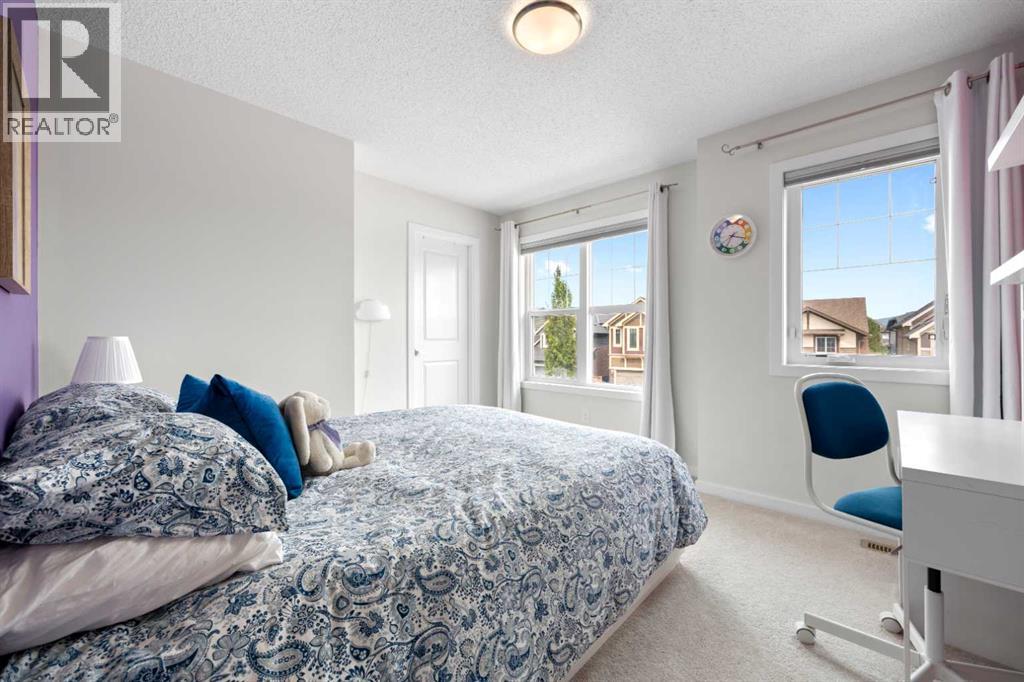
| Primary Bedroom | Upper Level | 12.92 Ft x 12.00 Ft |
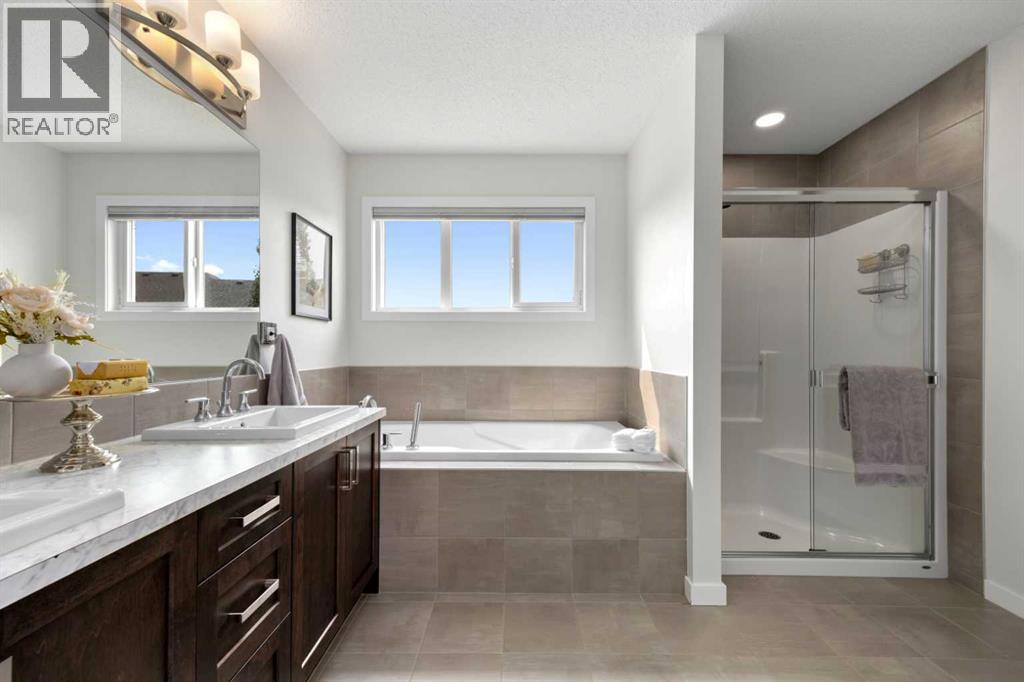
| 5pc Bathroom | Upper Level | - |
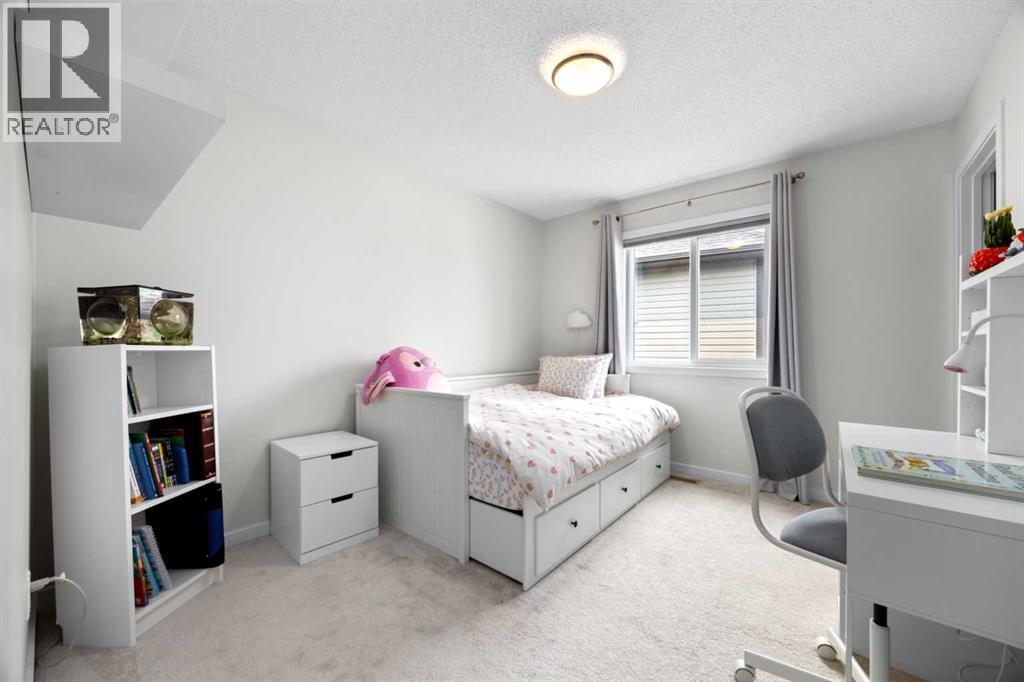
| Bedroom | Upper Level | 9.92 Ft x 11.33 Ft |
| Bedroom | Upper Level | 10.92 Ft x 12.25 Ft |
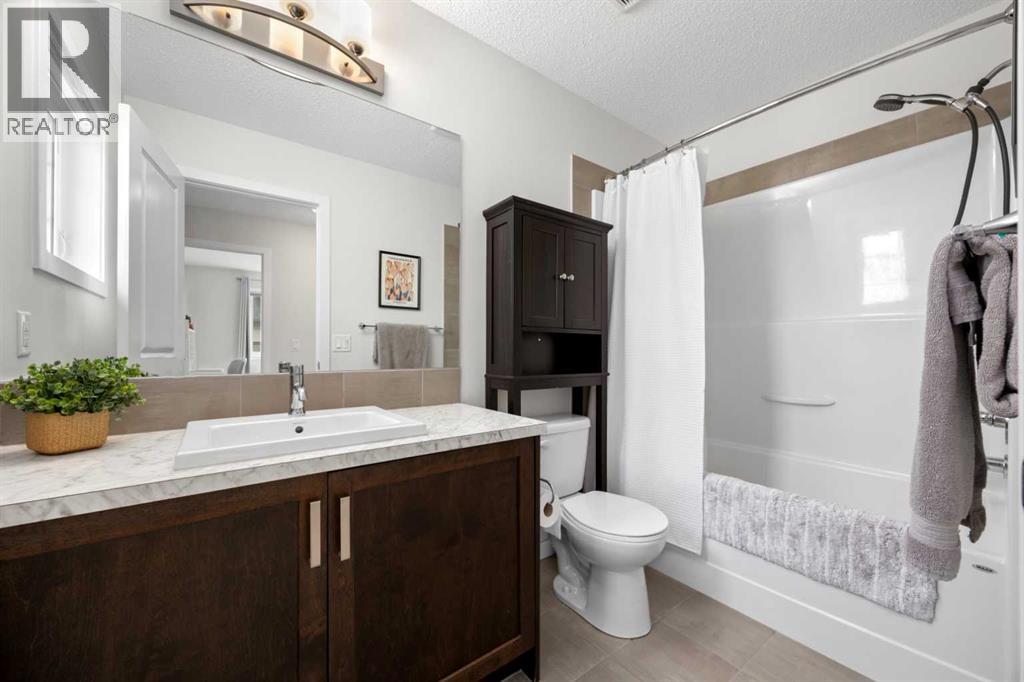
| 4pc Bathroom | Upper Level | - |
| Laundry room | Upper Level | 6.58 Ft x 5.92 Ft |
Location
Data is supplied by Pillar 9 MLS® System. Pillar 9 is the owner of the copyright in its MLS® System. Data is deemed reliable but is not guaranteed accurate by Pillar 9.
The trademarks MLS®, Multiple Listing Service® and the associated logos are owned by The Canadian Real Estate Association (CREA) and identify the quality of services provided by real estate professionals who are members of CREA. Used under license.