Real estate on your terms®
$440,000
active
110 Clydesdale Way
Cochrane
,
AB
T4C0L6
Key Details
- MLS® Number:
- A2332196
- Community:
- Heartland
- Building Type:
- Row / Townhouse
- Interior Size:
- 1574 square feet
- Bedrooms:
- 3
- Parking:
- 2
- Parking Features:
- Attached Garage
- Lot Size:
- 2232.44 square feet
- Attached:
- Yes

Property Description
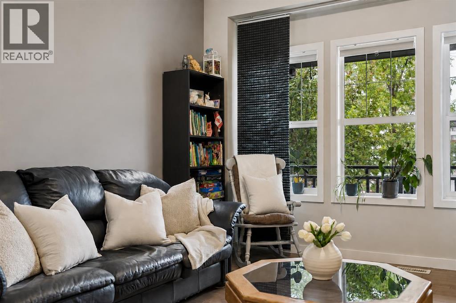
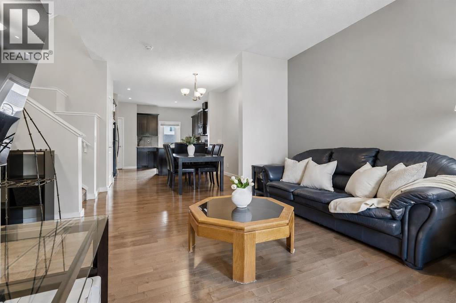
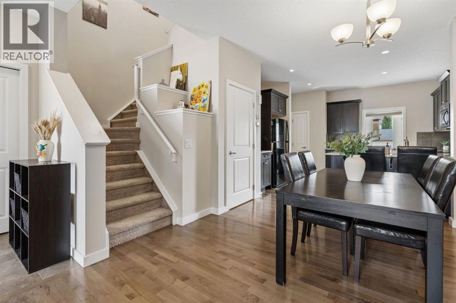
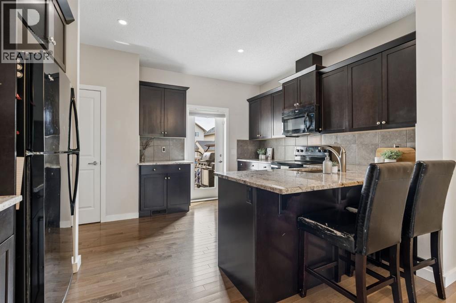
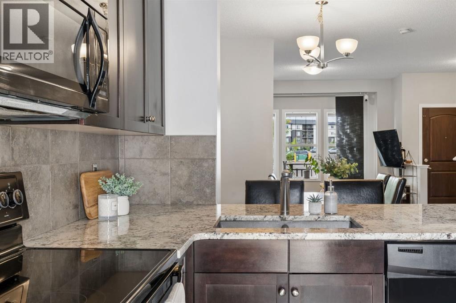
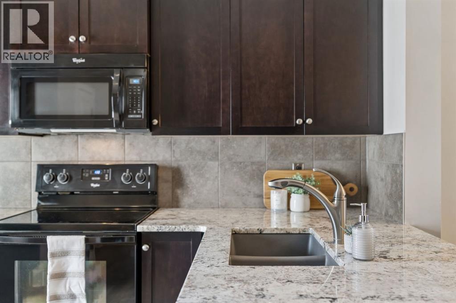
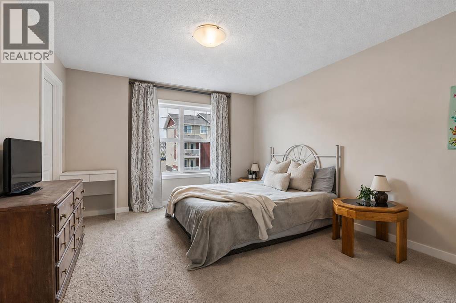
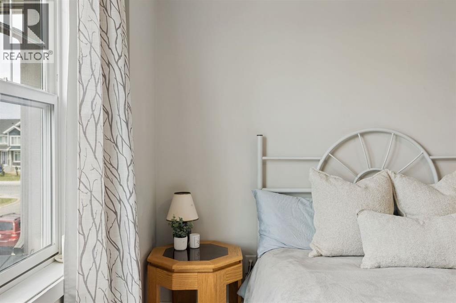
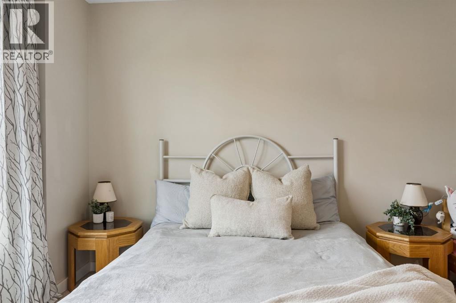
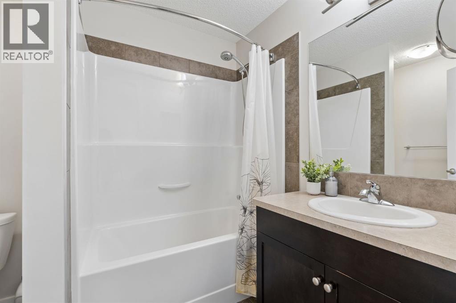
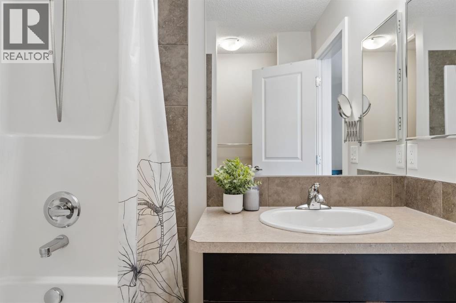
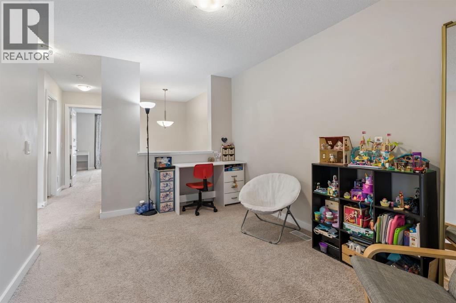
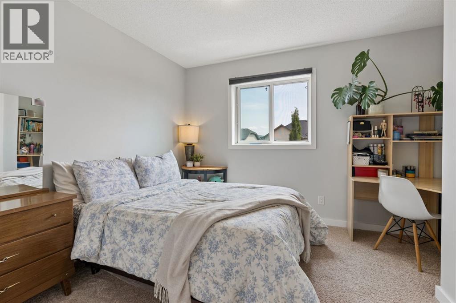

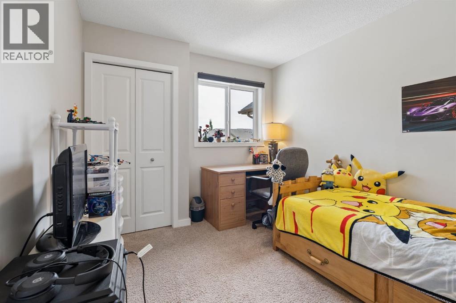
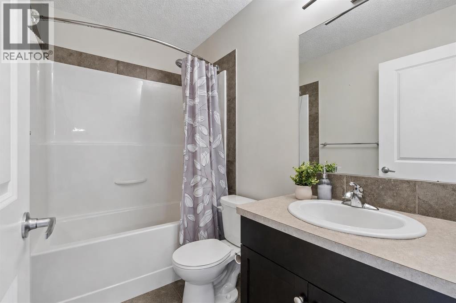
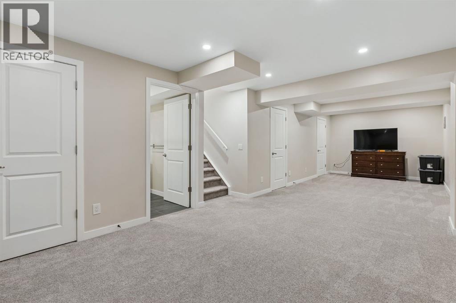
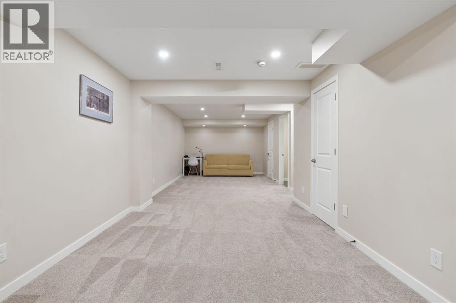
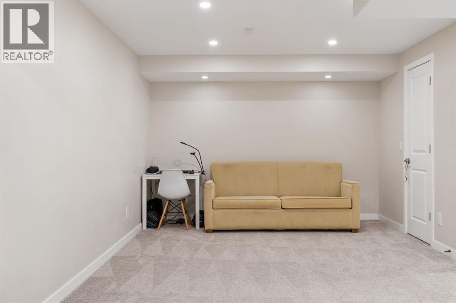
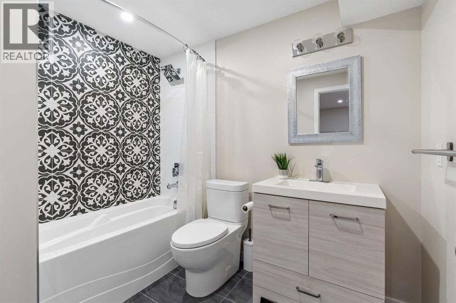
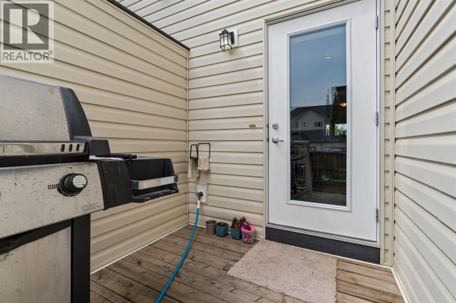
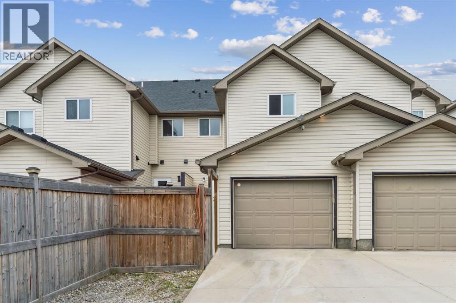
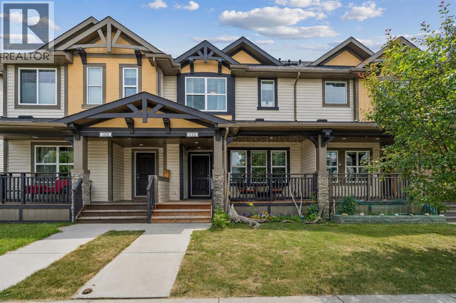
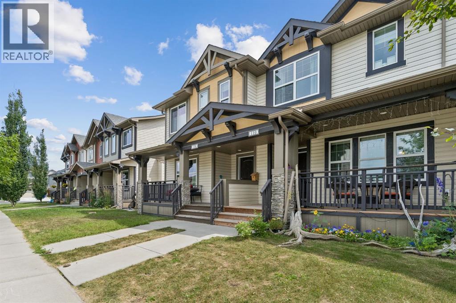
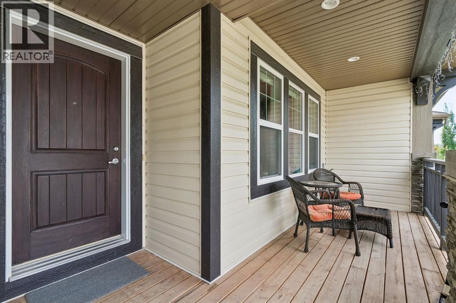
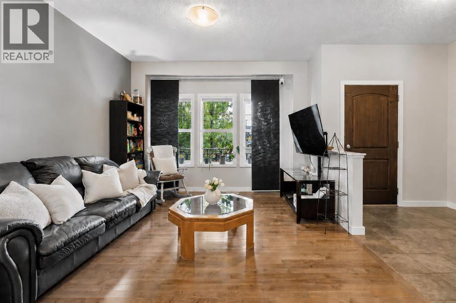
-- OPEN HOUSE, SATURDAY AUGUST 15TH, 1PM-3PM -- Welcome to 110 Clydesdale Way, a beautifully finished family home in the heart of Heartland, one of Cochrane's growing, family-oriented communities. Surrounded by scenic walking paths, parks, playgrounds, and nearby natural green spaces, Heartland offers the perfect balance of small-town charm and everyday convenience. Residents enjoy quick access to local schools, shopping, restaurants, recreation, and Highway 1A, making commuting to Calgary or heading west to the Rocky Mountains effortless.Inside, you'll appreciate the warm and inviting design featuring HARDWOOD FLOORS, DARK CABINETRY, GRANITE COUNTERTOPS, and a functional layout designed for modern living. The bright main floor offers comfortable gathering spaces for everyday life and entertaining alike.Upstairs, you'll find 3 SPACIOUS BEDROOMS, a versatile BONUS ROOM perfect for a family lounge, home office, or playroom, and 2 FULL BATHROOMS, including a private ensuite in the primary retreat. A convenient main-floor powder room brings the home to a total of 3.5 BATHROOMS.The FINISHED BASEMENT expands your living space with a large RECREATION ROOM and an additional FULL BATHROOM, offering flexibility for movie nights, guests, hobbies, or a growing family.Step outside to enjoy the FULLY FENCED BACKYARD complete with a PATIO, providing the ideal setting for summer barbecues, and relaxing evenings. A welcoming FRONT PORCH adds curb appeal and the perfect place to enjoy your morning coffee, while the SINGLE ATTACHED GARAGE provides everyday convenience year-round.Offering stylish finishes, functional living spaces, and a fantastic location in one of Cochrane's most welcoming communities, this is a home you'll love coming home to. (id:53430)
Building
- Property Type:
- Row / Townhouse
- Building Type:
- Row / Townhouse
- Year Built:
- 2014
- Stories:
- 2.0
- Bedrooms:
- 3
- Bathrooms (total):
- 4.5 (1 half)
- Basement:
- Finished, Full
Finished Areas
- Interior Size (Total):
- 1574 square feet
- Above Grade:
- 1574 square feet
Interior
- Flooring:
- Tile, Hardwood, Carpeted
- Appliances:
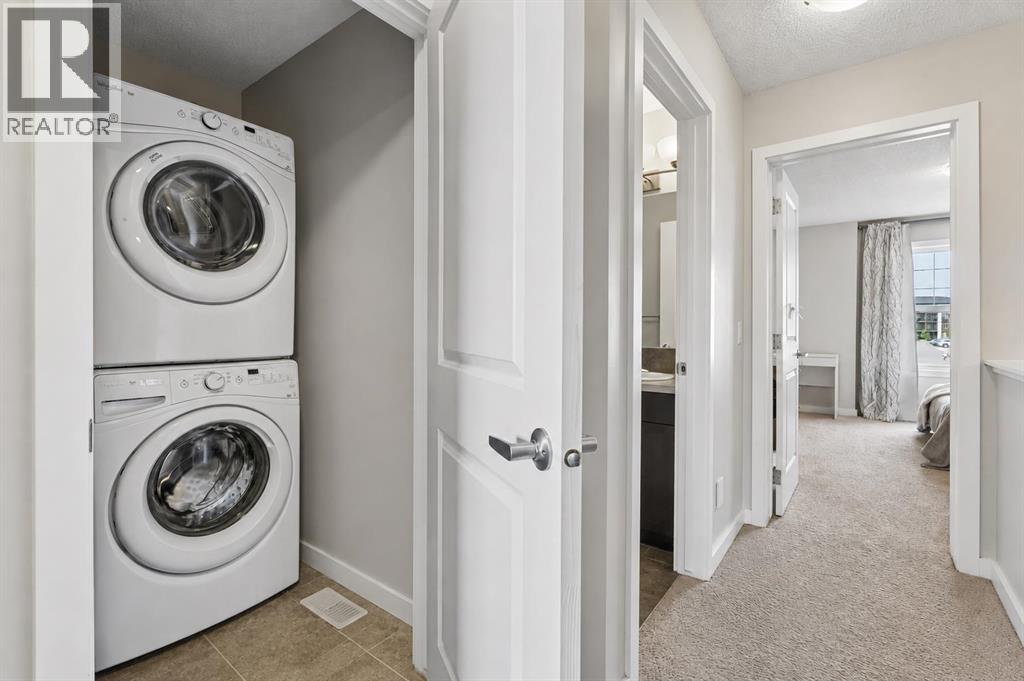
- Refrigerator, Oven - Electric, Dishwasher, Microwave Range Hood Combo, Garage door opener, Washer & Dryer
Parking
- Spaces:
- 2
- Features:
- Attached Garage
Lot / Land
- Lot Size:
- 2232.44 square feet
- Lot Features:
- Back lane
Exterior
- Exterior Features:
- Concrete, Vinyl siding
- Construction:
- Poured concrete, Wood frame
- Foundation:
- Poured Concrete
- Fencing:
- Fence
Utilities & Mechanical
- Heating:
- Forced air, Natural gas
- Cooling:
- None
Fees & Dates
- Property Taxes:
- $3,293
- Tax Year:
- 2026
- Last Modified:
- 08/15/2026 04:30:24 AM
- Status Change:
- 08/15/2026 04:26:53 AM
Association / Ownership
- Common Interest:
- Freehold
Room Dimensions
| Room | Level | Size |
|---|---|---|
| Kitchen | Main level | 11.17 Ft x 13.58 Ft |
| Dining room | Main level | 9.33 Ft x 10.58 Ft |
| Living room | Main level | 11.92 Ft x 12.92 Ft |
| Bonus Room | Upper Level | 9.25 Ft x 12.75 Ft |
| Recreational, Games room | Basement | 11.17 Ft x 33.33 Ft |
| Laundry room | Upper Level | 4.50 Ft x 5.50 Ft |
| Furnace | Basement | 7.83 Ft x 11.75 Ft |
| Primary Bedroom | Upper Level | 11.92 Ft x 13.42 Ft |
| Bedroom | Upper Level | 9.25 Ft x 10.92 Ft |
| Bedroom | Upper Level | 9.58 Ft x 9.92 Ft |
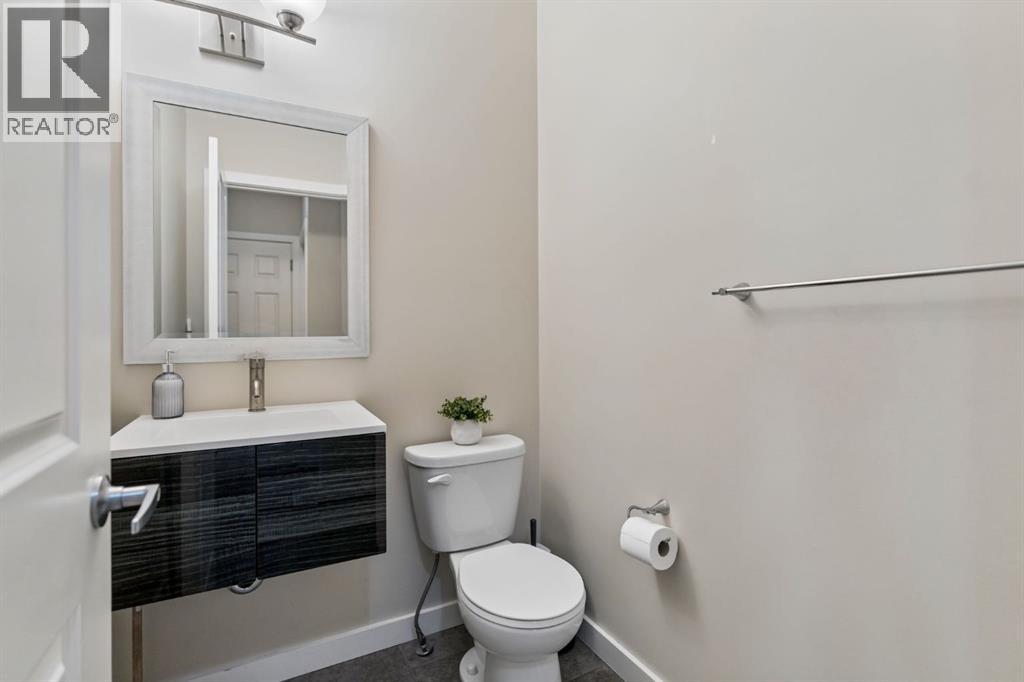
| 2pc Bathroom | Main level | 4.75 Ft x 5.50 Ft |
| 4pc Bathroom | Basement | 6.67 Ft x 8.42 Ft |
| 4pc Bathroom | Upper Level | 4.92 Ft x 8.08 Ft |
| 4pc Bathroom | Upper Level | 6.58 Ft x 8.25 Ft |
Location
Data is supplied by Pillar 9 MLS® System. Pillar 9 is the owner of the copyright in its MLS® System. Data is deemed reliable but is not guaranteed accurate by Pillar 9.
The trademarks MLS®, Multiple Listing Service® and the associated logos are owned by The Canadian Real Estate Association (CREA) and identify the quality of services provided by real estate professionals who are members of CREA. Used under license.