Real estate on your terms®
$619,990
active
51 Appaloosa Gardens
Cochrane
,
AB
T4C2M3
Key Details
- MLS® Number:
- A2329763
- Community:
- Heartland
- Building Type:
- House
- Interior Size:
- 2099 square feet
- Bedrooms:
- 3
- Parking:
- 4
- Parking Features:
- Attached Garage
- Lot Size:
- 4027.0 square feet

Property Description
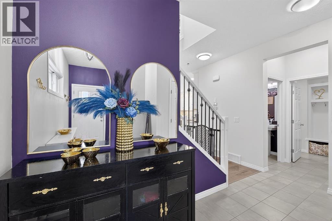
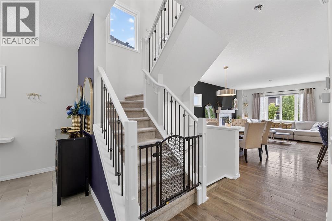
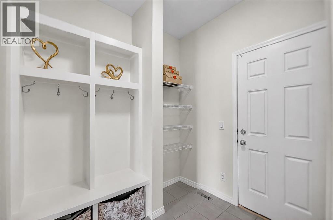
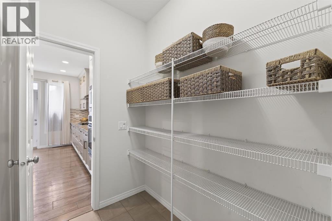
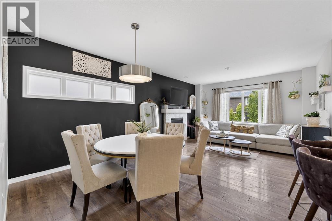
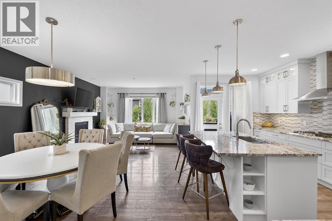
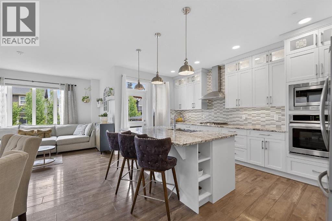
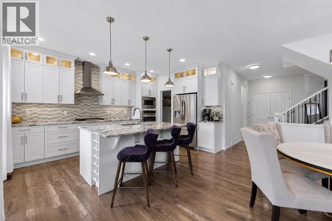
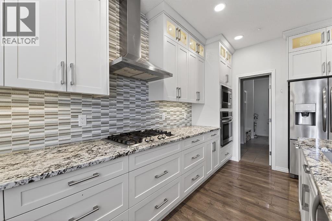
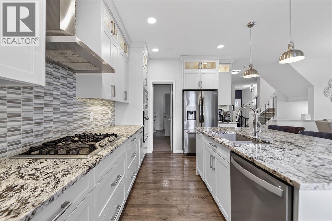
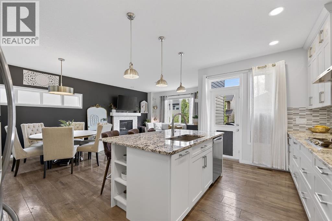
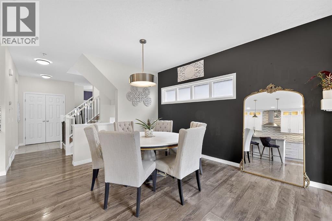
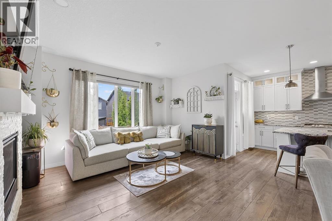
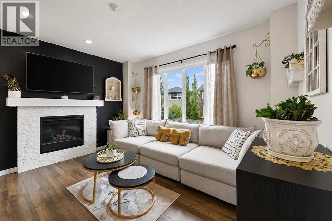
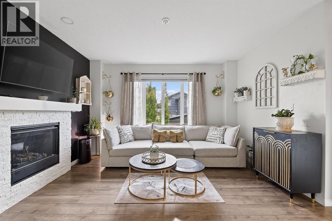
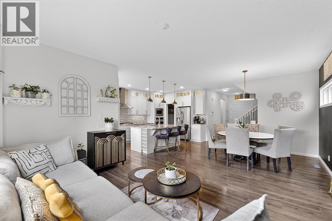
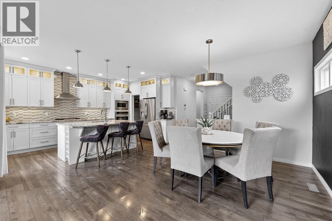
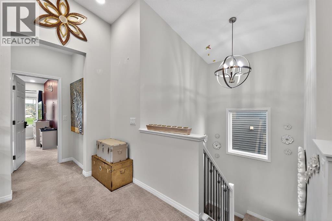
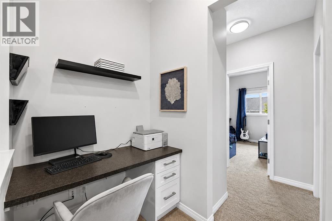
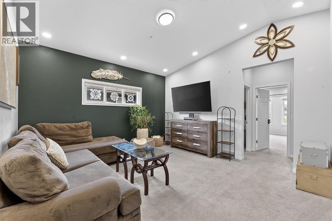
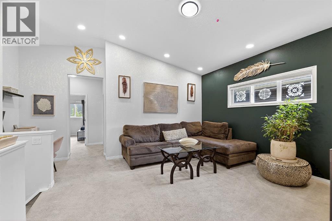
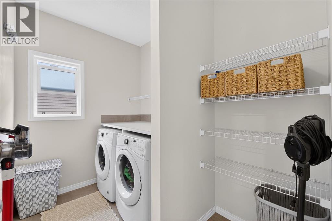
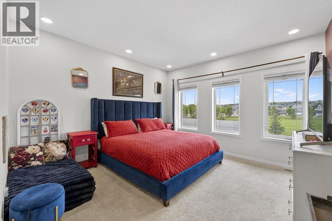
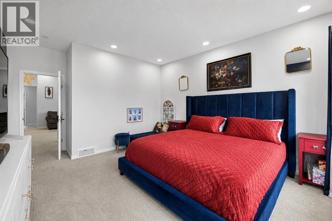
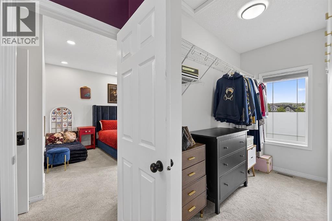
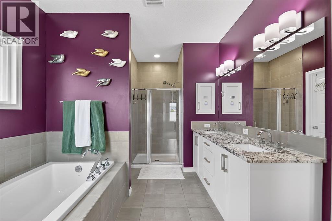
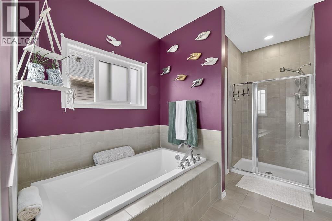
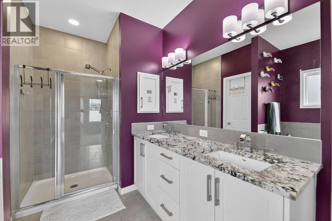
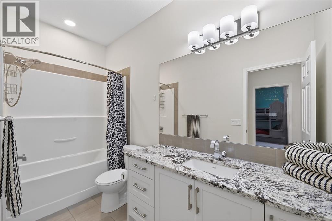
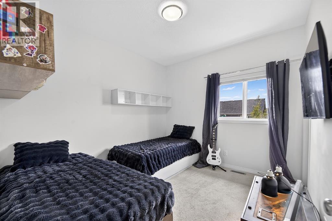
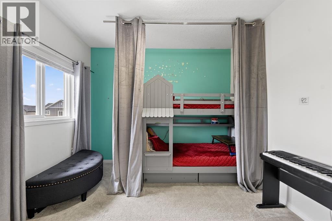
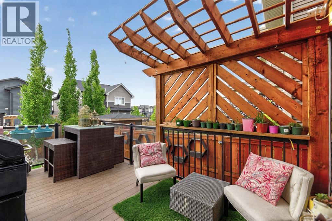
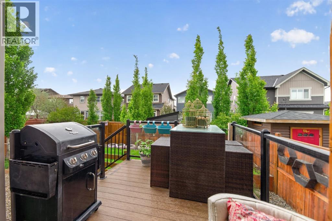
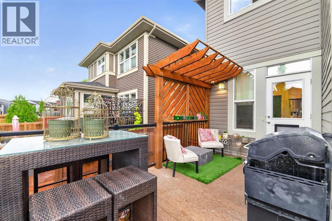
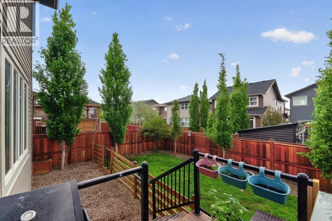
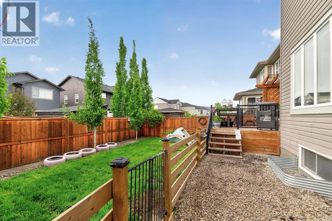
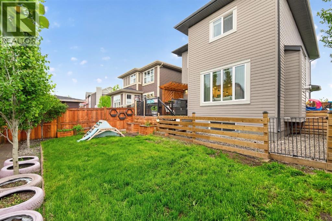
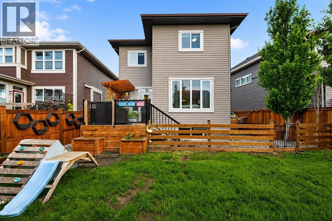
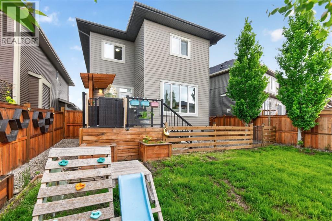
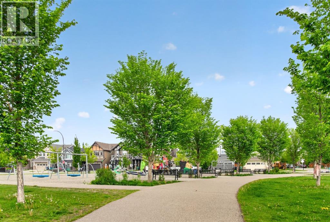
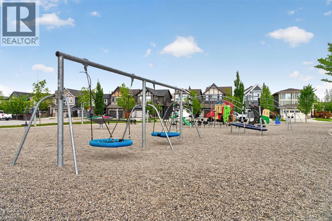
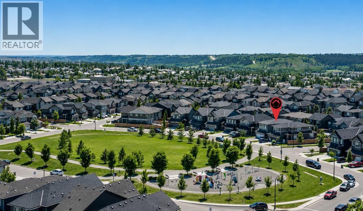
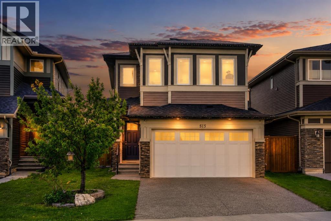
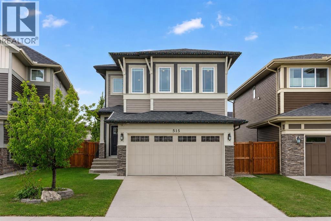
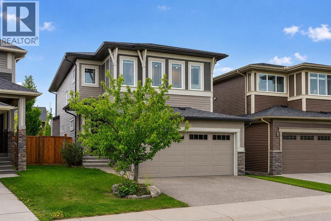
**OPEN HOUSE SATURDAY AUGUST 8, 12PM-3PM** Welcome to 51 Appaloosa Gardens, a beautifully upgraded 2-storey home located directly across from Appaloosa Park in the desirable community of Heartland. Offering over 2,000sq. ft. above grade, this home features 3 bedrooms, 2.5 bathrooms, an upper bonus room, and a double front attached garage. The bright and open main floor showcases 9' ceilings, a spacious living room with a gas fireplace, and a thoughtfully designed kitchen complete with granite countertops, stainless steel appliances, in-cabinet lighting, a large centre island, and a convenient walk-through pantry leading to the mudroom. Built-in lockers provide additional storage and organization for busy families. Upstairs, the vaulted bonus room features a built-in desk and office area, making it an ideal space for a home office, study area, or family lounge. The spacious primary bedroom overlooks the park and offers a walk-in closet and a luxurious 5-piece ensuite with dual vanities, a soaker tub, and a separate shower. Two additional bedrooms, a full bathroom, and an upper-level laundry room complete the second floor. Enjoy sunny days in the fully landscaped south-facing backyard featuring a deck, perfect for outdoor entertaining and relaxation. Perfectly situated steps from parks, playgrounds, pathways, community events, and a future school site, this exceptional home offers the ideal blend of small-town charm and modern convenience. Enjoy quick access to Calgary, with the city limits approximately 15 minutes away, and escape to the mountains with Canmore just 45 minutes from your doorstep. (id:53430)
Building
- Property Type:
- House
- Building Type:
- House
- Year Built:
- 2017
- Stories:
- 2.0
- Bedrooms:
- 3
- Bathrooms (total):
- 3.5 (1 half)
- Basement:
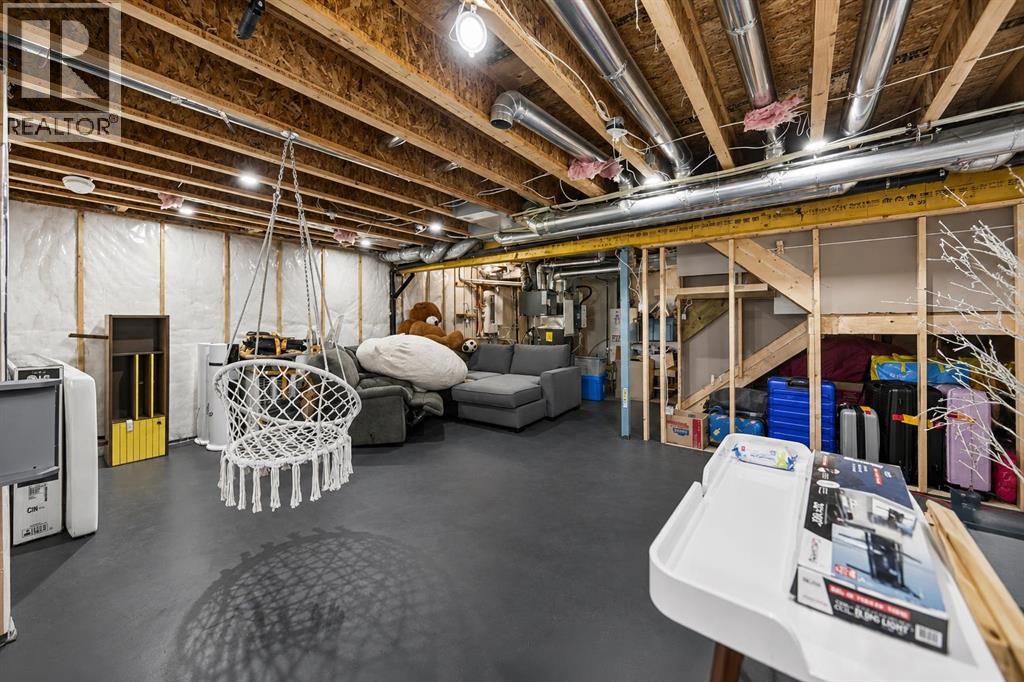
- Unfinished, Full
Finished Areas
- Interior Size (Total):
- 2099 square feet
- Above Grade:
- 2099 square feet
Interior
- Flooring:
- Hardwood, Laminate, Ceramic Tile
- Appliances:
- Washer, Refrigerator, Range - Gas, Dishwasher, Dryer, Microwave, Oven - Built-In, Window Coverings, Garage door opener
Parking
- Spaces:
- 4
- Features:
- Attached Garage
Lot / Land
- Lot Size:
- 4027.0 square feet
- Frontage:
- 9.68 meters
Exterior
- Exterior Features:
- Concrete, Vinyl siding
- Construction:
- Poured concrete, Wood frame
- Foundation:
- Poured Concrete
- Fencing:
- Fence
Utilities & Mechanical
- Heating:
- Central heating
- Cooling:
- None
Comfort & Security
- Fireplace(s):
- 1
Fees & Dates
- Property Taxes:
- $4,354
- Tax Year:
- 2026
- Last Modified:
- 08/13/2026 08:40:02 PM
- Status Change:
- 08/13/2026 08:33:00 PM
Association / Ownership
- Common Interest:
- Freehold
Room Dimensions
| Room | Level | Size |
|---|---|---|
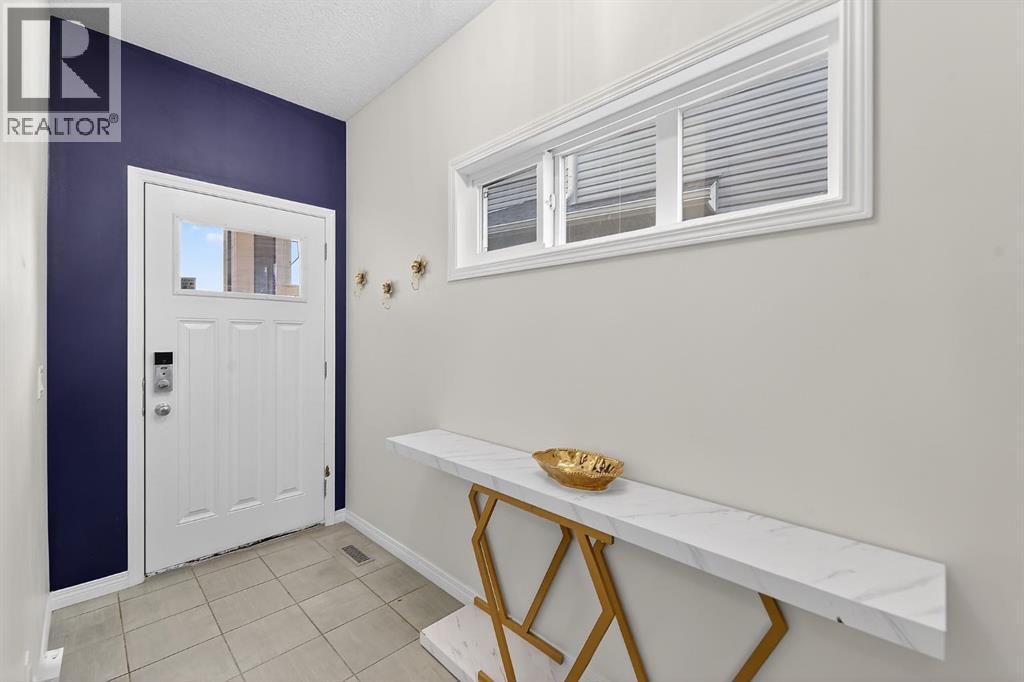
| Foyer | Main level | 12.83 Ft x 6.42 Ft |
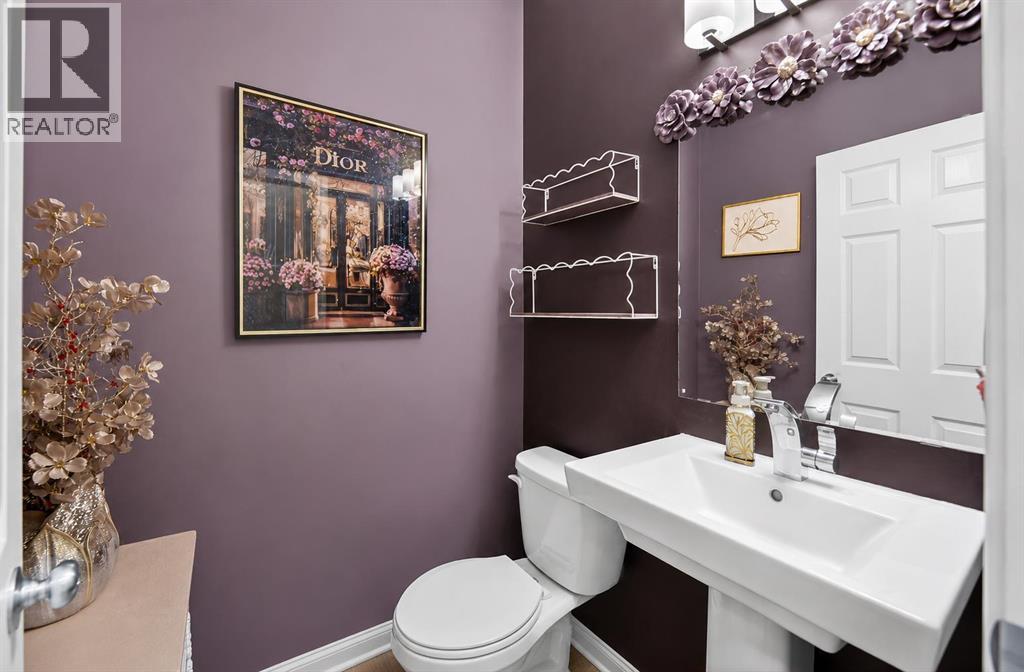
| 2pc Bathroom | Main level | 4.83 Ft x 4.92 Ft |
| Dining room | Main level | 8.33 Ft x 12.50 Ft |
| Kitchen | Main level | 16.00 Ft x 10.50 Ft |
| Living room | Main level | 14.25 Ft x 14.08 Ft |
| 4pc Bathroom | Second level | 10.92 Ft x 4.92 Ft |
| 5pc Bathroom | Second level | 13.00 Ft x 9.67 Ft |
| Bedroom | Second level | 10.92 Ft x 10.83 Ft |
| Bedroom | Second level | 11.25 Ft x 9.92 Ft |
| Family room | Second level | 15.75 Ft x 17.75 Ft |
| Laundry room | Second level | 6.50 Ft x 8.92 Ft |
| Primary Bedroom | Second level | 16.42 Ft x 13.00 Ft |
| Other | Second level | 9.50 Ft x 4.75 Ft |
Location
Data is supplied by Pillar 9 MLS® System. Pillar 9 is the owner of the copyright in its MLS® System. Data is deemed reliable but is not guaranteed accurate by Pillar 9.
The trademarks MLS®, Multiple Listing Service® and the associated logos are owned by The Canadian Real Estate Association (CREA) and identify the quality of services provided by real estate professionals who are members of CREA. Used under license.