Real estate on your terms®
$624,900
active
120 Paint Horse Drive
Cochrane
,
AB
T4C0X1
Key Details
- MLS® Number:
- A2323738
- Community:
- Heartland
- Building Type:
- House
- Interior Size:
- 1943 square feet
- Bedrooms:
- 3
- Parking:
- 4
- Parking Features:
- Attached Garage
- Lot Size:
- 362.2 square meters

Property Description
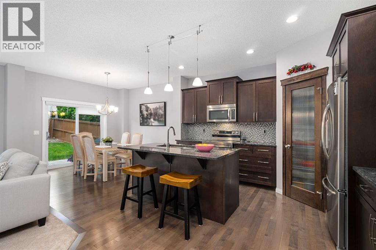
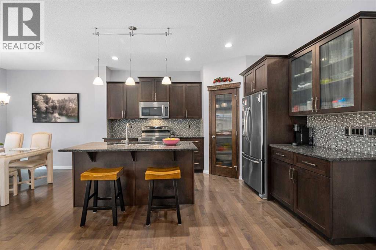
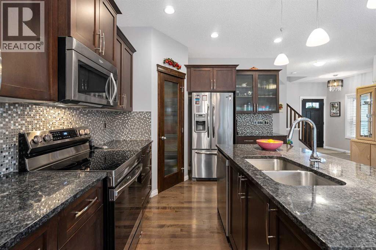
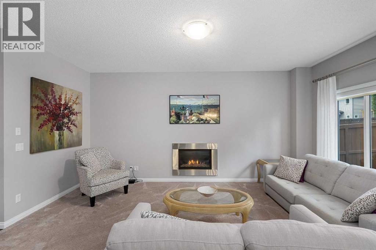
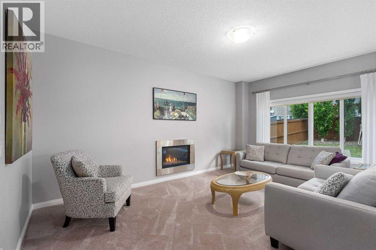
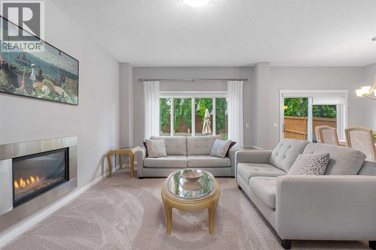
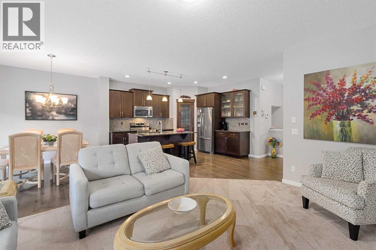
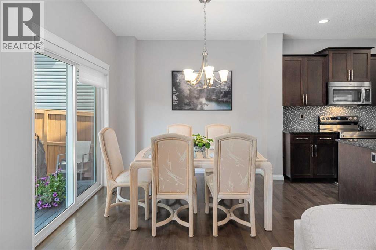
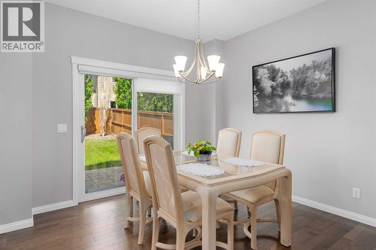
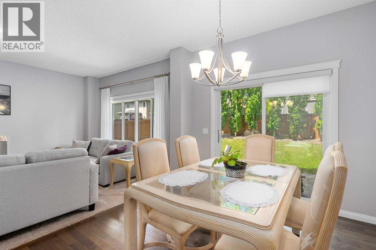
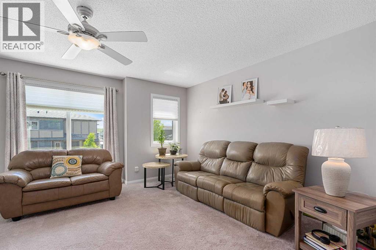
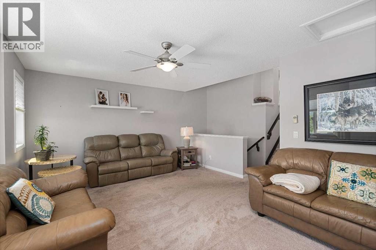
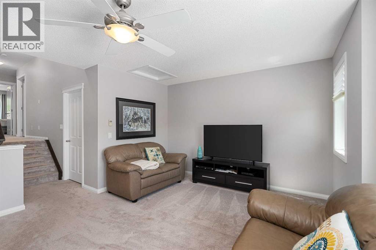
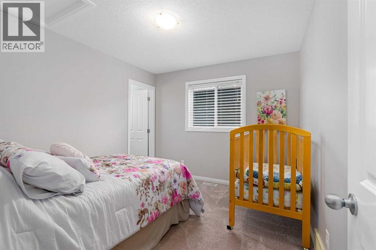
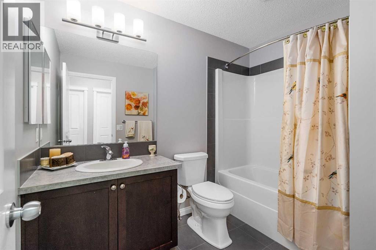
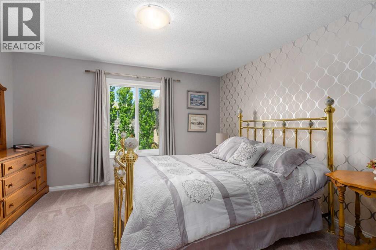
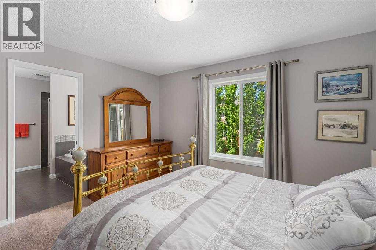
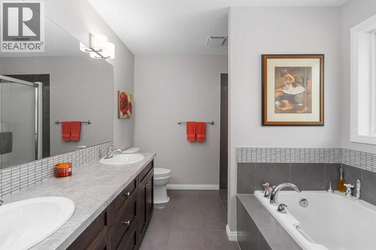
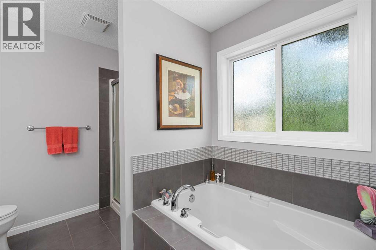
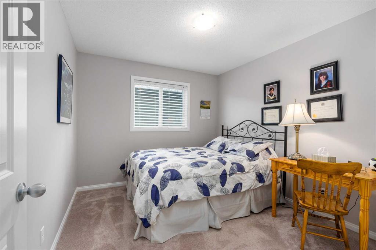
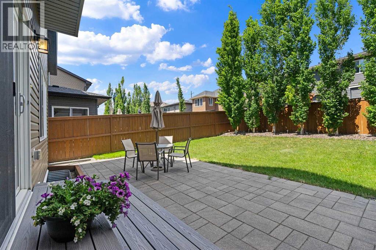

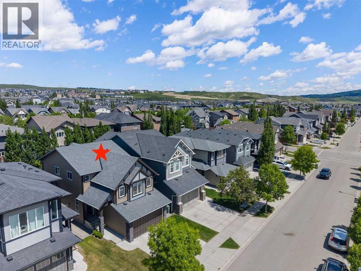
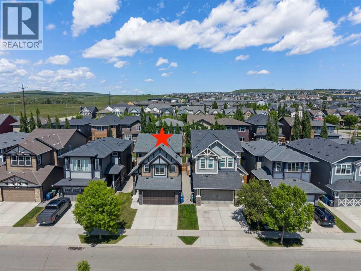
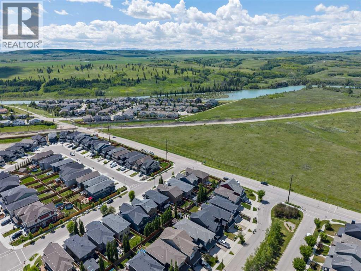
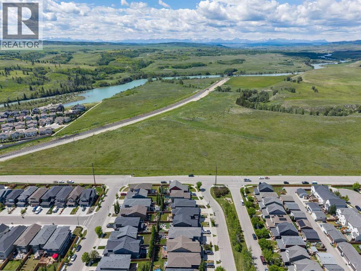
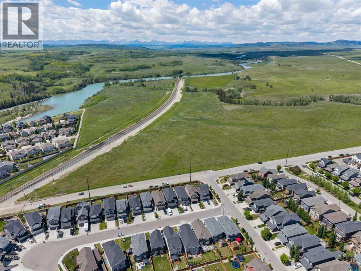
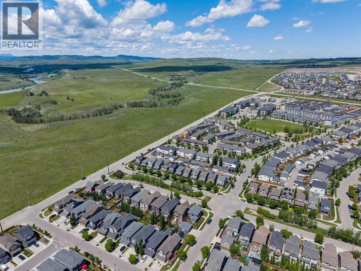
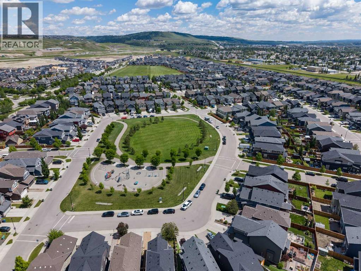
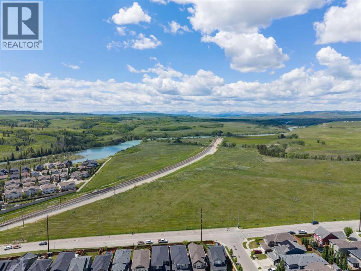
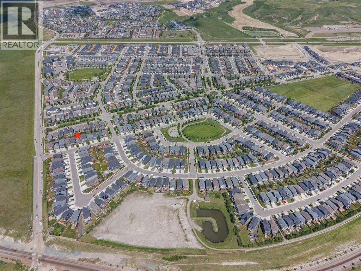
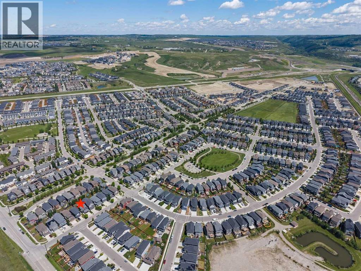
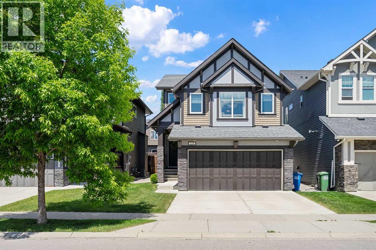
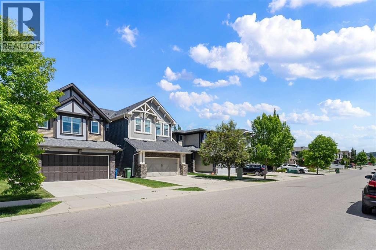
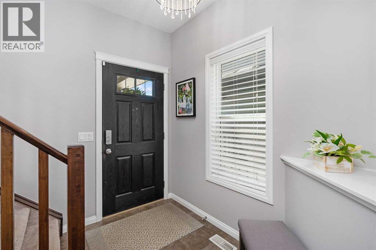
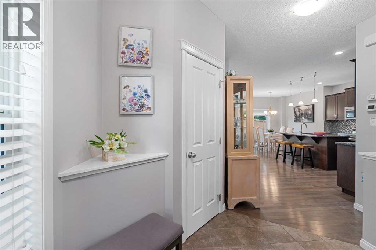
Welcome to this immaculate 1900 SF detached home in the highly sought-after community of Heartland in Cochrane. Offering 3 bedrooms, 2.5 bathrooms, and an unfinished basement, this meticulously maintained home shows like new and is the perfect opportunity for families looking for a move-in-ready property with room to grow.From the moment you arrive, you'll appreciate the pride of ownership and exceptional condition throughout. The bright and open main floor is designed for modern living, featuring large windows that flood the home with natural light, hardwood flooring, and a functional open-concept layout ideal for both everyday living and entertaining. The beautifully appointed kitchen boasts stainless steel appliances, granite countertops, ample cabinetry, generous counter space, a large island with seating, and a spacious pantry, all seamlessly connected to the dining area and inviting living room.Upstairs, you'll find a versatile bonus room that creates the perfect space for movie nights, a children's play area, or a home office. The spacious primary retreat features a walk-in closet and a private ensuite bath, while two additional bedrooms, a full bathroom, and convenient upper-floor laundry complete the level.The unfinished basement offers endless possibilities to customize the space to suit your family's needs, whether you're envisioning additional bedrooms, a recreation room, home gym, or all of the above.Outside, enjoy the tranquil yard and the peaceful surroundings of one of Cochrane's most popular family communities. Heartland offers easy access to parks, playgrounds, schools, walking paths, Bow River, local amenities, and quick access to Calgary and the Rocky Mountains.If you're looking for a home that combines modern style, exceptional care, and future potential, this is one you won't want to miss. Book your private showing today and discover why this home is the one. (id:53430)
Building
- Property Type:
- House
- Building Type:
- House
- Year Built:
- 2013
- Stories:
- 2.0
- Bedrooms:
- 3
- Bathrooms (total):
- 3.5 (1 half)
- Basement:
- Unfinished, Full
Finished Areas
- Interior Size (Total):
- 1943 square feet
- Above Grade:
- 1943 square feet
Interior
- Flooring:
- Hardwood, Carpeted, Ceramic Tile
- Appliances:
- Washer, Refrigerator, Dishwasher, Stove, Dryer, Microwave Range Hood Combo, Window Coverings, Garage door opener
Parking
- Spaces:
- 4
- Features:
- Attached Garage
Lot / Land
- Lot Size:
- 362.2 square meters
- Frontage:
- 10.35 meters
- Lot Features:
- Treed, PVC window, No Animal Home, No Smoking Home, Level
Exterior
- Exterior Features:
- Stone, Vinyl siding
- Construction:
- Wood frame
- Foundation:
- Poured Concrete
- Fencing:
- Fence
Utilities & Mechanical
- Heating:
- Forced air
- Cooling:
- None
Comfort & Security
- Fireplace(s):
- 1
Fees & Dates
- Property Taxes:
- $3,945
- Tax Year:
- 2026
- Last Modified:
- 08/09/2026 08:30:00 PM
- Status Change:
- 08/09/2026 08:21:18 PM
Association / Ownership
- Common Interest:
- Freehold
Room Dimensions
| Room | Level | Size |
|---|---|---|
| Living room | Main level | 12.00 Ft x 17.50 Ft |
| Kitchen | Main level | 16.08 Ft x 18.42 Ft |
| Pantry | Main level | 3.50 Ft x 4.58 Ft |
| Dining room | Main level | 9.42 Ft x 11.00 Ft |
| Bonus Room | Upper Level | 17.92 Ft x 18.25 Ft |
| Laundry room | Upper Level | 6.25 Ft x 7.75 Ft |
| Other | Main level | 7.75 Ft x 7.75 Ft |
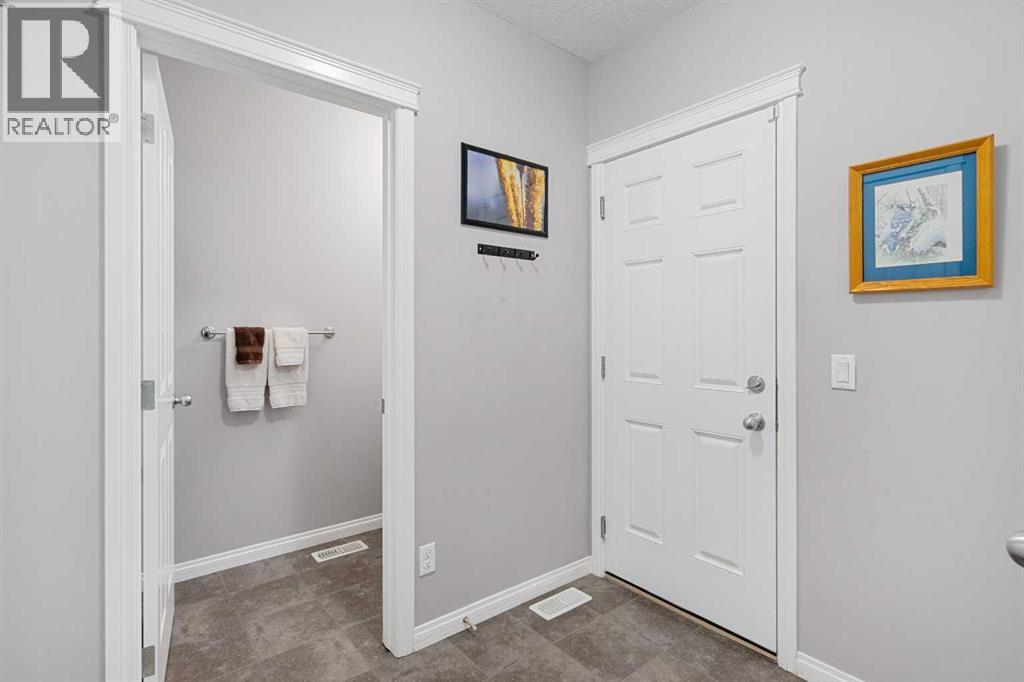
| Foyer | Main level | 9.08 Ft x 10.25 Ft |
| Other | Main level | 4.42 Ft x 5.92 Ft |
| Other | Upper Level | 5.50 Ft x 6.58 Ft |
| Other | Upper Level | 3.42 Ft x 4.58 Ft |
| Primary Bedroom | Upper Level | 13.33 Ft x 14.83 Ft |
| Bedroom | Upper Level | 9.75 Ft x 11.17 Ft |
| Bedroom | Upper Level | 9.92 Ft x 11.17 Ft |
| 5pc Bathroom | Upper Level | 8.50 Ft x 9.25 Ft |
| 4pc Bathroom | Upper Level | 6.25 Ft x 8.83 Ft |
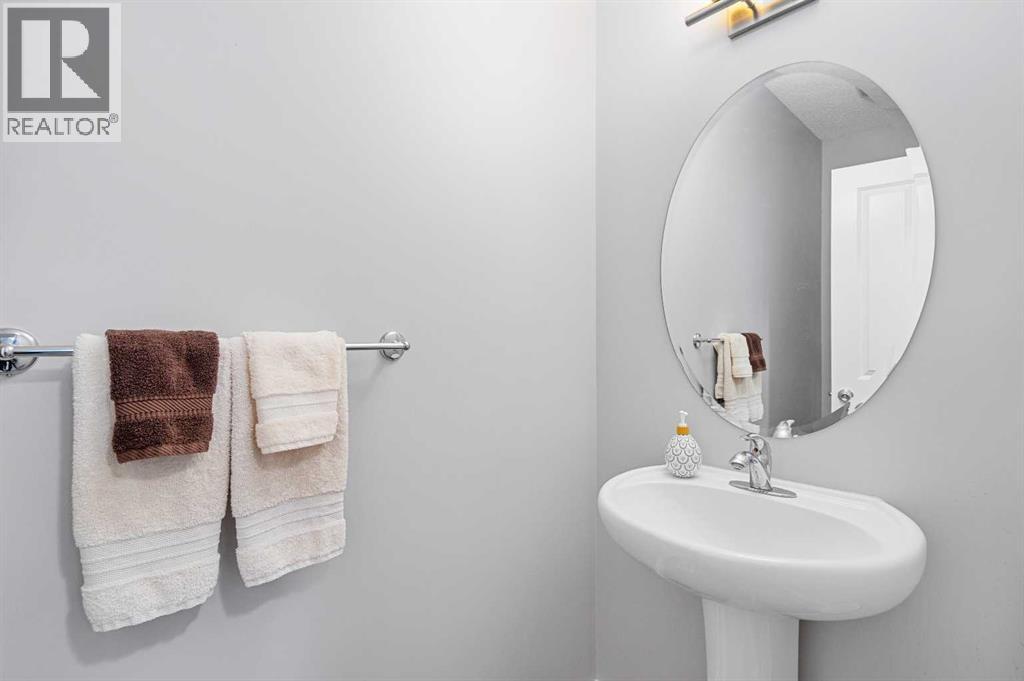
| 2pc Bathroom | Main level | 3.50 Ft x 8.67 Ft |
Location
Data is supplied by Pillar 9 MLS® System. Pillar 9 is the owner of the copyright in its MLS® System. Data is deemed reliable but is not guaranteed accurate by Pillar 9.
The trademarks MLS®, Multiple Listing Service® and the associated logos are owned by The Canadian Real Estate Association (CREA) and identify the quality of services provided by real estate professionals who are members of CREA. Used under license.