Real estate on your terms®
$614,900
active
51 Buckskin Way
Cochrane
,
AB
T4C2P1
Key Details
- MLS® Number:
- A2321076
- Community:
- Heartland
- Building Type:
- House
- Interior Size:
- 1939 square feet
- Bedrooms:
- 4
- Parking:
- 4
- Parking Features:
- Attached Garage
- Lot Size:
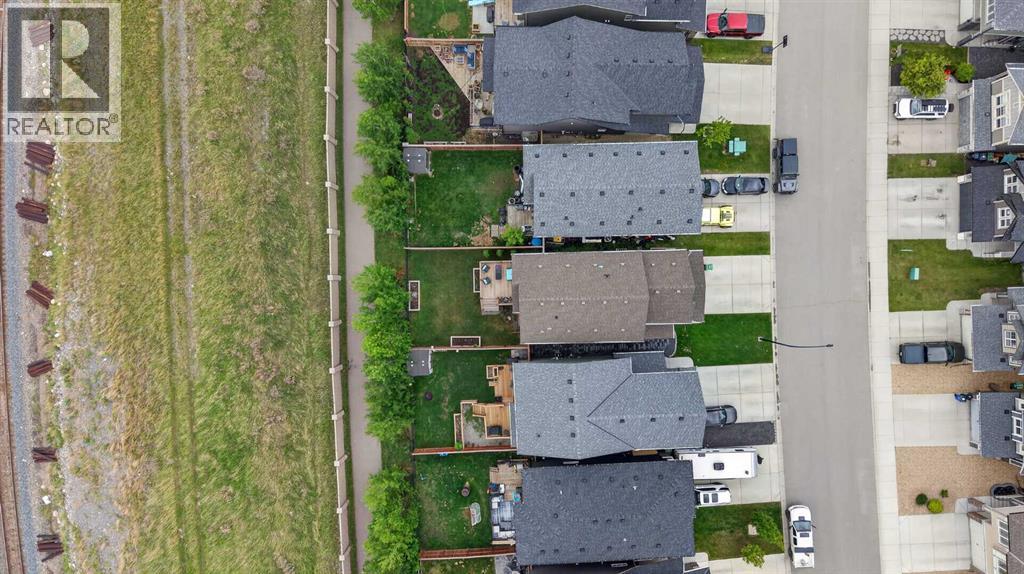
- 343.97 square meters

Property Description
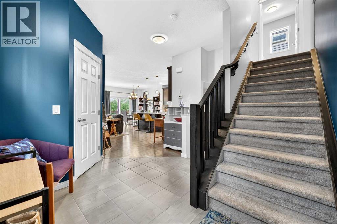
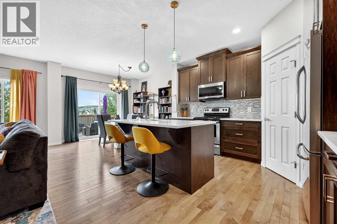
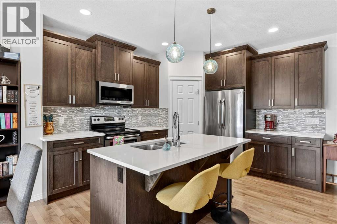
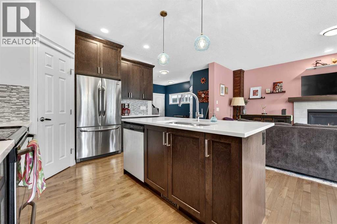
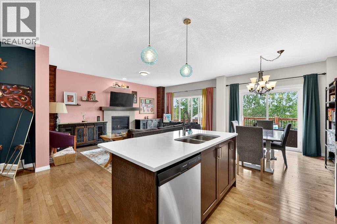
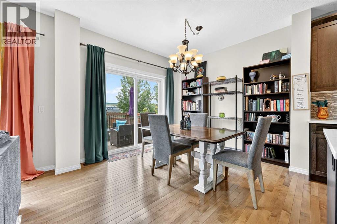
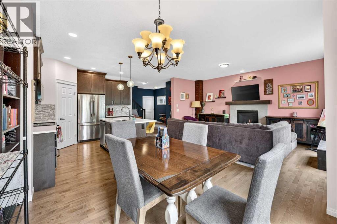
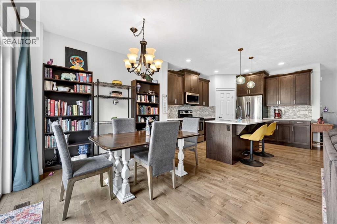
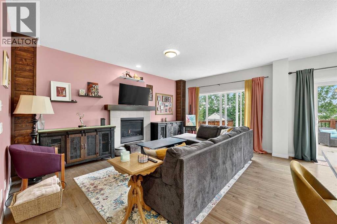
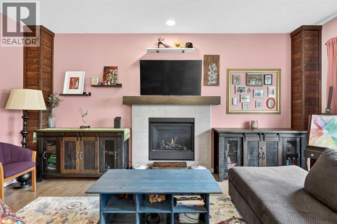
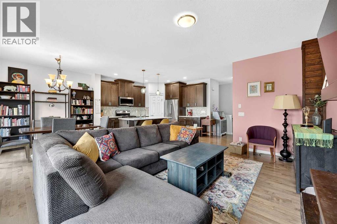
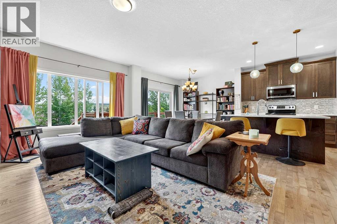
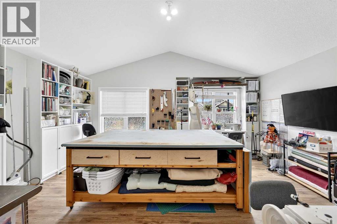
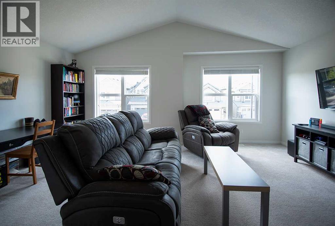
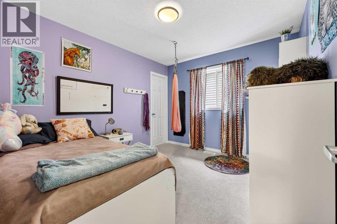
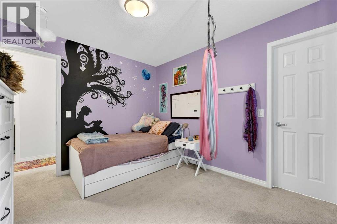
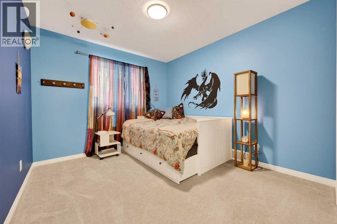
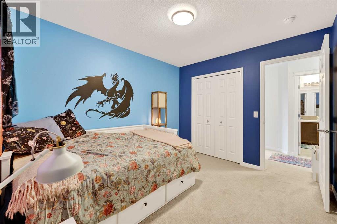
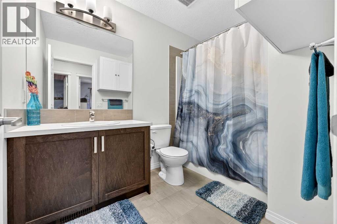
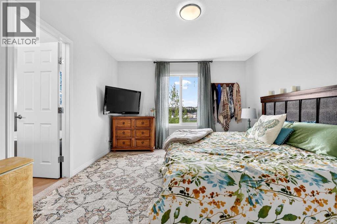
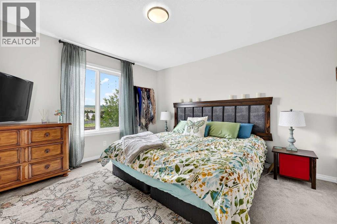
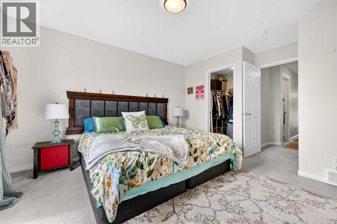
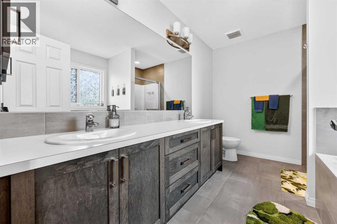
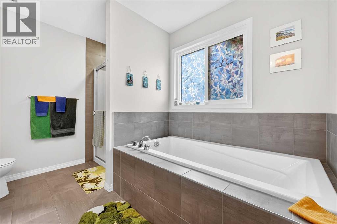
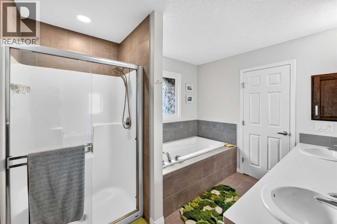
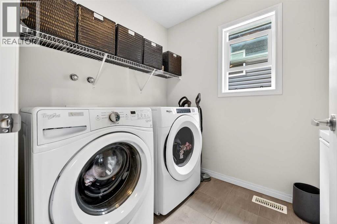
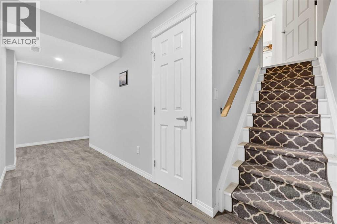
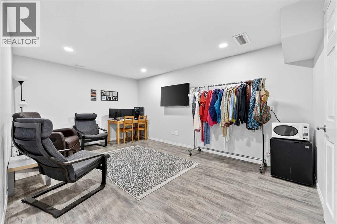
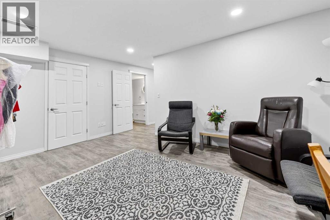
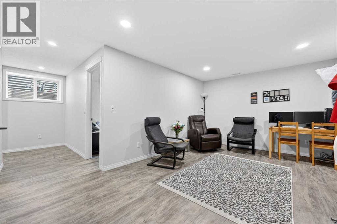
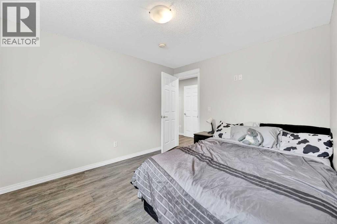
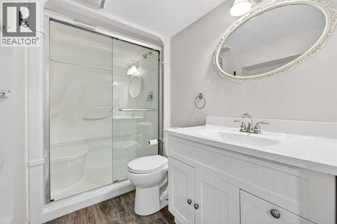
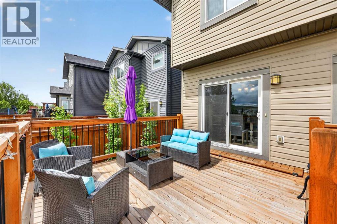
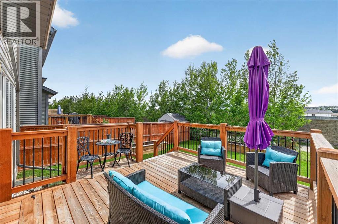
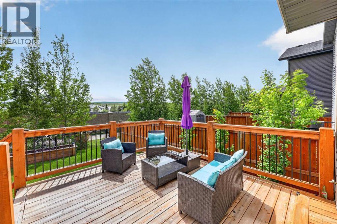
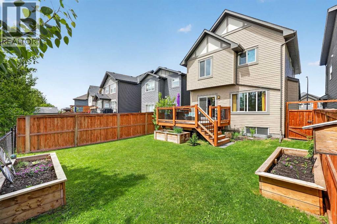
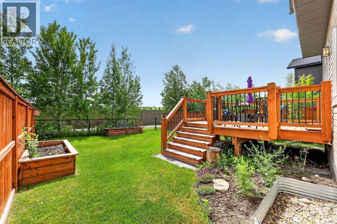
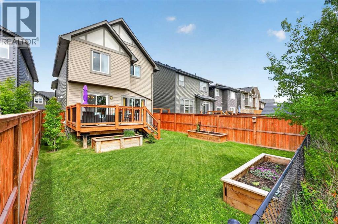
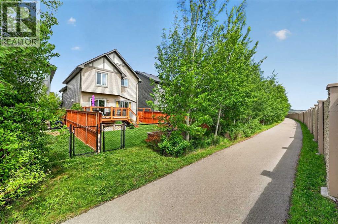
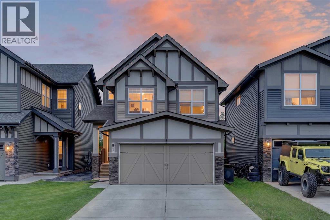
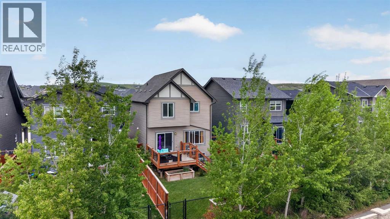
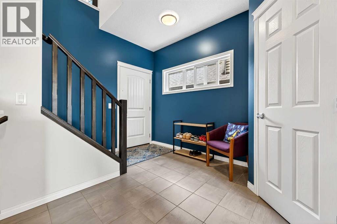
Views!!! Views!! Views! ***Amazing views of trees, open spaces and distant rolling countryside. Move in ready 4 bedroom and 3-1/2 bath, certified green built home with fully developed basement. Large south facing private backyard with well-built 11 ft x 14 ft deck backing onto walking and biking pathways; perfect for kids to play!!! Open concept main floor with 9 ft ceilings, maple hardwood floors and a spacious kitchen open to the dining room and living room with charming gas fireplace. The kitchen features plenty of cabinets with pot drawers, quartz counters, stainless appliances, large island with breakfast bar and corner pantry. The upper level has a functional layout featuring a large bonus room with vaulted ceilings -- note, the bonus room is currently setup as a workshop but could easily be converted back to a standard bonus room (see before picture of bonus room in photos). The upper level also includes a convenient laundry room, large primary bedroom with walk-in closet and showcases a private 5-piece ensuite including dual sinks, deep soaker tub and separate shower. The 2 sizeable kid’s bedrooms have the coolest decor, which shows the love for this home! Fully developed basement with 4th bedroom, full bathroom, storage room and rec room. Both yards have manicured lawns, and the backyard is fully fenced and landscaped with raised garden beds! Excellent location on a quiet street in the heart of Heartland!! Super clean home and shows 10/10!!! (id:53430)
Building
- Property Type:
- House
- Building Type:
- House
- Year Built:
- 2017
- Stories:
- 2.0
- Bedrooms:
- 4
- Bathrooms (total):
- 4.5 (1 half)
- Basement:
- Finished, Full
Finished Areas
- Interior Size (Total):
- 1939 square feet
- Above Grade:
- 1939 square feet
Interior
- Flooring:
- Hardwood, Carpeted
- Appliances:
- Washer, Refrigerator, Dishwasher, Stove, Dryer, Microwave Range Hood Combo, Window Coverings, Garage door opener
Parking
- Spaces:
- 4
- Features:
- Attached Garage
Lot / Land
- Lot Size:
- 343.97 square meters
- Frontage:
- 9.58 meters
- Lot Features:
- Closet Organizers, No Smoking Home
Exterior
- Exterior Features:
- Vinyl siding, Composite Siding
- Foundation:
- Poured Concrete
- Fencing:
- Fence
Utilities & Mechanical
- Heating:
- Forced air
- Cooling:
- None
Comfort & Security
- Fireplace(s):
- 1
Fees & Dates
- Property Taxes:
- $4,047
- Tax Year:
- 2026
- Last Modified:
- 07/21/2026 09:50:01 PM
- Status Change:
- 07/21/2026 09:46:23 PM
Association / Ownership
- Common Interest:
- Freehold
Room Dimensions
| Room | Level | Size |
|---|---|---|
| Living room | Main level | 11.92 Ft x 17.50 Ft |
| Kitchen | Main level | 11.50 Ft x 12.25 Ft |
| Dining room | Main level | 9.67 Ft x 10.00 Ft |
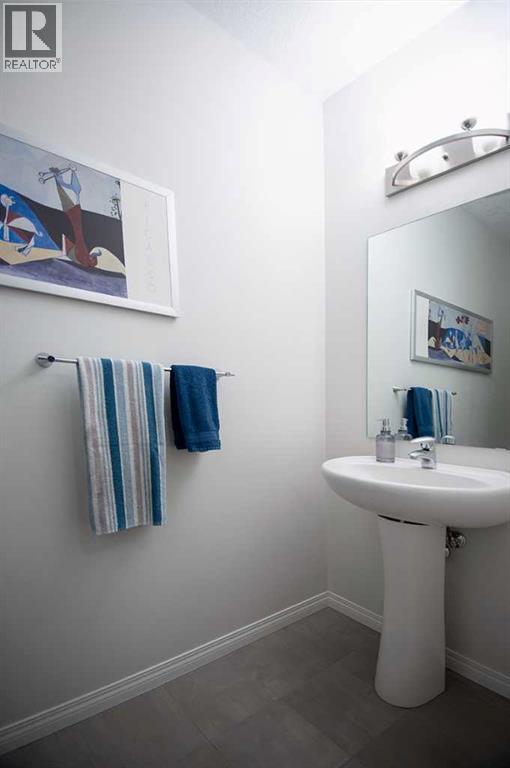
| 2pc Bathroom | Main level | 3.58 Ft x 8.92 Ft |
| Bonus Room | Upper Level | 14.42 Ft x 17.92 Ft |
| Primary Bedroom | Upper Level | 11.92 Ft x 12.67 Ft |
| 5pc Bathroom | Upper Level | 8.50 Ft x 10.67 Ft |
| Bedroom | Upper Level | 9.83 Ft x 11.08 Ft |
| Bedroom | Upper Level | 9.92 Ft x 11.08 Ft |
| 4pc Bathroom | Upper Level | 6.25 Ft x 8.67 Ft |
| Laundry room | Upper Level | 6.08 Ft x 7.75 Ft |
| Recreational, Games room | Basement | 11.08 Ft x 16.58 Ft |
| Bedroom | Basement | 10.08 Ft x 11.92 Ft |
| 3pc Bathroom | Basement | 4.92 Ft x 7.92 Ft |
Location
Data is supplied by Pillar 9 MLS® System. Pillar 9 is the owner of the copyright in its MLS® System. Data is deemed reliable but is not guaranteed accurate by Pillar 9.
The trademarks MLS®, Multiple Listing Service® and the associated logos are owned by The Canadian Real Estate Association (CREA) and identify the quality of services provided by real estate professionals who are members of CREA. Used under license.