Real estate on your terms®
$569,900
active
51 Saddlebred Place
Cochrane
,
AB
T4C3E7
Key Details
- MLS® Number:
- A2316278
- Community:
- Heartland
- Building Type:
- House
- Interior Size:
- 1732 square feet
- Bedrooms:
- 3
- Parking:
- 2
- Parking Features:
- Attached Garage
- Lot Size:
- 336.0 square meters

Property Description
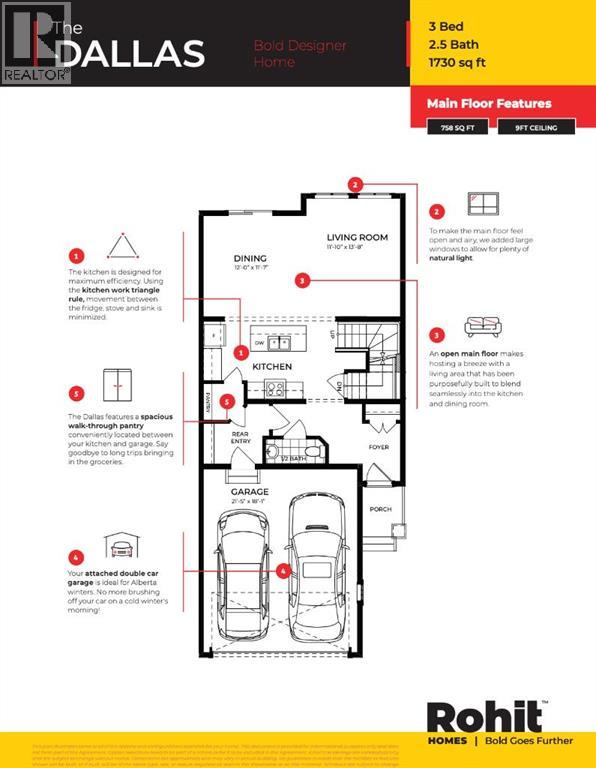
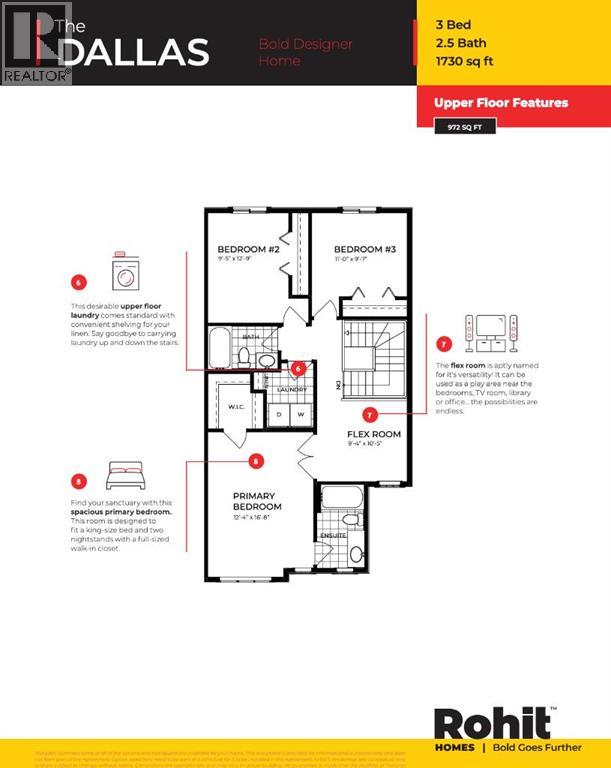
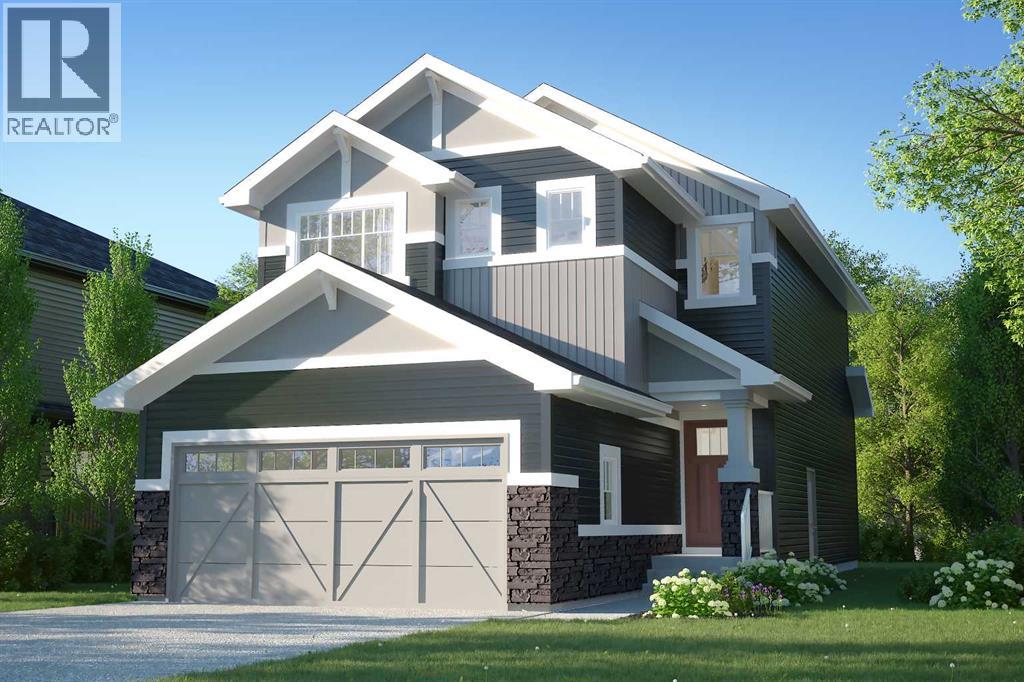
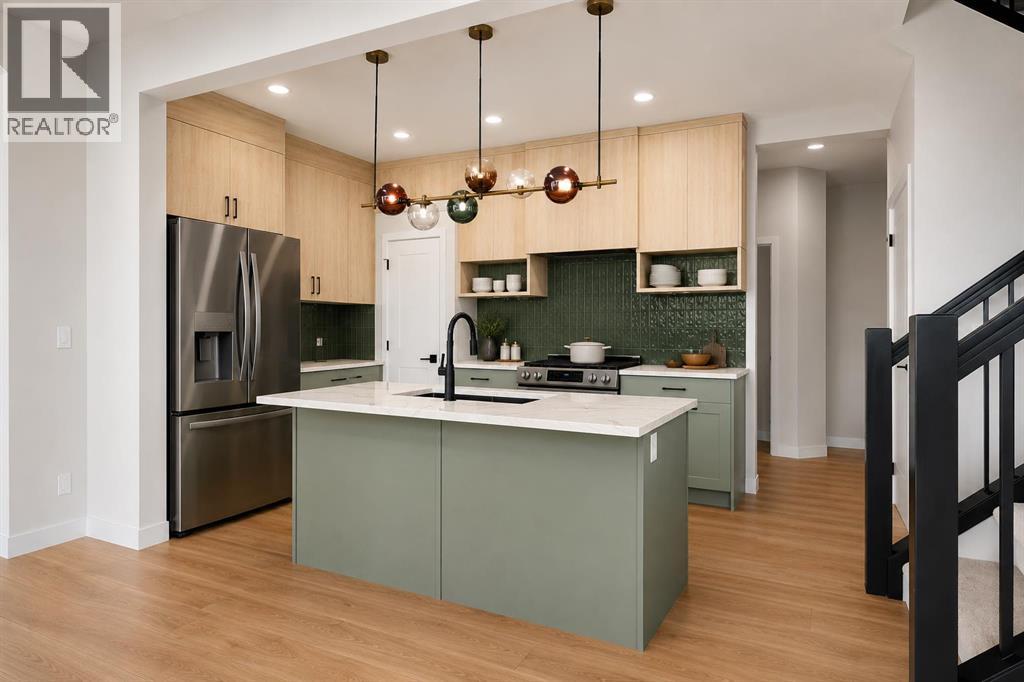
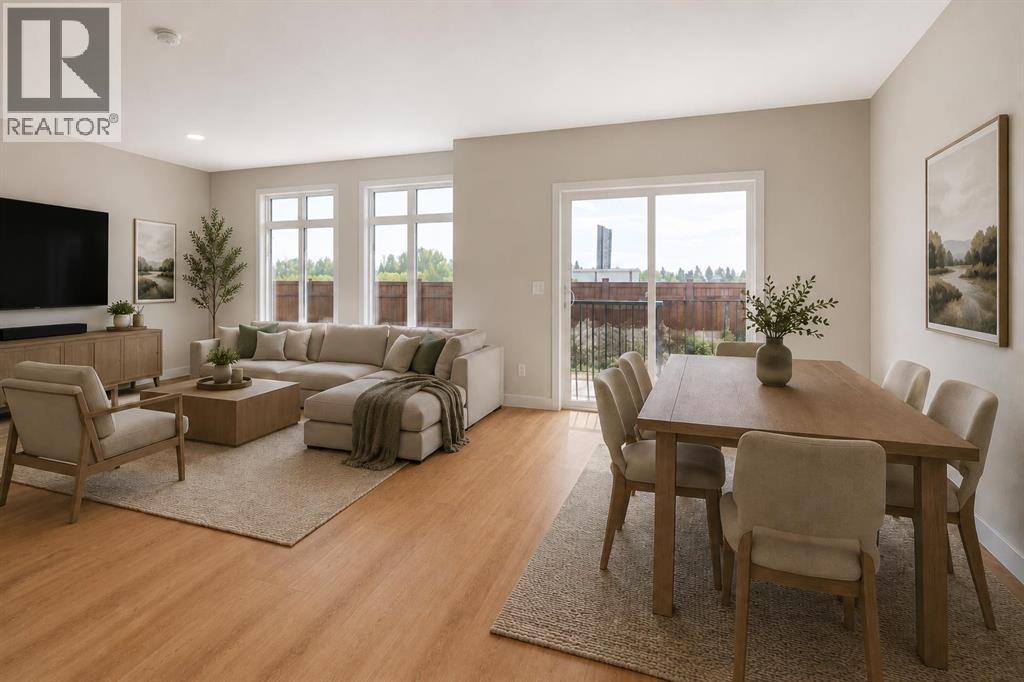
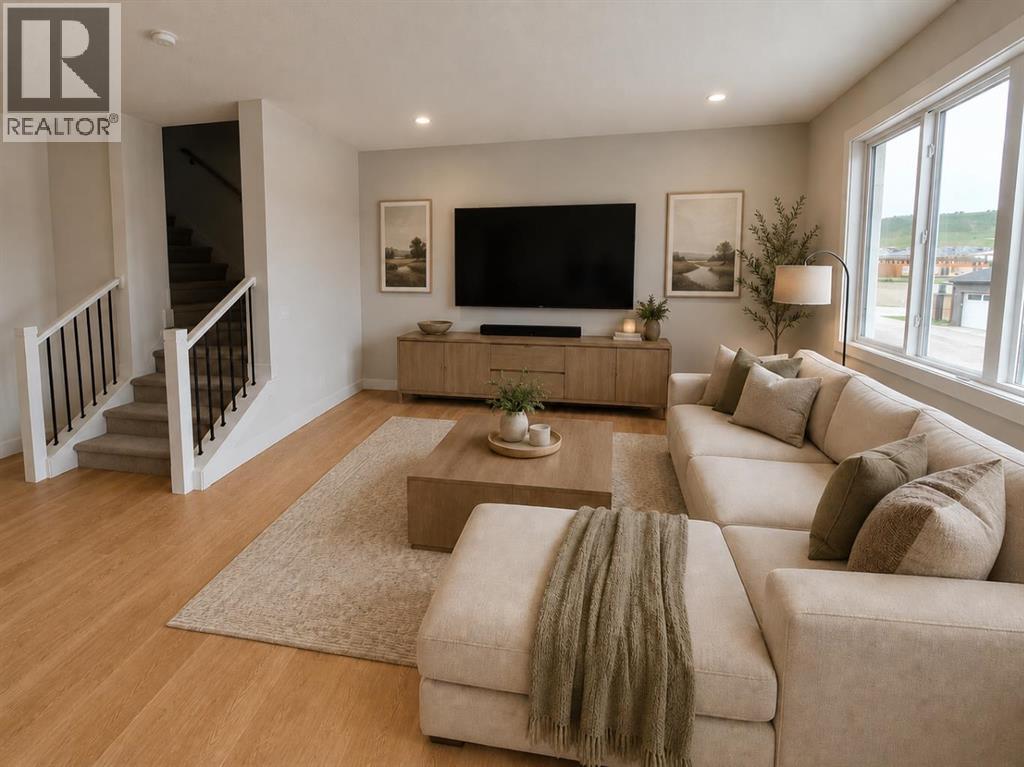
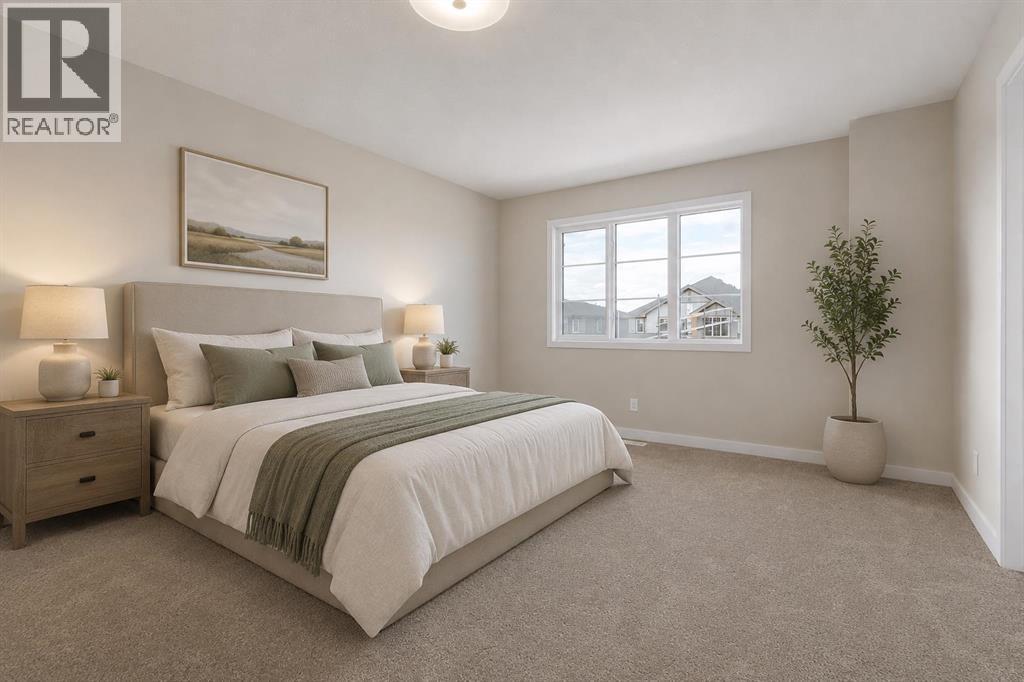
** Open House at Show Home - 120 Clydesdale Ave, Cochrane - August 15th 12-2pm and 2:30-4:30pm, August 16th 12-4pm and August 19th 2-5pm ** Welcome to the Dallas by Rohit Homes in the vibrant community of Heartland! This stunning front-attached garage home offers over 1,700 sq. ft. of thoughtfully designed living space, featuring 3 bedrooms, 2.5 bathrooms, a spacious bonus room, and convenient upper-floor laundry. The open-concept main level is perfect for entertaining, showcasing a designer interior package, modern finishes, and plenty of room for family gatherings. Upstairs, the oversized primary retreat includes a walk-in closet and private ensuite, while two additional bedrooms provide space for family or guests. The walkout basement offers incredible future development potential and direct backyard access. Located close to parks, pathways, schools, shopping, and commuter routes, this stylish and functional home delivers exceptional value in one of Cochrane's most desirable communities. (id:53430)
Building
- Property Type:
- House
- Building Type:
- House
- Year Built:
- 2026
- Stories:
- 2.0
- Bedrooms:
- 3
- Bathrooms (total):
- 3.5 (1 half)
- Basement:
- Unfinished, Full, Separate entrance, Walk out
Finished Areas
- Interior Size (Total):
- 1732 square feet
- Above Grade:
- 1732 square feet
Interior
- Flooring:
- Tile, Carpeted, Vinyl Plank
- Appliances:
- Washer, Refrigerator, Dishwasher, Dryer, Microwave, Hood Fan
Parking
- Spaces:
- 2
- Features:
- Attached Garage
Lot / Land
- Lot Size:
- 336.0 square meters
- Frontage:
- 9.47 meters
- Lot Features:
- Other, Back lane, No neighbours behind, Closet Organizers, No Animal Home, No Smoking Home
Exterior
- Construction:
- Wood frame
- Foundation:
- Poured Concrete
- Fencing:
- Not fenced
Utilities & Mechanical
- Heating:
- Forced air
- Cooling:
- None
Fees & Dates
- Last Modified:
- 08/16/2026 12:25:06 PM
- Status Change:
- 08/16/2026 12:15:46 PM
Association / Ownership
- Common Interest:
- Freehold
Room Dimensions
| Room | Level | Size |
|---|---|---|
| Other | Main level | 8.33 Ft x 6.75 Ft |
| 2pc Bathroom | Main level | 2.92 Ft x 7.00 Ft |
| Other | Main level | 7.08 Ft x 7.08 Ft |
| Pantry | Main level | 4.25 Ft x 4.83 Ft |
| Kitchen | Main level | 9.75 Ft x 15.33 Ft |
| Dining room | Main level | 11.58 Ft x 12.00 Ft |
| Living room | Main level | 13.67 Ft x 11.00 Ft |
| Other | Main level | 3.17 Ft x 3.67 Ft |
| Bonus Room | Upper Level | 9.33 Ft x 10.42 Ft |
| Primary Bedroom | Upper Level | 12.33 Ft x 16.67 Ft |
| Other | Upper Level | 6.50 Ft x 6.42 Ft |
| 3pc Bathroom | Upper Level | 5.42 Ft x 9.67 Ft |
| Bedroom | Upper Level | 11.00 Ft x 9.58 Ft |
| Bedroom | Upper Level | 9.42 Ft x 12.75 Ft |
| 4pc Bathroom | Upper Level | 4.92 Ft x 8.17 Ft |
| Laundry room | Upper Level | 5.42 Ft x 7.42 Ft |
Location
Data is supplied by Pillar 9 MLS® System. Pillar 9 is the owner of the copyright in its MLS® System. Data is deemed reliable but is not guaranteed accurate by Pillar 9.
The trademarks MLS®, Multiple Listing Service® and the associated logos are owned by The Canadian Real Estate Association (CREA) and identify the quality of services provided by real estate professionals who are members of CREA. Used under license.