Real estate on your terms®
$699,900
active
13 Topaz Place
Cochrane
,
AB
T4C3K2
Key Details
- MLS® Number:
- A2327145
- Community:
- Greystone
- Building Type:
- House
- Interior Size:
- 2150 square feet
- Bedrooms:
- 3
- Parking:
- 5
- Parking Features:
- Attached Garage
- Lot Size:
- 371.0 square meters

Property Description
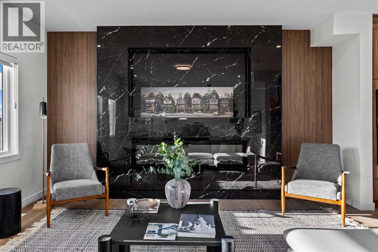
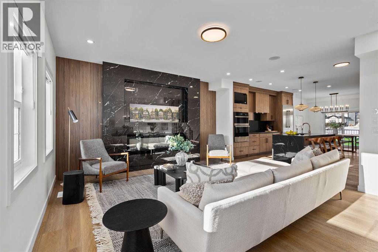
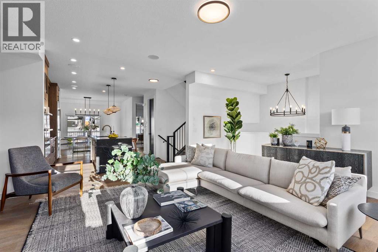
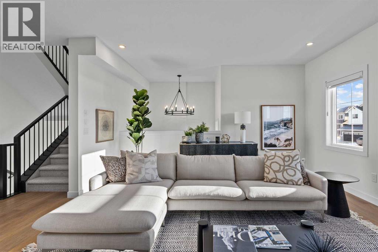
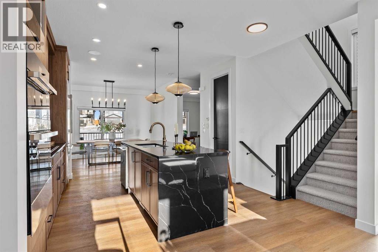
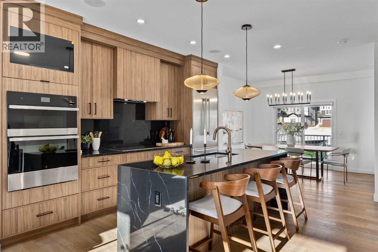
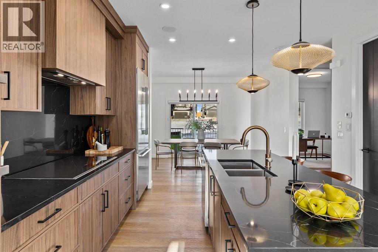
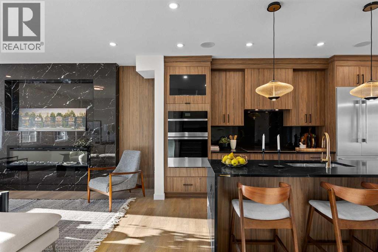
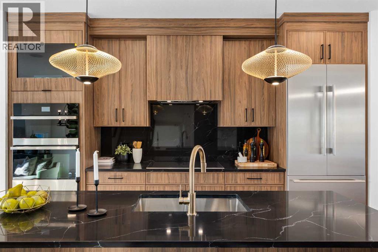
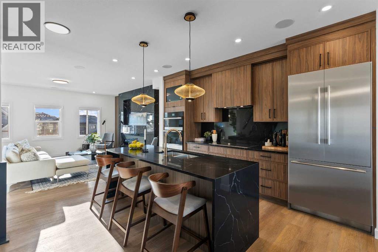
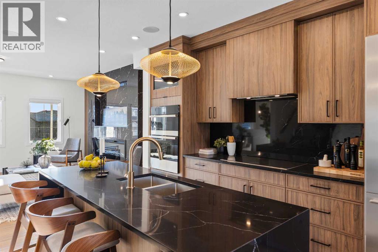
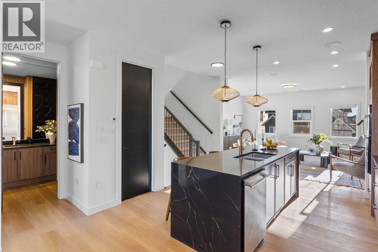
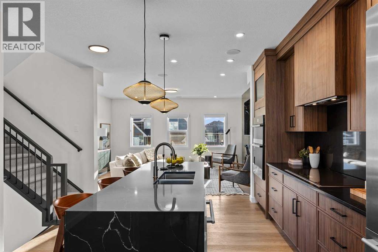
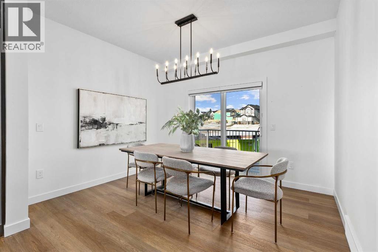
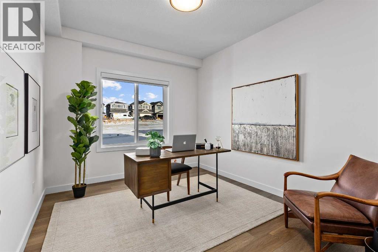
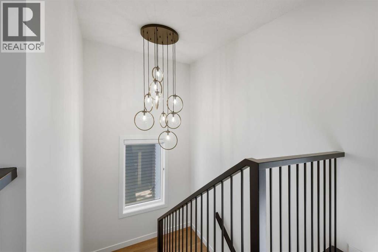
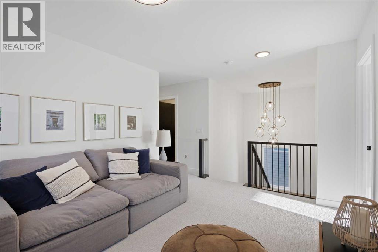
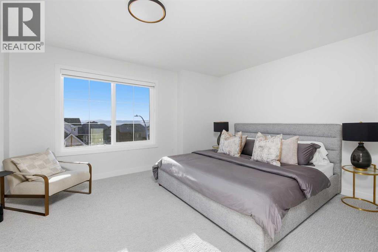
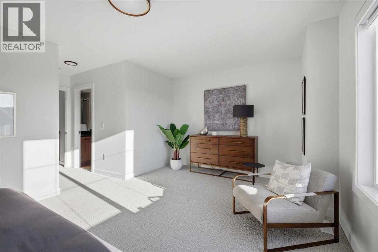
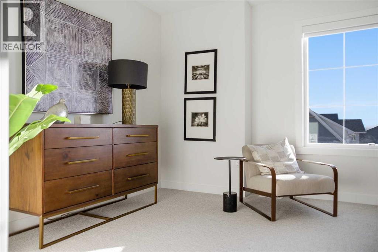
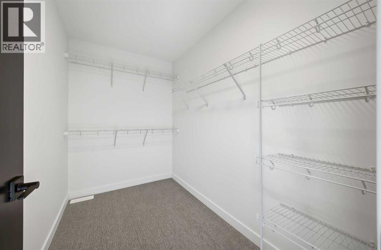
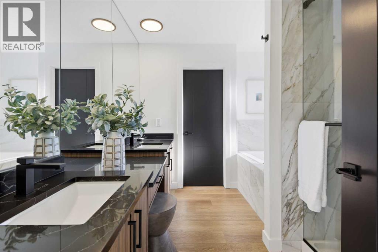
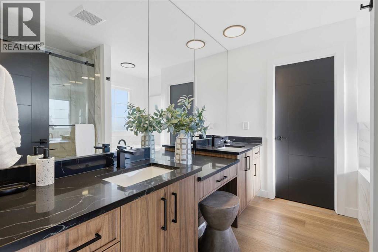
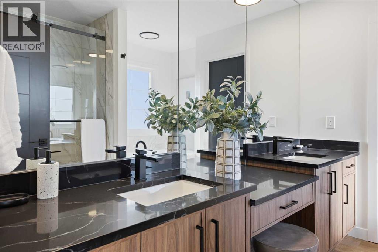
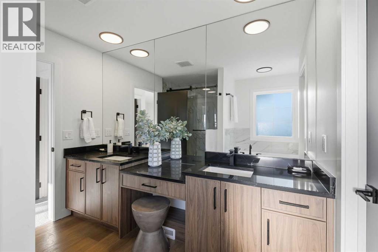
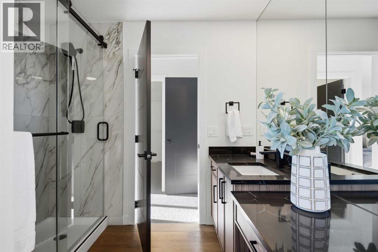
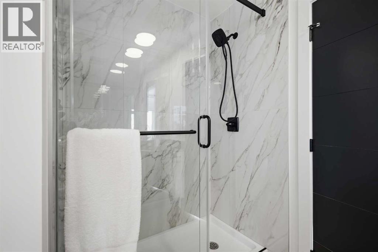
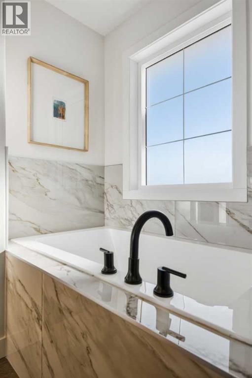
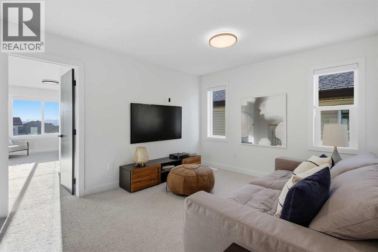
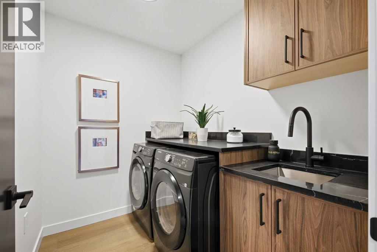
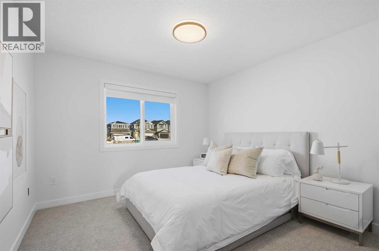
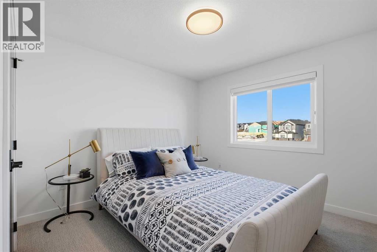
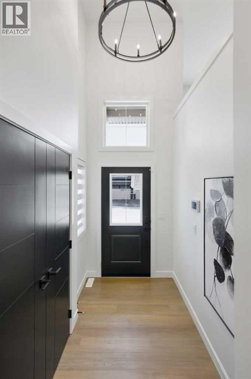
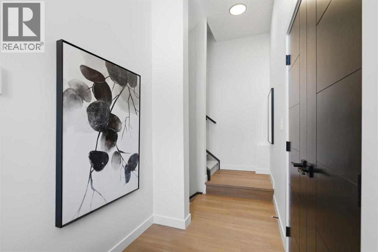
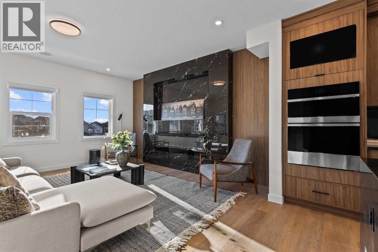
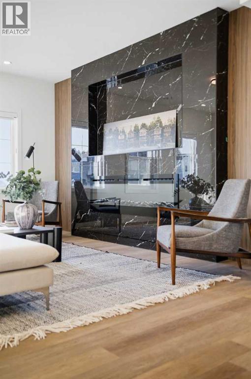
This brand-new home by Paradiso combines contemporary design and functional living. With nearly 2100+ sq ft of finished space, the home provides excellent flexibility for extended family or future adaptability.The open-concept main level features a chef-inspired kitchen with sleek cabinetry, quartz countertops, and stainless steel appliances. A dedicated home office adds versatility for remote work or study.Upstairs, the primary retreat boasts a generous footprint, walk-in closet, and luxurious ensuite with dual vanities, soaker tub, and separate shower. Two additional bedrooms, a full bath, and a laundry room complete the second floor.The unfinished basement allows for an extra bedroom, full bathroom and a recreation space - perfect for in-law, guests, extra family space or future adaptability.Situated in the vibrant and growing community of Greystone in Cochrane, this home offers a sizeable backyard. Residents enjoy easy access to local amenities, schools, walking paths, and major routes, including quick connectivity to Calgary and the mountains.Located at 13 Topaz Place, this home is backed by new home warranty coverage. With customization still possible, now is the perfect time to make this home your own. Contact us today to book a private showing with Paradiso Homes! **Photos are of the Showhome model** (id:53430)
Building
- Property Type:
- House
- Building Type:
- House
- Year Built:
- 2027
- Stories:
- 3.0
- Bedrooms:
- 3
- Bathrooms (total):
- 3.5 (1 half)
- Basement:
- Unfinished, Full
Finished Areas
- Interior Size (Total):
- 2150 square feet
- Above Grade:
- 2150 square feet
Interior
- Flooring:
- Carpeted, Vinyl Plank
- Appliances:
- Refrigerator, Range - Electric, Dishwasher, Microwave, Hood Fan, Garage door opener, Washer & Dryer
Parking
- Spaces:
- 5
- Features:
- Attached Garage
Lot / Land
- Lot Size:
- 371.0 square meters
- Frontage:
- 8.57 meters
- Lot Features:
- Back lane, PVC window, No Animal Home, No Smoking Home, Gas BBQ Hookup
Exterior
- Exterior Features:
- Stone, Vinyl siding
- Construction:
- Wood frame
- Foundation:
- Poured Concrete
- Fencing:
- Not fenced
Utilities & Mechanical
- Heating:
- Forced air, Natural gas
- Cooling:
- None
Comfort & Security
- Fireplace(s):
- 1
Fees & Dates
- Last Modified:
- 08/08/2026 05:50:00 AM
- Status Change:
- 08/08/2026 05:42:11 AM
Association / Ownership
- Common Interest:
- Freehold
Room Dimensions
| Room | Level | Size |
|---|---|---|
| Living room | Main level | 18.83 Ft x 18.83 Ft |
| Kitchen | Main level | 8.92 Ft x 17.92 Ft |
| Other | Main level | 12.58 Ft x 12.42 Ft |
| Study | Main level | 9.50 Ft x 10.33 Ft |
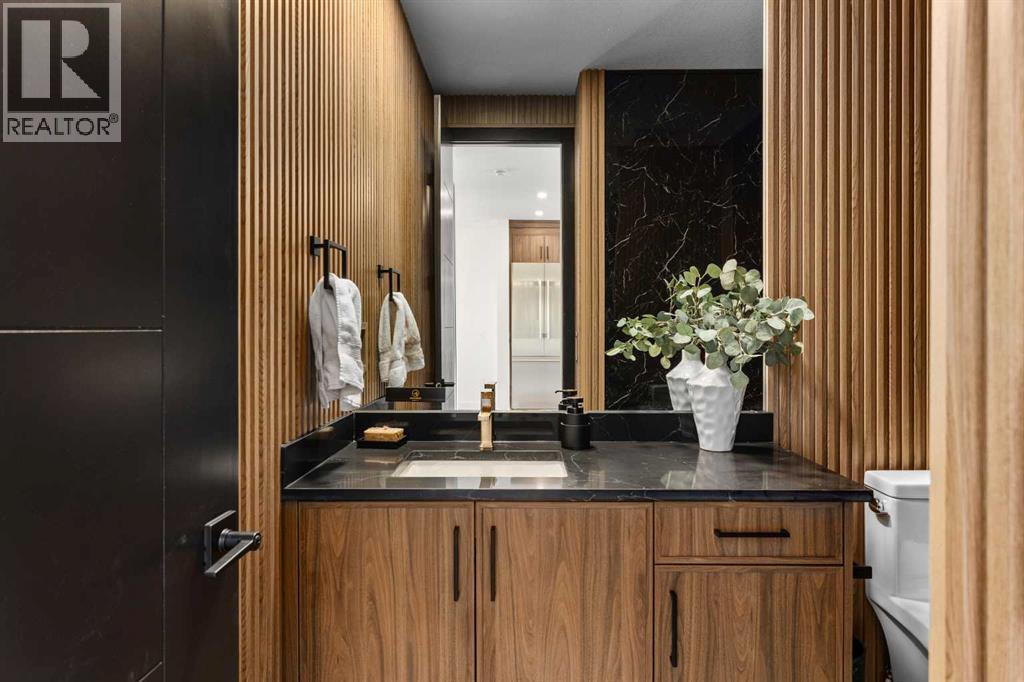
| 2pc Bathroom | Main level | 6.50 Ft x 7.83 Ft |
| Pantry | Main level | 4.08 Ft x 5.00 Ft |
| Primary Bedroom | Upper Level | 12.08 Ft x 15.50 Ft |
| 5pc Bathroom | Upper Level | 6.42 Ft x 13.83 Ft |
| Other | Upper Level | 4.50 Ft x 6.17 Ft |
| Bedroom | Upper Level | 10.42 Ft x 12.25 Ft |
| Bedroom | Upper Level | 10.00 Ft x 12.25 Ft |
| Bonus Room | Upper Level | 9.00 Ft x 12.50 Ft |
| 4pc Bathroom | Upper Level | 5.00 Ft x 9.33 Ft |
| Laundry room | Upper Level | 5.50 Ft x 8.50 Ft |
Location
Data is supplied by Pillar 9 MLS® System. Pillar 9 is the owner of the copyright in its MLS® System. Data is deemed reliable but is not guaranteed accurate by Pillar 9.
The trademarks MLS®, Multiple Listing Service® and the associated logos are owned by The Canadian Real Estate Association (CREA) and identify the quality of services provided by real estate professionals who are members of CREA. Used under license.