Real estate on your terms®
$399,900
active
156 Park Street
Cochrane
,
AB
T4C3H3
Key Details
- MLS® Number:
- A2310718
- Community:
- Greystone
- Building Type:
- Row / Townhouse
- Interior Size:
- 1393 square feet
- Bedrooms:
- 3
- Parking:
- 2
- Parking Features:
- Attached Garage
- Attached:
- Yes

Property Description
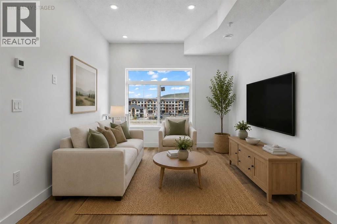
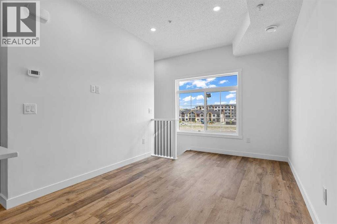
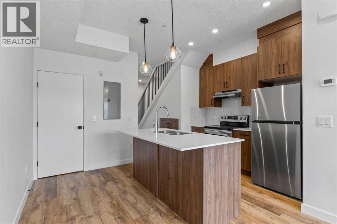
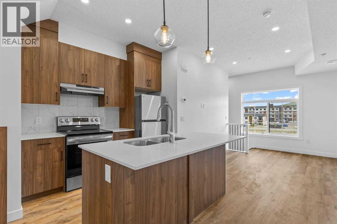
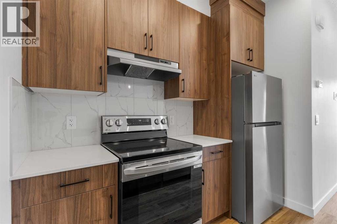
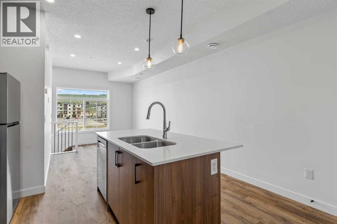
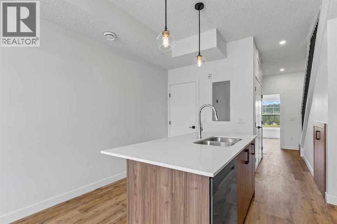
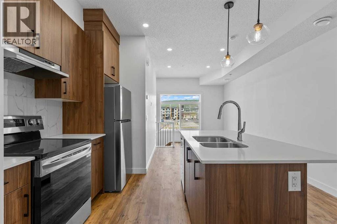
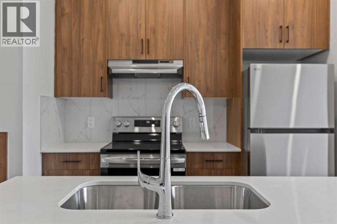
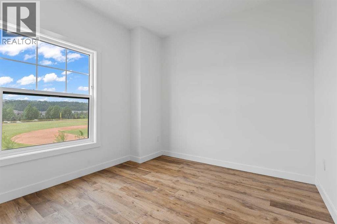
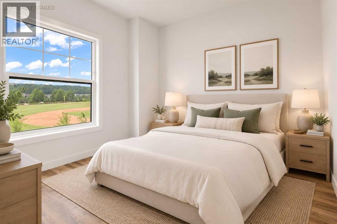
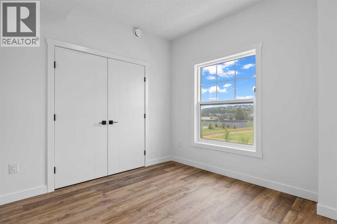
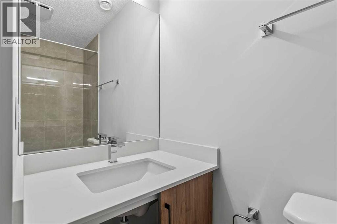
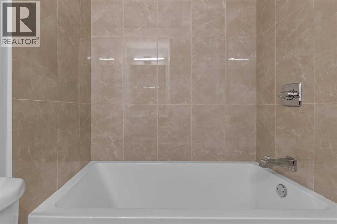
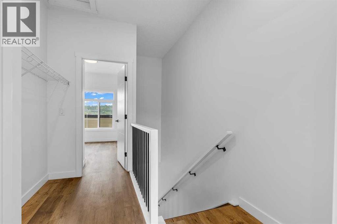
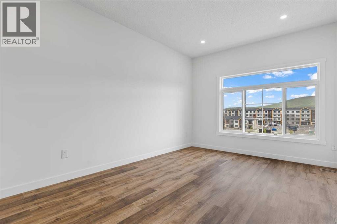
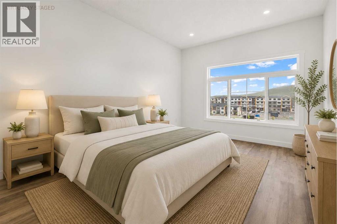
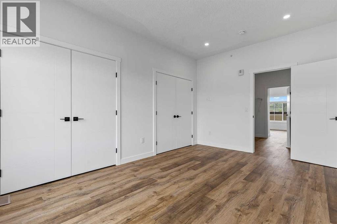
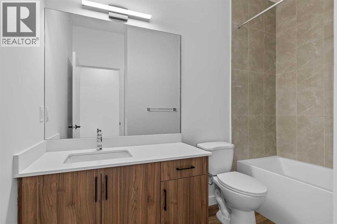
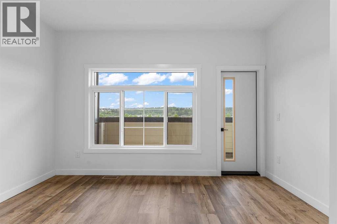
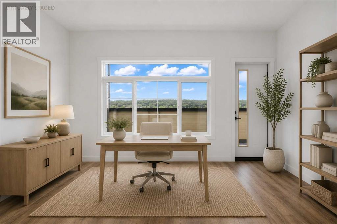
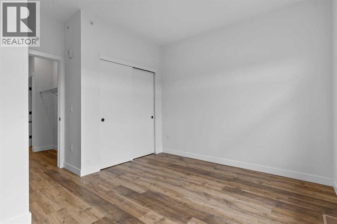
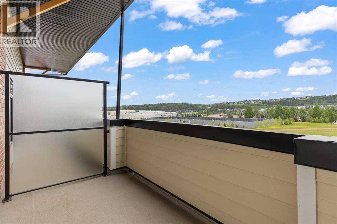
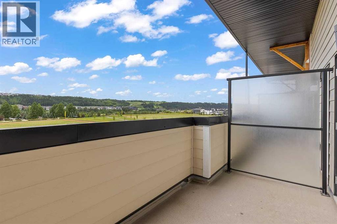
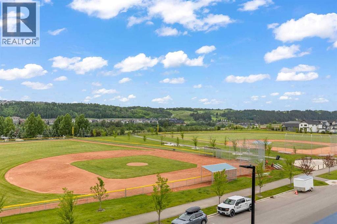
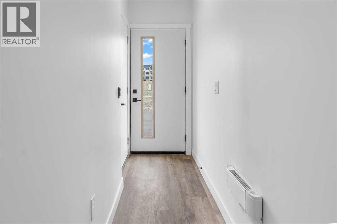
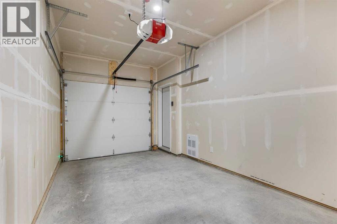
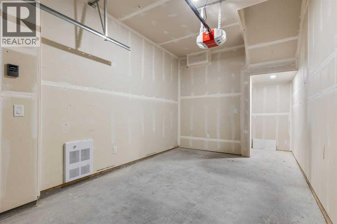
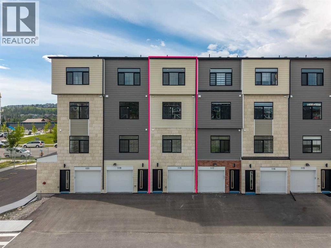
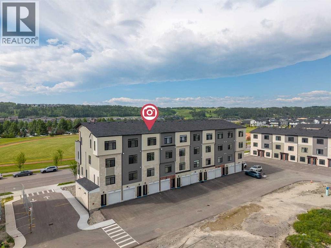
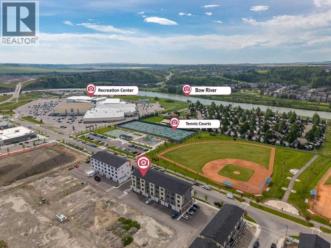
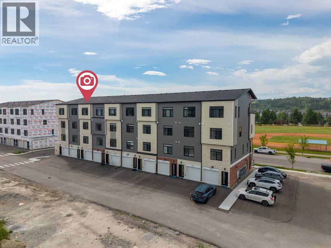
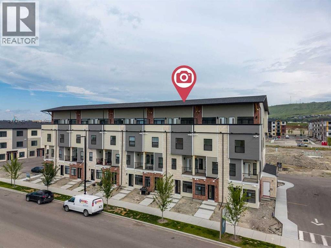
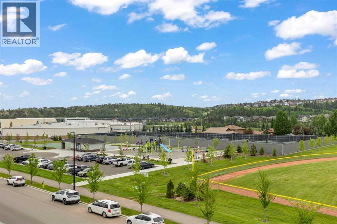
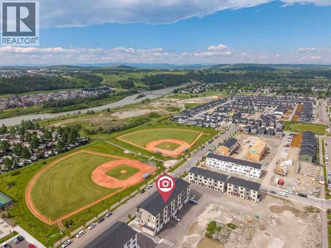
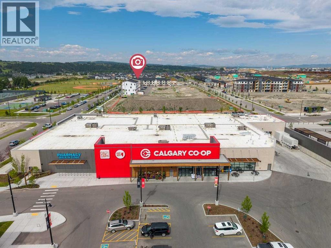
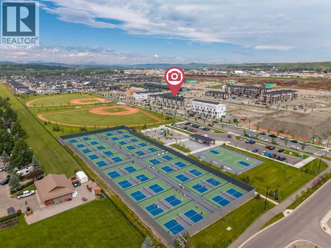
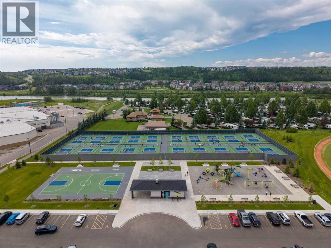
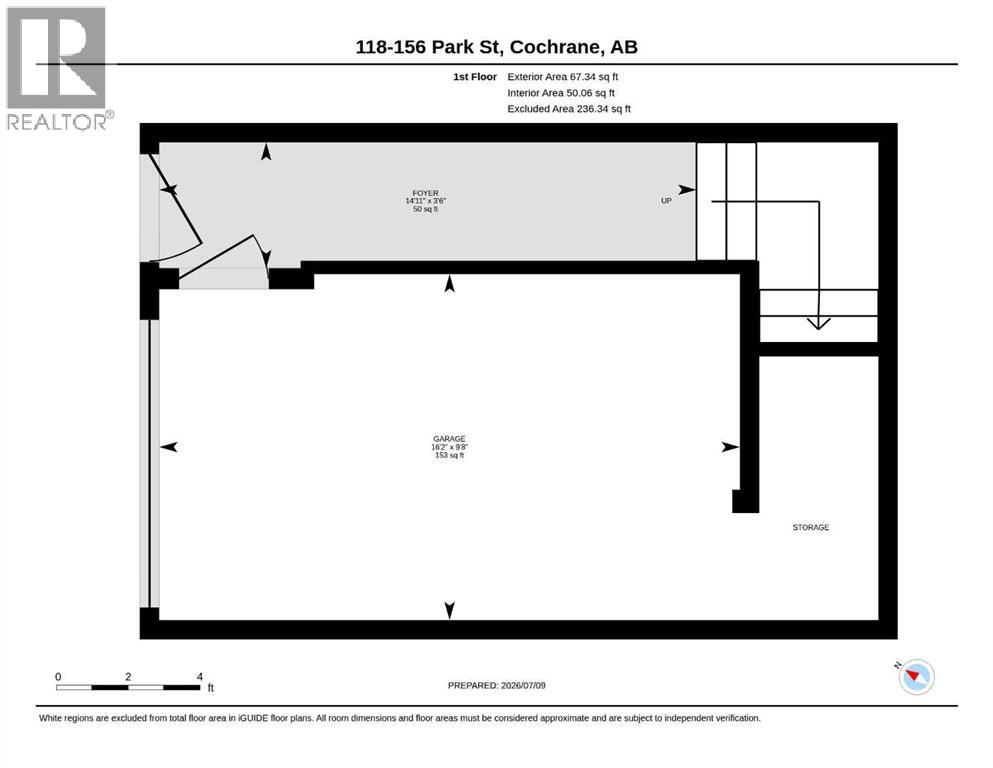
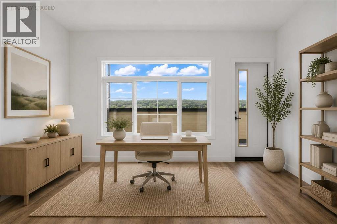
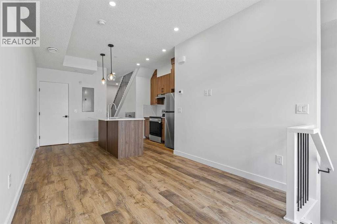
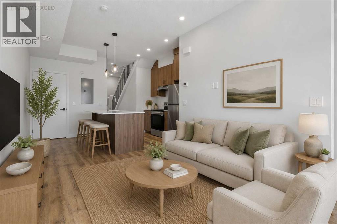
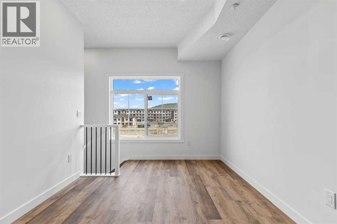
INVESTORS ALERT! This brand new 3 bedroom, 2 bathroom home is perfectly positioned in one of Cochrane's most desirable walkable communities, directly across from the community recreation centre, outdoor fitness park, bow river, and walking distance from shopping centres. Enjoy the convenience of having everyday amenities just steps from your door, while still being only 20 minutes to Calgary and approximately 40 minutes to Banff.Inside, you'll find a bright, open concept layout featuring 9 ft ceilings, luxury vinyl plank flooring, and an abundance of natural light. The thoughtfully designed kitchen showcases quartz countertops, soft close cabinetry, premium stainless steel appliances, and a large central island that's perfect for entertaining or everyday living. The spacious primary retreat is complemented by two additional bedrooms and two beautifully finished full bathrooms, complete with quartz vanities, stone tile flooring, and contemporary fixtures throughout.Additional features include a single attached garage, a parking pad, and a private balcony where you can relax & take in peaceful pond views and stunning mountain vistas. Whether you're grabbing coffee, shopping for groceries at Co-op, dining at nearby restaurants, or enjoying the countless parks and pathways, everything you need is within easy reach. Book your private showing today! (id:53430)
Building
- Property Type:
- Row / Townhouse
- Building Type:
- Row / Townhouse
- Year Built:
- 2025
- Stories:
- 3.0
- Bedrooms:
- 3
- Bathrooms (total):
- 2.0
- Basement:
- None
Finished Areas
- Interior Size (Total):
- 1393 square feet
- Above Grade:
- 1393 square feet
Interior
- Flooring:
- Vinyl Plank
- Appliances:
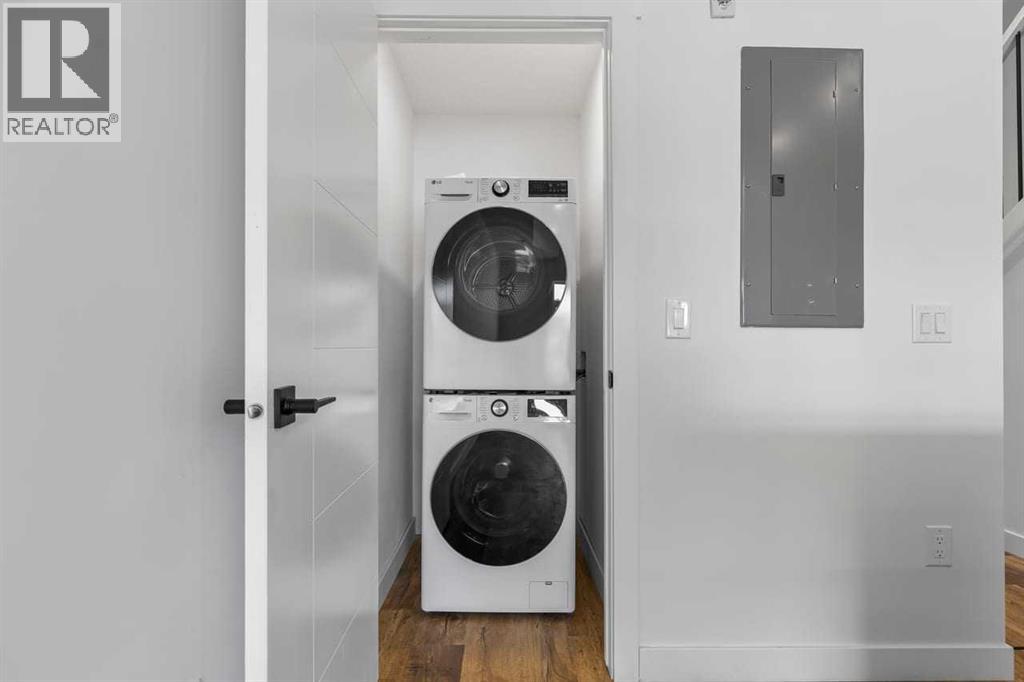
- Refrigerator, Dishwasher, Hood Fan, Washer & Dryer
Parking
- Spaces:
- 2
- Features:
- Attached Garage
Lot / Land
- Lot Features:
- Other, PVC window, No Animal Home, No Smoking Home, Parking
Exterior
- Exterior Features:
- Stone, Vinyl siding
- Construction:
- Wood frame
- Foundation:
- Poured Concrete
- Fencing:
- Not fenced
Utilities & Mechanical
- Heating:
- Forced air, Natural gas
- Cooling:
- None
Views & Waterfront
- View:
- View
Fees & Dates
- Property Taxes:
- $3,246
- Tax Year:
- 2025
- HOA/Condo Fee:
- $307
- Last Modified:
- 07/30/2026 06:25:14 PM
- Status Change:
- 07/30/2026 06:18:23 PM
Association / Ownership
- Association:
- Charter Property Management In
- Fee:
- $307 / Monthly
- Common Interest:
- Condo/Strata
Room Dimensions
| Room | Level | Size |
|---|---|---|
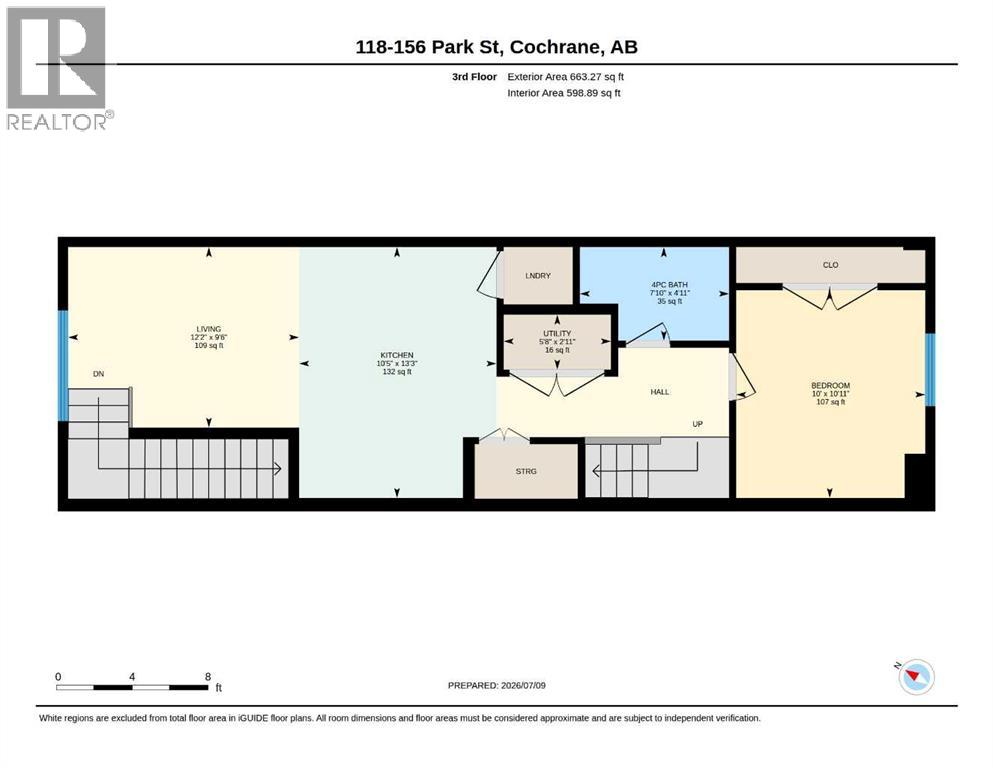
| Kitchen | Second level | 10.42 Ft x 13.25 Ft |
| Living room | Second level | 9.50 Ft x 12.17 Ft |
| Bedroom | Second level | 10.00 Ft x 10.92 Ft |
| 4pc Bathroom | Second level | 4.92 Ft x 7.83 Ft |
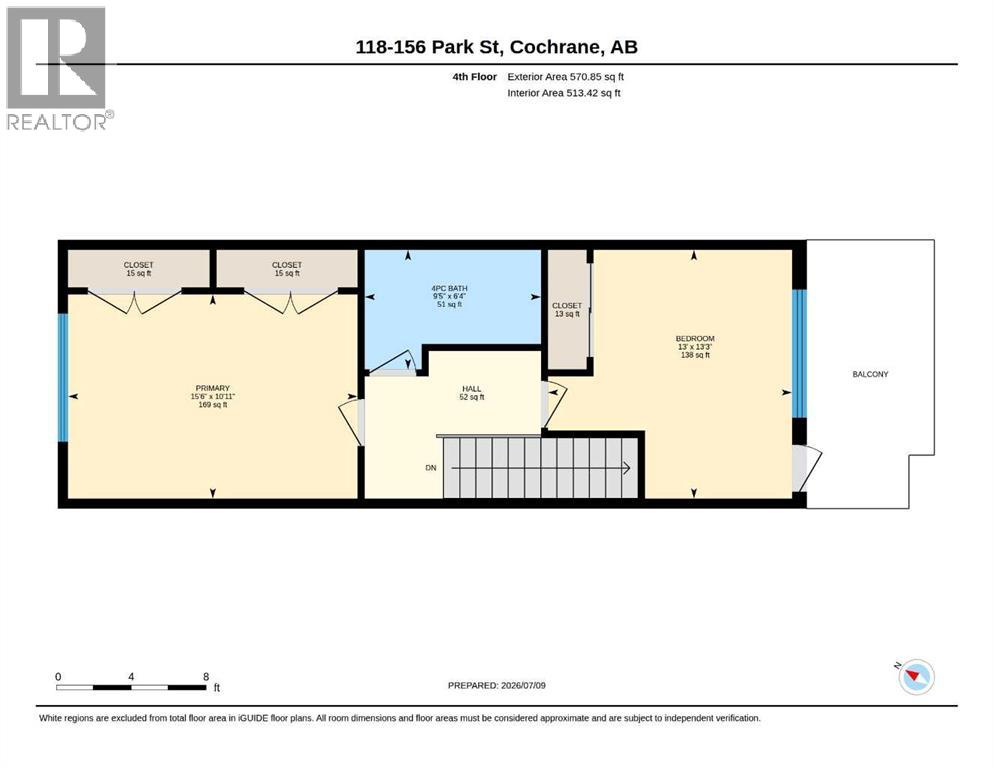
| Primary Bedroom | Third level | 10.92 Ft x 15.50 Ft |
| Bedroom | Third level | 13.00 Ft x 13.25 Ft |
| 4pc Bathroom | Third level | 6.33 Ft x 9.42 Ft |
Location
Data is supplied by Pillar 9 MLS® System. Pillar 9 is the owner of the copyright in its MLS® System. Data is deemed reliable but is not guaranteed accurate by Pillar 9.
The trademarks MLS®, Multiple Listing Service® and the associated logos are owned by The Canadian Real Estate Association (CREA) and identify the quality of services provided by real estate professionals who are members of CREA. Used under license.