Real estate on your terms®
$965,000
active
138 Gleneagles View
Cochrane
,
AB
T4C1W1
Key Details
- MLS® Number:
- A2318603
- Community:
- GlenEagles
- Building Type:
- House
- Interior Size:
- 1592 square feet
- Bedrooms:
- 5
- Parking:
- 2
- Parking Features:
- Attached Garage
- Lot Size:
- 630.07 square meters

Property Description
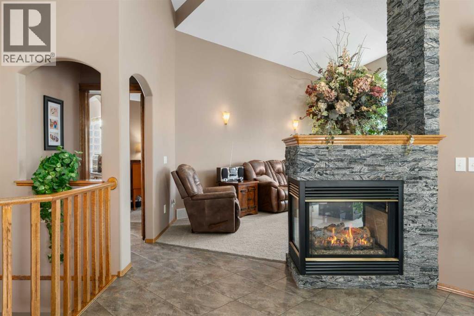
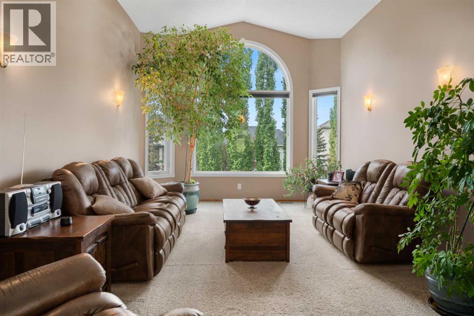
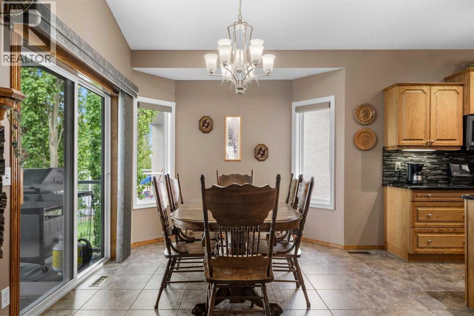
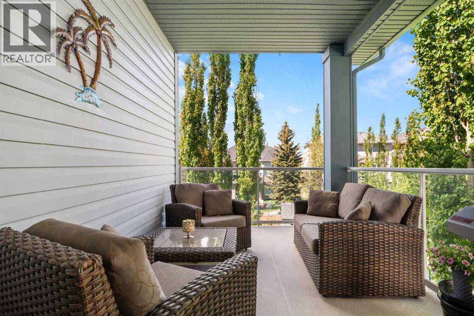
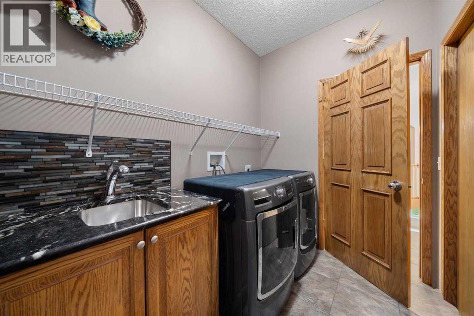
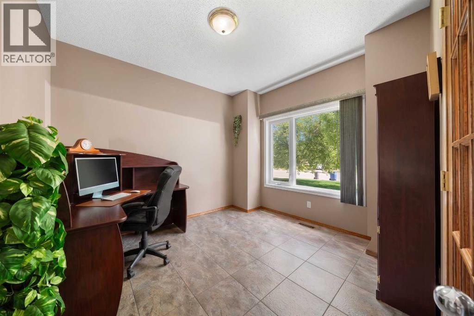
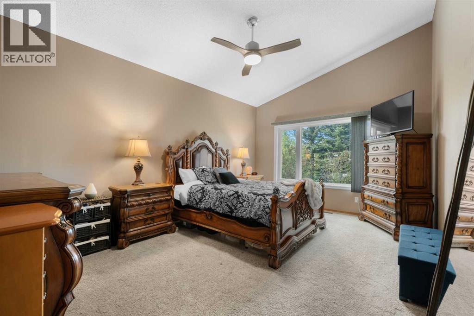
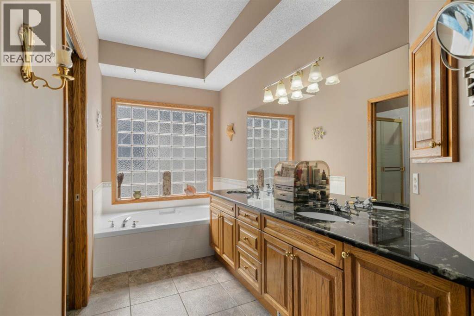
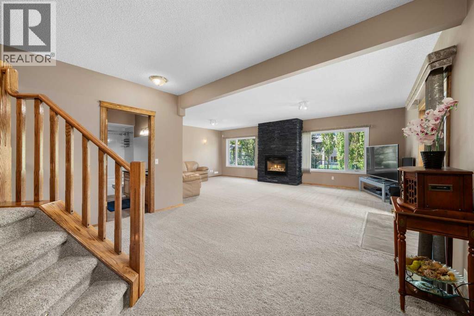
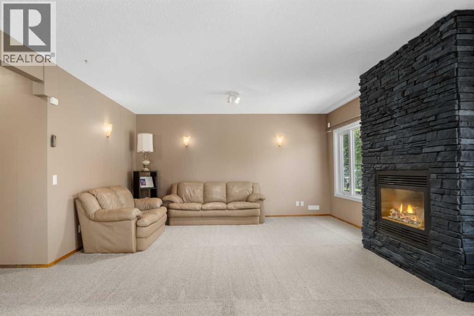
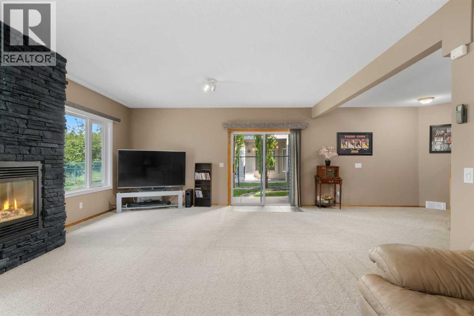
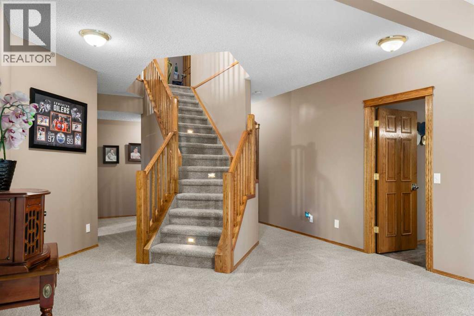
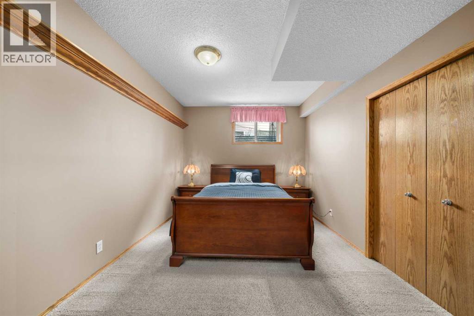
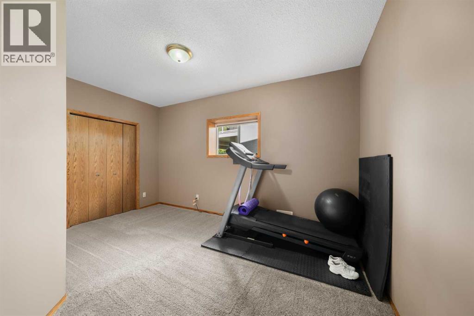
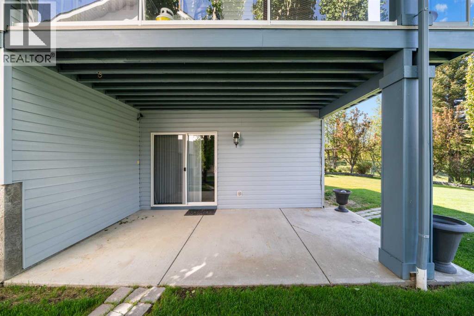
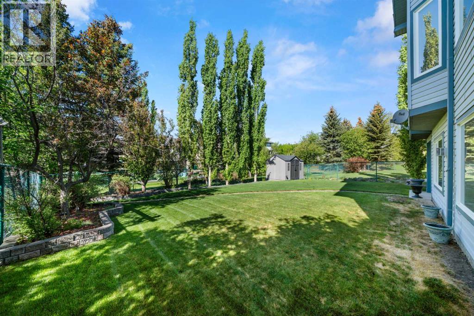
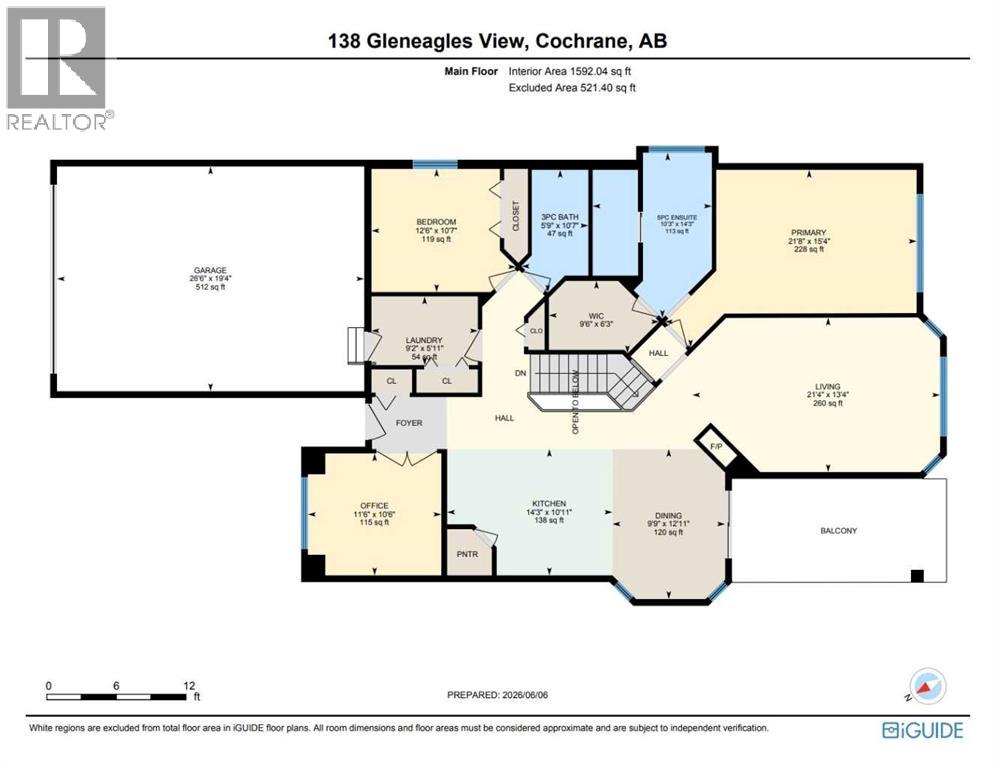
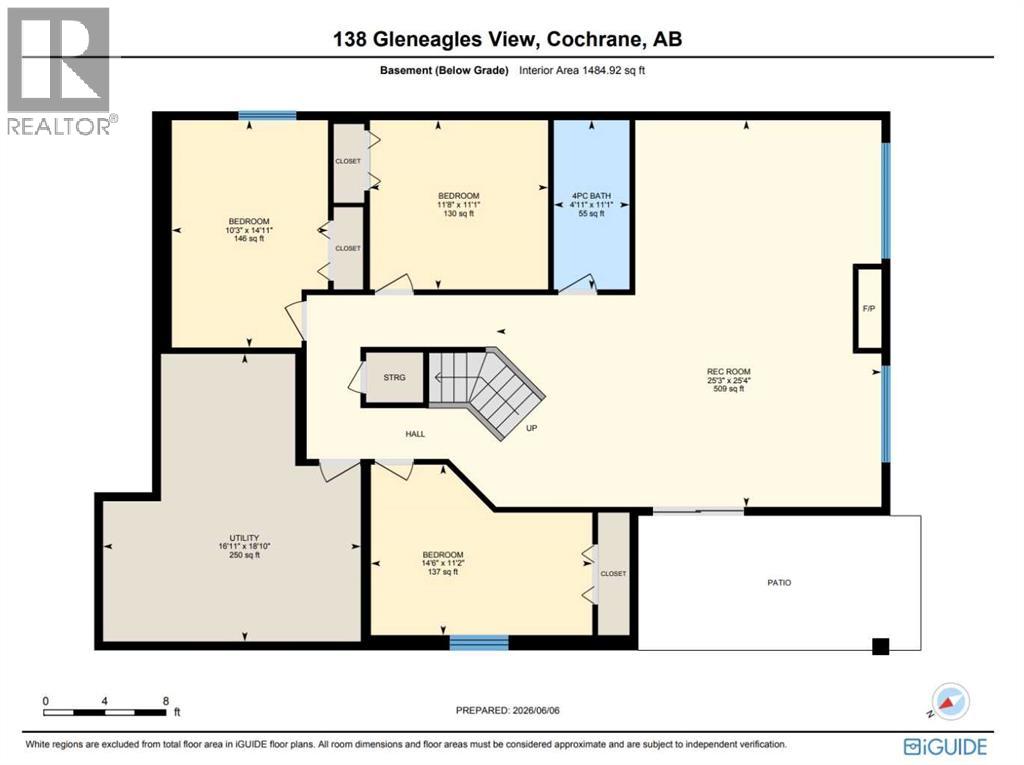
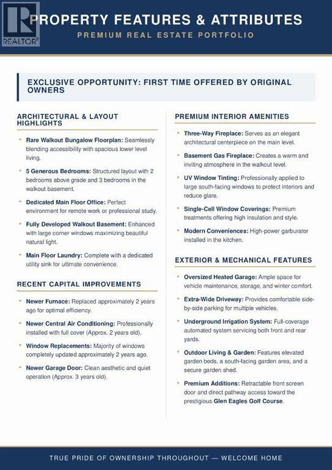
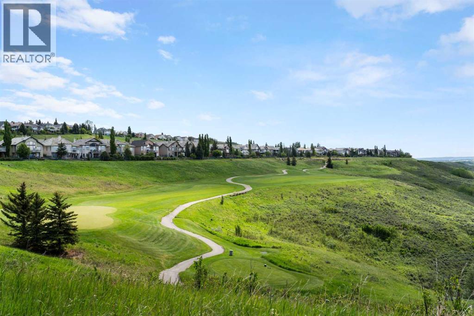
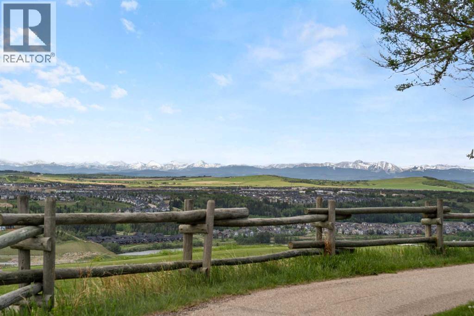
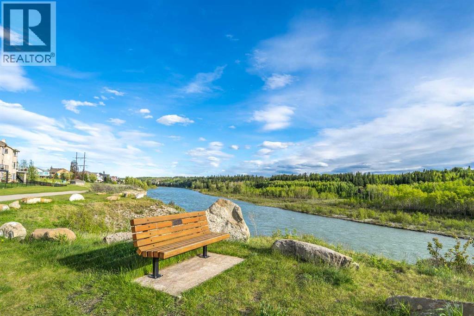
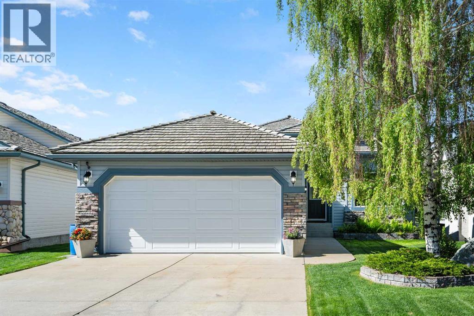
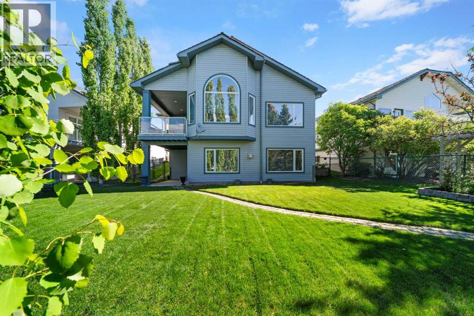
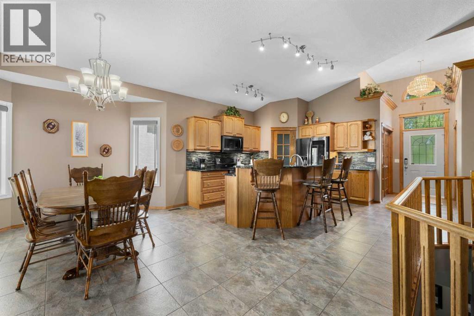
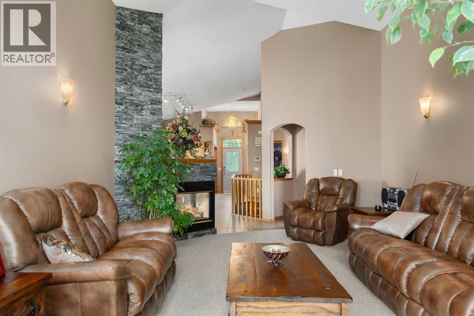
Perched within one of Cochrane's most picturesque and sought-after communities, this exceptional one-owner walkout bungalow offers a rare opportunity to become part of the lifestyle that has made GlenEagles such a beloved place to call home. Surrounded by rolling hills, pathways, golf course amenities, parks, and breathtaking natural landscapes, this is a community where nature is always close by and every season brings a new backdrop of beauty. Thoughtfully designed for a growing family and lovingly maintained by its original owners, this home offers a floorplan that is rarely found and incredibly difficult to replace. The main level is perfectly tailored for everyday living, featuring two spacious bedrooms, a dedicated front office ideal for working from home, convenient main floor laundry with sink, and inviting gathering spaces anchored by a beautiful three-way fireplace. Large south-facing windows fill the home with natural light, while the majority of windows have been replaced in recent years and enhanced with UV tint for year-round comfort and efficiency. A newer furnace and central air conditioning system provide additional peace of mind, allowing the next family to move in and simply enjoy all this exceptional home has to offer. Downstairs, the fully developed walkout level opens up an entirely different world for family living. With three additional bedrooms, large corner windows, a welcoming gas fireplace, and direct access to the backyard, this level creates the perfect retreat for teenagers, guests, extended family, hobbies, recreation, or multigenerational living. It is a layout that offers flexibility as your family's needs evolve over time. Outside, the home continues to impress. With pathway access leading toward the golf course, this property invites evening strolls, morning walks, and an active outdoor lifestyle. The beautifully maintained yard is enhanced by underground irrigation, elevated garden beds, a charming south-facing garden, and a gard en shed, creating a space that is both practical and enjoyable for those who appreciate spending time outdoors. Comfort and convenience have been thoughtfully considered throughout, including a newer furnace and oversized central air conditioning system, premium single-cell window coverings, a retractable front screen door, garburator, and an oversized heated garage featuring a newer garage door. Combined with the extra-width driveway, the space offers exceptional room for vehicles, storage, hobbies, and recreational equipment. For the family who has called it home since the beginning, this property has evolved beautifully through every stage of life. Now, for the first time, a new family has the opportunity to begin writing the next chapter. A forever family home in GlenEagles, designed to grow with you. (id:53430)
Building
- Property Type:
- House
- Building Type:
- House
- Style:
- Bungalow
- Year Built:
- 2000
- Stories:
- 1.0
- Bedrooms:
- 5
- Bathrooms (total):
- 3.0
- Basement:
- Finished, Full, Walk out
Finished Areas
- Interior Size (Total):
- 1592 square feet
- Above Grade:
- 1592 square feet
Interior
- Flooring:
- Carpeted, Ceramic Tile
- Appliances:
- Washer, Refrigerator, Dishwasher, Stove, Dryer, Garburator, Window Coverings, Garage door opener
Parking
- Spaces:
- 2
- Features:
- Attached Garage
Lot / Land
- Lot Size:
- 630.07 square meters
- Frontage:
- 12.73 meters
- Lot Features:
- Parking
Exterior
- Exterior Features:
- Stone, Vinyl siding
- Construction:
- Wood frame
- Foundation:
- Poured Concrete
- Fencing:
- Fence
Utilities & Mechanical
- Heating:
- Forced air, Natural gas
- Cooling:
- Central air conditioning
Comfort & Security
- Fireplace(s):
- 2
Fees & Dates
- Property Taxes:
- $5,145
- Tax Year:
- 2025
- Last Modified:
- 08/14/2026 07:55:05 PM
- Status Change:
- 08/14/2026 07:45:34 PM
Association / Ownership
- Common Interest:
- Freehold
Room Dimensions
| Room | Level | Size |
|---|---|---|
| Primary Bedroom | Main level | 21.67 Ft x 15.33 Ft |
| Living room | Main level | 21.33 Ft x 13.33 Ft |
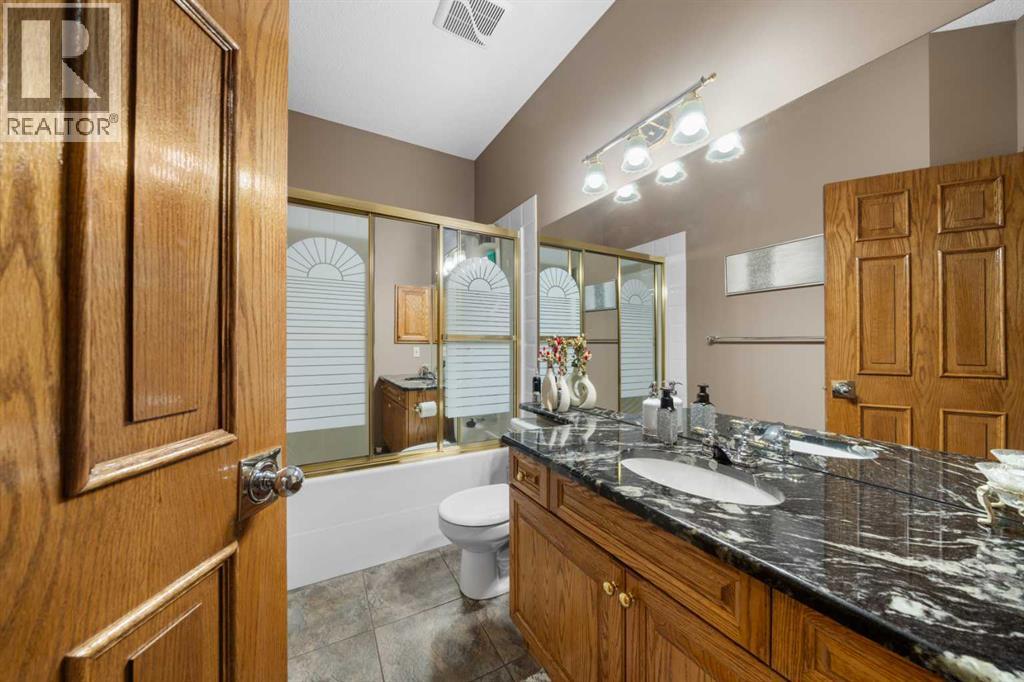
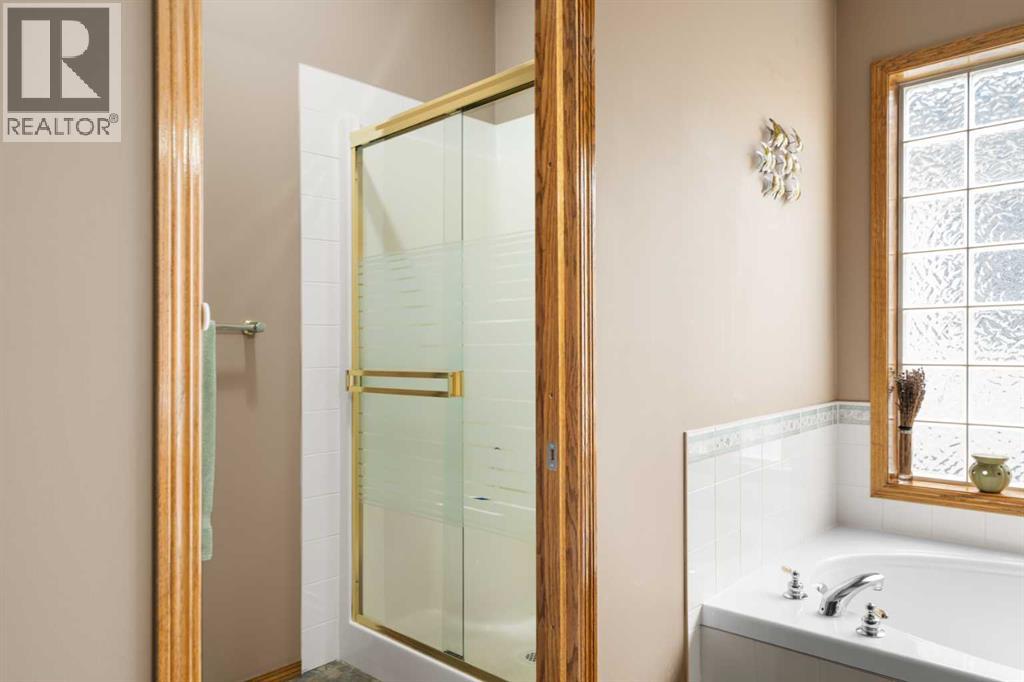
| 5pc Bathroom | Main level | 10.25 Ft x 14.25 Ft |
| 3pc Bathroom | Main level | 5.75 Ft x 10.58 Ft |
| Bedroom | Main level | 12.50 Ft x 10.58 Ft |
| Laundry room | Main level | 9.17 Ft x 5.92 Ft |
| Office | Main level | 11.50 Ft x 10.50 Ft |
| Kitchen | Main level | 14.25 Ft x 10.92 Ft |
| Dining room | Main level | 9.75 Ft x 12.92 Ft |
| Recreational, Games room | Basement | 25.25 Ft x 25.33 Ft |
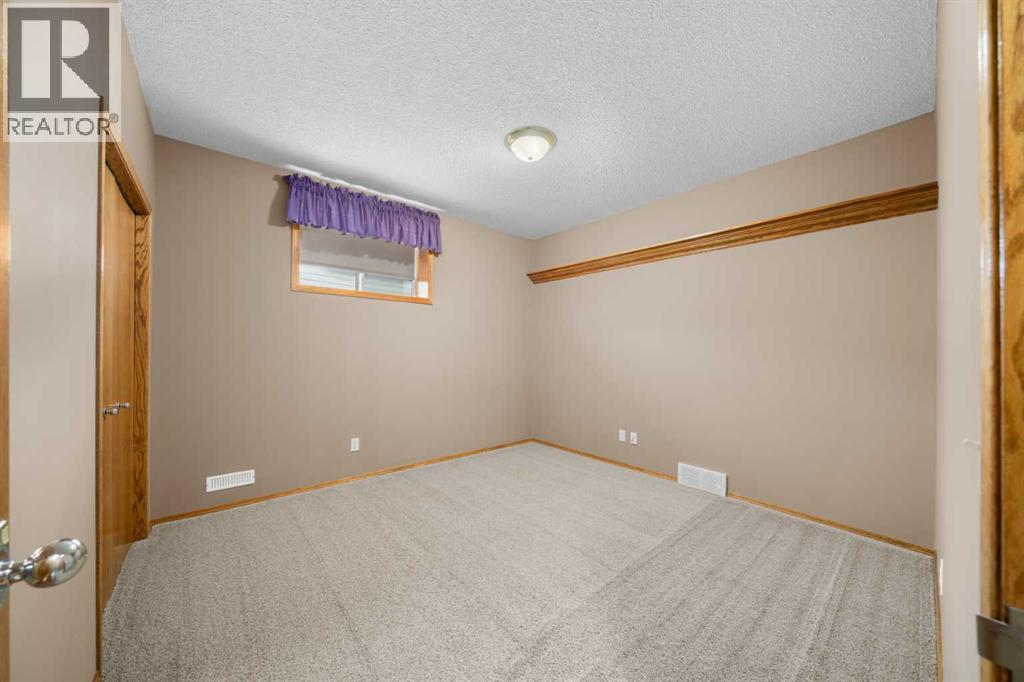
| Bedroom | Basement | 11.67 Ft x 11.08 Ft |
| Bedroom | Basement | 14.50 Ft x 11.17 Ft |
| Bedroom | Basement | 10.25 Ft x 14.92 Ft |
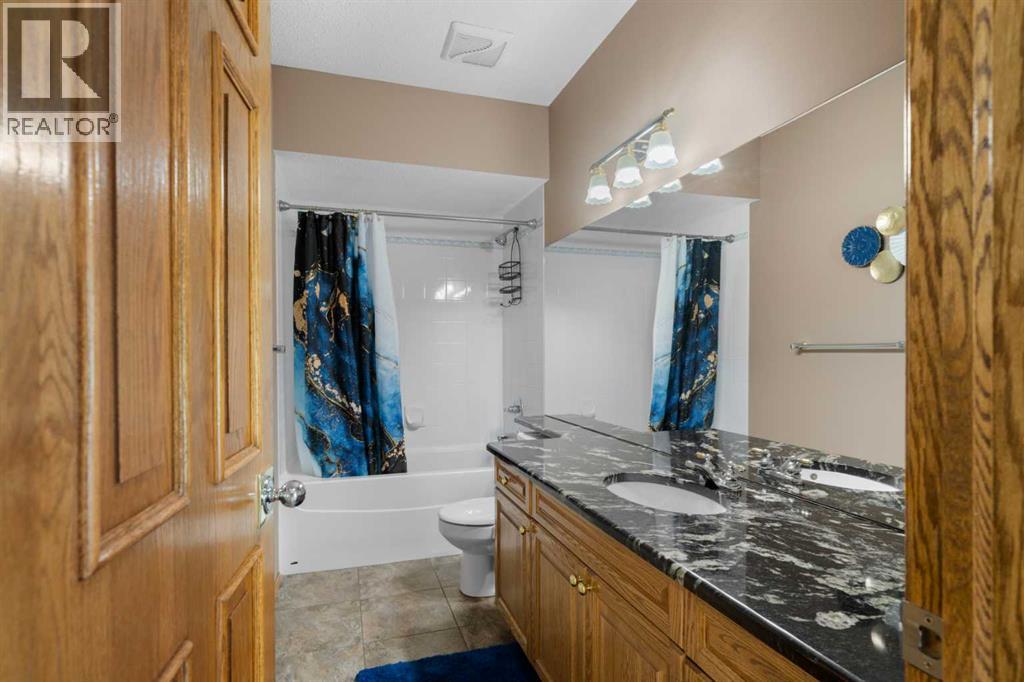
| 4pc Bathroom | Basement | 4.92 Ft x 11.08 Ft |
| Furnace | Basement | 16.92 Ft x 18.83 Ft |
Location
Data is supplied by Pillar 9 MLS® System. Pillar 9 is the owner of the copyright in its MLS® System. Data is deemed reliable but is not guaranteed accurate by Pillar 9.
The trademarks MLS®, Multiple Listing Service® and the associated logos are owned by The Canadian Real Estate Association (CREA) and identify the quality of services provided by real estate professionals who are members of CREA. Used under license.