Real estate on your terms®
$749,900
active
12 Glenwood Court
Cochrane
,
AB
T4C1H4
Key Details
- MLS® Number:
- A2336596
- Community:
- Glenbow
- Building Type:
- House
- Interior Size:
- 1478 square feet
- Bedrooms:
- 4
- Parking:
- 6
- Parking Features:
- Attached Garage
- Lot Size:
- 913.89 square meters

Property Description
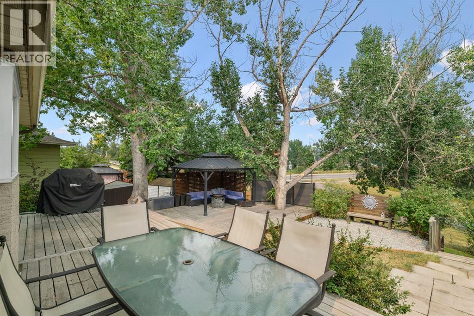
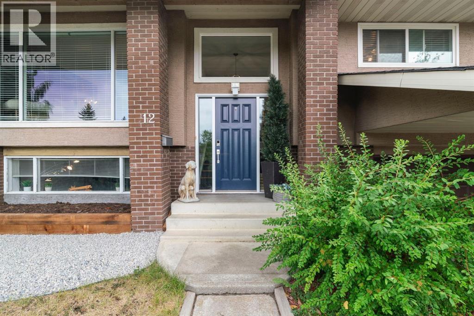
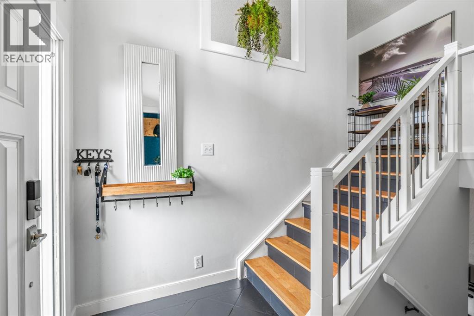
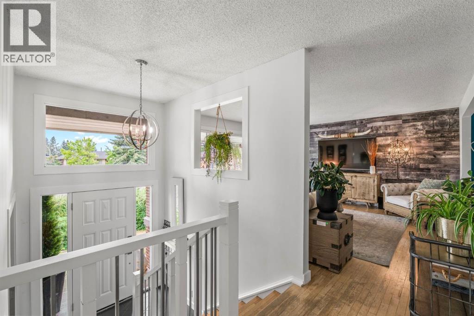
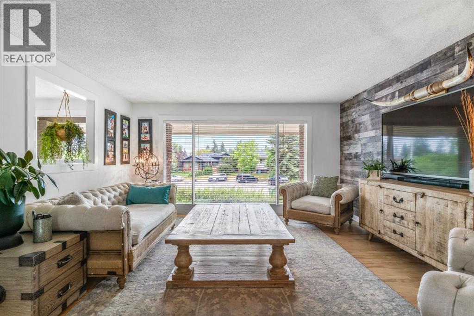
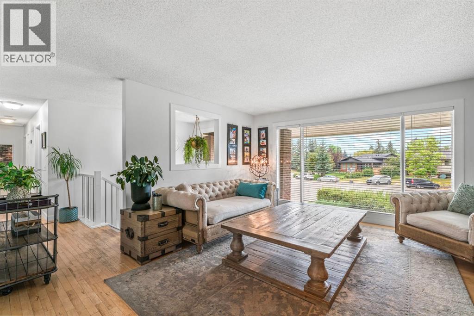
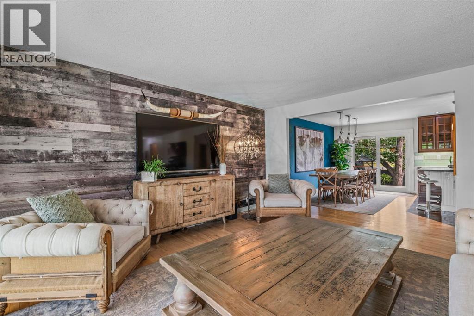
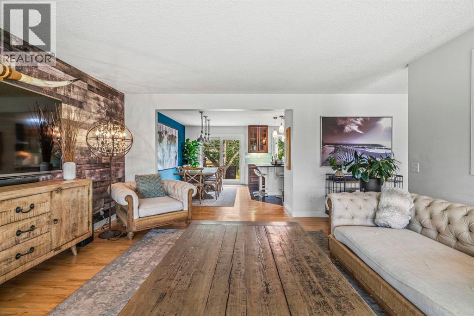
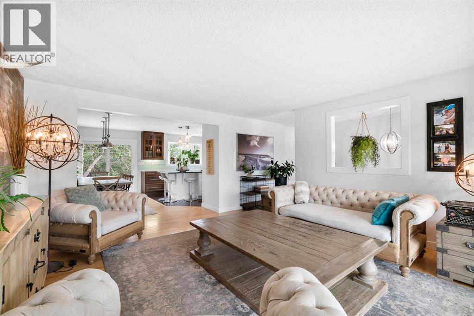
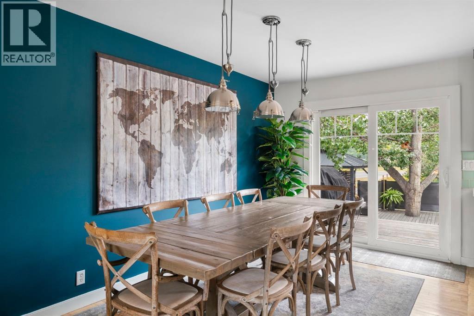
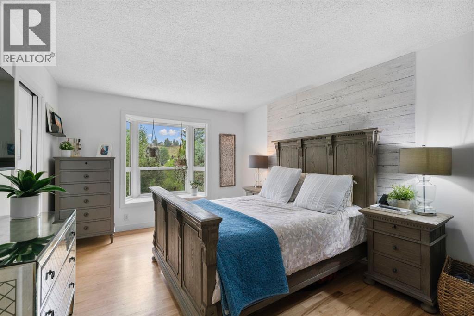
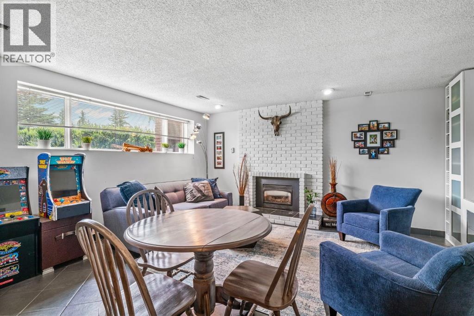
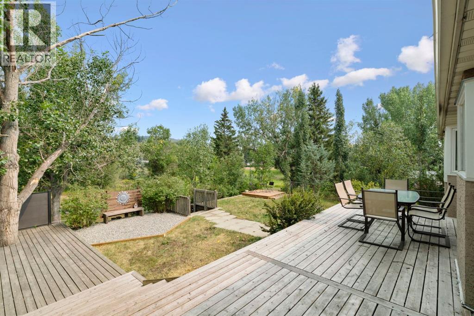
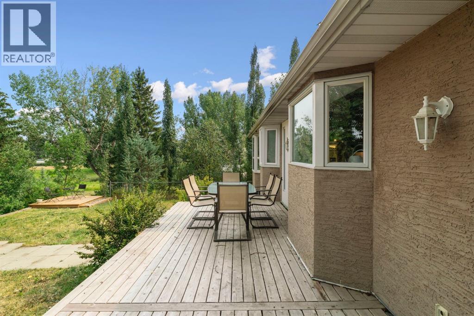
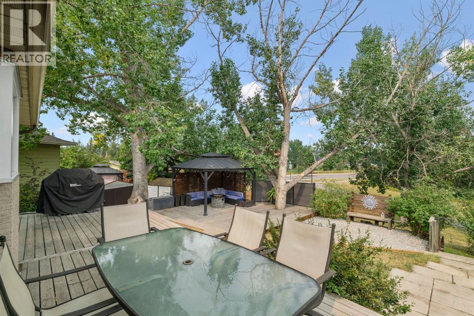
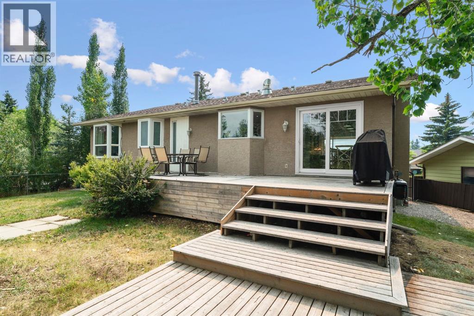
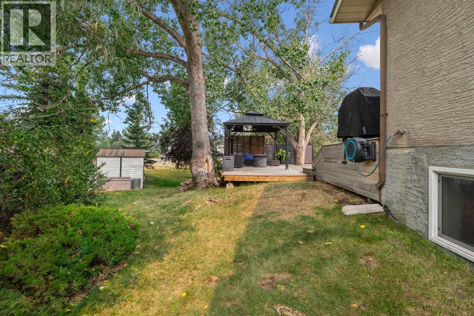
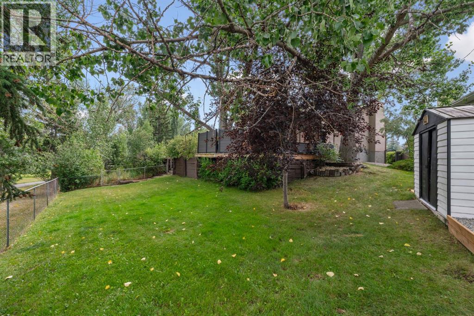
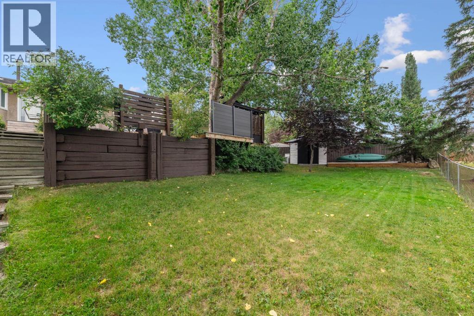
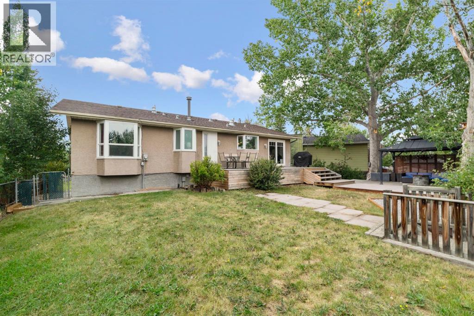
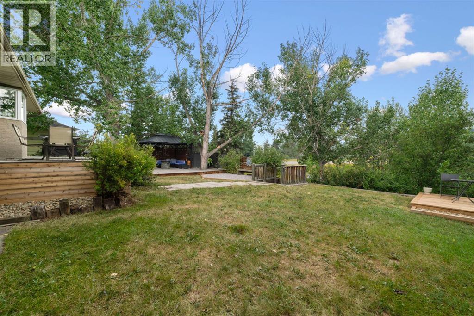
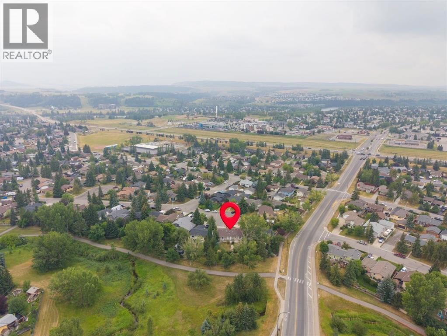
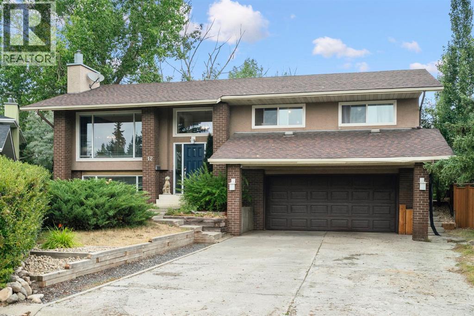
***OPEN HOUSE THIS SATURDAY, AUGUST 15th, FROM 12 PM - 3 PM*** Nestled in a quiet court within desirable Glenbow—one of Cochrane’s most sought-after mature neighborhoods—this exceptional home sits on one of the largest lots in the area, backing directly onto a serene park and scenic walking path. Offering over 2,200 square feet of living space with four bedrooms and two and a half bathrooms, it combines peaceful suburban living with ultimate convenience, putting you just minutes from all town amenities. Quick access to Highway 1A for mountain getaways. Complete with a huge back deck overlooking your private backyard oasis, this prime property delivers location, space, and lifestyle in one complete package. (id:53430)
Building
- Property Type:
- House
- Building Type:
- House
- Style:
- Bi-level
- Year Built:
- 1979
- Bedrooms:
- 4
- Bathrooms (total):
- 3.5 (1 half)
- Basement:
- Finished, Full
Finished Areas
- Interior Size (Total):
- 1478 square feet
- Above Grade:
- 1478 square feet
Interior
- Flooring:
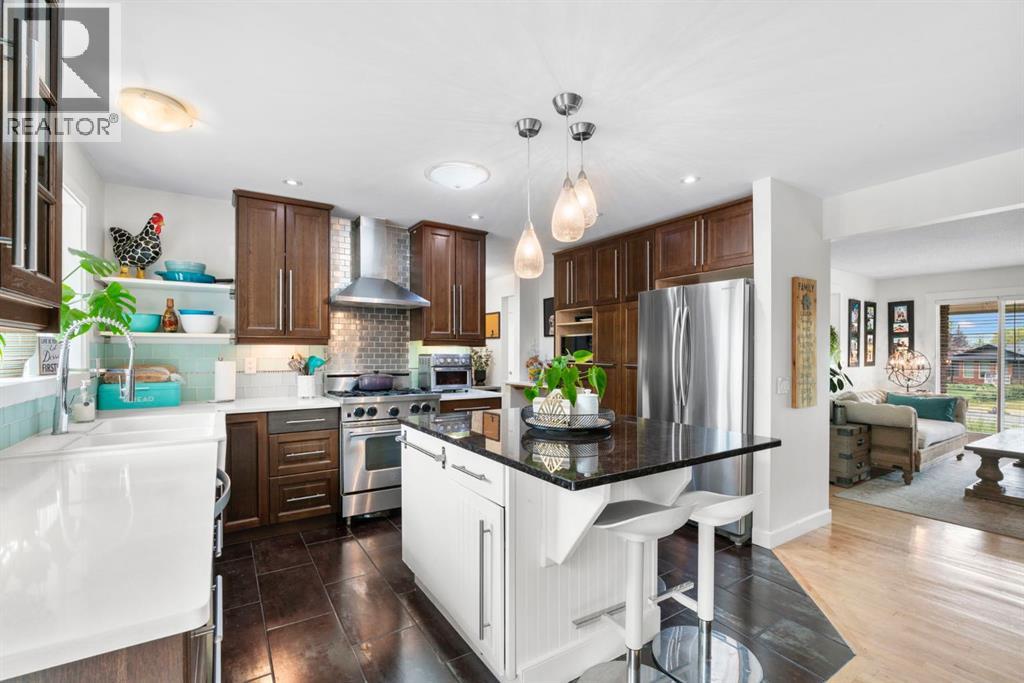
- Tile, Hardwood, Ceramic Tile
- Appliances:
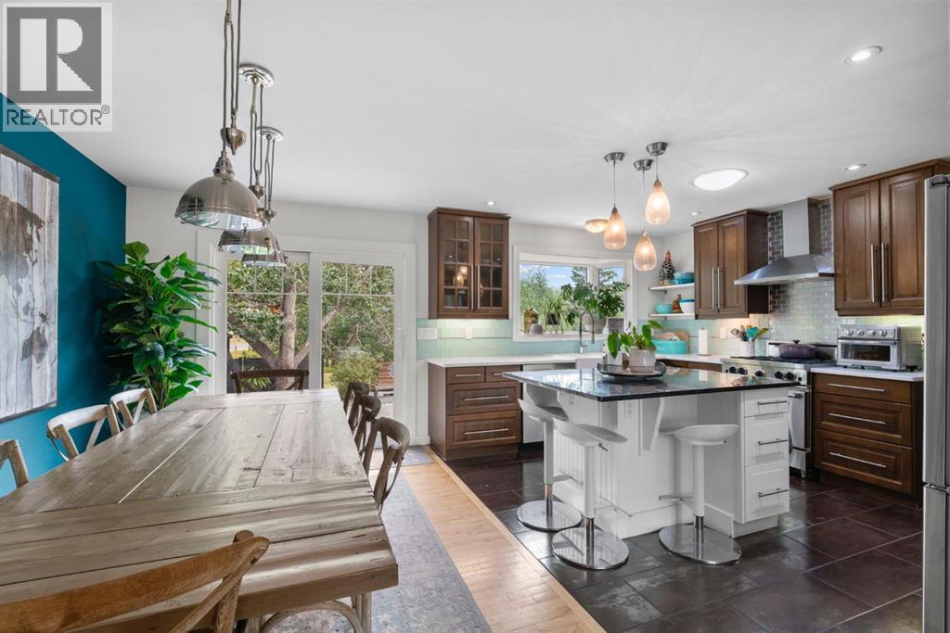
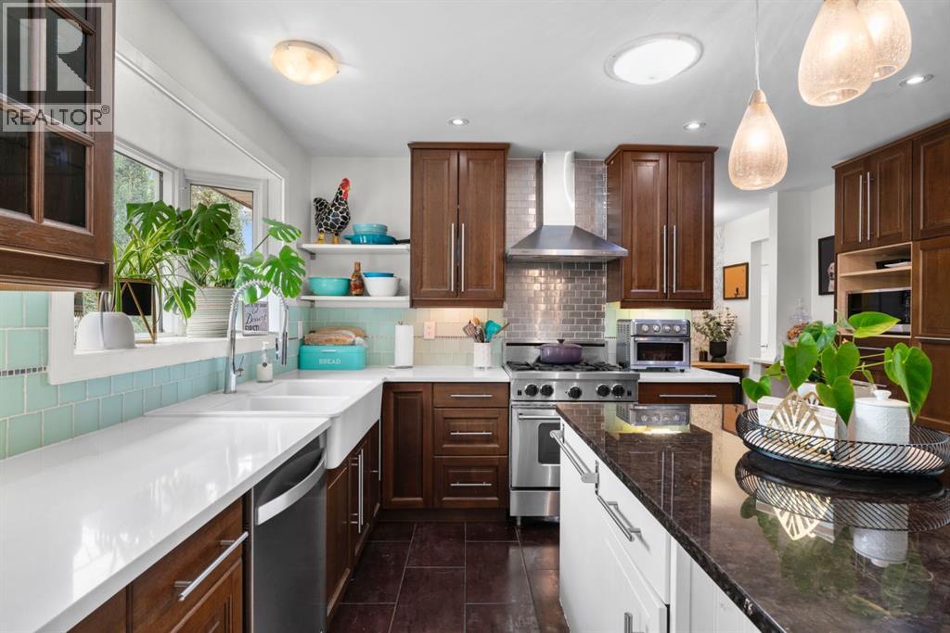
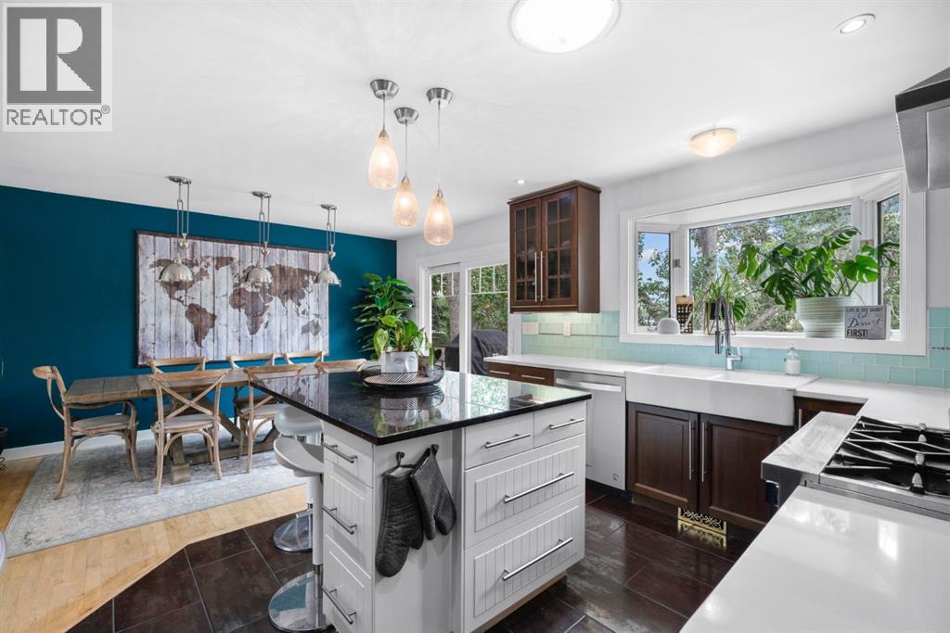
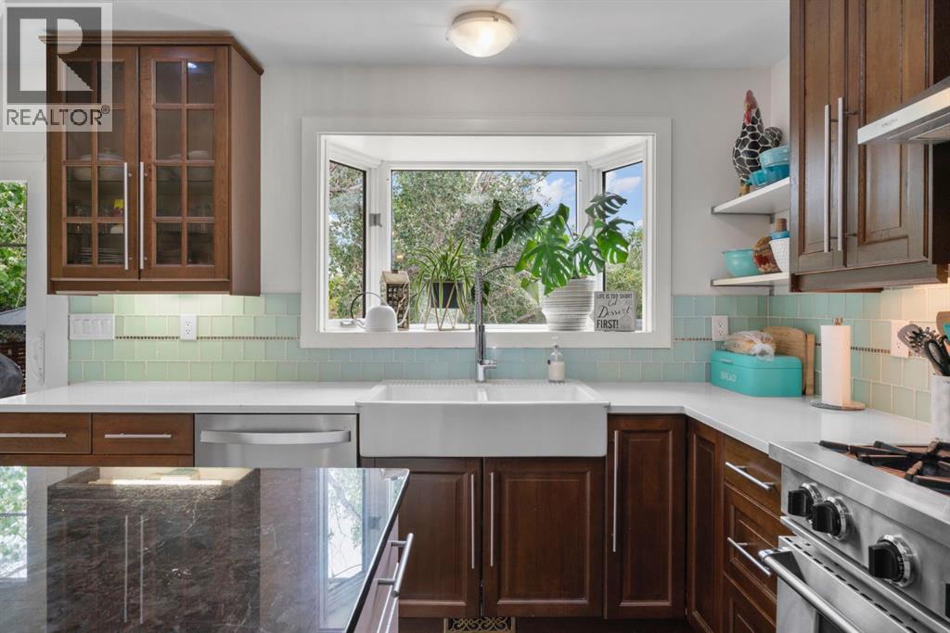
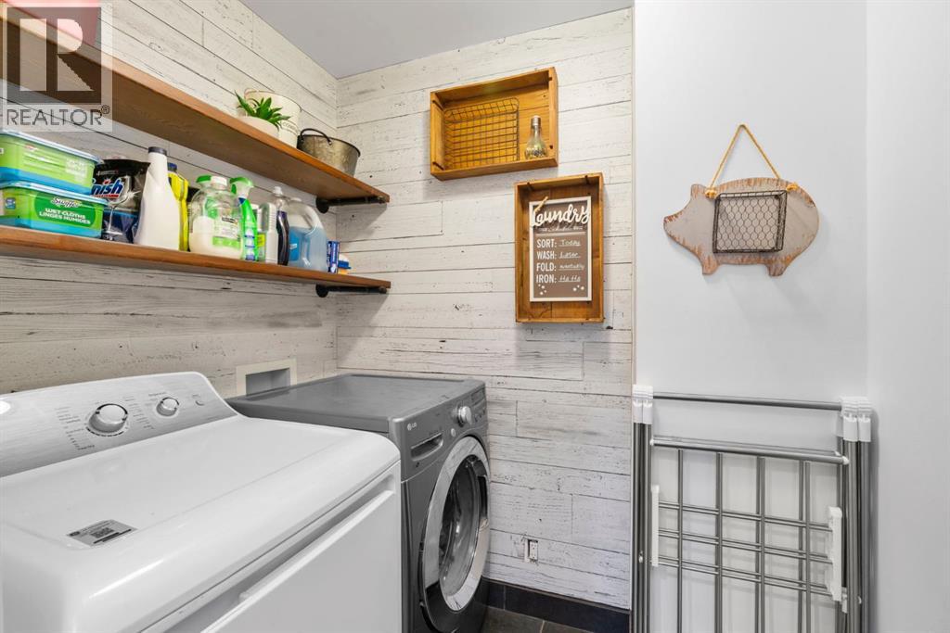
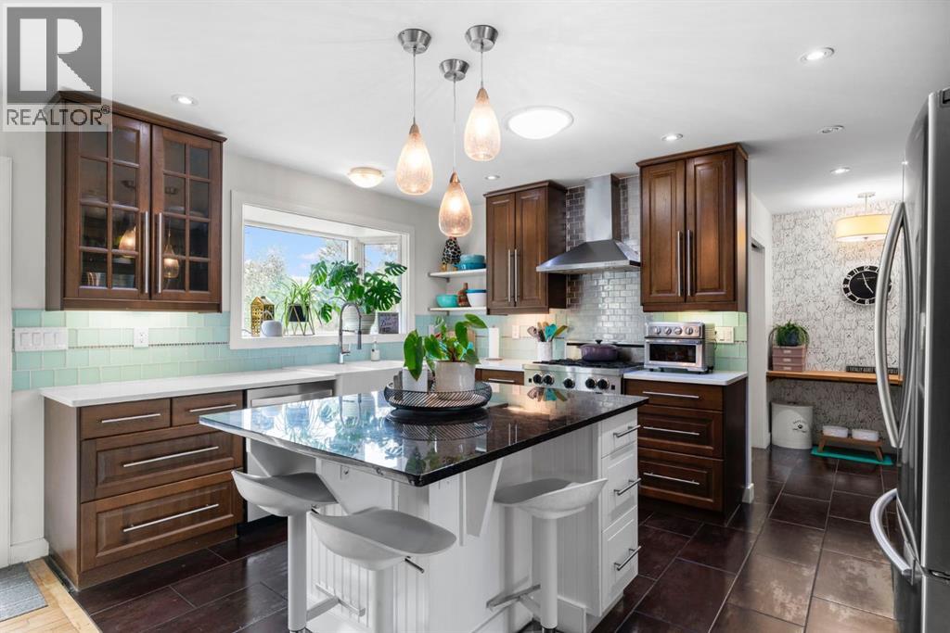
- Washer, Refrigerator, Gas stove(s), Dishwasher, Dryer, Hood Fan, Garage door opener
Parking
- Spaces:
- 6
- Features:
- Attached Garage
Lot / Land
- Lot Size:
- 913.89 square meters
- Frontage:
- 10.57 meters
- Lot Features:
- Cul-de-sac, Other
Exterior
- Exterior Features:
- Brick, Stucco
- Foundation:
- Poured Concrete
- Fencing:
- Fence
Utilities & Mechanical
- Heating:
- Forced air
- Cooling:
- None
Comfort & Security
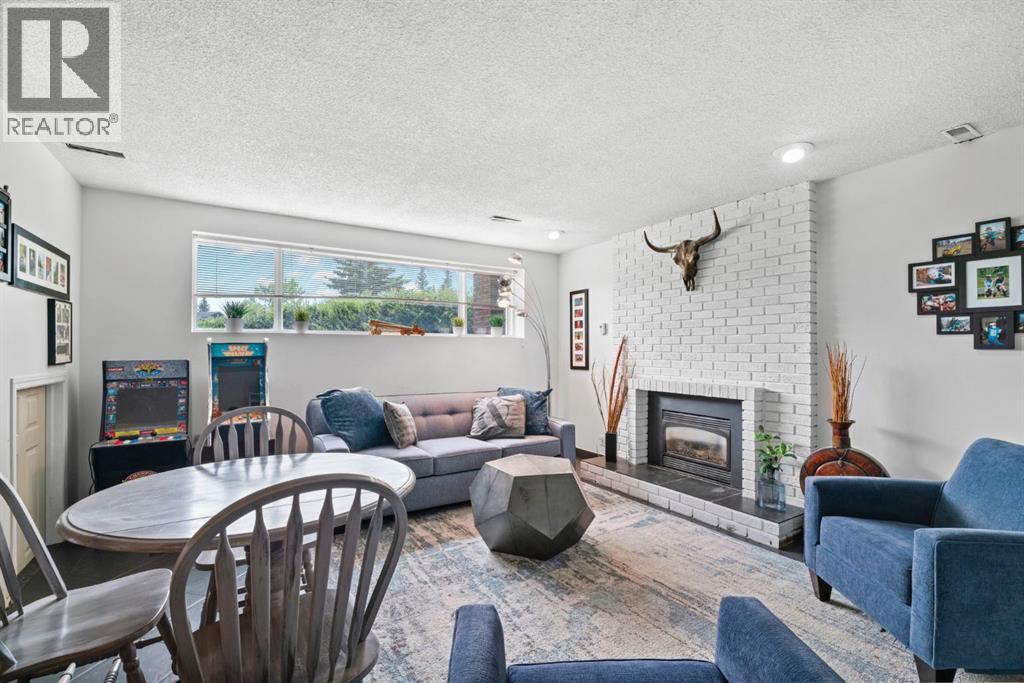
- Fireplace(s):
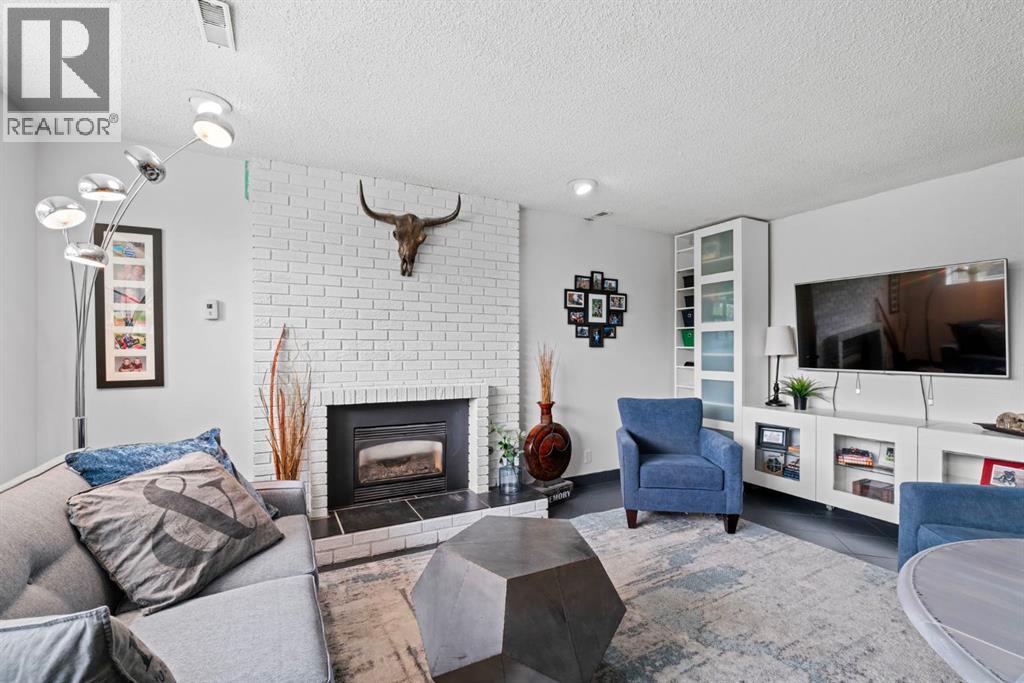
- 1
Fees & Dates
- Property Taxes:
- $4,502
- Tax Year:
- 2026
- Last Modified:
- 08/13/2026 11:25:19 PM
- Status Change:
- 08/13/2026 11:16:22 PM
Association / Ownership
- Common Interest:
- Freehold
Room Dimensions
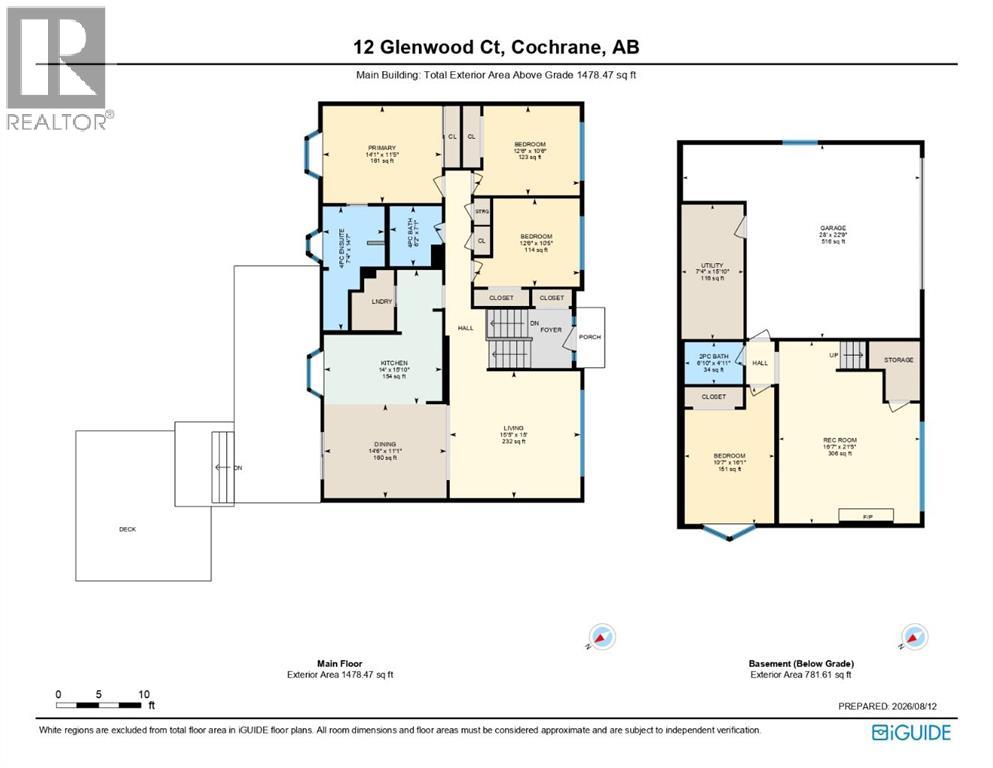
| Room | Level | Size |
|---|---|---|
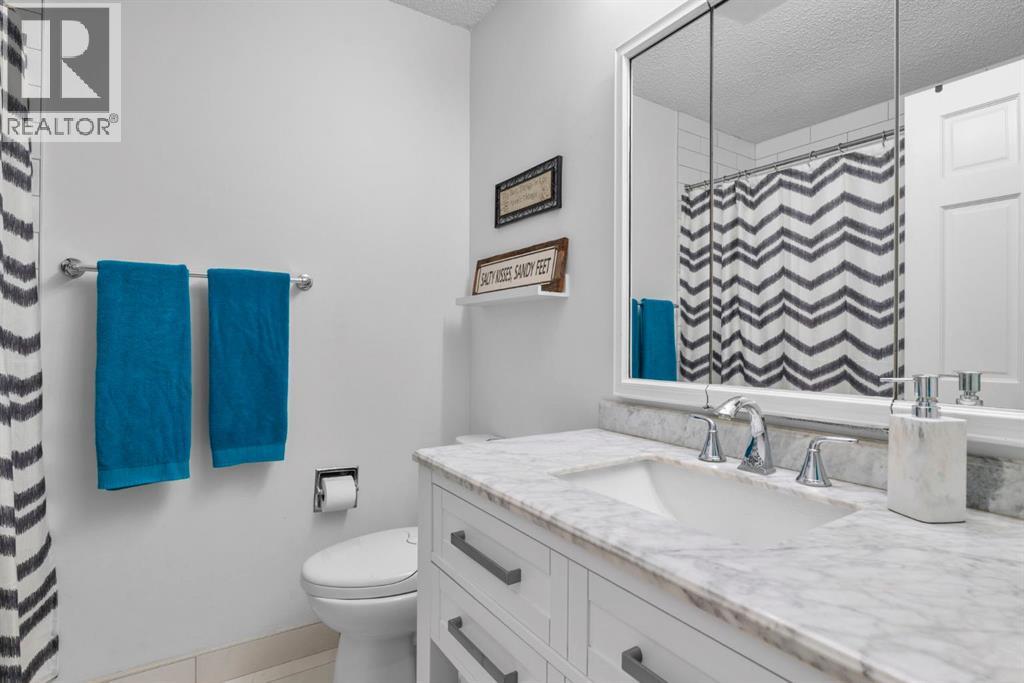
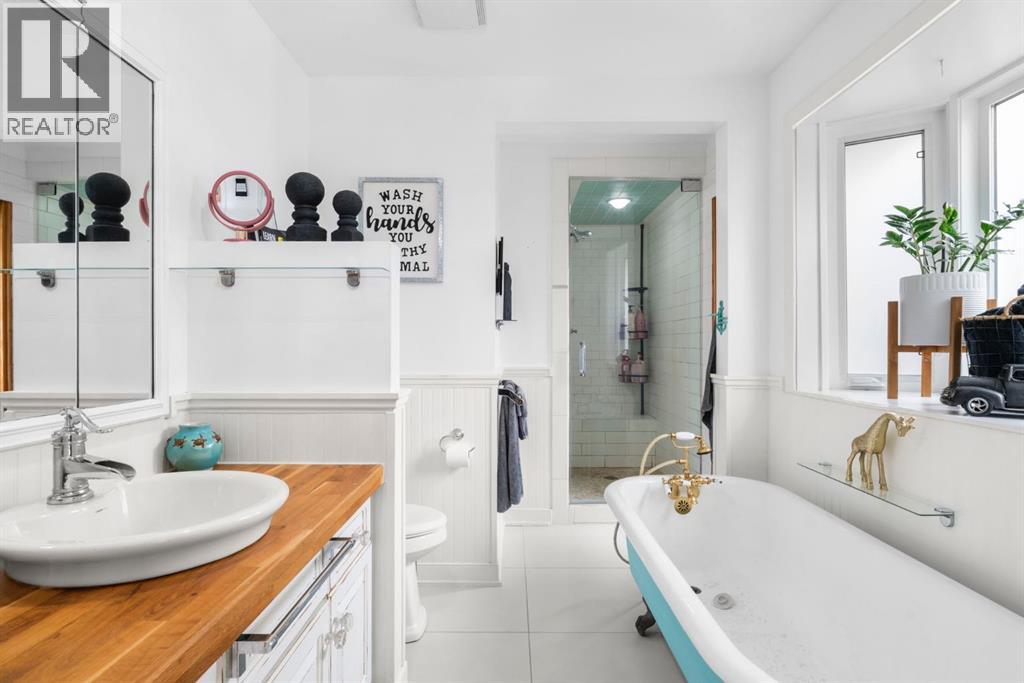
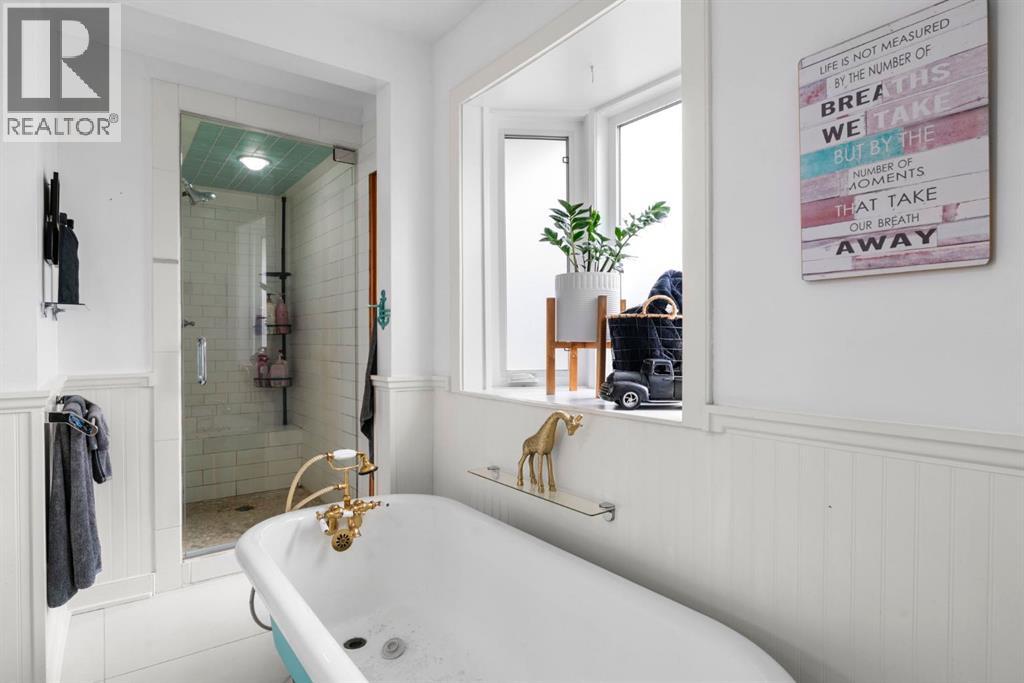
| 4pc Bathroom | Main level | 6.17 Ft x 7.08 Ft |
| 4pc Bathroom | Main level | 7.33 Ft x 14.58 Ft |
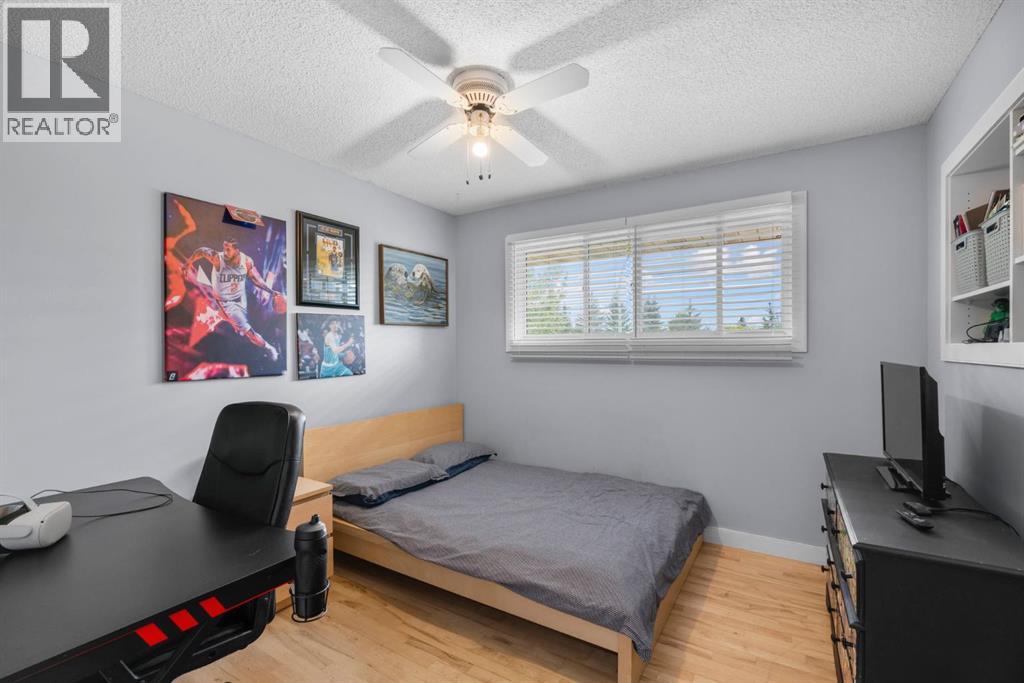
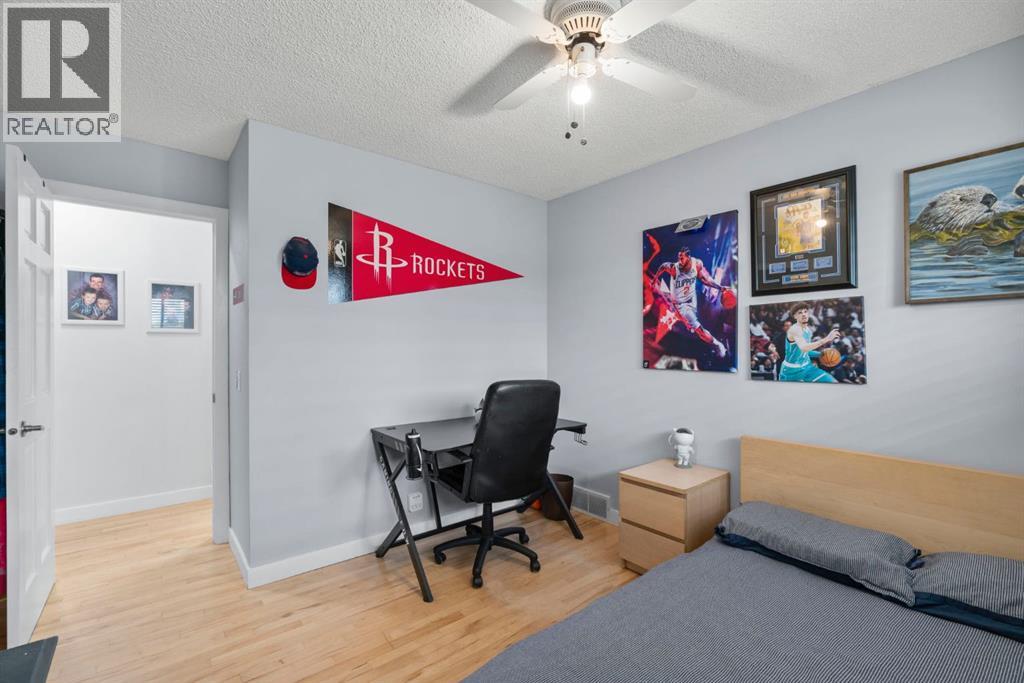
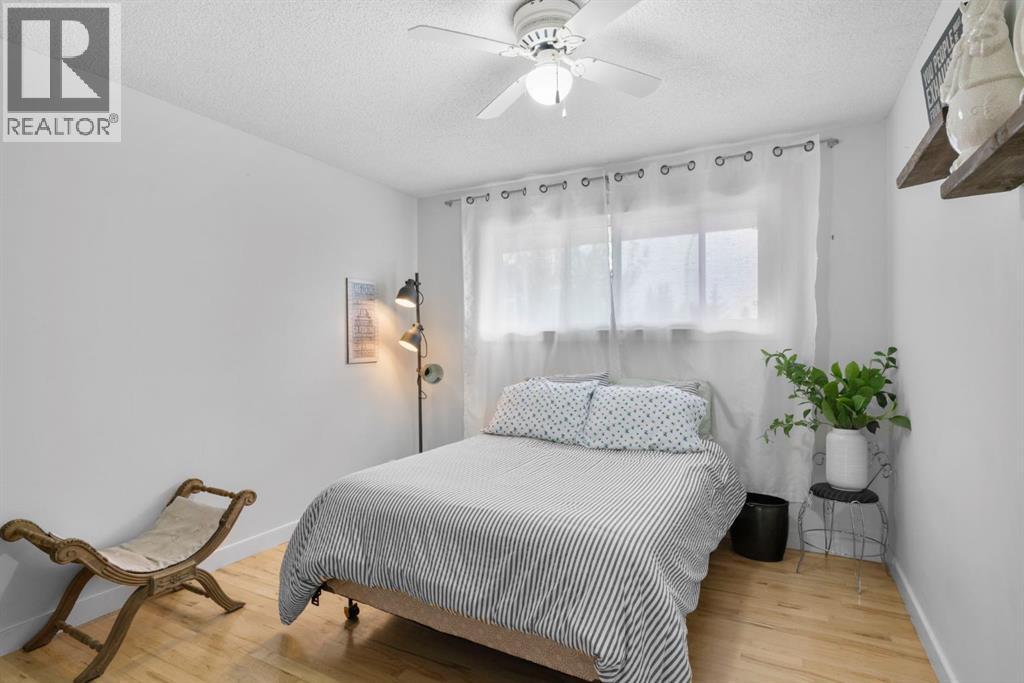
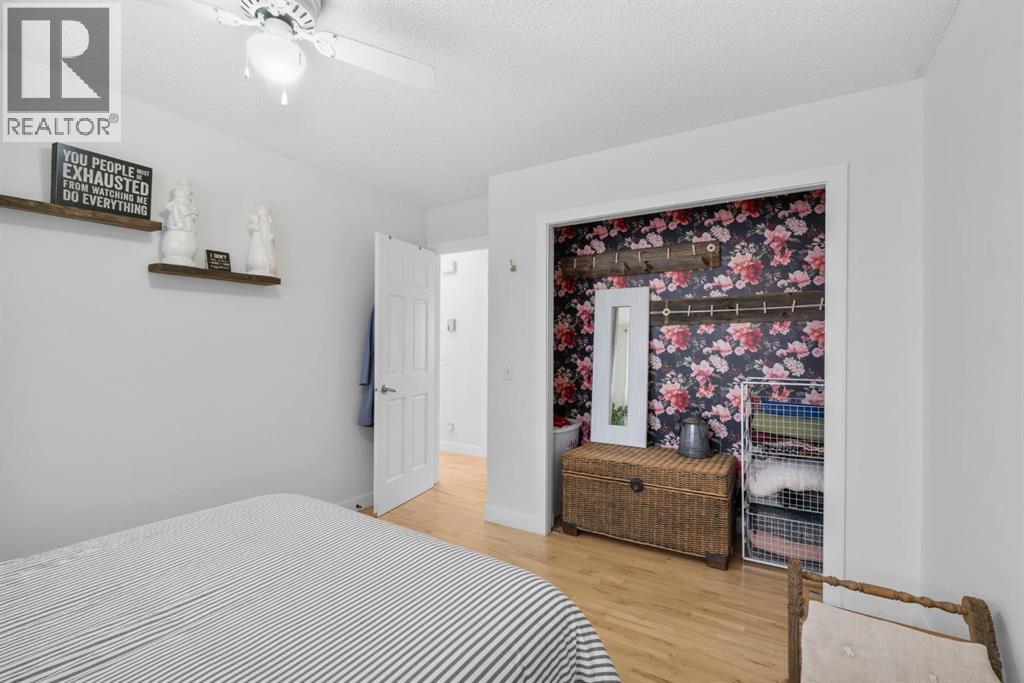
| Bedroom | Main level | 10.50 Ft x 12.50 Ft |
| Bedroom | Main level | 10.42 Ft x 12.50 Ft |
| Dining room | Main level | 11.08 Ft x 14.50 Ft |
| Kitchen | Main level | 14.00 Ft x 15.83 Ft |
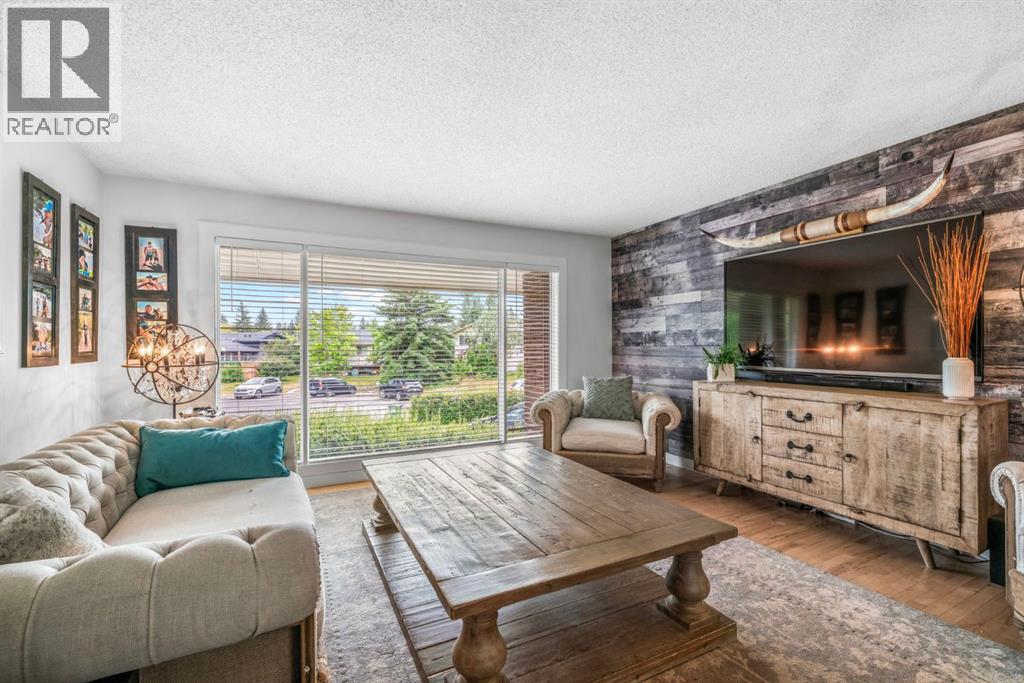
| Living room | Main level | 15.00 Ft x 15.42 Ft |
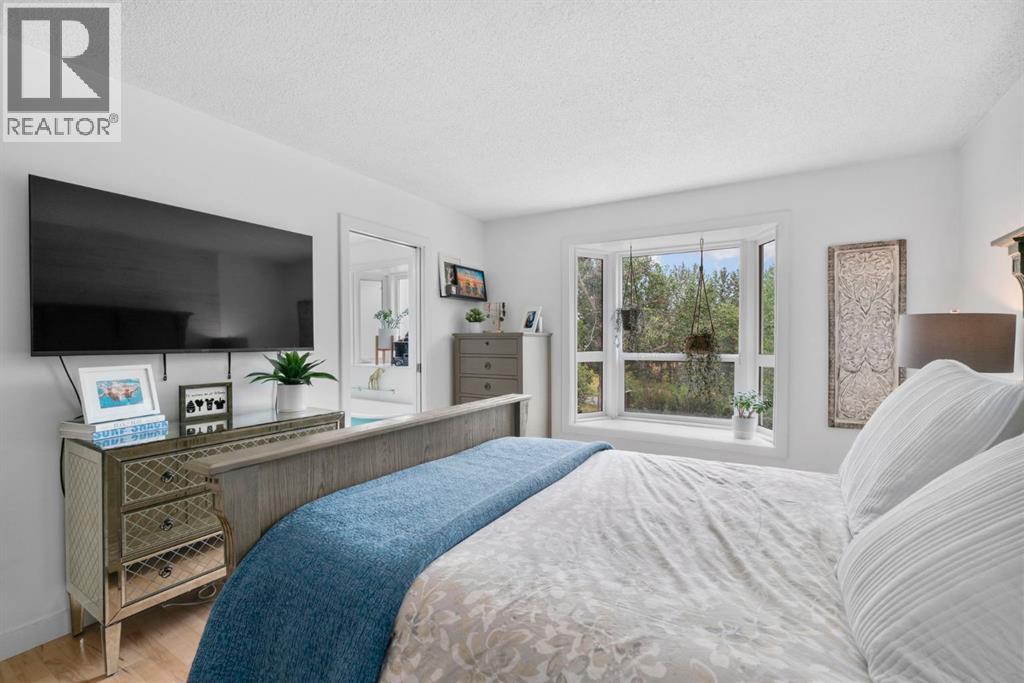
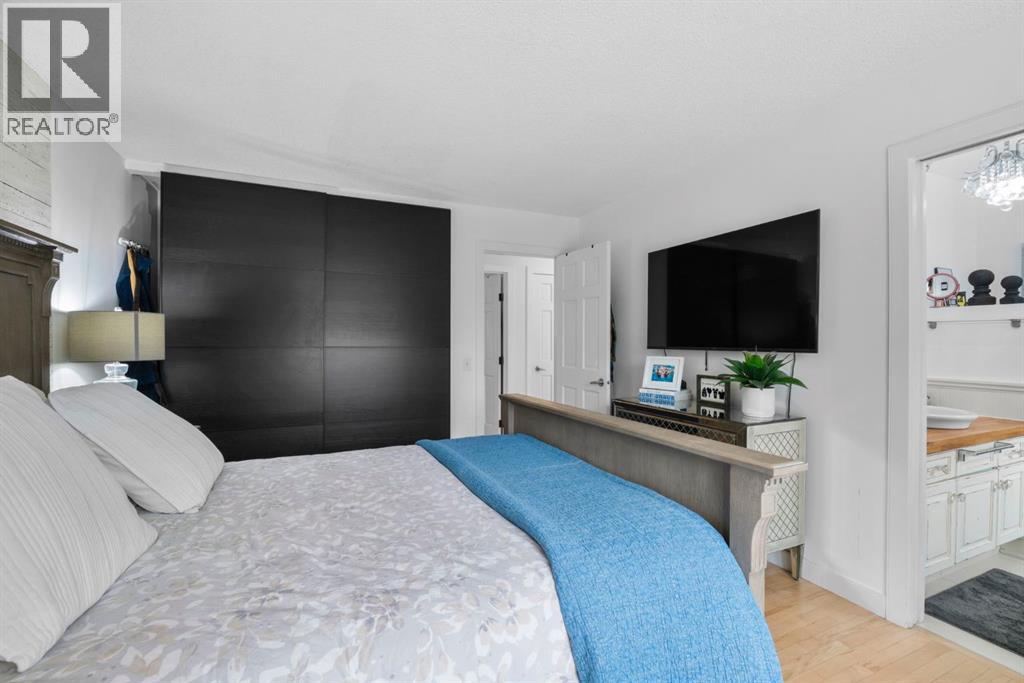
| Primary Bedroom | Main level | 11.42 Ft x 14.08 Ft |
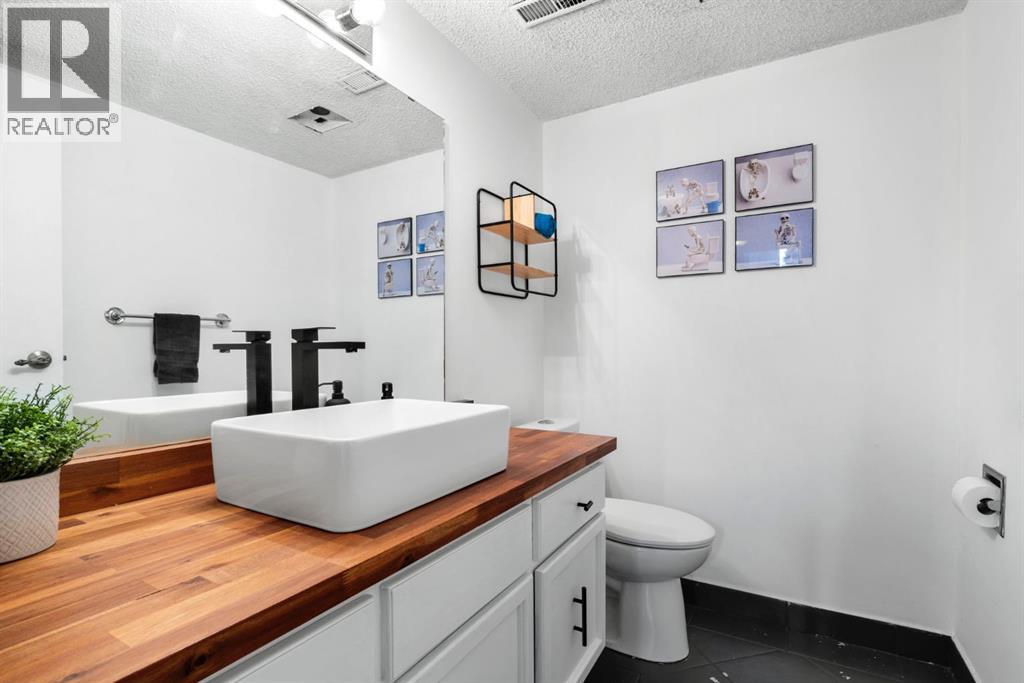
| 2pc Bathroom | Basement | 4.92 Ft x 6.83 Ft |
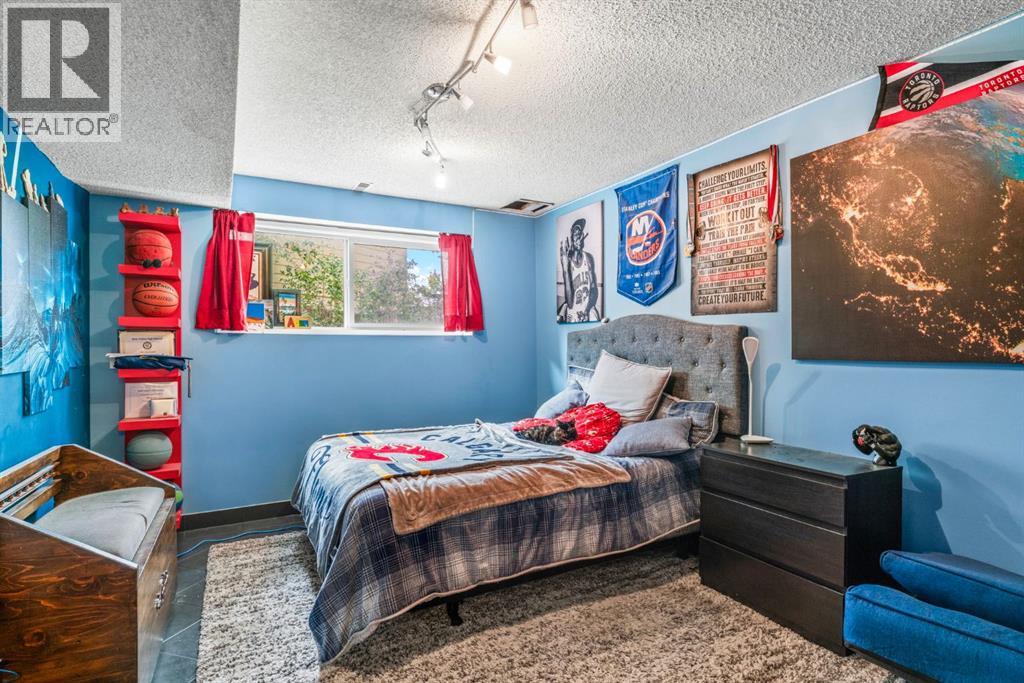
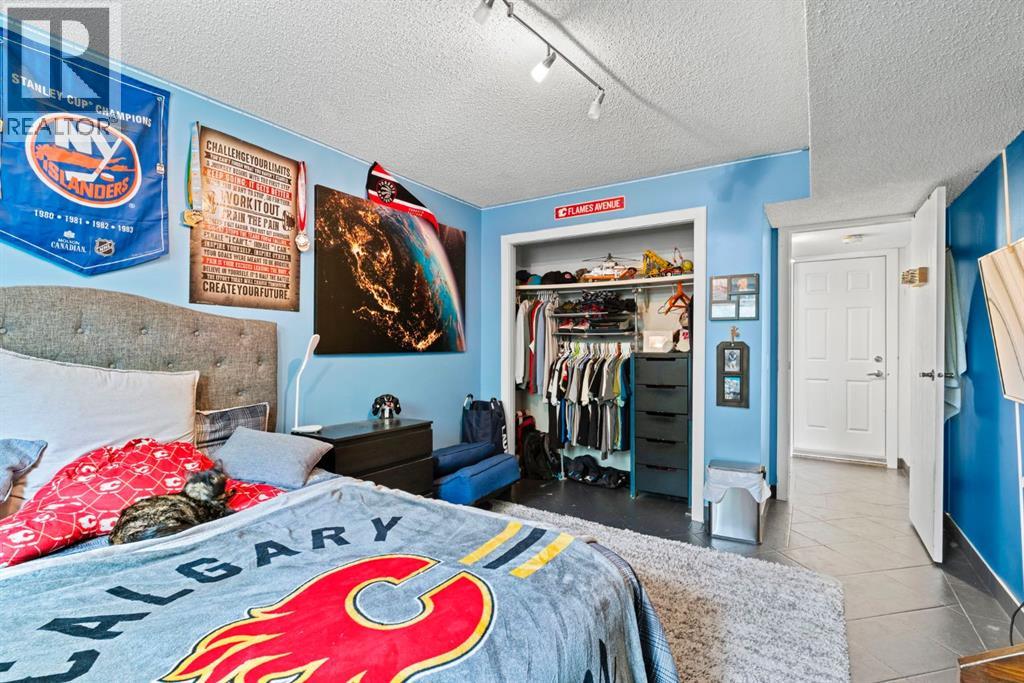
| Bedroom | Basement | 10.58 Ft x 16.08 Ft |
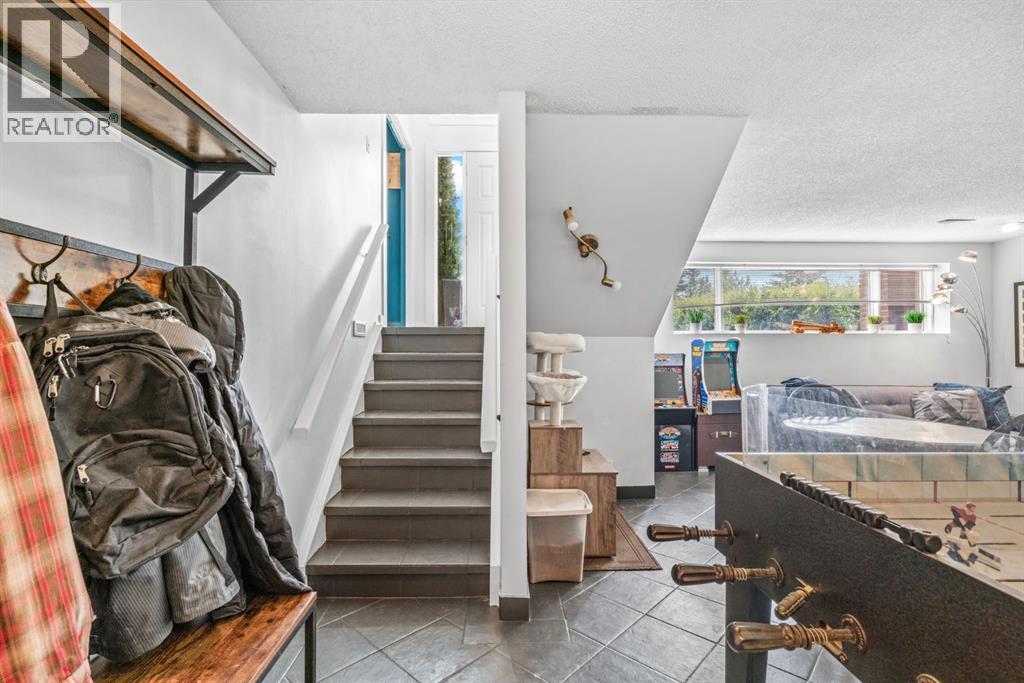
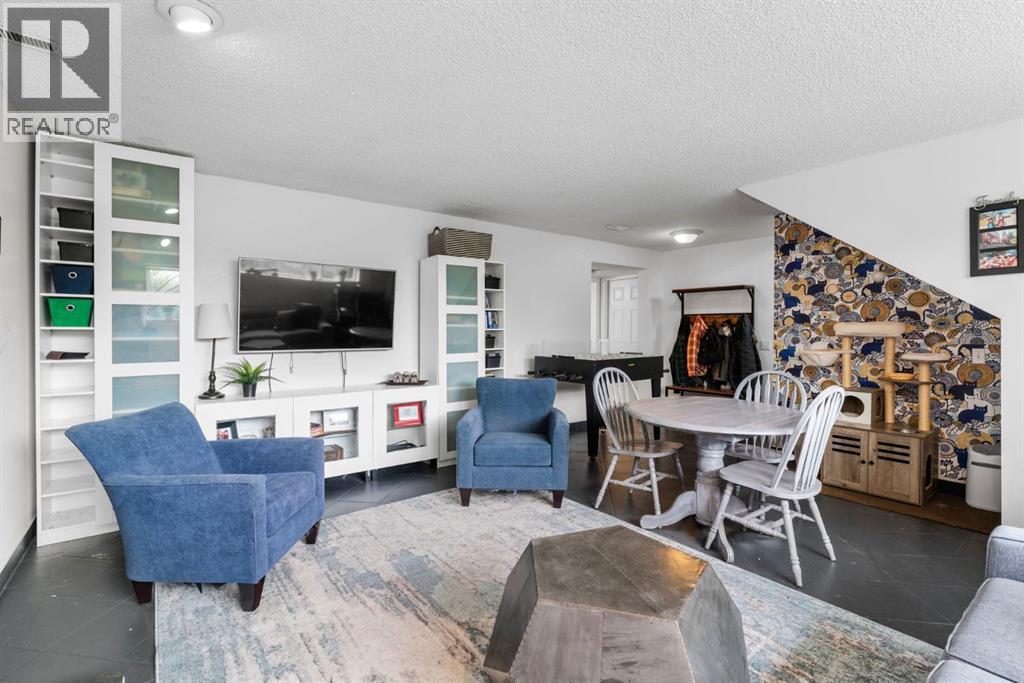
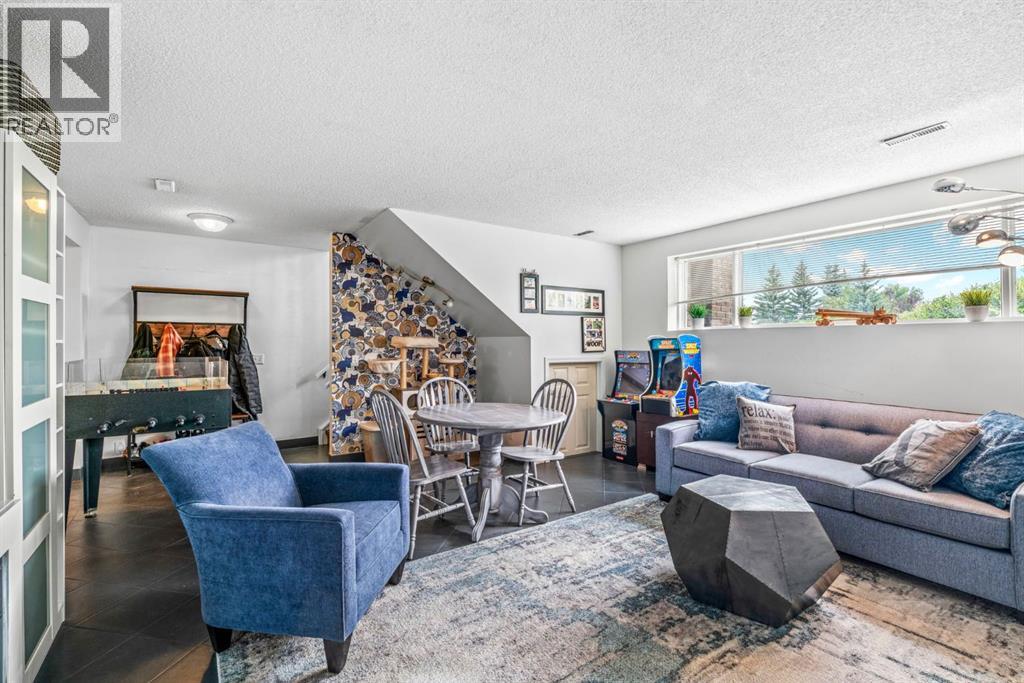
| Recreational, Games room | Basement | 16.58 Ft x 21.42 Ft |
Location
Data is supplied by Pillar 9 MLS® System. Pillar 9 is the owner of the copyright in its MLS® System. Data is deemed reliable but is not guaranteed accurate by Pillar 9.
The trademarks MLS®, Multiple Listing Service® and the associated logos are owned by The Canadian Real Estate Association (CREA) and identify the quality of services provided by real estate professionals who are members of CREA. Used under license.