Real estate on your terms®
$294,900
active
625 Glenbow Drive
Cochrane
,
AB
T4C0S7
Key Details
- MLS® Number:
- A2308167
- Community:
- Glenbow
- Building Type:
- Apartment
- Interior Size:
- 667 square feet
- Bedrooms:
- 2
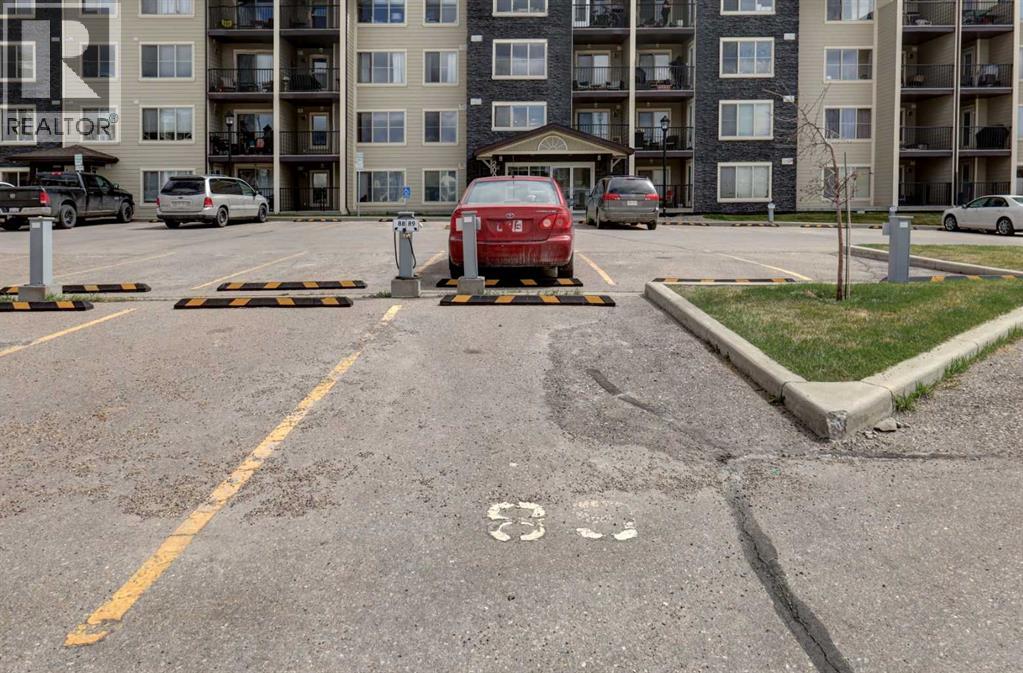
- Parking:
- 1
- Lot Size:
- 62.8 square meters
- Attached:
- Yes

Property Description
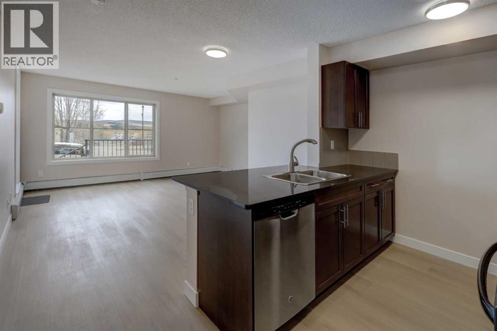
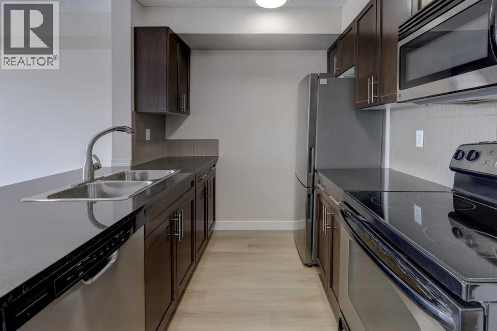
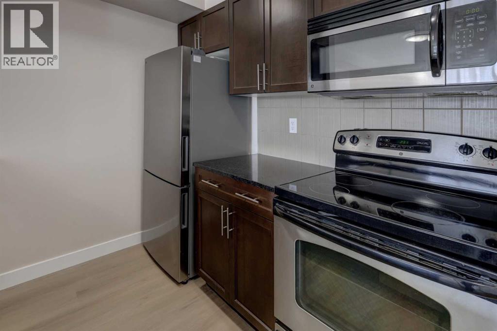
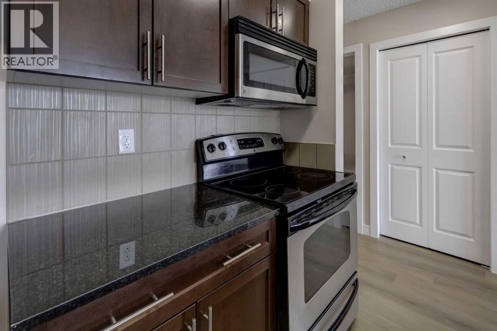
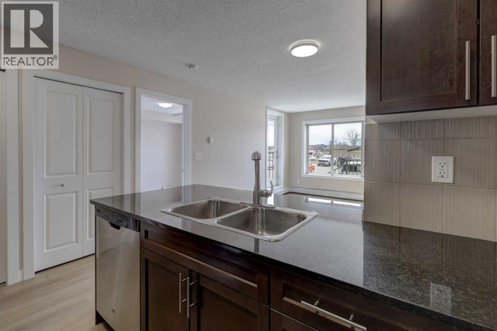
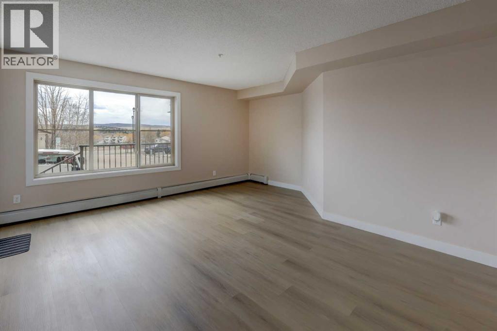
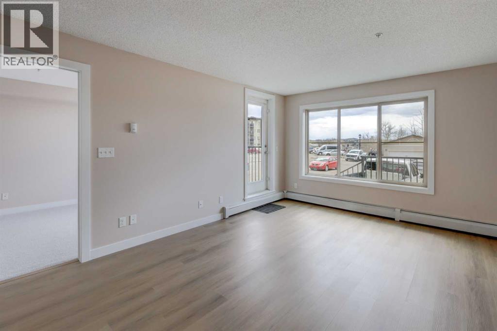
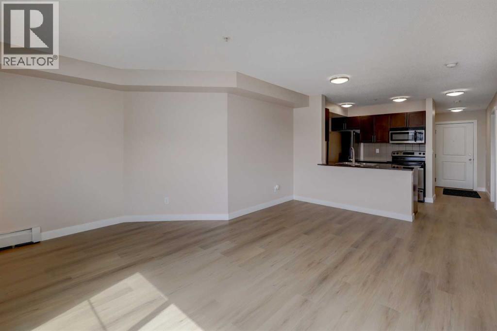
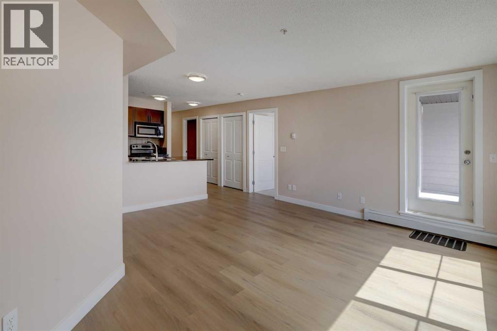
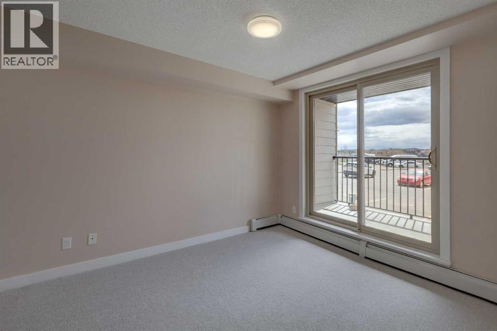
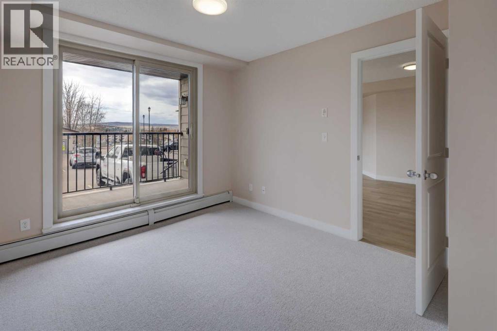
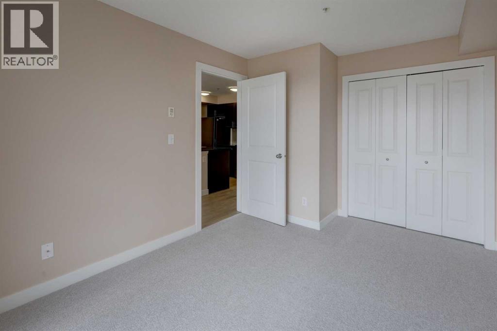
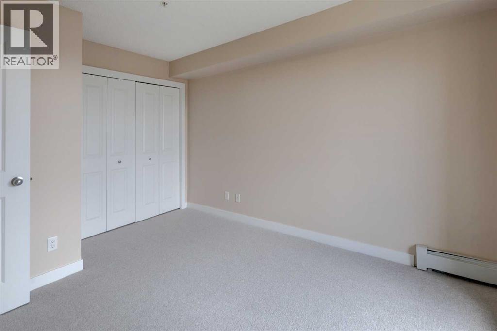
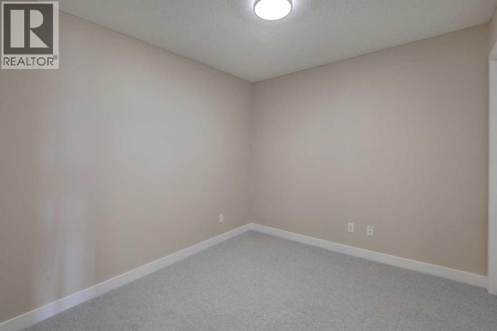
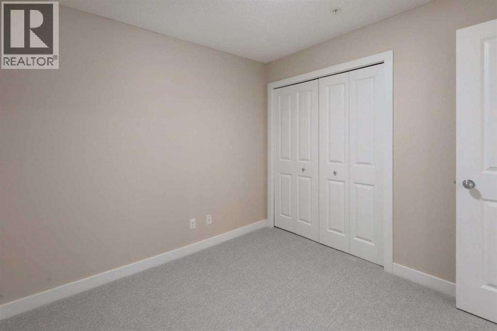
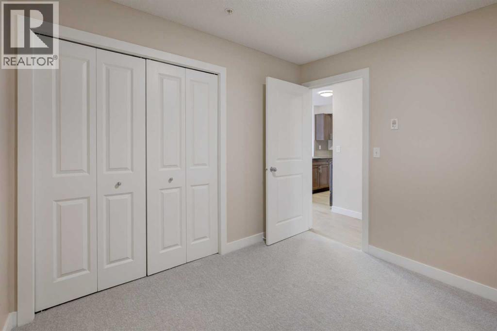
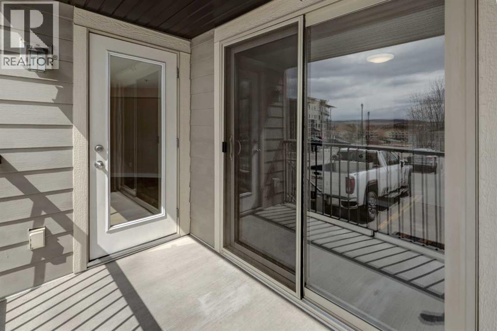
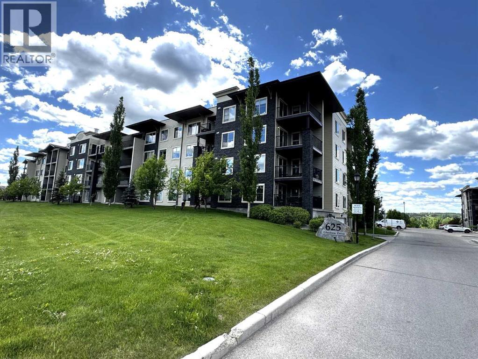
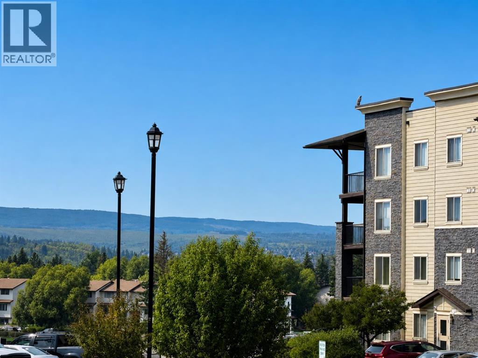
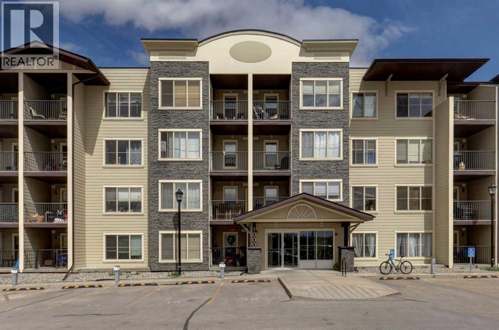
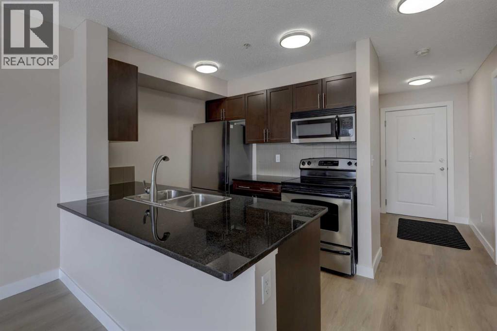
Don't miss this excellent opportunity to own a renovated 2-bedroom, 1-bathroom condo in the heart of Cochrane.The unit features several recent updates, including new luxury vinyl plank flooring, new bedroom carpeting, fresh paint, and updated lighting. The functional kitchen offers granite countertops and an updated refrigerator. Th?is property is move-in ready and includes one assigned parking stall.You will also enjoy a south-facing deck, perfect for th?ose long summer ?nights. Located on the ground floor this unit offers the convenience of secondary outside access ?next to the unit and ?makes moving ?easy without ?requiring the elevator. Located within walking distance of shopping, restaurants, and groceries, making it an ideal fit for first-time buyers, downsizers, or investors.? Book your showing today before this unit is gone! (id:53430)
Building
- Property Type:
- Apartment
- Building Type:
- Apartment
- Year Built:
- 2013
- Stories:
- 4.0
- Bedrooms:
- 2
- Bathrooms (total):
- 1.0
Finished Areas
- Interior Size (Total):
- 667 square feet
- Above Grade:
- 667 square feet
Interior
- Flooring:
- Carpeted, Vinyl Plank
- Appliances:
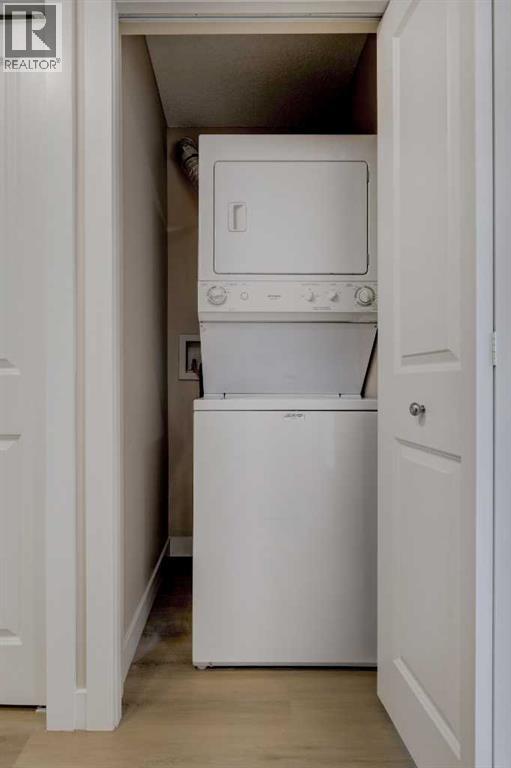
- Refrigerator, Dishwasher, Stove, Microwave Range Hood Combo, Washer/Dryer Stack-Up
Parking
- Spaces:
- 1
Lot / Land
- Lot Size:
- 62.8 square meters
- Lot Features:
- Parking
Exterior
- Construction:
- Wood frame
Utilities & Mechanical
- Heating:
- Baseboard heaters
- Cooling:
- None
Fees & Dates
- Property Taxes:
- $1,601
- Tax Year:
- 2025
- HOA/Condo Fee:
- $375
- Last Modified:
- 08/10/2026 12:25:03 PM
- Status Change:
- 08/10/2026 12:15:37 PM
Association / Ownership
- Association:
- Astoria Asset Management Inc.
- Fee:
- $375 / Monthly
- Common Interest:
- Condo/Strata
Room Dimensions
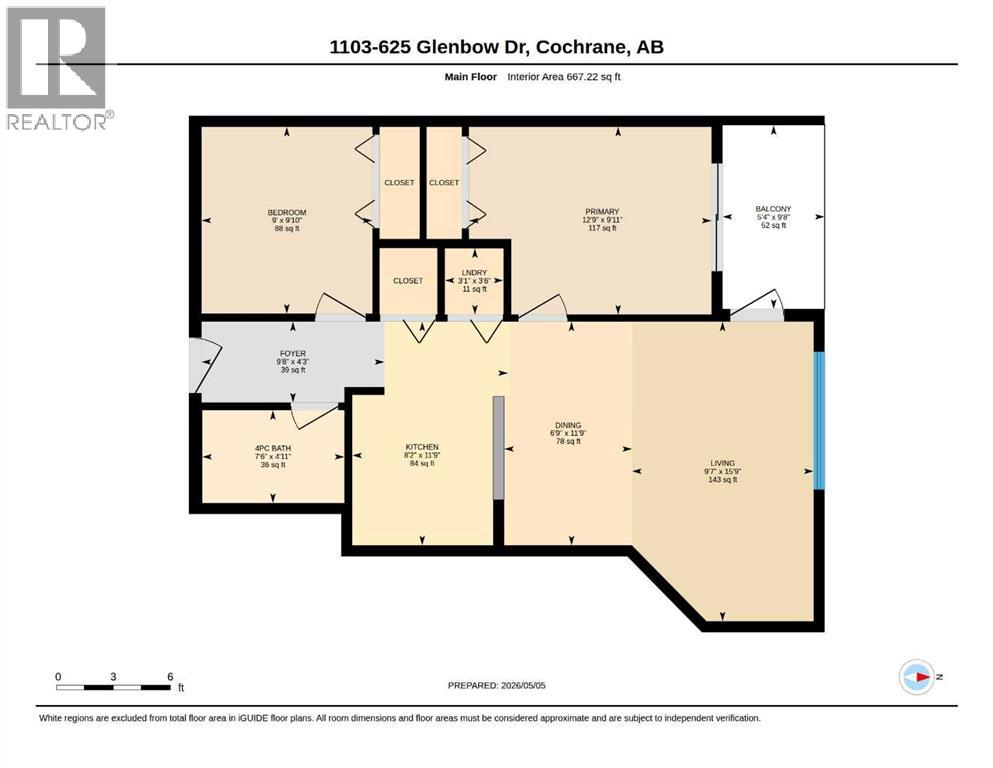
| Room | Level | Size |
|---|---|---|
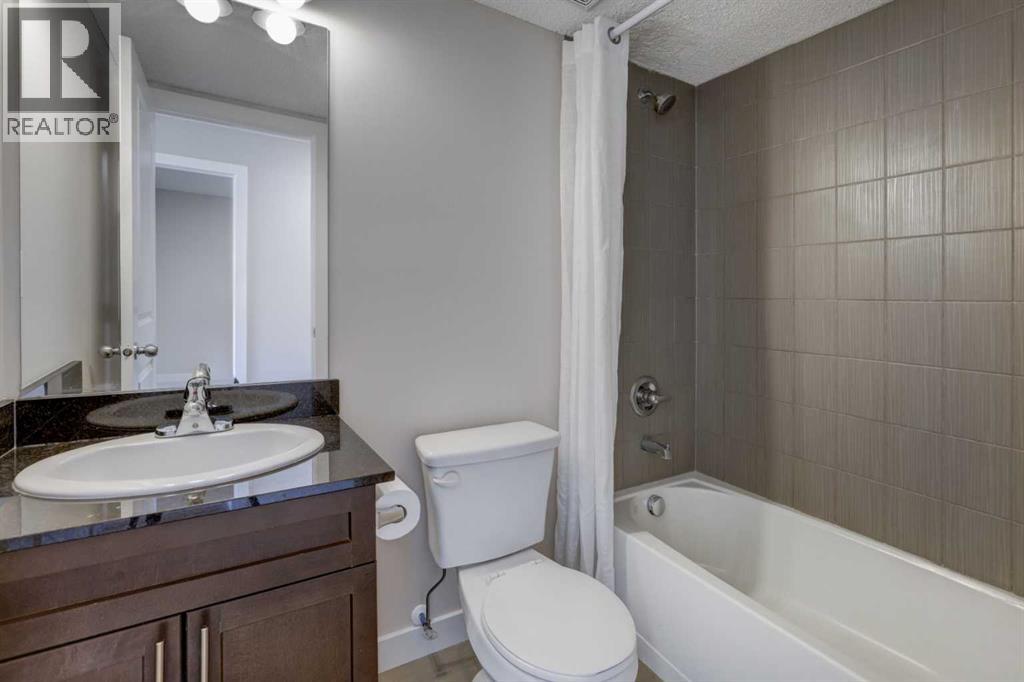
| 3pc Bathroom | Main level | - |
| Other | Main level | 5.33 Ft x 9.67 Ft |
| Bedroom | Main level | 9.00 Ft x 9.83 Ft |
| Dining room | Main level | 6.75 Ft x 11.75 Ft |
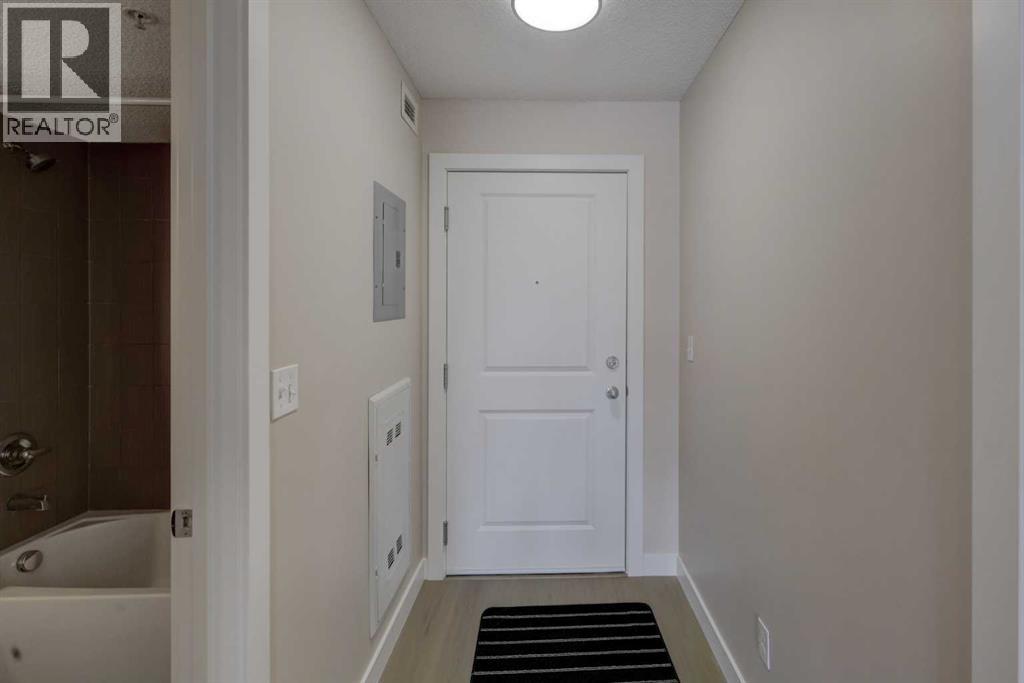
| Foyer | Main level | 9.67 Ft x 4.25 Ft |
| Kitchen | Main level | 8.17 Ft x 11.75 Ft |
| Living room | Main level | 9.58 Ft x 15.75 Ft |
| Laundry room | Main level | 3.08 Ft x 3.50 Ft |
| Primary Bedroom | Main level | 12.75 Ft x 9.92 Ft |
Location
Data is supplied by Pillar 9 MLS® System. Pillar 9 is the owner of the copyright in its MLS® System. Data is deemed reliable but is not guaranteed accurate by Pillar 9.
The trademarks MLS®, Multiple Listing Service® and the associated logos are owned by The Canadian Real Estate Association (CREA) and identify the quality of services provided by real estate professionals who are members of CREA. Used under license.