Real estate on your terms®
$549,900
active
367 Fireside Place
Cochrane
,
AB
T4C0R1
Key Details
- MLS® Number:
- A2316135
- Community:
- Fireside
- Building Type:
- House
- Interior Size:
- 1465 square feet
- Bedrooms:
- 3
- Parking:
- 2
- Parking Features:
- Detached Garage
- Lot Size:
- 320.15 square meters

Property Description
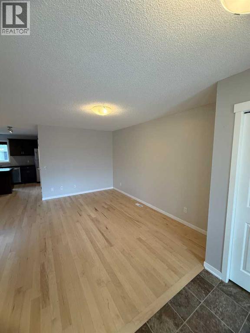
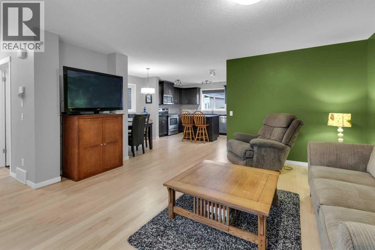
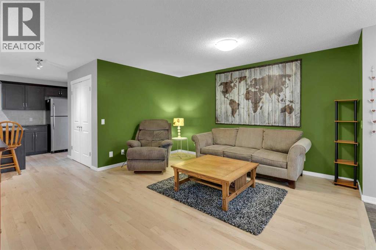
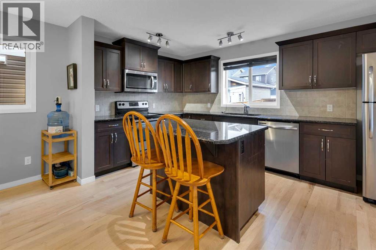
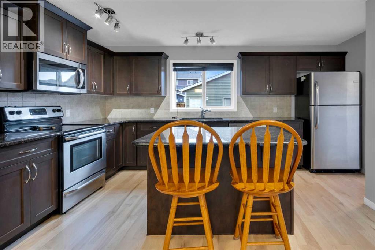
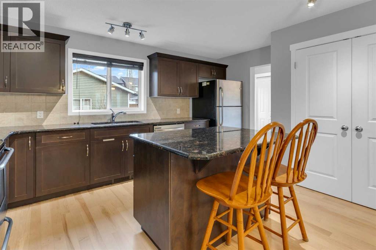
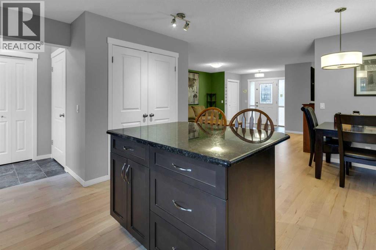
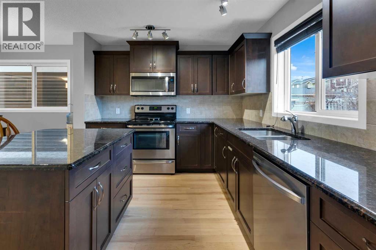
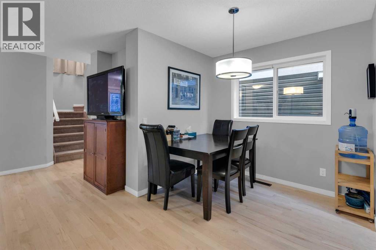
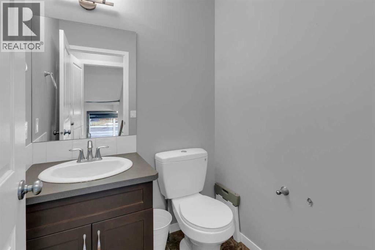
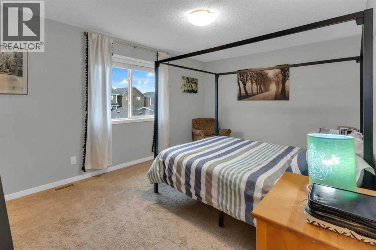
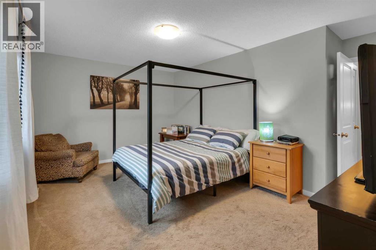
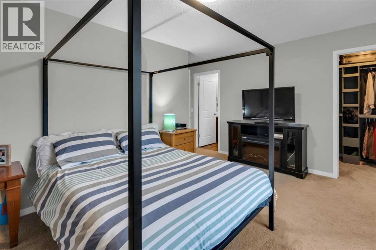
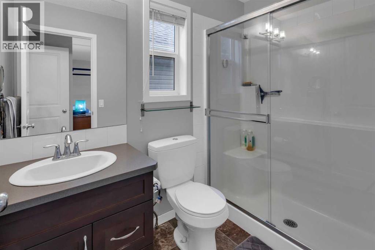
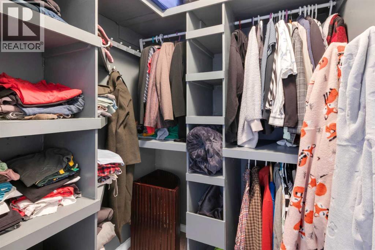
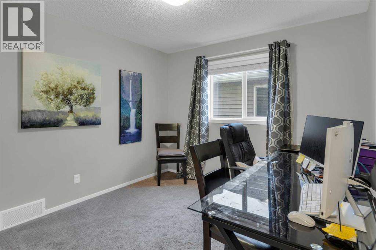
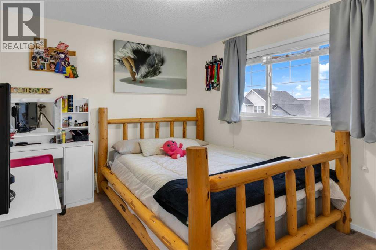
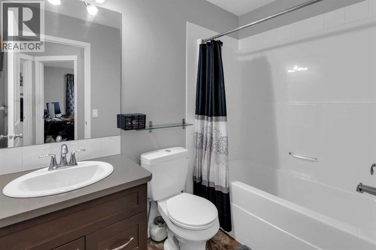

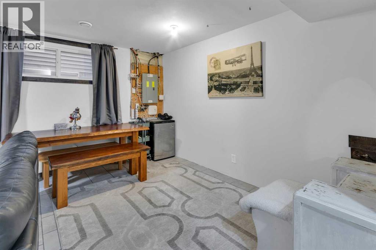
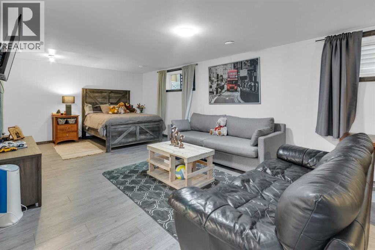
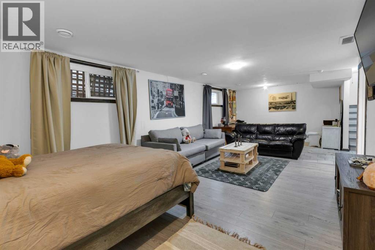
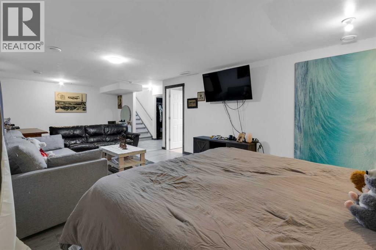
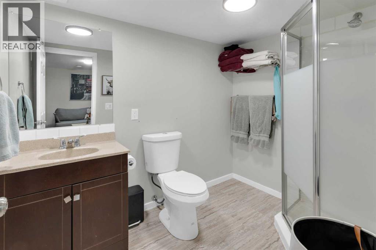
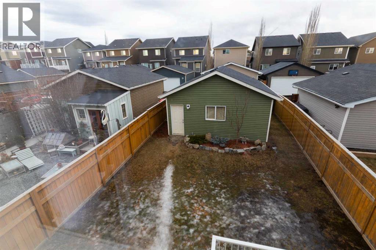
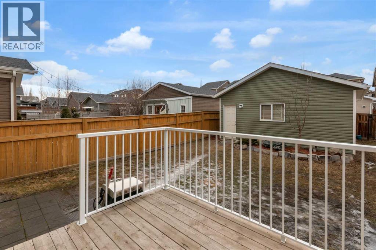
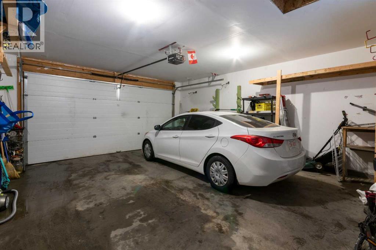
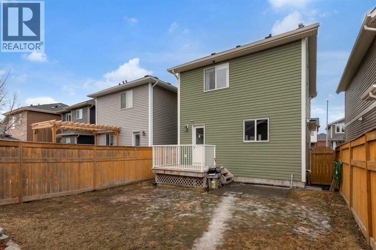
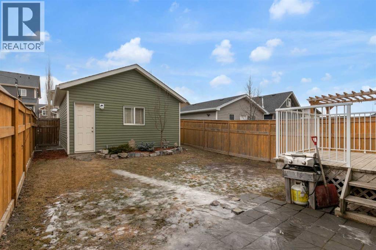
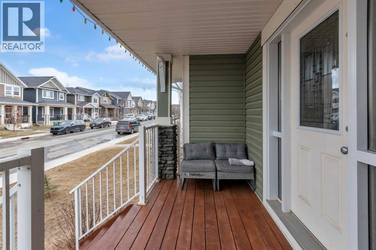

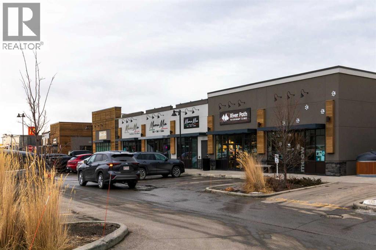
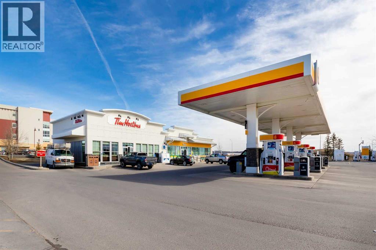
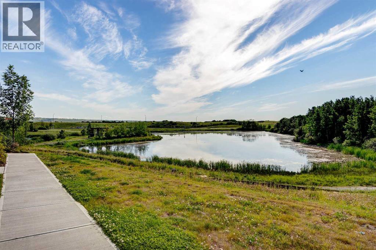
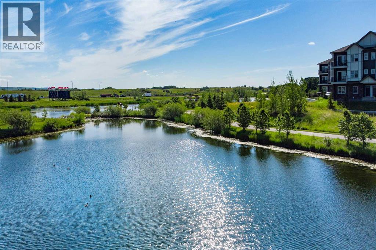
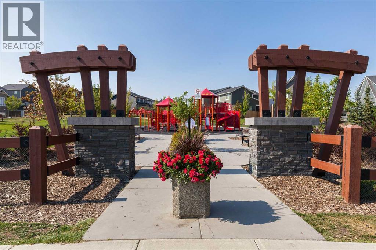
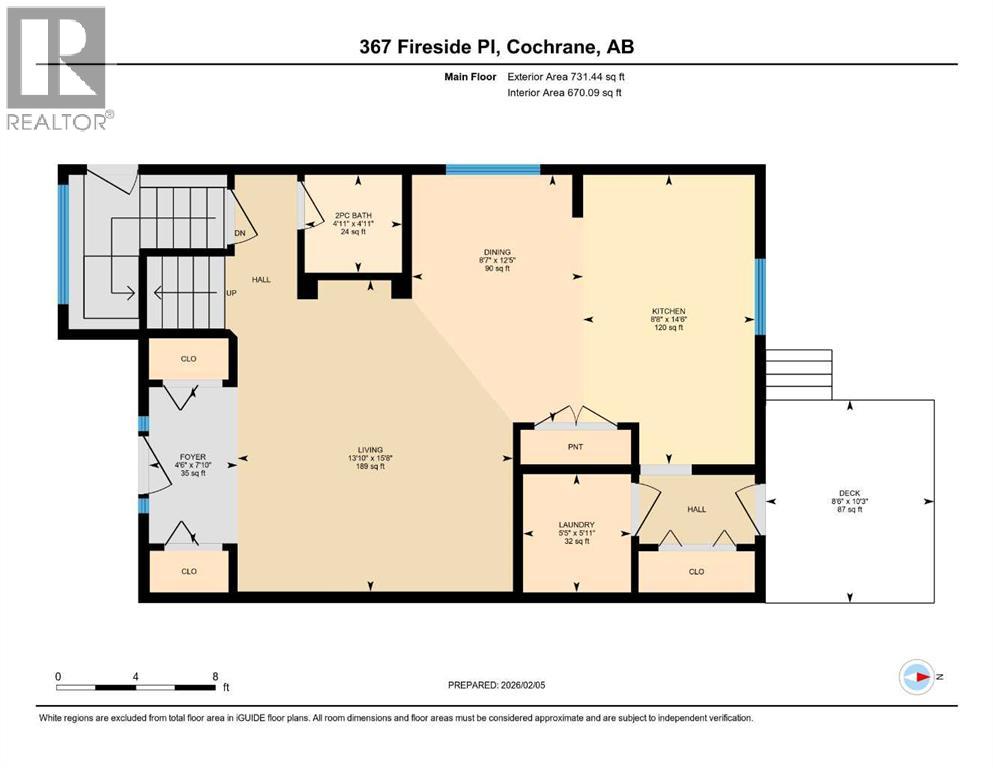
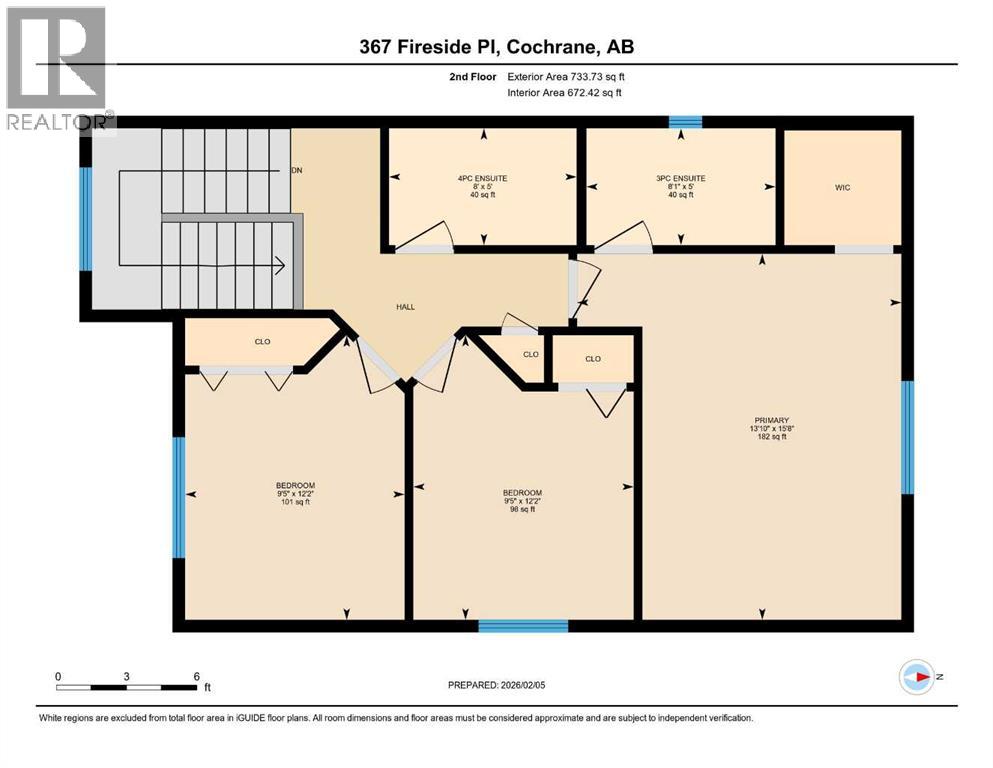
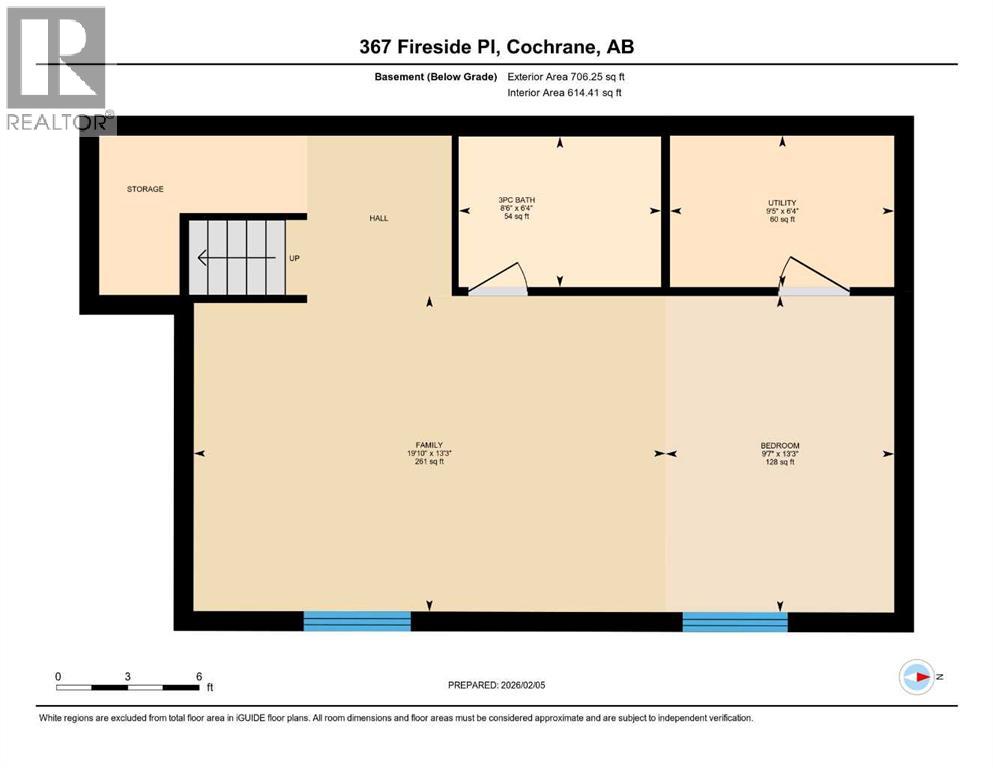
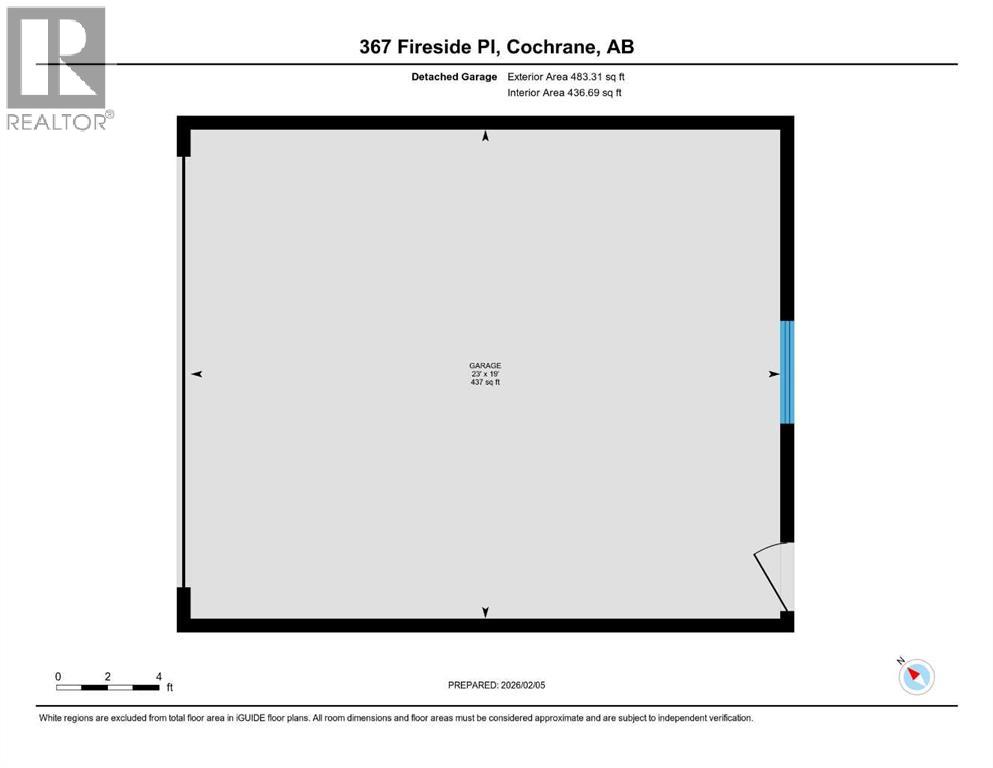
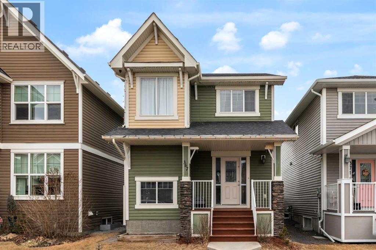
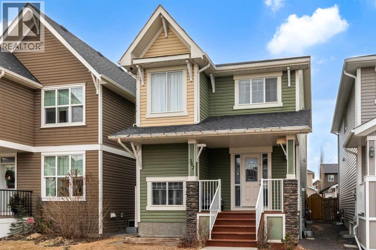
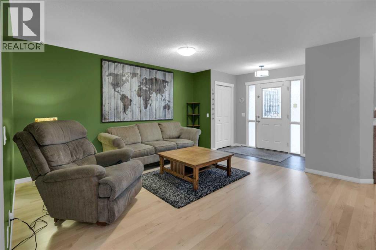
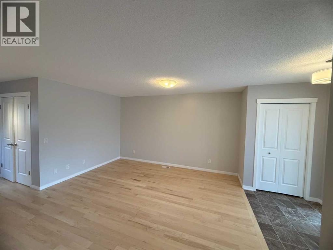
Welcome to 367 Fireside Place in the beautiful community of Fireside! Located just a short stroll away from some of Cochrane's greatest amenities including restaurants and coffee shops, medical and dentist offices, pharmacy, vet clinic, and many other conveniences. This detached two story home features 3 bedrooms, 3.5 bathrooms, with a bright open concept design, all while boasting a double detached garage. The main floor showcases newly refinished hard wood floors, a spacious living area, well appointed kitchen complete with granite counter tops, stainless steel appliances, a large pantry, laundry room, and two piece powder room. The second floor has 3 bedrooms, with the primary bedroom featuring a walk-in closet, and private ensuite bathroom, and is finished off by a 4 piece full bathroom, linen closet and two more well sized bedrooms. The finished basement has an open concept floor plan that includes a full bathroom, large family room, and furnace room with storage. The backyard has the perfect deck for your summer gatherings, and the yard is fully fenced with a large double detached garage. Don't miss out on this opportunity to own a beautiful home in the sought after neighbourhood of Fireside. Book your showing today! (id:53430)
Building
- Property Type:
- House
- Building Type:
- House
- Year Built:
- 2012
- Stories:
- 2.0
- Bedrooms:
- 3
- Bathrooms (total):
- 4.5 (1 half)
- Basement:
- Finished, Full
Finished Areas
- Interior Size (Total):
- 1465 square feet
- Above Grade:
- 1465 square feet
Interior
- Flooring:
- Hardwood, Carpeted, Linoleum, Vinyl Plank
- Appliances:
- Refrigerator, Range - Electric, Dishwasher, Microwave Range Hood Combo, Washer & Dryer
Parking
- Spaces:
- 2
- Features:
- Detached Garage
Lot / Land
- Lot Size:
- 320.15 square meters
- Frontage:
- 9.16 meters
- Lot Features:
- Back lane
Exterior
- Exterior Features:
- Vinyl siding
- Foundation:
- Poured Concrete
- Fencing:
- Fence
Utilities & Mechanical
- Heating:
- Forced air
- Cooling:
- None
Fees & Dates
- Property Taxes:
- $3,594
- Tax Year:
- 2025
- Last Modified:
- 08/16/2026 05:35:03 AM
- Status Change:
- 08/16/2026 05:25:46 AM
Association / Ownership
- Common Interest:
- Freehold
Room Dimensions
| Room | Level | Size |
|---|---|---|
| 2pc Bathroom | Main level | 4.92 Ft x 4.92 Ft |
| Dining room | Main level | 8.58 Ft x 12.42 Ft |
| Foyer | Main level | 4.50 Ft x 7.83 Ft |
| Kitchen | Main level | 8.67 Ft x 14.50 Ft |
| Laundry room | Main level | 5.42 Ft x 5.92 Ft |
| Living room | Main level | 13.83 Ft x 15.67 Ft |
| 3pc Bathroom | Second level | 8.08 Ft x 5.00 Ft |
| 4pc Bathroom | Second level | 8.00 Ft x 5.00 Ft |
| Bedroom | Second level | 9.42 Ft x 12.17 Ft |
| Bedroom | Second level | 9.42 Ft x 12.17 Ft |
| Primary Bedroom | Second level | 13.83 Ft x 15.67 Ft |
| 3pc Bathroom | Lower level | 8.50 Ft x 6.33 Ft |
| Family room | Lower level | 29.42 Ft x 13.25 Ft |
| Furnace | Lower level | 9.42 Ft x 6.33 Ft |
Location
Data is supplied by Pillar 9 MLS® System. Pillar 9 is the owner of the copyright in its MLS® System. Data is deemed reliable but is not guaranteed accurate by Pillar 9.
The trademarks MLS®, Multiple Listing Service® and the associated logos are owned by The Canadian Real Estate Association (CREA) and identify the quality of services provided by real estate professionals who are members of CREA. Used under license.