Real estate on your terms®
$679,900
active
31 Fireside Common West
Cochrane
,
AB
T4C3E1
Key Details
- MLS® Number:
- A2293045
- Community:
- Fireside
- Building Type:
- House
- Interior Size:
- 2073 square feet
- Bedrooms:
- 4
- Parking:
- 4
- Parking Features:
- Attached Garage
- Lot Size:
- 325.1 square meters

Property Description
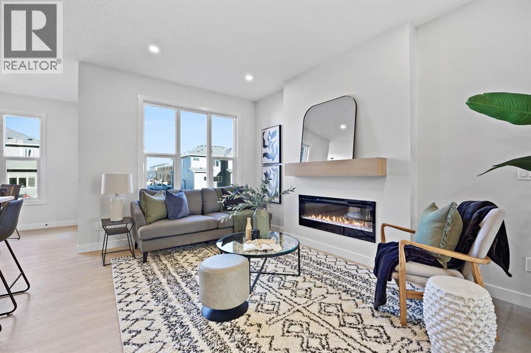
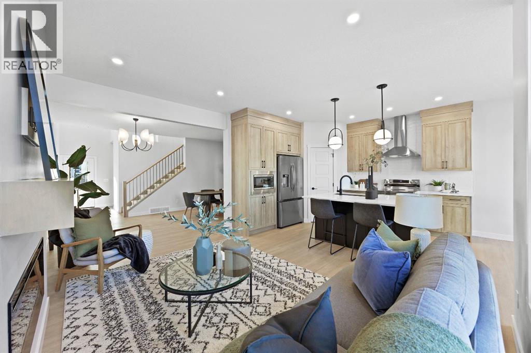
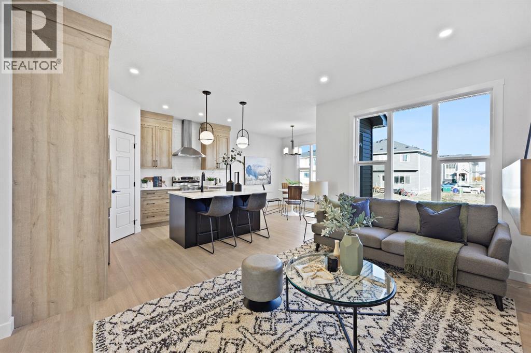
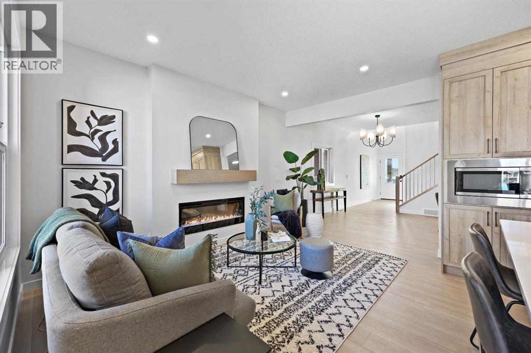
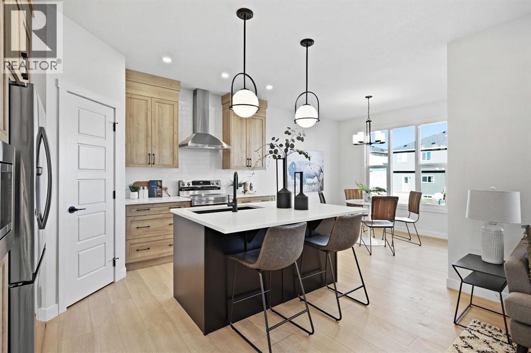
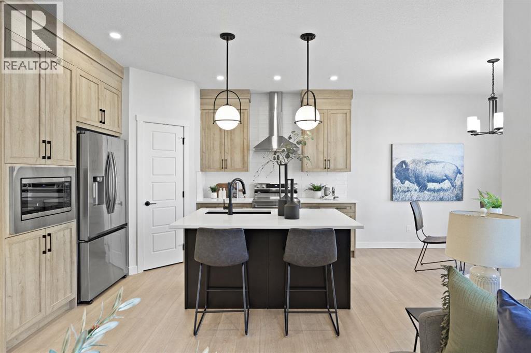
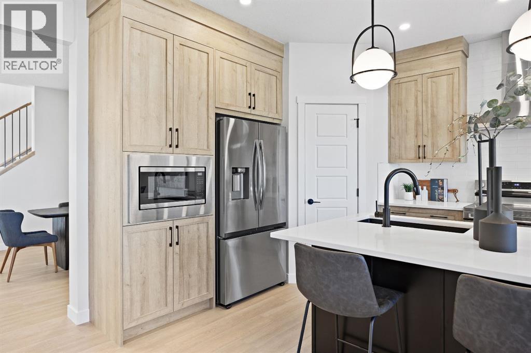
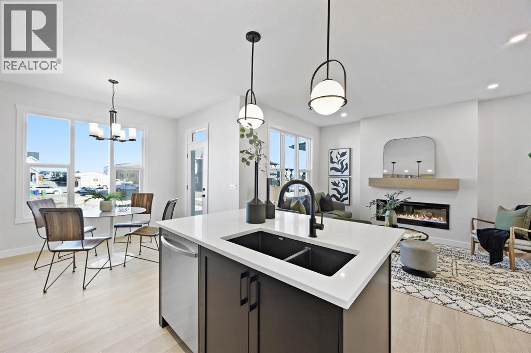
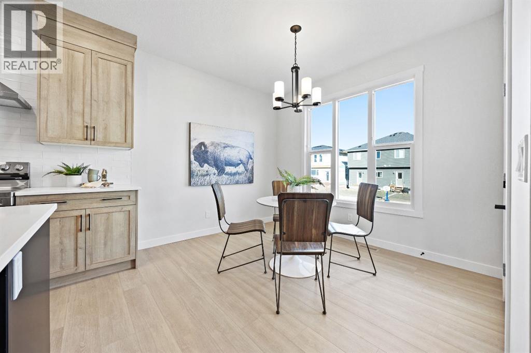
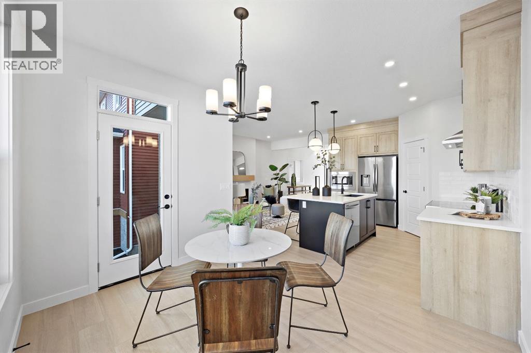
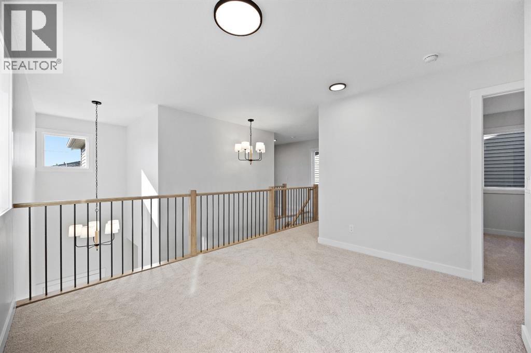
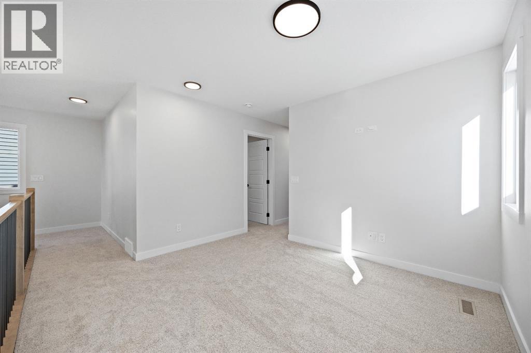
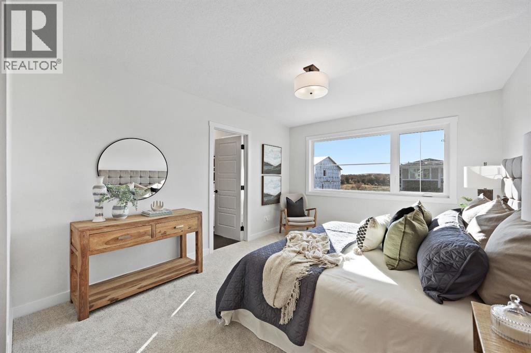
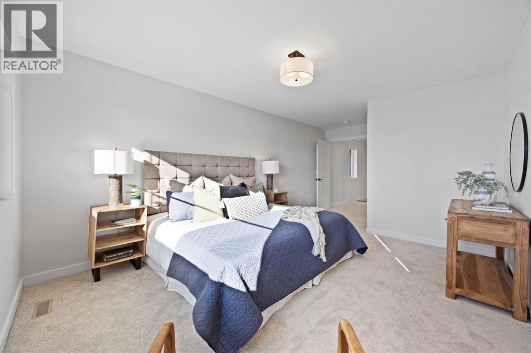
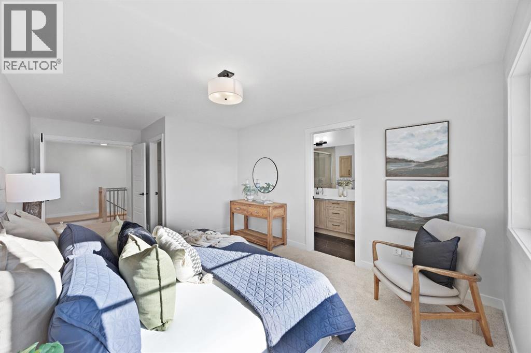
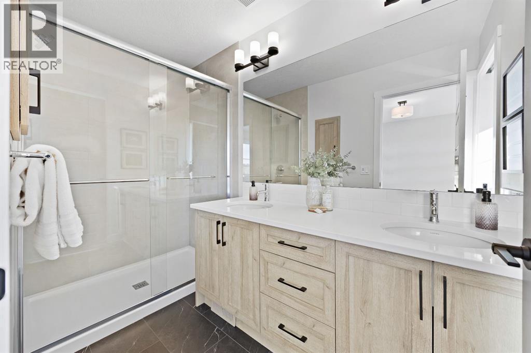
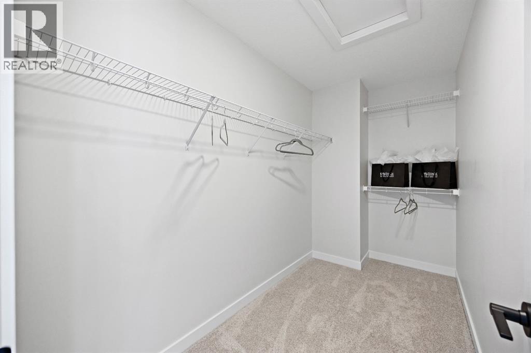
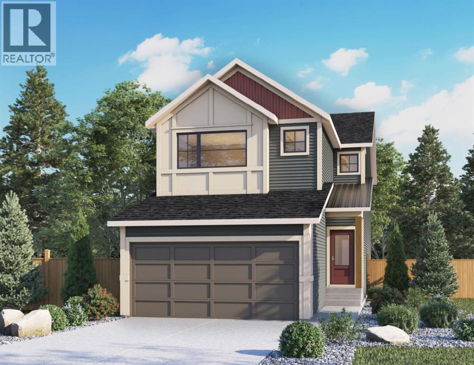
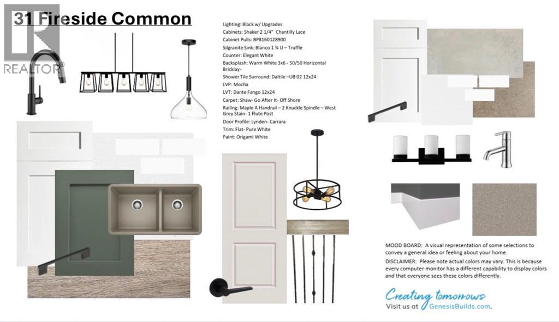
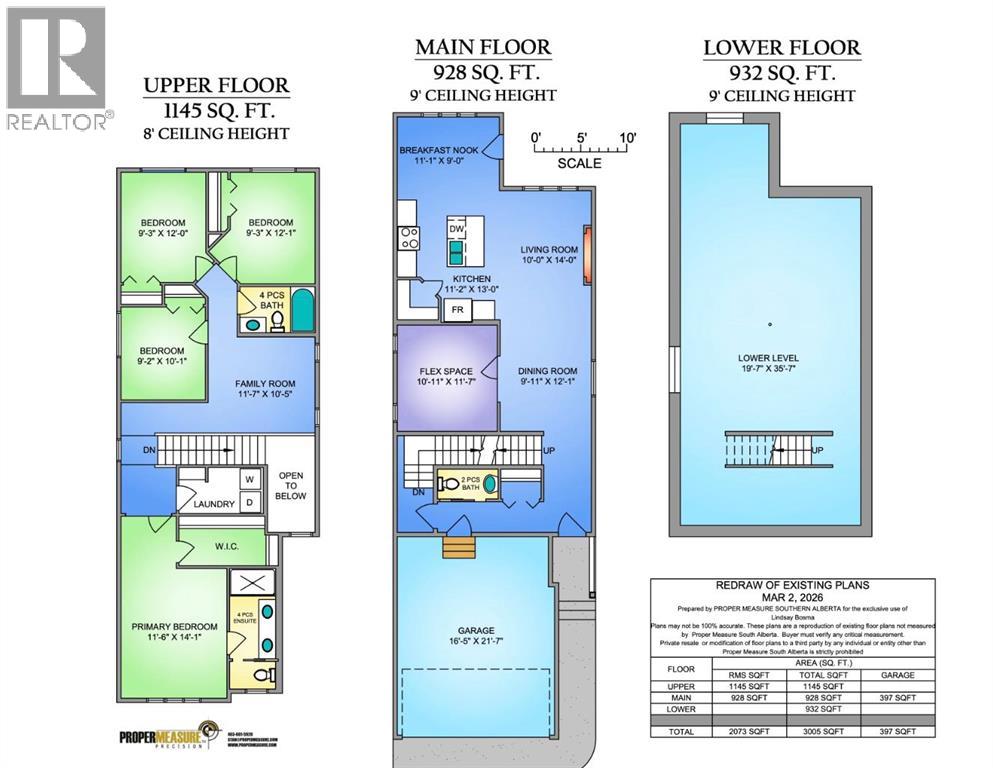
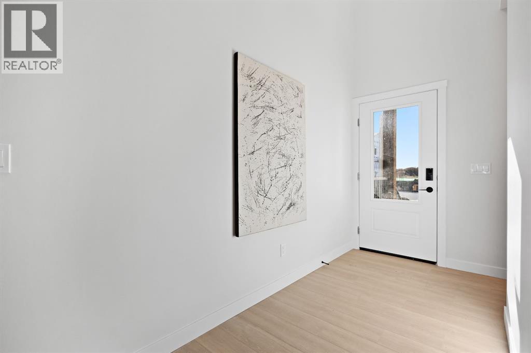
Welcome to 31 Fireside Common, a brand new home built by Genesis Builders Group in the sought-after community of Fireside, offering over 2,000 sq. ft. of developed living space with 4 bedrooms, 2.5 bathrooms and a main floor flex room. The main floor features a bright, open layout with a welcoming living room that flows into the kitchen, complete with ample cabinetry, a central island, and a breakfast nook. A separate dining room provides additional space for hosting and entertaining, while the flex room offers versatility as a home office, study, or play area. A convenient 2-piece bathroom and access to the attached double garage complete the main level. Upstairs, the home offers four bedrooms, including a spacious primary suite with a walk-in closet and private ensuite. Three additional bedrooms share a full bathroom. The upper level also features a comfortable family room and a dedicated laundry room, adding convenience to everyday routines. The lower level offers approximately 932 sq. ft. of unfinished space, providing excellent potential for future development. Located in the vibrant community of Fireside, this home is close to parks, pathways, schools, and everyday amenities, making it a great opportunity to own a quality-built home in one of Cochrane’s most popular neighbourhoods. PHOTOS ARE FROM A PREVIOUSLY BUILT MODEL. Colours and selections are in the photos. RMS has been applied to construction drawings provided by the builder. Taxes to be assessed. (id:53430)
Building
- Property Type:
- House
- Building Type:
- House
- Year Built:
- 2026
- Stories:
- 2.0
- Bedrooms:
- 4
- Bathrooms (total):
- 3.5 (1 half)
- Basement:
- Unfinished, Full
Finished Areas
- Interior Size (Total):
- 2073 square feet
- Above Grade:
- 2073 square feet
Interior
- Flooring:
- Carpeted, Vinyl
- Appliances:
- Refrigerator, Dishwasher, Stove, Microwave, Hood Fan
Parking
- Spaces:
- 4
- Features:
- Attached Garage
Lot / Land
- Lot Size:
- 325.1 square meters
- Frontage:
- 9.15 meters
- Lot Features:
- Other, Back lane, PVC window, Gas BBQ Hookup
Exterior
- Exterior Features:
- Vinyl siding
- Construction:
- Wood frame
- Foundation:
- Poured Concrete
- Fencing:
- Partially fenced
Utilities & Mechanical
- Heating:
- Forced air
- Cooling:
- None
Comfort & Security
- Fireplace(s):
- 1
Fees & Dates
- Tax Year:
- 2025
- Last Modified:
- 08/08/2026 01:25:02 PM
- Status Change:
- 08/08/2026 01:19:26 PM
Association / Ownership
- Common Interest:
- Freehold
Room Dimensions
| Room | Level | Size |
|---|---|---|
| Kitchen | Main level | 13.00 Ft x 11.17 Ft |
| Breakfast | Main level | 9.00 Ft x 11.08 Ft |
| Dining room | Main level | 12.08 Ft x 9.92 Ft |
| Living room | Main level | 14.00 Ft x 10.00 Ft |
| 2pc Bathroom | Main level | 3.25 Ft x 6.58 Ft |
| Other | Main level | 11.58 Ft x 10.92 Ft |
| Primary Bedroom | Upper Level | 14.08 Ft x 11.50 Ft |
| 4pc Bathroom | Upper Level | 13.08 Ft x 5.00 Ft |
| Bedroom | Upper Level | 12.08 Ft x 9.25 Ft |
| Bedroom | Upper Level | 12.08 Ft x 9.25 Ft |
| Bedroom | Upper Level | 10.08 Ft x 9.17 Ft |
| 4pc Bathroom | Upper Level | 5.00 Ft x 8.17 Ft |
| Family room | Upper Level | 10.42 Ft x 11.58 Ft |
| Laundry room | Upper Level | 3.00 Ft x 9.17 Ft |
Location
Data is supplied by Pillar 9 MLS® System. Pillar 9 is the owner of the copyright in its MLS® System. Data is deemed reliable but is not guaranteed accurate by Pillar 9.
The trademarks MLS®, Multiple Listing Service® and the associated logos are owned by The Canadian Real Estate Association (CREA) and identify the quality of services provided by real estate professionals who are members of CREA. Used under license.