Real estate on your terms®
$344,000
active
250 Fireside View
Cochrane
,
AB
T4C2M2
Key Details
- MLS® Number:
- A2266283
- Community:
- Fireside
- Building Type:
- Row / Townhouse
- Interior Size:
- 1228 square feet
- Bedrooms:
- 2
- Parking:
- 1
- Lot Size:
- 104.5 square meters
- Attached:
- Yes

Property Description
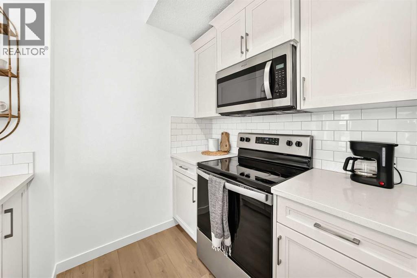
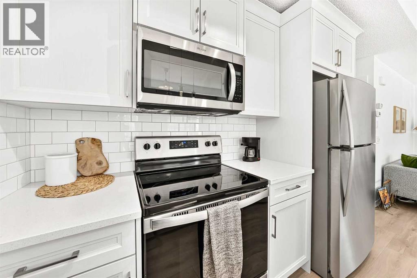
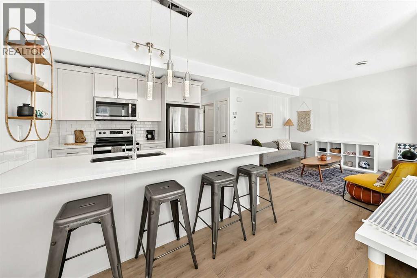
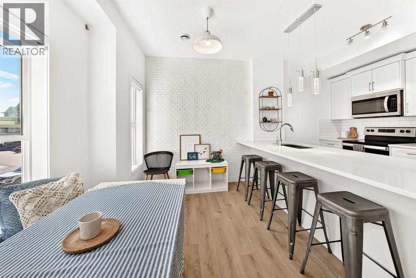
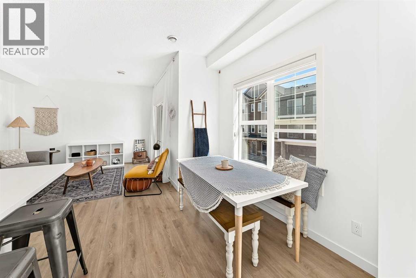
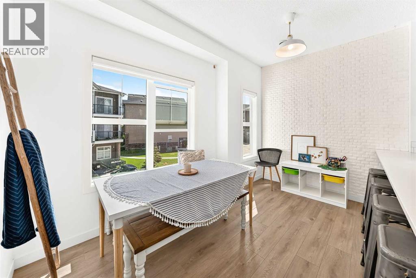
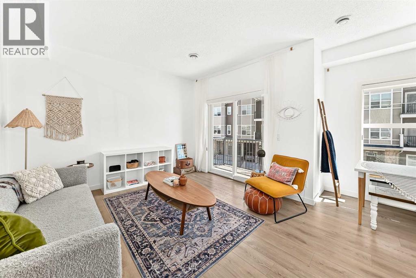
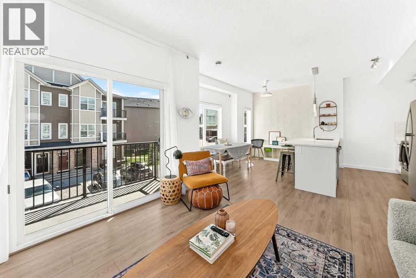
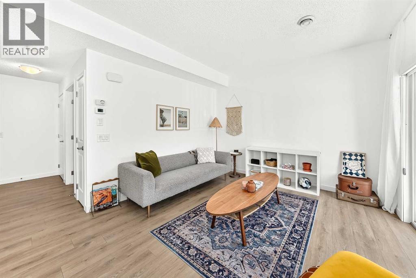
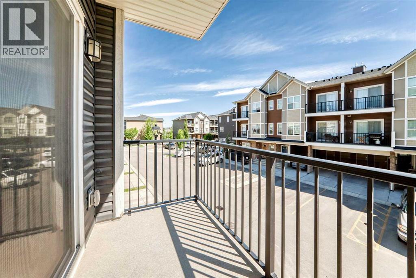
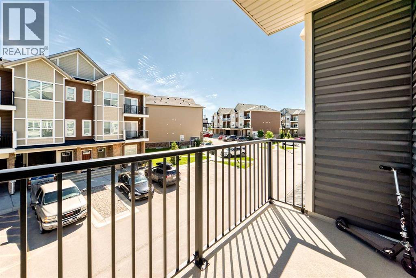
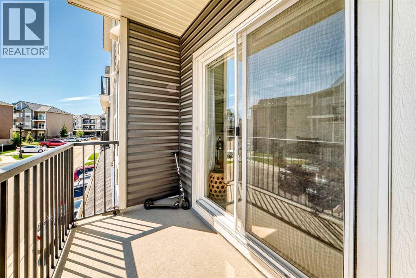
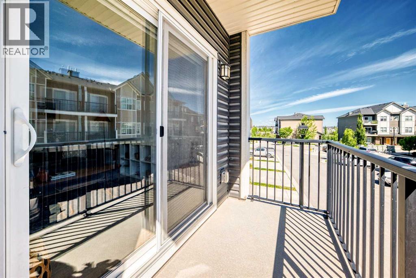
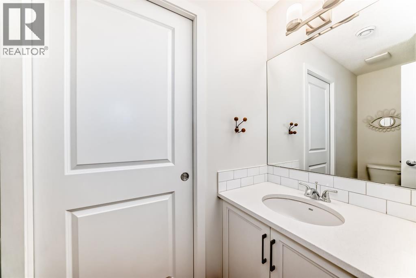
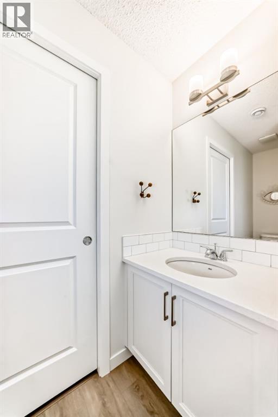
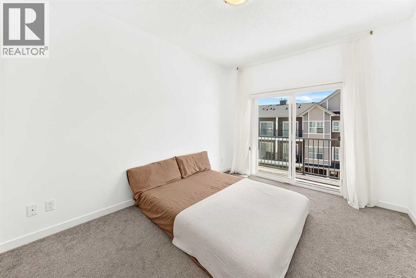
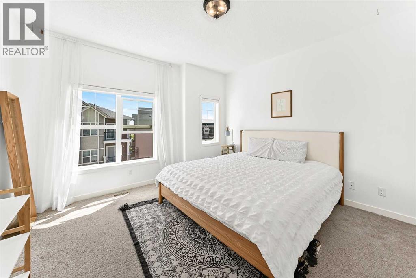
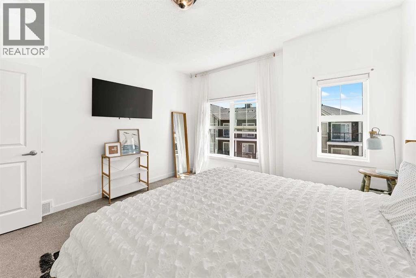
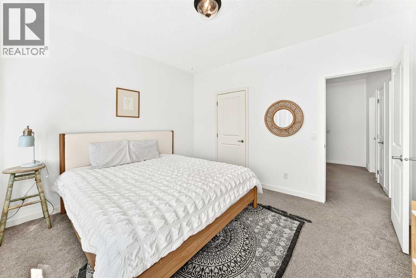
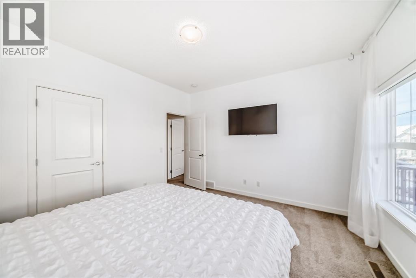
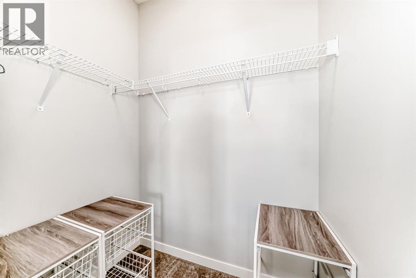
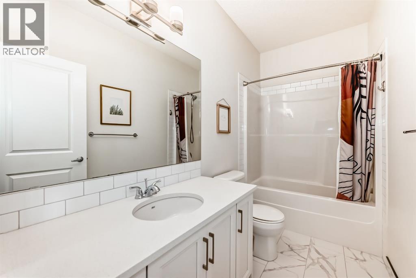
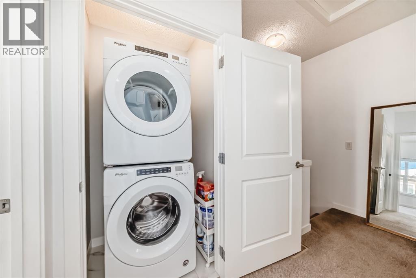
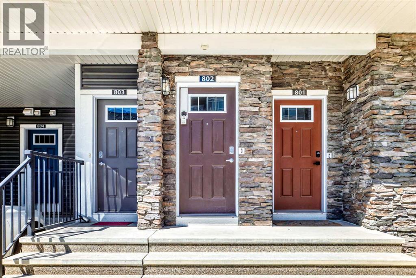
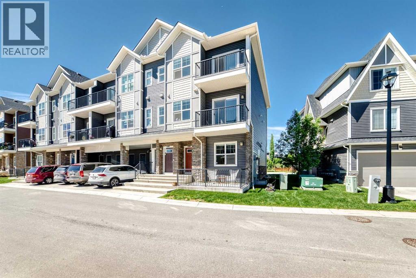
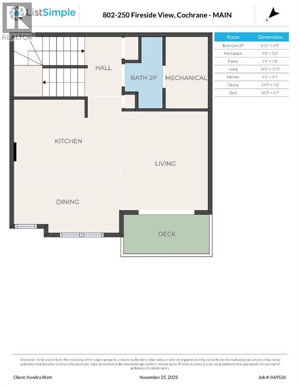
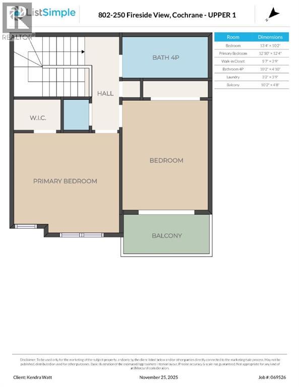
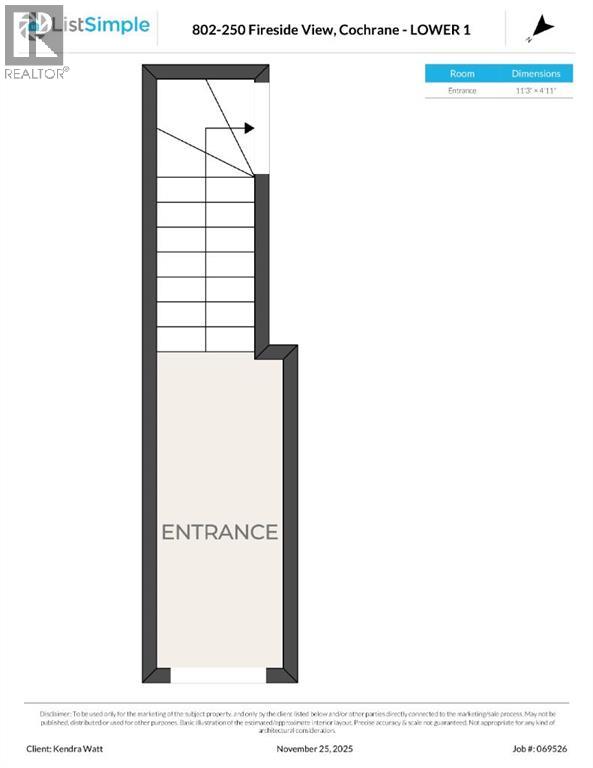
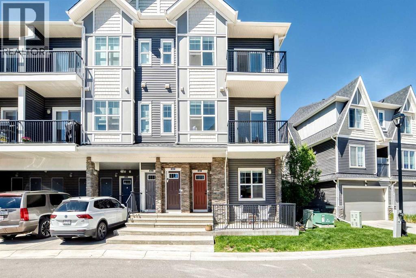
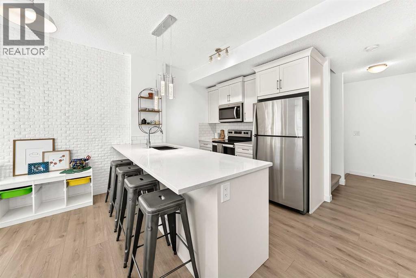
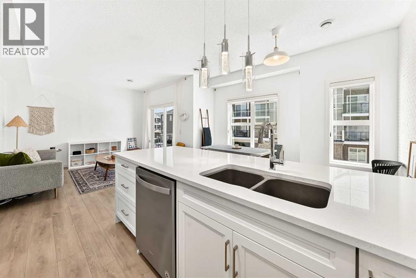
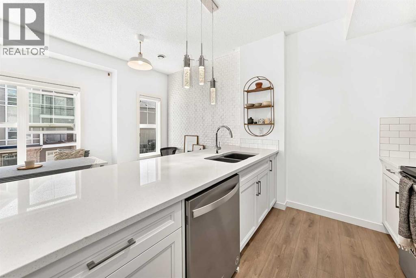
This well-kept home in The Vantage at Fireside truly stands out for its care and attention to detail. As you enter, you’re greeted by a generous front foyer with upgraded tile flooring—durable, attractive, and offering ample room for outerwear.Head up to the main level, where you’ll find a bright, open living space that combines the kitchen, dining, and living areas. The kitchen features sleek white cabinetry, light quartz countertops, luxury vinyl flooring, stainless steel appliances, and a functional island perfect for casual meals or meal prep. Just off the living room, a private balcony offers the ideal spot for grilling, unwinding, or enjoying your morning coffee. You'll also find a hallway closet, a convenient half bath with added storage and quartz counters. The top floor includes a 4-piece bathroom, separate laundry, and two well-sized bedrooms - one with a lovely private balcony, providing versatility for family, guests, or a home office setup.Come see this fantastic property for yourself—schedule a showing, fall in love, and make it yours! Fireside offers fast access to Calgary and the mountains, along with a growing list of amenities: schools, parks, pathways, playgrounds, shops, dining options, and much more. (id:53430)
Building
- Property Type:
- Row / Townhouse
- Building Type:
- Row / Townhouse
- Year Built:
- 2019
- Stories:
- 3.0
- Bedrooms:
- 2
- Bathrooms (total):
- 2.5 (1 half)
- Basement:
- None
Finished Areas
- Interior Size (Total):
- 1228 square feet
- Above Grade:
- 1228 square feet
Interior
- Flooring:
- Carpeted, Vinyl Plank
- Appliances:
- Refrigerator, Dishwasher, Stove, Microwave, Washer & Dryer
Parking
- Spaces:
- 1
Lot / Land
- Lot Size:
- 104.5 square meters
- Lot Features:
- Other, Parking
Exterior
- Exterior Features:
- Stone, Vinyl siding
- Construction:
- Wood frame
- Foundation:
- Poured Concrete
- Fencing:
- Not fenced
Utilities & Mechanical
- Heating:
- Forced air, Natural gas
- Cooling:
- None
Fees & Dates
- Property Taxes:
- $2,199
- Tax Year:
- 2025
- HOA/Condo Fee:
- $353
- Last Modified:
- 06/19/2026 10:55:02 PM
- Status Change:
- 06/19/2026 10:42:10 PM
Association / Ownership
- Association:
- Asset West Property Management
- Fee:
- $353 / Monthly
- Common Interest:
- Condo/Strata
Room Dimensions
| Room | Level | Size |
|---|---|---|
| Other | Lower level | 4.92 Ft x 11.25 Ft |
| Kitchen | Main level | 9.08 Ft x 9.42 Ft |
| Dining room | Main level | 7.50 Ft x 12.75 Ft |
| Living room | Main level | 11.75 Ft x 14.00 Ft |
| Furnace | Main level | 5.00 Ft x 9.00 Ft |
| Primary Bedroom | Upper Level | 12.33 Ft x 12.83 Ft |
| Bedroom | Upper Level | 10.17 Ft x 13.33 Ft |
| Laundry room | Upper Level | 3.75 Ft x 3.17 Ft |
| 2pc Bathroom | Main level | 4.75 Ft x 8.92 Ft |
| 4pc Bathroom | Upper Level | 4.83 Ft x 10.17 Ft |
Location
Data is supplied by Pillar 9 MLS® System. Pillar 9 is the owner of the copyright in its MLS® System. Data is deemed reliable but is not guaranteed accurate by Pillar 9.
The trademarks MLS®, Multiple Listing Service® and the associated logos are owned by The Canadian Real Estate Association (CREA) and identify the quality of services provided by real estate professionals who are members of CREA. Used under license.