Real estate on your terms®
$349,900
active
116 First Street
Cochrane
,
AB
T4C1Z3
Key Details
- MLS® Number:
- A2336225
- Community:
- East End
- Building Type:
- Row / Townhouse
- Interior Size:
- 916 square feet
- Bedrooms:
- 2
- Parking:
- 2
- Parking Features:
- Visitor Parking
- Attached:
- Yes

Property Description
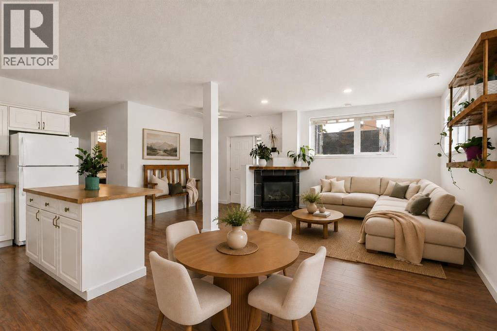
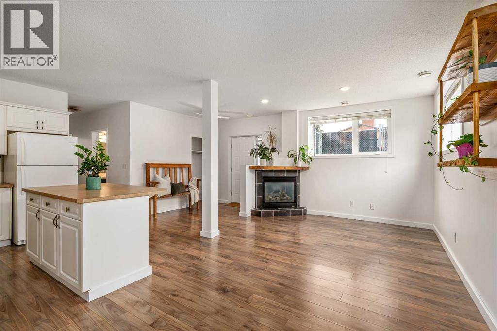
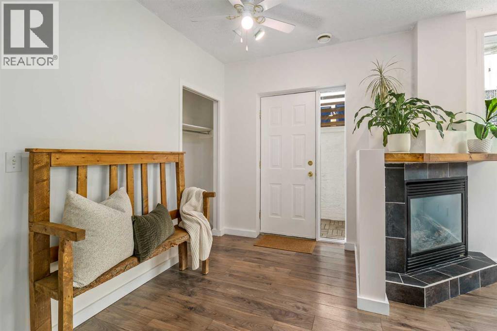
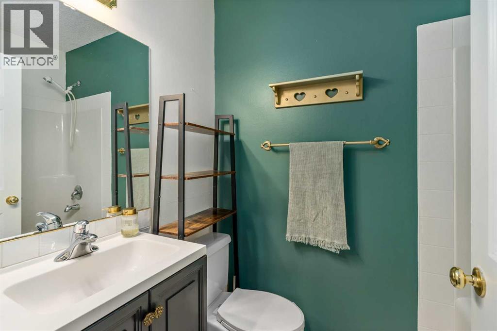
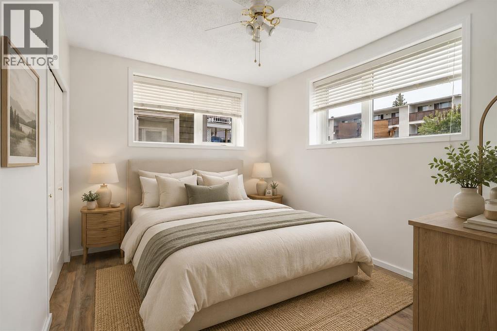
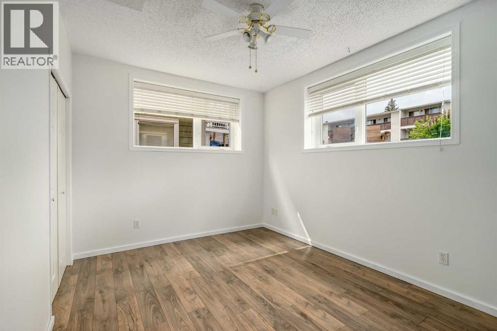
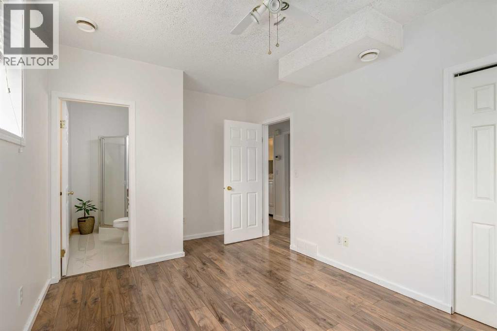
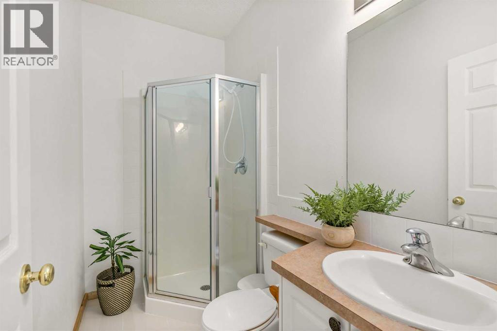
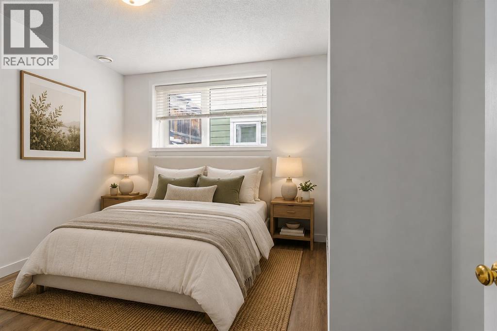
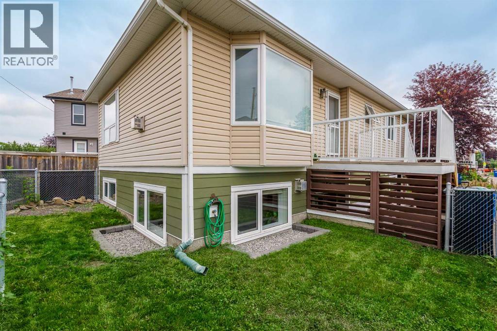
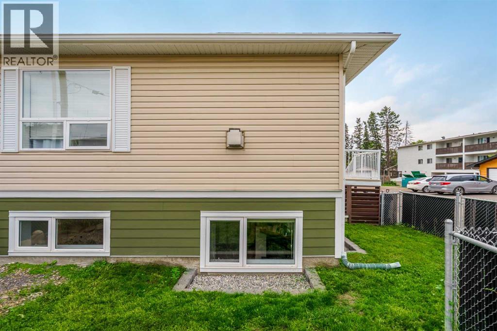
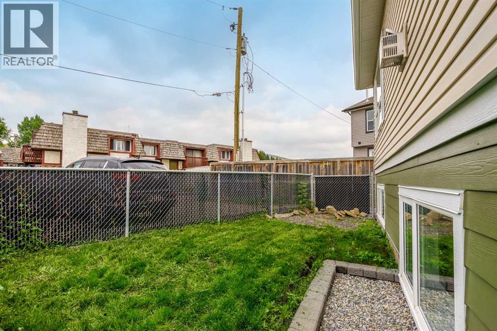
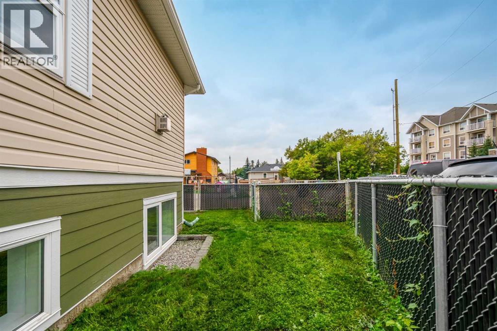
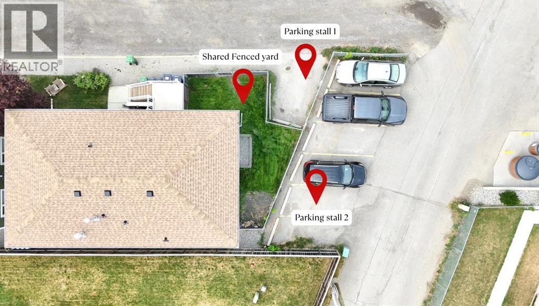
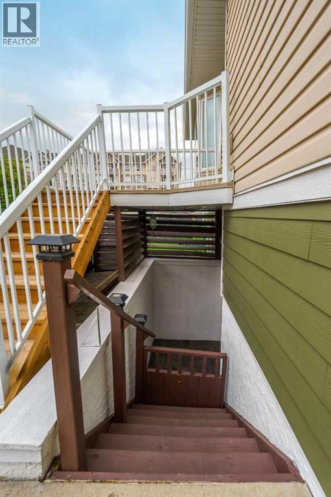
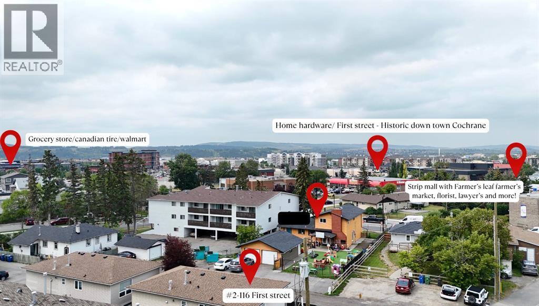
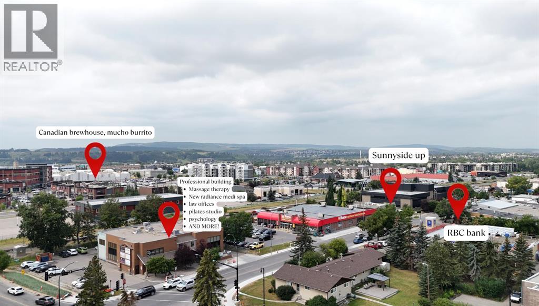
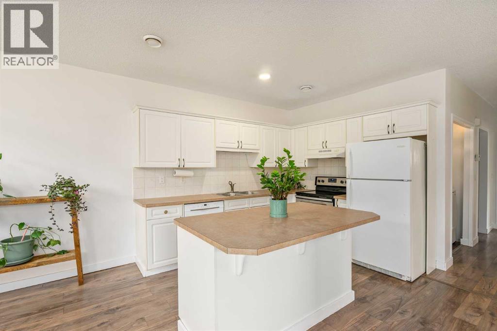
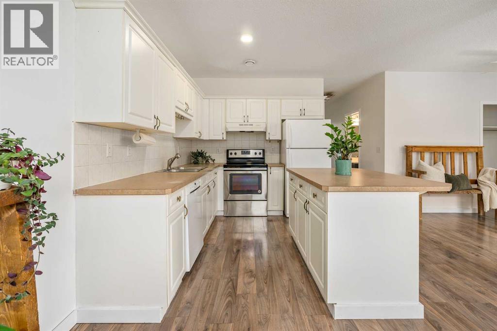
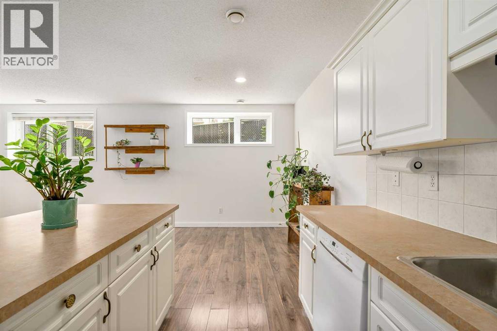
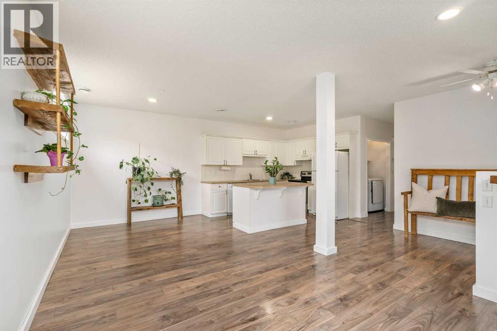
Ideal for the first-time home buyer, downsizer, or investor! This bright and inviting 2-bedroom, 2-bathroom bungalow-style unit offers the perfect blend of comfort, functionality, and location. The open-concept main living space is filled with natural light from the large windows and features a cozy gas fireplace, creating a warm and inviting place to relax and unwind.The bright white kitchen offers plenty of cupboard space, a generous eat-up island, and a timeless neutral palette with warm earthy tones throughout. The thoughtful layout provides two full bathrooms, a shared fenced yard, and two parking stalls. Pet lovers will appreciate the pet-friendly policy, with larger pets up to 65 lbs welcome with board approval.Located in Cochrane’s East End, this home offers the perfect blend of convenience, walkability, and small-town charm. Enjoy having everyday amenities just steps from your door, whether you’re grabbing coffee, meeting friends for dinner, picking up groceries, or heading over to SLS for recreation and activities.Historic Downtown Cochrane is just one block away, putting local shops, restaurants, markets, and community favorite's right within walking distance. Stop by the charming Farmer’s Leaf Market, explore the unique shops along Main Street, or treat yourself to a famous cone from Mackay’s Ice Cream. Families will also appreciate having a local K-8 Cochrane school within just one block, making the morning school run an easy one.Tucked along the edge of downtown, you can enjoy a quieter setting while still being close to everything, plus quick access to Highway 1A when you need to get on the road.With its comfortable layout, low-maintenance lifestyle, and highly walkable location, this is a fantastic opportunity for first-time buyers looking to enter the Cochrane market, downsizers wanting everyday convenience, or investors looking to add a well-located property to their portfolio. (id:53430)
Building
- Property Type:
- Row / Townhouse
- Building Type:
- Row / Townhouse
- Year Built:
- 2002
- Stories:
- 1.0
- Bedrooms:
- 2
- Bathrooms (total):
- 2.0
- Basement:
- Finished, Full
Finished Areas
- Interior Size (Total):
- 916 square feet
- Above Grade:
- 916 square feet
Interior
- Flooring:
- Tile, Laminate
- Appliances:
- Washer, Refrigerator, Dishwasher, Stove, Dryer
Parking
- Spaces:
- 2
- Features:
- Visitor Parking
Lot / Land
- Lot Features:
- Parking
Exterior
- Exterior Features:
- Vinyl siding
- Foundation:
- Poured Concrete
- Fencing:
- Fence
Utilities & Mechanical
- Heating:
- Forced air
- Cooling:
- None
Comfort & Security
- Fireplace(s):
- 1
Fees & Dates
- Property Taxes:
- $1,869
- Tax Year:
- 2026
- HOA/Condo Fee:
- $250
- Last Modified:
- 08/15/2026 06:25:19 AM
- Status Change:
- 08/15/2026 06:15:56 AM
Association / Ownership
- Association:
- Laura McFarland
- Fee:
- $250 / Monthly
- Common Interest:
- Condo/Strata
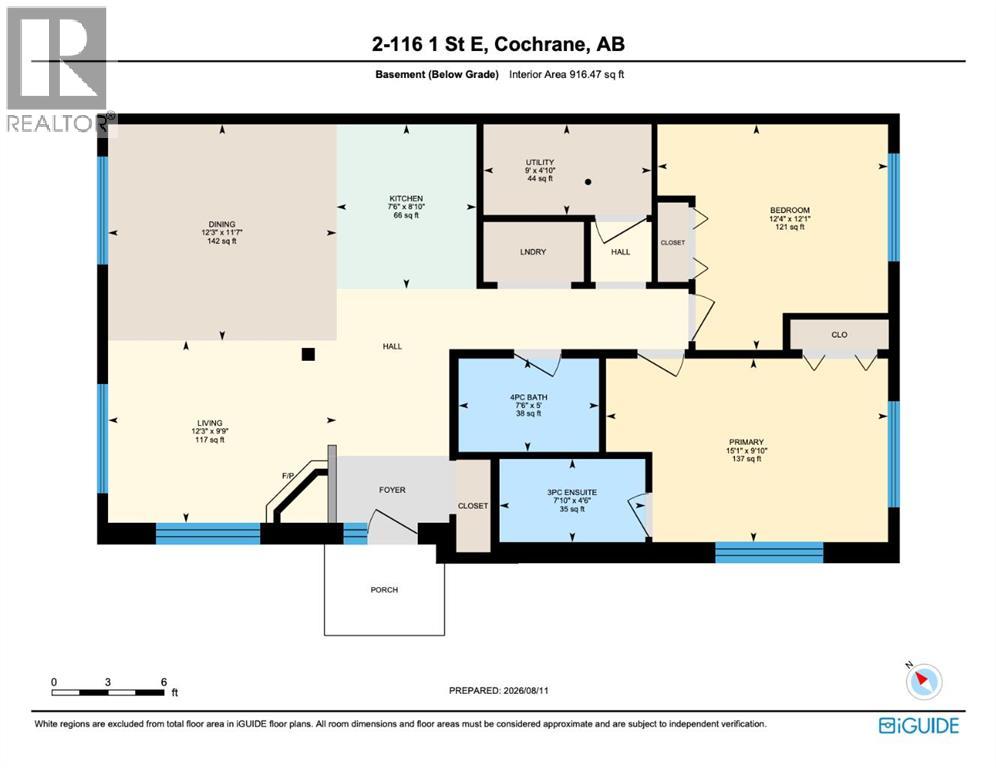
Room Dimensions
| Room | Level | Size |
|---|---|---|
| 3pc Bathroom | Basement | 7.83 Ft x 4.50 Ft |
| 4pc Bathroom | Basement | 7.50 Ft x 5.00 Ft |
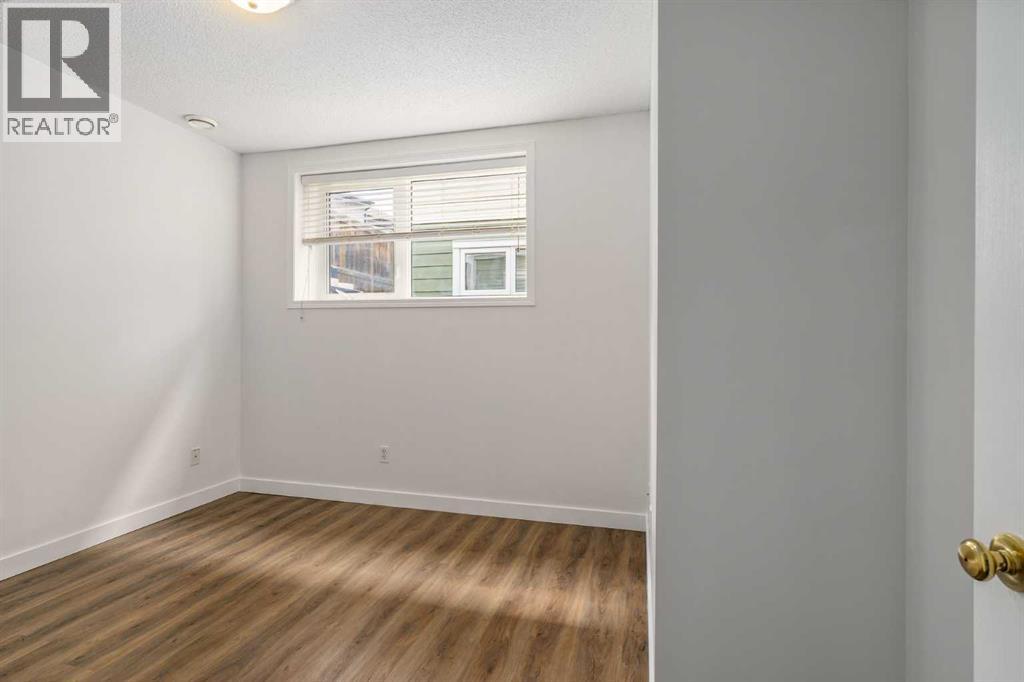
| Bedroom | Basement | 12.33 Ft x 12.08 Ft |
| Dining room | Basement | 12.25 Ft x 11.58 Ft |
| Kitchen | Basement | 7.50 Ft x 8.83 Ft |
| Living room | Basement | 12.25 Ft x 9.75 Ft |
| Primary Bedroom | Basement | 15.08 Ft x 9.83 Ft |
| Furnace | Basement | 9.00 Ft x 4.83 Ft |
Location
Data is supplied by Pillar 9 MLS® System. Pillar 9 is the owner of the copyright in its MLS® System. Data is deemed reliable but is not guaranteed accurate by Pillar 9.
The trademarks MLS®, Multiple Listing Service® and the associated logos are owned by The Canadian Real Estate Association (CREA) and identify the quality of services provided by real estate professionals who are members of CREA. Used under license.