Real estate on your terms®
$319,000
active
4817 6 Street
Coalhurst
,
AB
T0L0V0
Key Details
- MLS® Number:
- A2336530
- Building Type:
- Manufactured Home
- Interior Size:
- 1803 square feet
- Bedrooms:
- 4
- Parking:
- 4
- Parking Features:
- Other
- Lot Size:
- 5600.0 square feet

Property Description
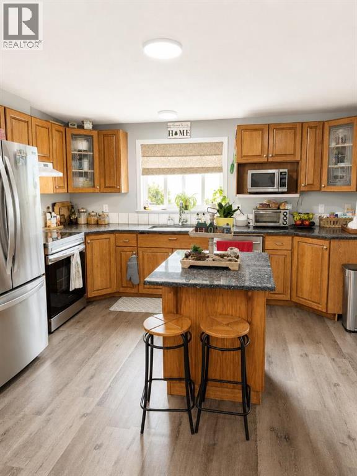
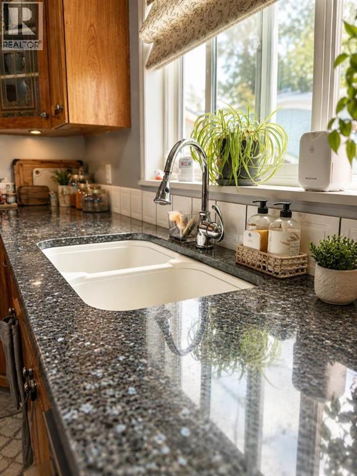
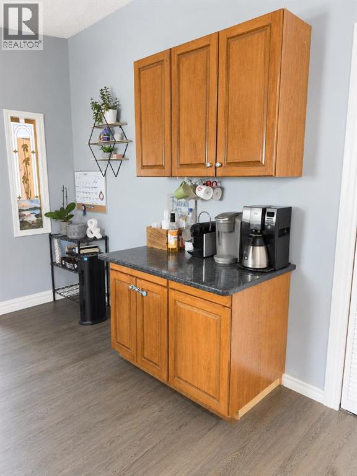
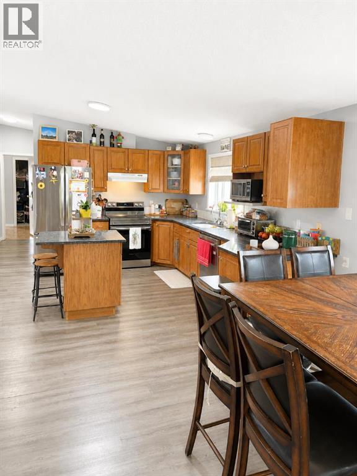
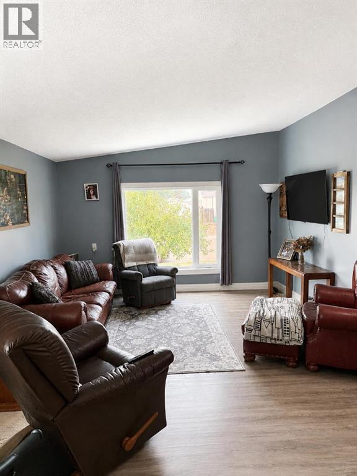
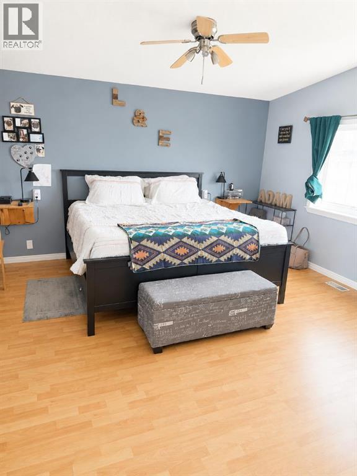
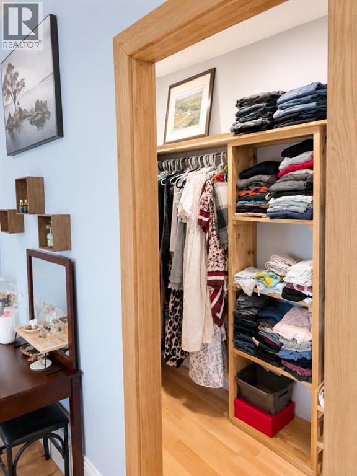
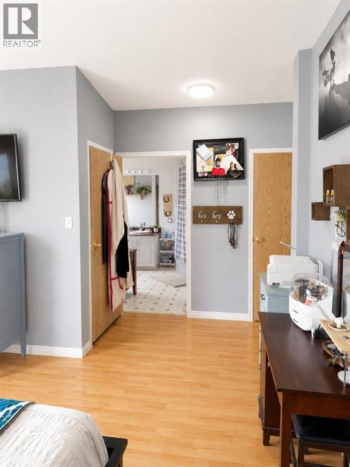
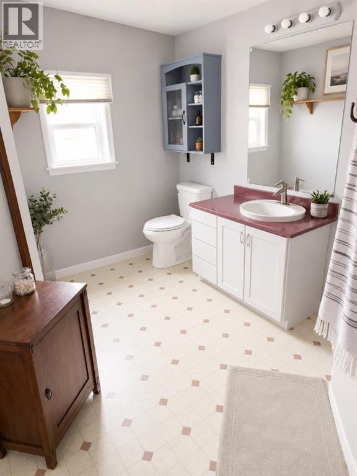
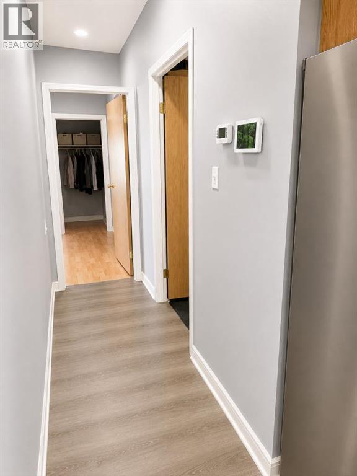
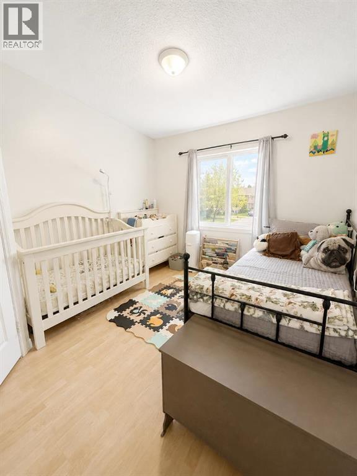
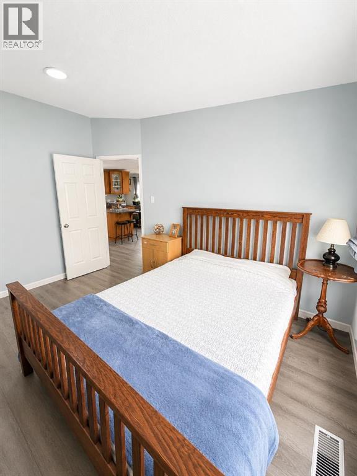
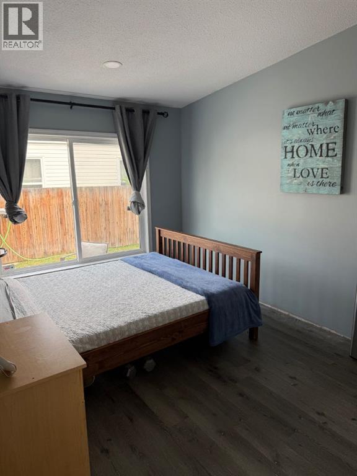
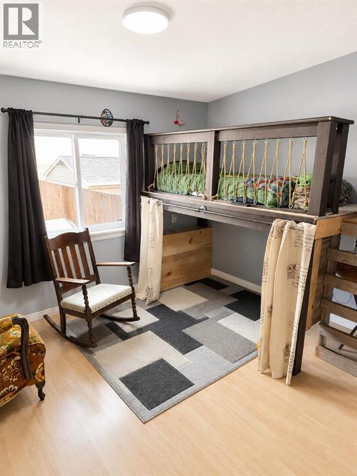
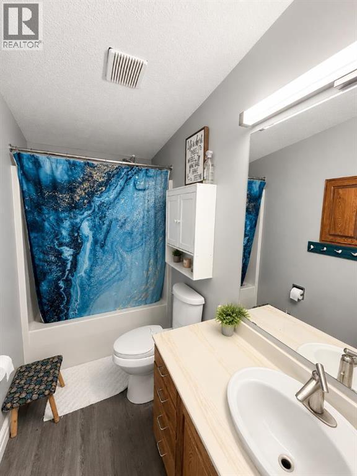
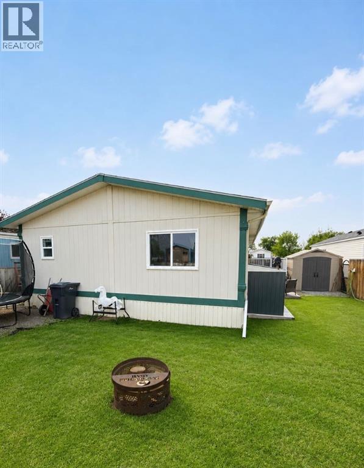
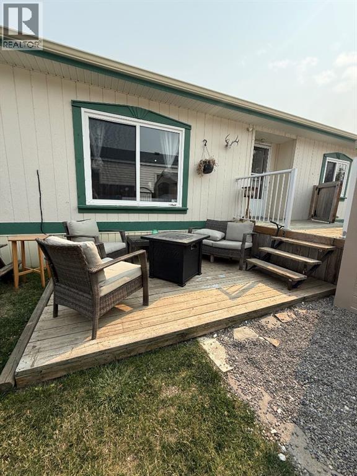
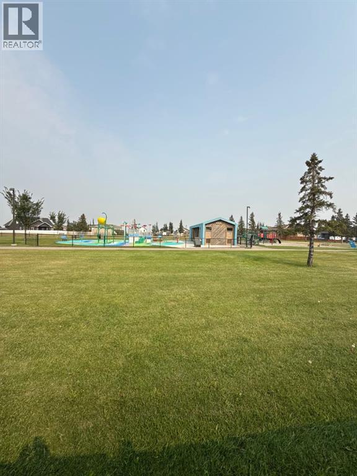
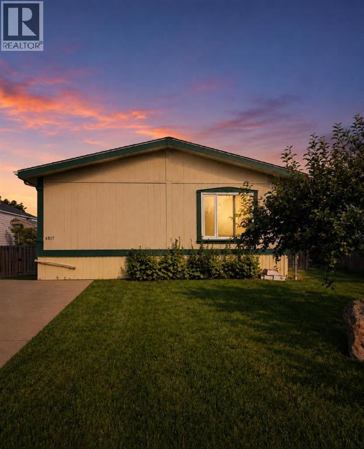
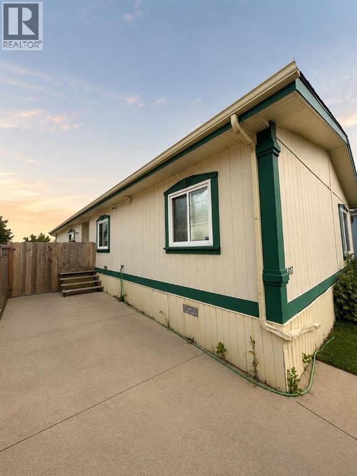
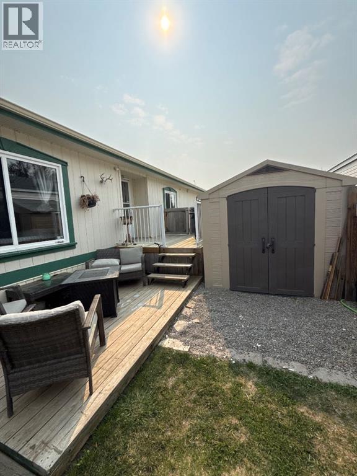
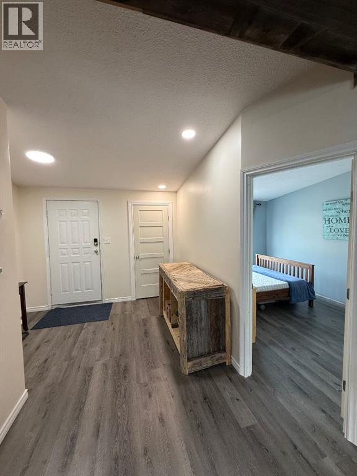
Welcome to this well-cared-for 1996 1800sq ft manufactured home in Coalhurst, situated on an owned lot with no park or lot fees! Offering an impressive amount of living space, thoughtful updates, and a great location, this home is an excellent opportunity.Inside, you’ll love the beautiful vaulted ceilings and spacious layout featuring 4 bedrooms and 2 full bathrooms. The primary bedroom offers a private 4-piece ensuite and two walk-in closets, providing plenty of storage. The spacious kitchen features an island, coffee bar, and plenty of room for cooking and gathering, while the bright and inviting living room offers great natural light and lots of space to relax or entertain.The roof was updated in 2017, and the home has been well maintained throughout. The current owner is an electrician, and the electrical has been kept up to code and carefully maintained. The home sits securely on concrete piles and is strapped down to them.Outside, the property backs onto green space and is just a few blocks from the bakery and elementary school. With an owned lot, four bedrooms, generous living space, and numerous updates, you get a lot of home for the price.Don’t miss this opportunity—call your REALTOR® today and book your private showing! (id:53430)
Building
- Property Type:
- Manufactured Home
- Building Type:
- Manufactured Home
- Style:
- Bungalow
- Year Built:
- 1996
- Stories:
- 1.0
- Bedrooms:
- 4
- Bathrooms (total):
- 2.0
- Basement:
- None
Finished Areas
- Interior Size (Total):
- 1803 square feet
- Above Grade:
- 1803 square feet
Interior
- Flooring:
- Vinyl Plank
- Appliances:
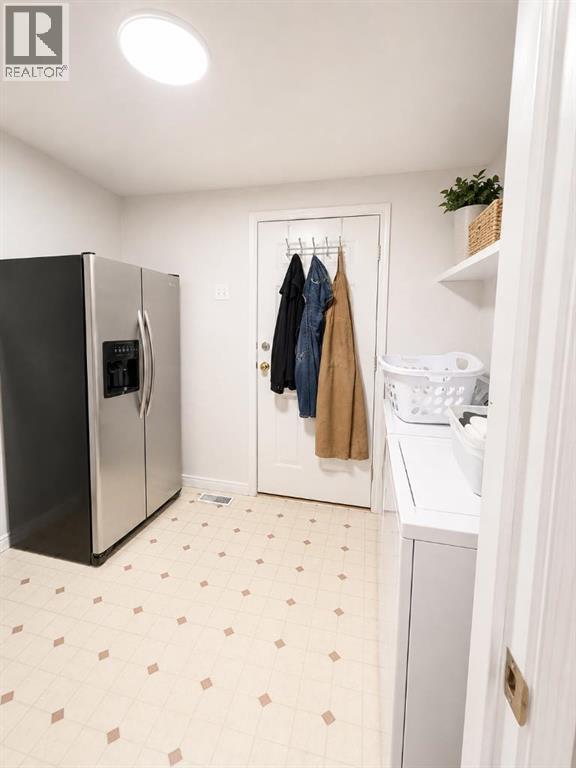
- Refrigerator, Dishwasher, Oven, Washer & Dryer
Parking
- Spaces:
- 4
- Features:
- Other
Lot / Land
- Lot Size:
- 5600.0 square feet
- Frontage:
- 34.14 meters
Exterior
- Construction:
- Wood frame
- Foundation:
- Piled
- Fencing:
- Fence
Utilities & Mechanical
- Heating:
- Natural gas, Central heating
- Cooling:
- Central air conditioning
Fees & Dates
- Property Taxes:
- $2,255
- Tax Year:
- 2026
- Last Modified:
- 08/13/2026 04:50:07 PM
- Status Change:
- 08/13/2026 04:47:29 PM
Association / Ownership
- Common Interest:
- Freehold
Room Dimensions
| Room | Level | Size |
|---|---|---|
| 4pc Bathroom | Main level | - |
| 4pc Bathroom | Main level | - |
| Kitchen | Main level | 13.00 Ft x 13.00 Ft |
| Dining room | Main level | 12.58 Ft x 9.42 Ft |
| Living room | Main level | 12.00 Ft x 18.00 Ft |
| Primary Bedroom | Main level | 13.00 Ft x 12.67 Ft |
| Bedroom | Main level | 12.00 Ft x 11.00 Ft |
| Bedroom | Main level | 12.00 Ft x 10.00 Ft |
| Bedroom | Main level | 12.00 Ft x 10.00 Ft |
| Laundry room | Main level | - |
Location
Data is supplied by Pillar 9 MLS® System. Pillar 9 is the owner of the copyright in its MLS® System. Data is deemed reliable but is not guaranteed accurate by Pillar 9.
The trademarks MLS®, Multiple Listing Service® and the associated logos are owned by The Canadian Real Estate Association (CREA) and identify the quality of services provided by real estate professionals who are members of CREA. Used under license.