Real estate on your terms®
$645,000
active
213 Greenwood Road
Coalhurst
,
AB
T0L0V2
Key Details
- MLS® Number:
- A2327341
- Building Type:
- House
- Interior Size:
- 1973 square feet
- Bedrooms:
- 6
- Parking:
- 4
- Parking Features:
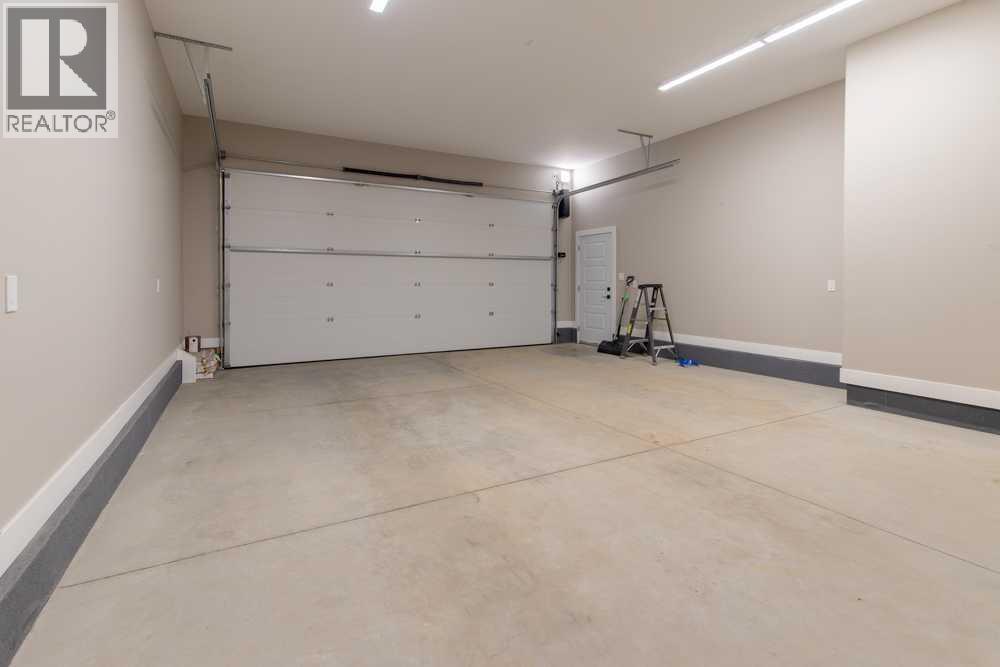
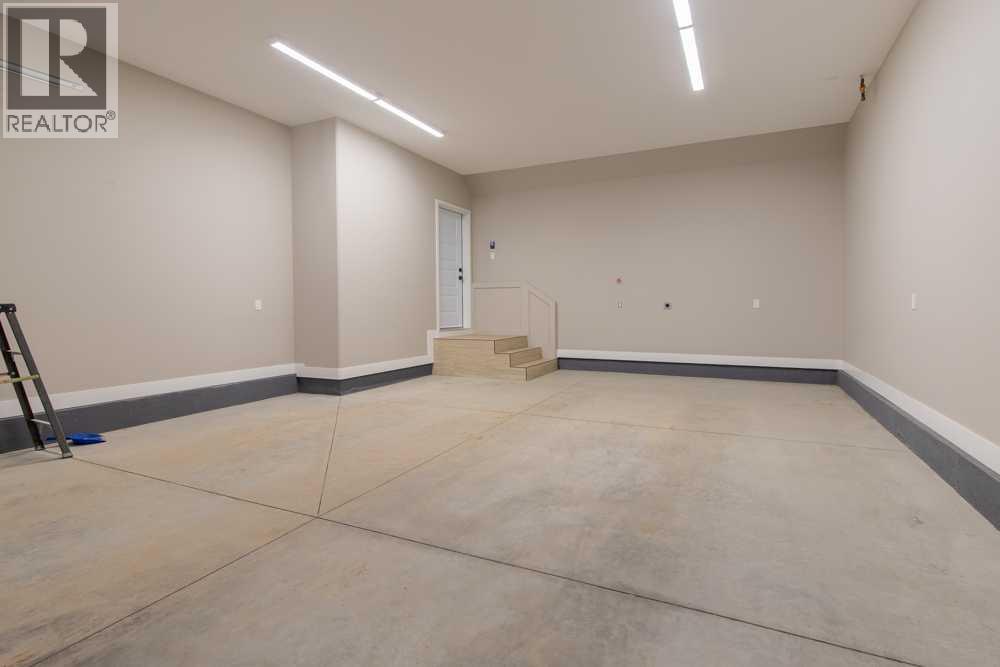
- Attached Garage
- Lot Size:
- 5114.0 square feet

Property Description
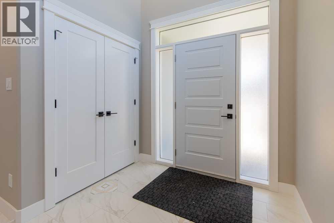
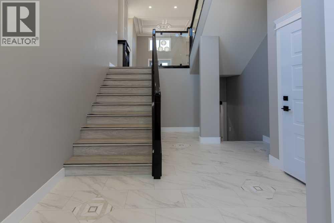
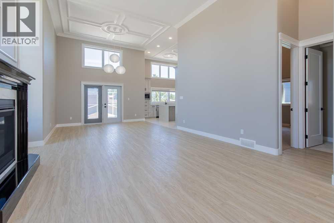
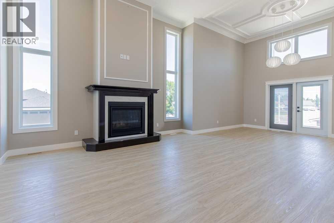
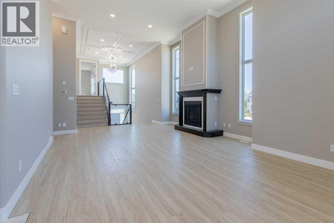
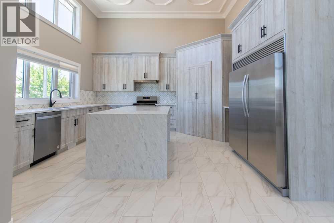
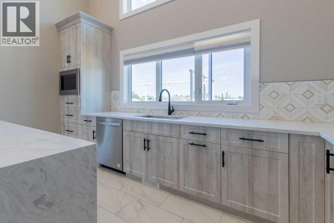
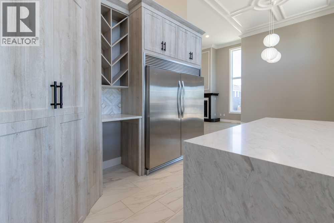
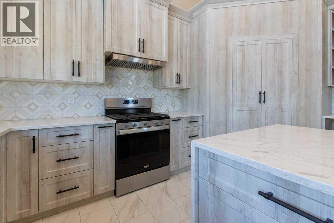
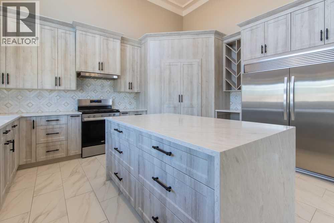
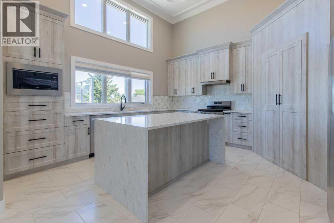
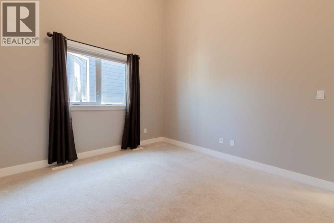
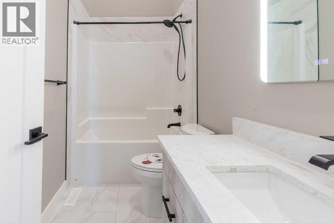
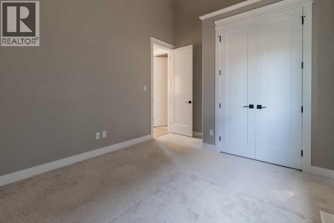
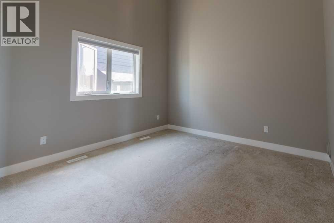
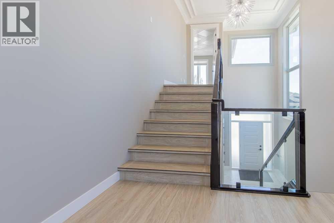
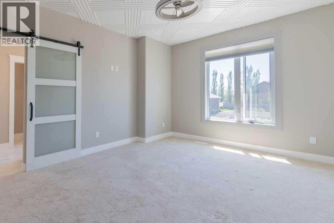
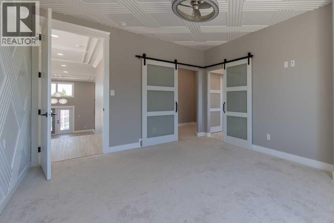
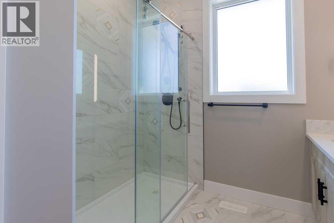
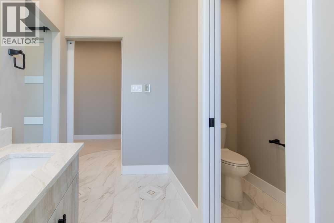
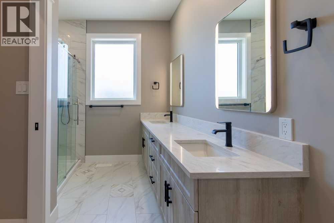
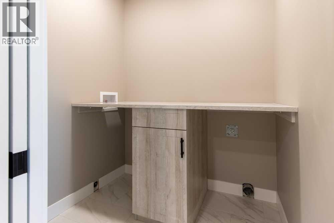
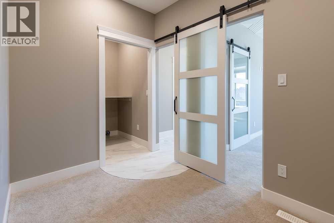
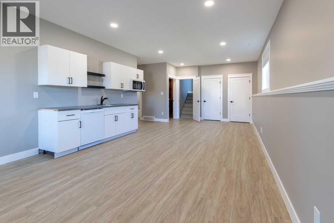
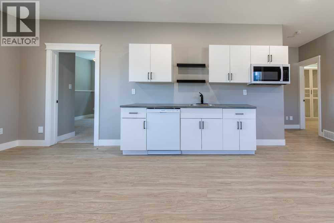
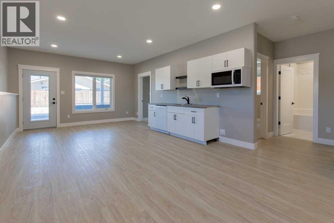
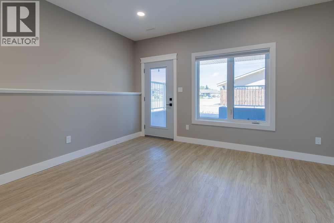
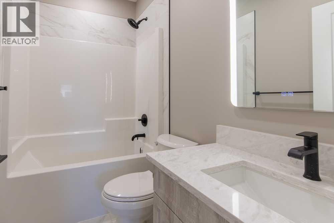
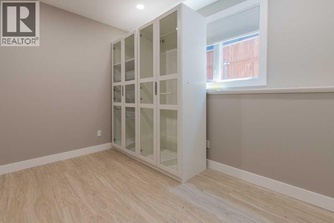
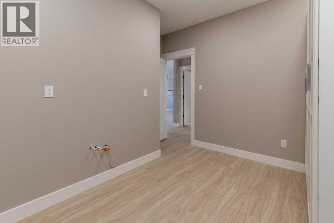
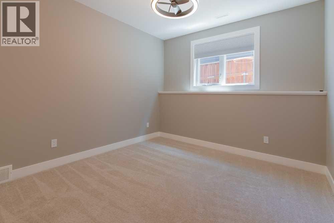
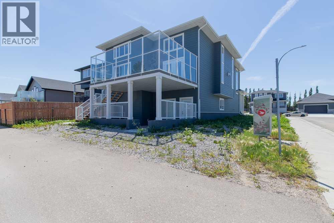
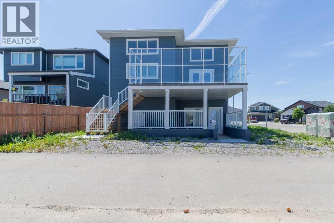
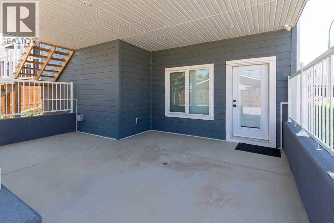
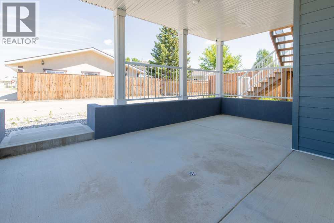
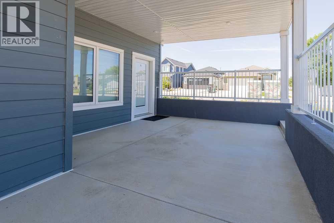
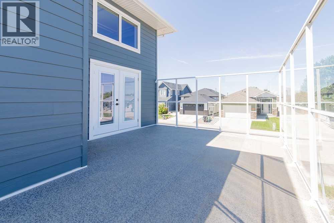
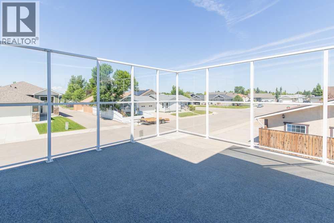
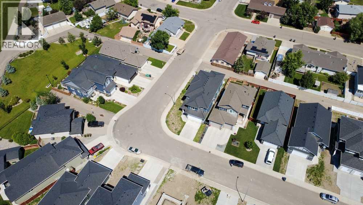
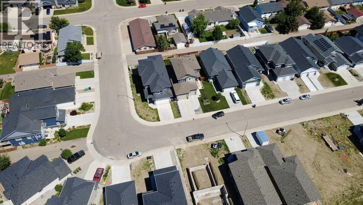
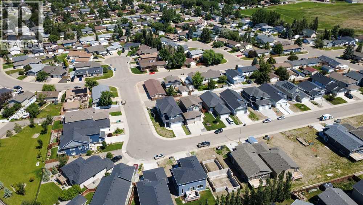
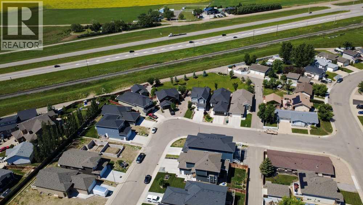
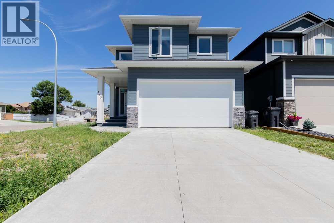
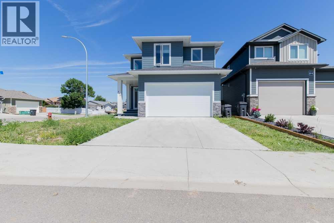
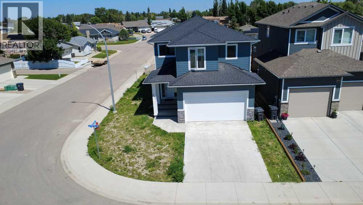
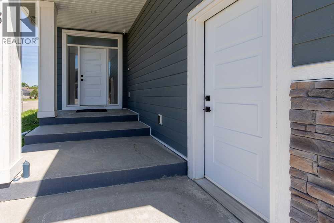
In the family-friendly town of Coalhurst sits this modified bi-level; fully finished with soaring ceilings, high end upgrades and an illegal suite, great for intergenerational families. With a covered entryway, you're greeted by custom tile flooring, a glass railing, grand living and dining area with gas fireplace, coffered ceilings and views to your covered deck. The kitchen boasts waterfall stone counters, a side by side fridge/freezer, walk-in pantry, gas cooktop and the counter space of bakers dreams! There's 2 bedrooms on the main floor that share a 4 piece bathroom and heading upstairs you are welcomed into the primary retreat. Custom wall finishings, large walk-in closet with laundry hook ups, 4 piece ensuite with dual sinks, tiled shower and water closet. The basement is a walk-out with kitchenette, storage space, 2 bedrooms and a full bathroom. (id:53430)
Building
- Property Type:
- House
- Building Type:
- House
- Style:
- Bi-level
- Year Built:
- 2023
- Bedrooms:
- 6
- Bathrooms (total):
- 3.0
- Basement:
- Finished, Full
Finished Areas
- Interior Size (Total):
- 1973 square feet
- Above Grade:
- 1973 square feet
Interior
- Flooring:
- Tile, Laminate, Carpeted
- Appliances:
- None
Parking
- Spaces:
- 4
- Features:
- Attached Garage
Lot / Land
- Lot Size:
- 5114.0 square feet
- Frontage:
- 14.32 meters
- Lot Features:
- Back lane
Exterior
- Exterior Features:
- Composite Siding
- Foundation:
- Poured Concrete
- Fencing:
- Partially fenced
Utilities & Mechanical
- Heating:
- Forced air
- Cooling:
- Central air conditioning
Comfort & Security
- Fireplace(s):
- 1
Fees & Dates
- Property Taxes:
- $5,856
- Tax Year:
- 2025
- Last Modified:
- 07/10/2026 01:05:26 AM
- Status Change:
- 07/10/2026 12:58:23 AM
Association / Ownership
- Common Interest:
- Freehold
Room Dimensions
| Room | Level | Size |
|---|---|---|
| 4pc Bathroom | Second level | 9.00 Ft x 5.42 Ft |
| 4pc Bathroom | Basement | 4.92 Ft x 7.83 Ft |
| 4pc Bathroom | Third level | 11.92 Ft x 8.67 Ft |
| Foyer | Main level | 16.42 Ft x 12.33 Ft |
| Bedroom | Second level | 13.92 Ft x 10.92 Ft |
| Bedroom | Second level | 11.33 Ft x 14.42 Ft |
| Dining room | Second level | 11.00 Ft x 14.00 Ft |
| Kitchen | Second level | 16.00 Ft x 15.00 Ft |
| Living room | Second level | 19.67 Ft x 19.75 Ft |
| Laundry room | Third level | 6.75 Ft x 5.42 Ft |
| Primary Bedroom | Third level | 15.92 Ft x 12.08 Ft |
| Other | Third level | 8.08 Ft x 10.50 Ft |
| Bedroom | Basement | 10.92 Ft x 13.75 Ft |
| Bedroom | Basement | 12.42 Ft x 11.67 Ft |
| Bedroom | Basement | 10.83 Ft x 13.75 Ft |
| Recreational, Games room | Basement | 27.83 Ft x 19.50 Ft |
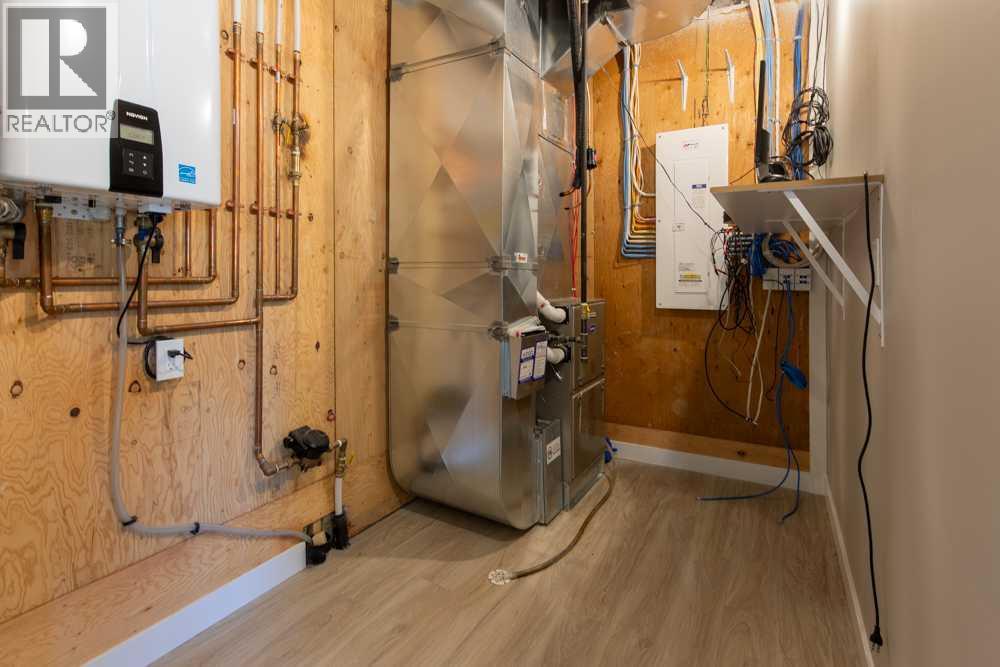
| Furnace | Basement | 12.42 Ft x 6.17 Ft |
Location
Data is supplied by Pillar 9 MLS® System. Pillar 9 is the owner of the copyright in its MLS® System. Data is deemed reliable but is not guaranteed accurate by Pillar 9.
The trademarks MLS®, Multiple Listing Service® and the associated logos are owned by The Canadian Real Estate Association (CREA) and identify the quality of services provided by real estate professionals who are members of CREA. Used under license.