Real estate on your terms®
$384,900
active
4602 6 Street
Coalhurst
,
AB
T0L0V0
Key Details
- MLS® Number:
- A2326405
- Building Type:
- House
- Interior Size:
- 788 square feet
- Bedrooms:
- 4
- Parking:
- 2
- Parking Features:
- Other
- Lot Size:
- 4455.0 square feet

Property Description
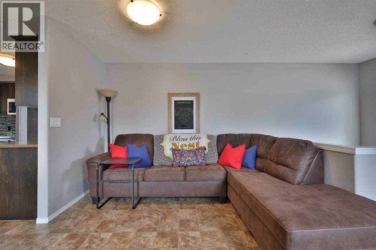
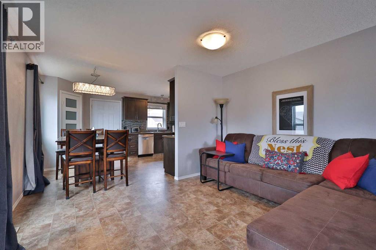
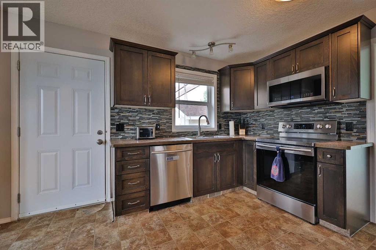
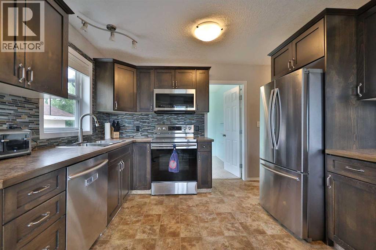
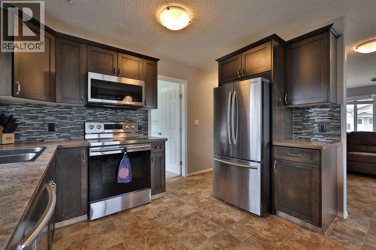
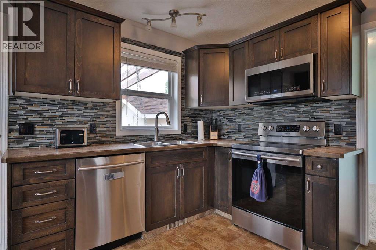
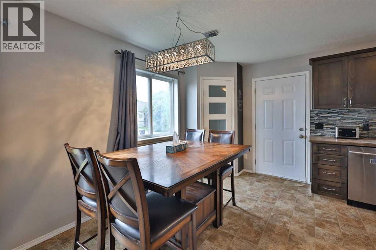
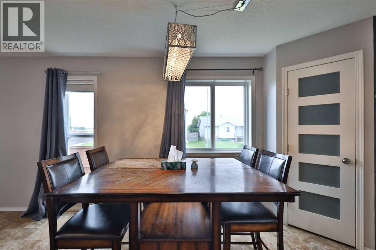
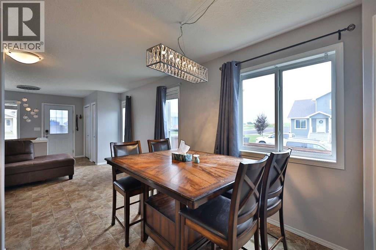
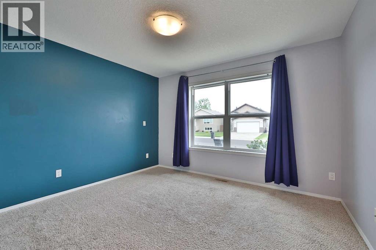
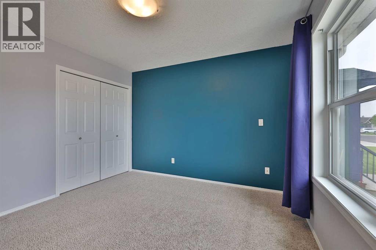
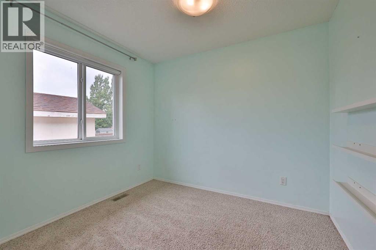
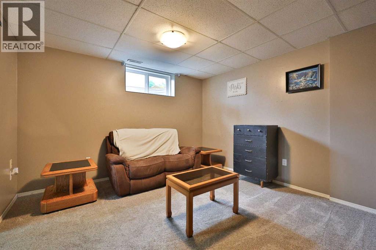
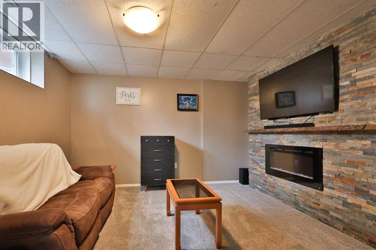
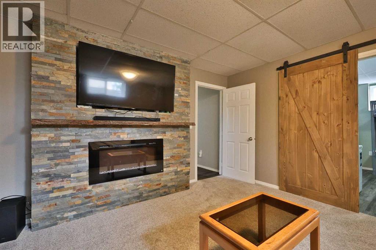
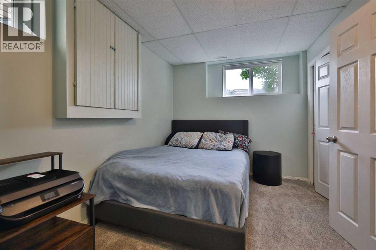
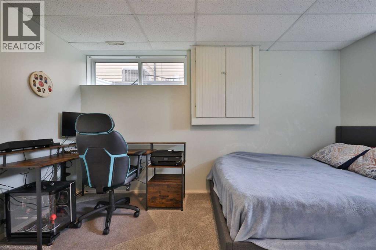
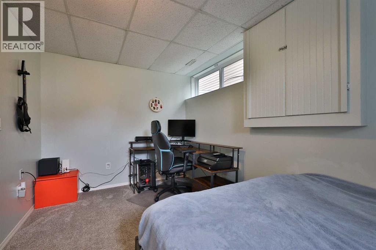
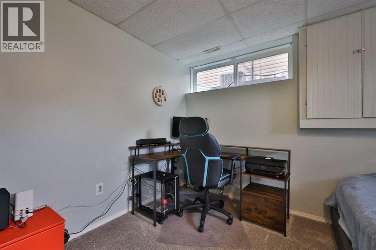
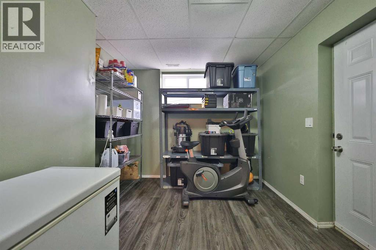
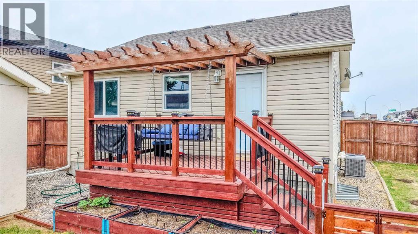
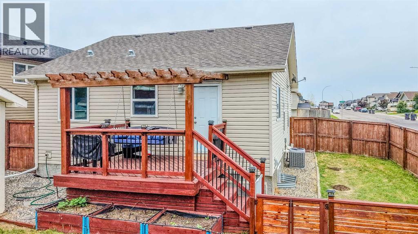
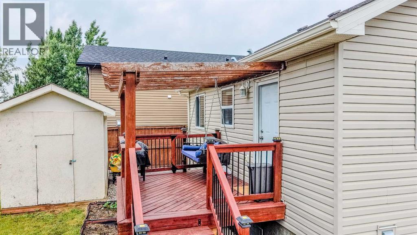
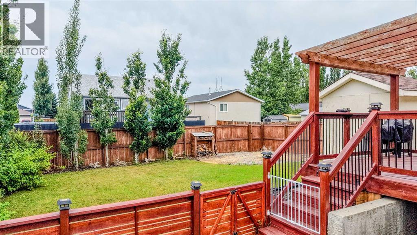
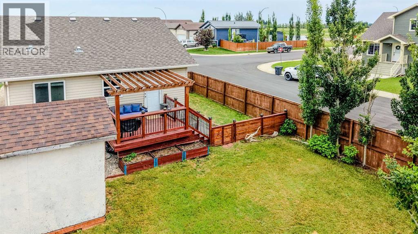
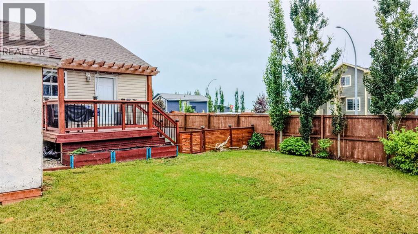
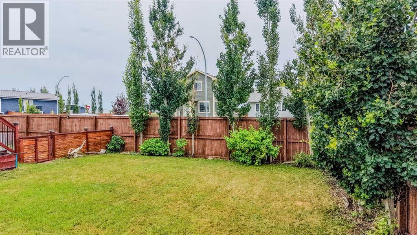
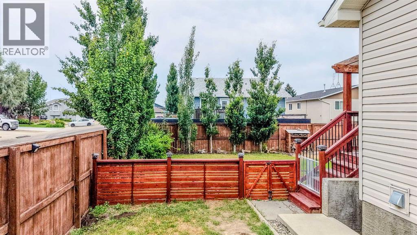

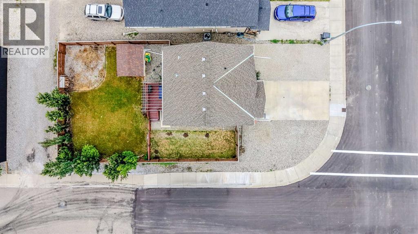
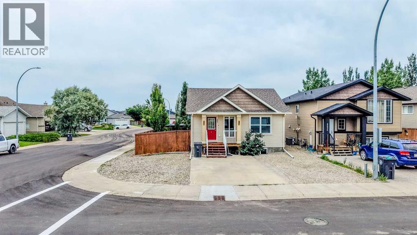
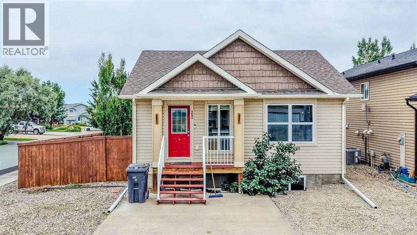
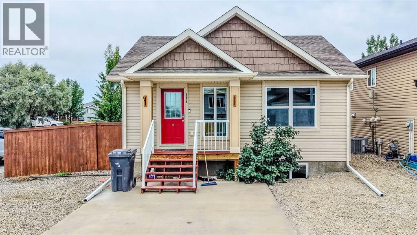
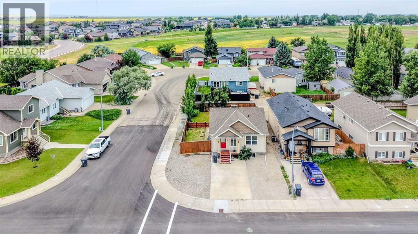
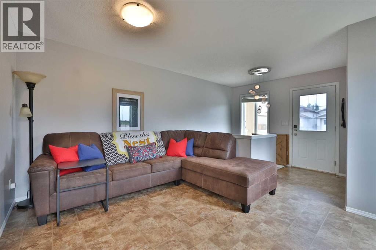
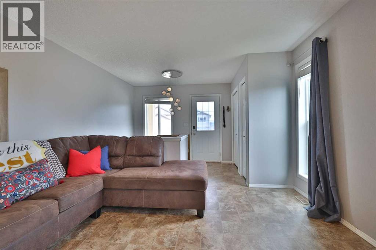
Fantastic opportunity to own a well-maintained home on a quiet street in Coalhurst! Situated on a private corner lot, this property offers many incredible features and is perfect for first-time home buyers, downsizers, or investors! Enjoy slow, relaxing mornings on the inviting front porch or spend summer evenings entertaining on the back deck overlooking the large, fully fenced backyard complete with a spacious storage shed! Inside, you'll appreciate the comfort of central air conditioning, a cozy natural gas fireplace in the fully developed lower level, brand-new carpet downstairs, a convenient walk-out basement entrance, and an enormous storage room that provides plenty of space for all your seasonal items and extras. Upstairs, the open dining, kitchen, and living space is great for those that like to cook or have family gatherings! With 2 bedrooms upstairs and 1 bedroom downstairs plus an additional space downstairs that could serve as a fourth bedroom, family room, or theatre, this home has plenty of space that can be utilized to the buyers’ liking! With its functional layout, fantastic outdoor living space, and desirable location, this home offers outstanding value and won't last long. Call your REALTOR® today to book your private showing! (id:53430)
Building
- Property Type:
- House
- Building Type:
- House
- Style:
- Bungalow
- Year Built:
- 2010
- Stories:
- 1.0
- Bedrooms:
- 4
- Bathrooms (total):
- 2.0
- Basement:
- Finished, Full, Walk out
Finished Areas
- Interior Size (Total):
- 788 square feet
- Above Grade:
- 788 square feet
Interior
- Flooring:
- Carpeted, Linoleum
- Appliances:
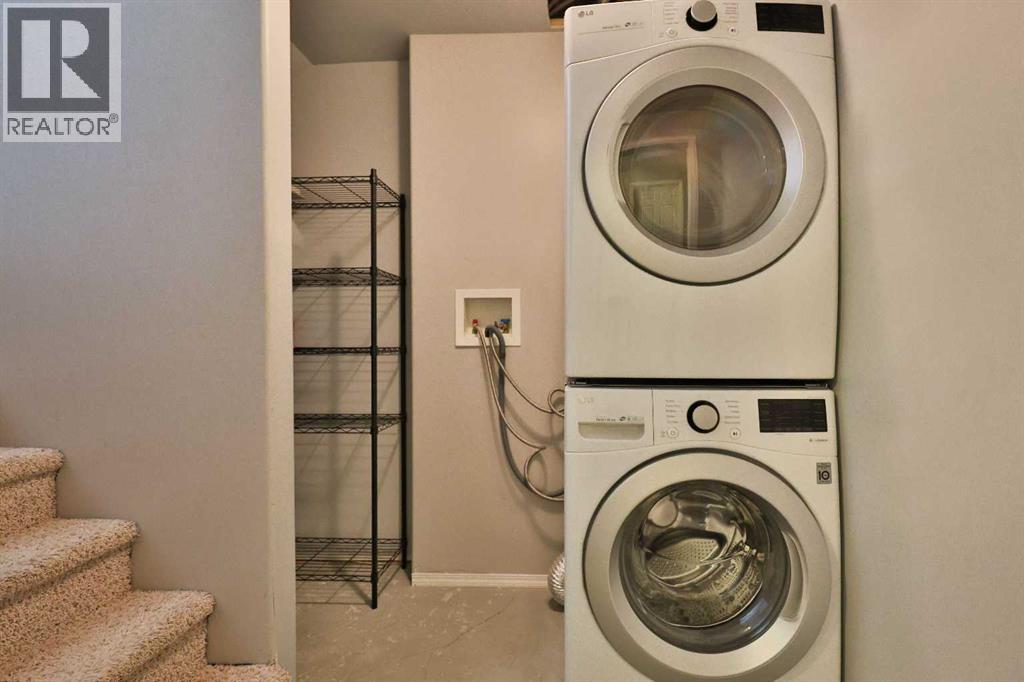
- Washer, Refrigerator, Dishwasher, Stove, Dryer, Window Coverings
Parking
- Spaces:
- 2
- Features:
- Other
Lot / Land
- Lot Size:
- 4455.0 square feet
- Frontage:
- 13.72 meters
- Lot Features:
- Closet Organizers
Exterior
- Exterior Features:
- Vinyl siding
- Foundation:
- Poured Concrete
- Fencing:
- Fence
Utilities & Mechanical
- Heating:
- Forced air
- Cooling:
- Central air conditioning
Comfort & Security
- Fireplace(s):
- 1
Fees & Dates
- Property Taxes:
- $2,848
- Tax Year:
- 2026
- Last Modified:
- 08/07/2026 07:00:02 PM
- Status Change:
- 08/07/2026 06:58:43 PM
Association / Ownership
- Common Interest:
- Freehold
Room Dimensions
| Room | Level | Size |
|---|---|---|
| Living room | Main level | 11.17 Ft x 12.67 Ft |
| Kitchen | Main level | 11.17 Ft x 7.83 Ft |
| Dining room | Main level | 11.42 Ft x 8.17 Ft |
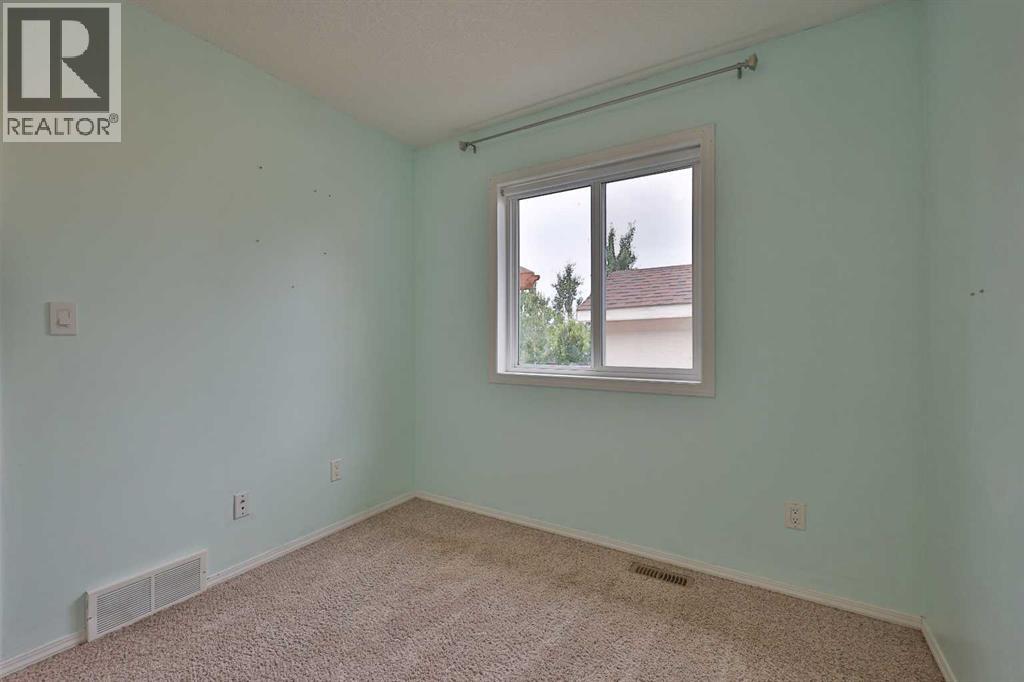
| Primary Bedroom | Main level | 11.17 Ft x 12.00 Ft |
| Bedroom | Main level | 9.33 Ft x 8.67 Ft |
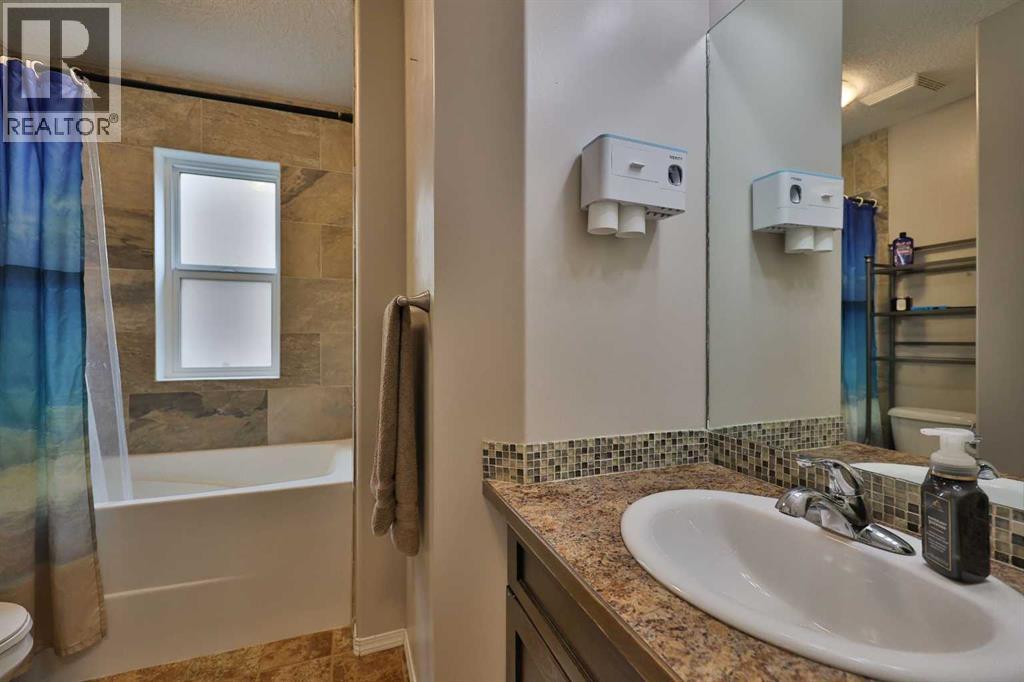
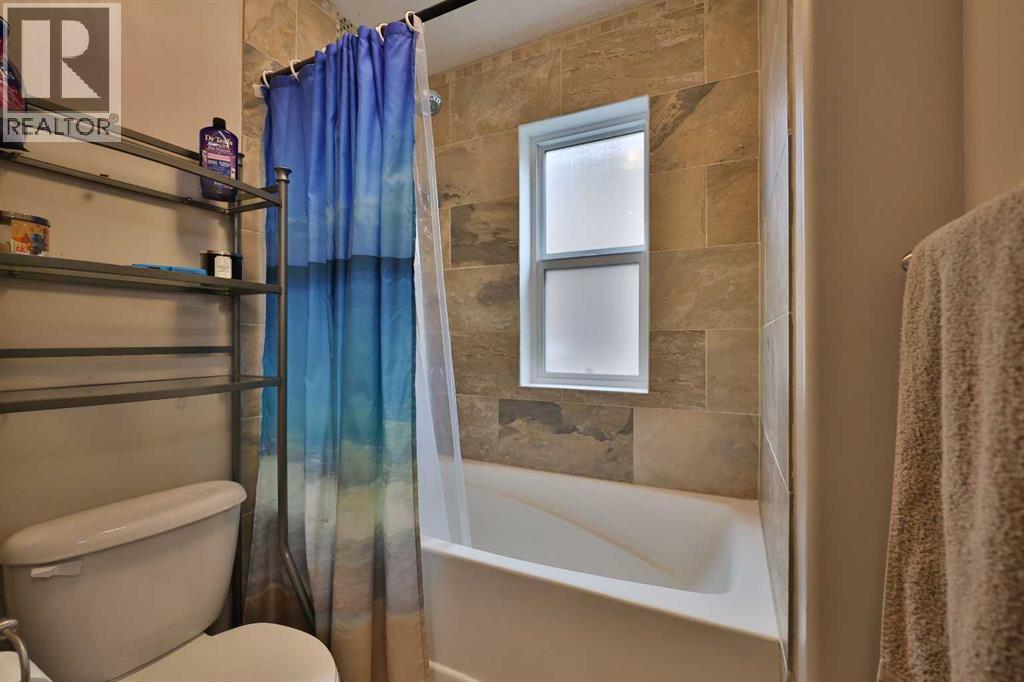
| 4pc Bathroom | Main level | 7.92 Ft x 8.67 Ft |
| Family room | Basement | 13.08 Ft x 12.17 Ft |
| Bedroom | Basement | 9.17 Ft x 11.25 Ft |
| Bedroom | Basement | 14.33 Ft x 8.67 Ft |
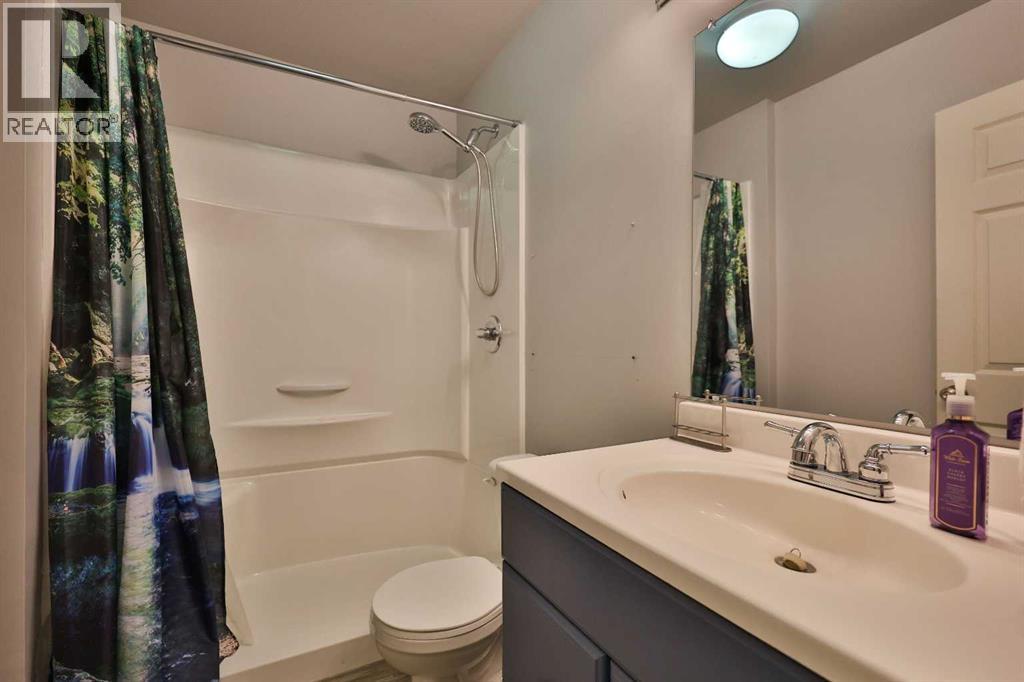
| 4pc Bathroom | Basement | 7.58 Ft x 5.08 Ft |
| Laundry room | Basement | 6.17 Ft x 7.83 Ft |
| Furnace | Basement | 6.83 Ft x 5.75 Ft |
Location
Data is supplied by Pillar 9 MLS® System. Pillar 9 is the owner of the copyright in its MLS® System. Data is deemed reliable but is not guaranteed accurate by Pillar 9.
The trademarks MLS®, Multiple Listing Service® and the associated logos are owned by The Canadian Real Estate Association (CREA) and identify the quality of services provided by real estate professionals who are members of CREA. Used under license.