Real estate on your terms®
$235,000
active
4406 Lake Drive
Coalhurst
,
AB
T0L0V2
Key Details
- MLS® Number:
- A2323263
- Building Type:
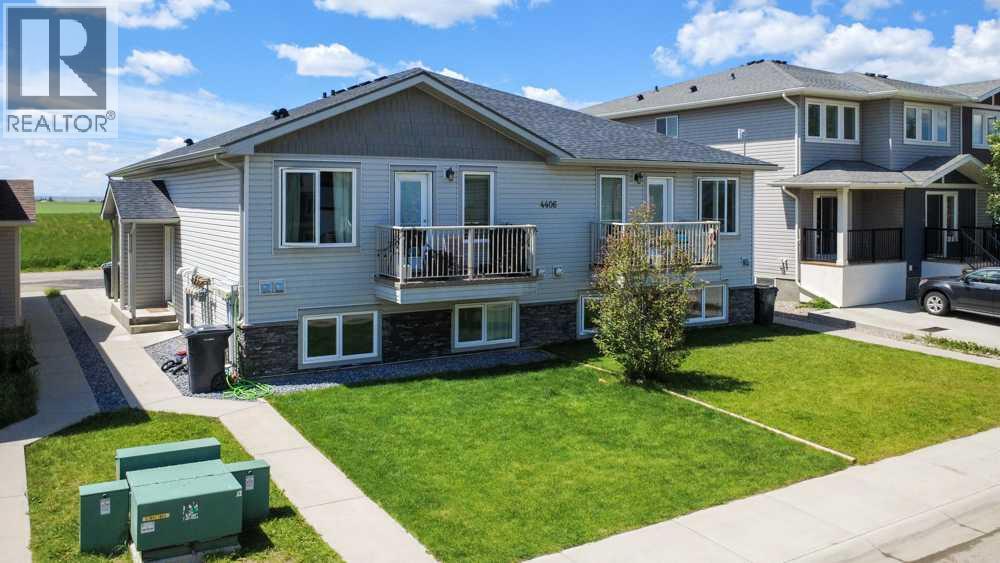
- Row / Townhouse
- Interior Size:
- 640 square feet
- Bedrooms:
- 3
- Parking:
- 1
- Parking Features:
- None
- Attached:
- Yes

Property Description
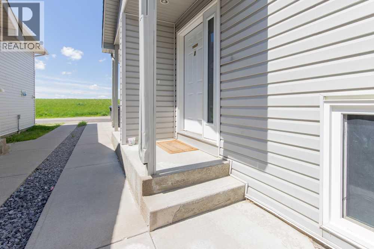
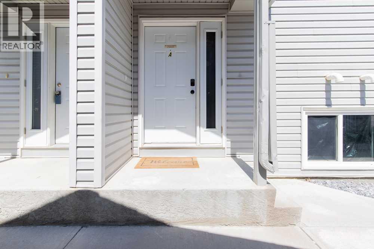
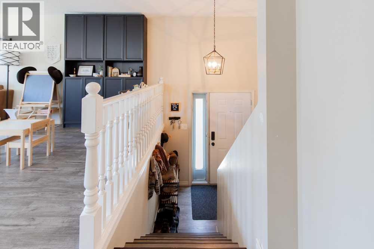
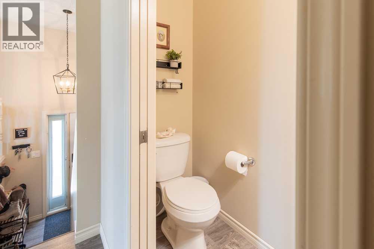
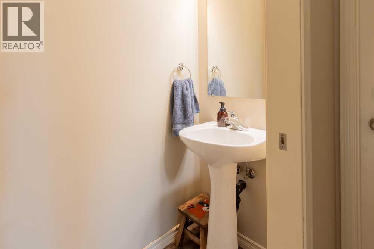
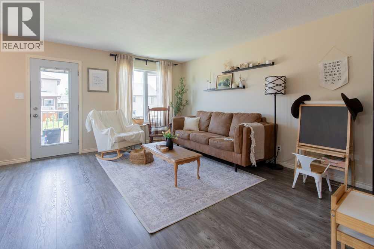

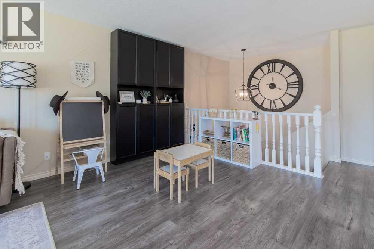
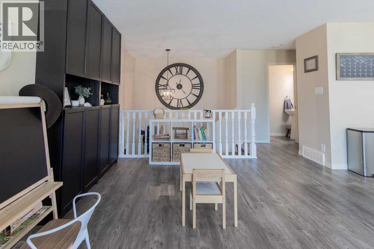
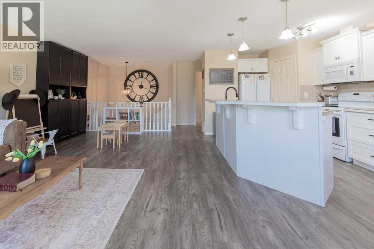
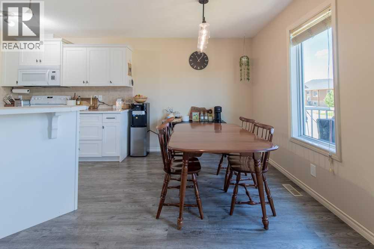
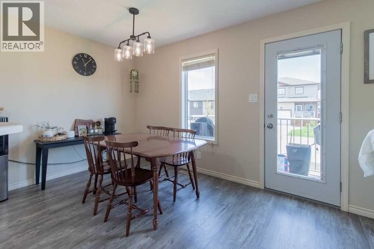
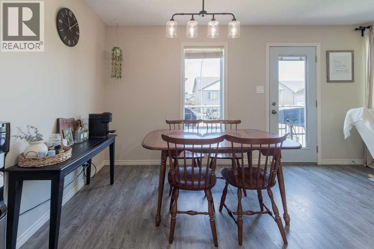
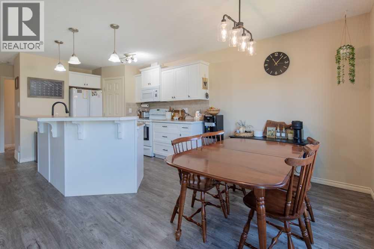
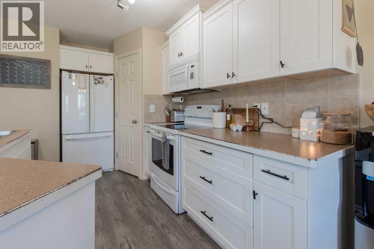
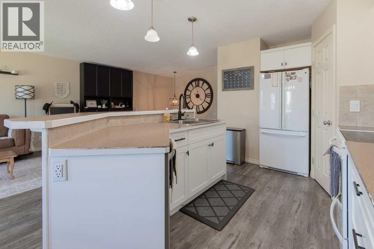
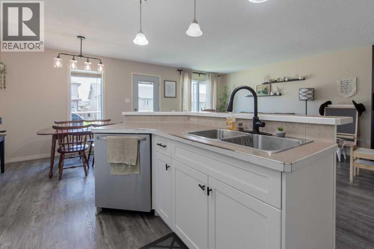
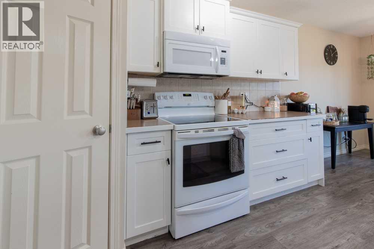
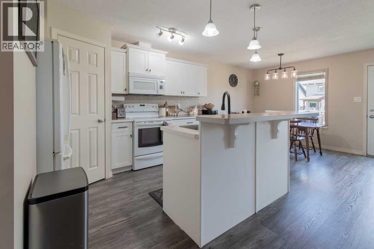
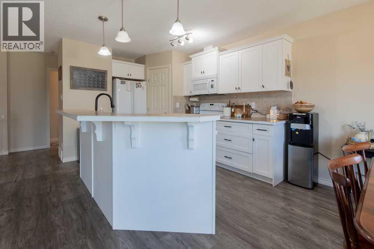
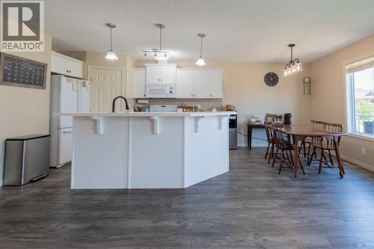
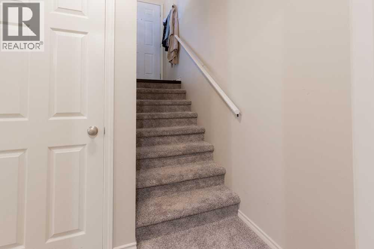
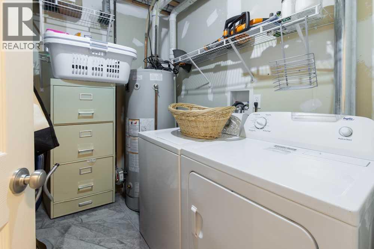
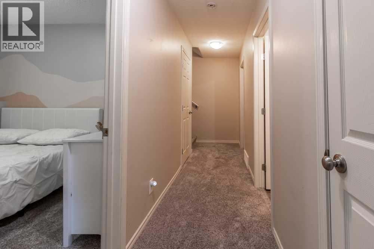
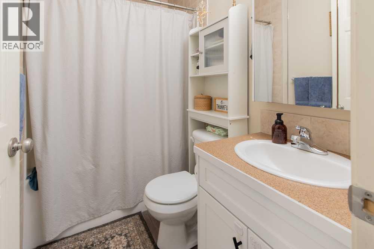
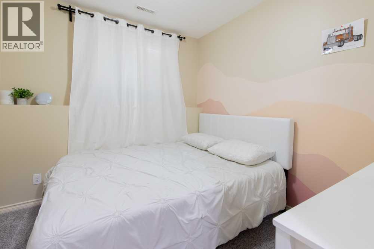
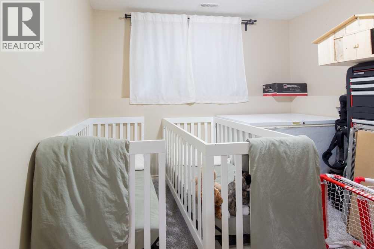
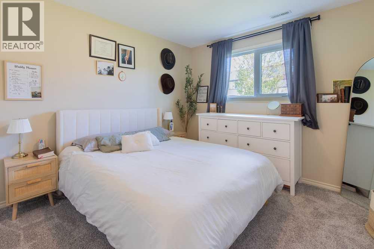
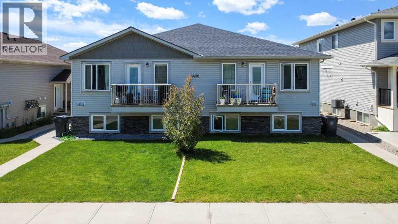
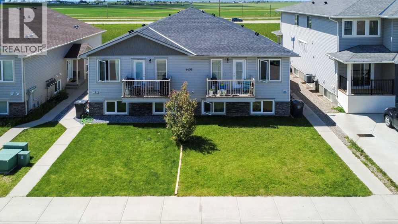
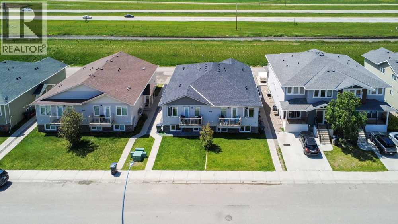
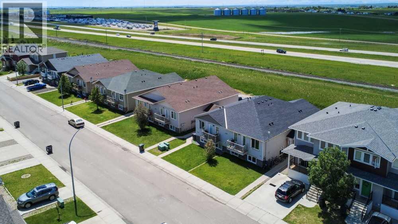
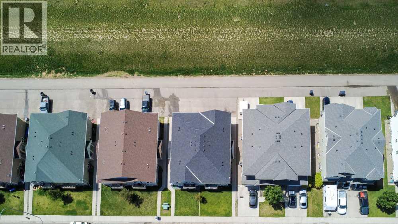
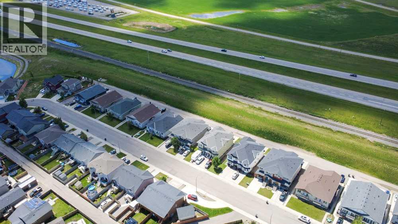
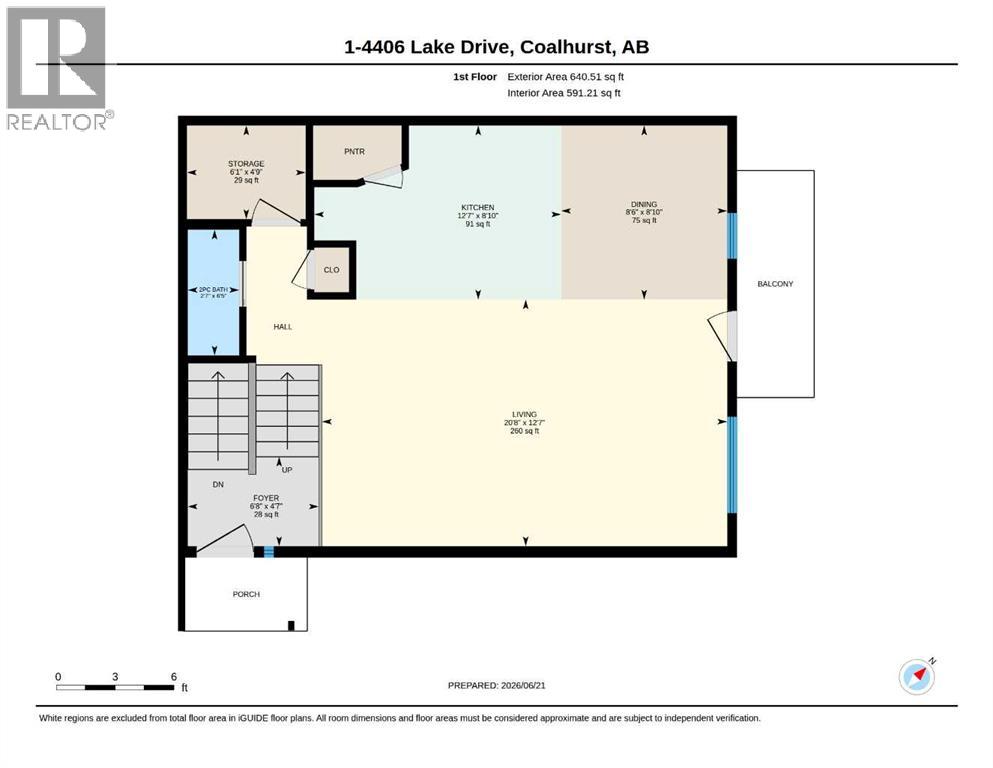
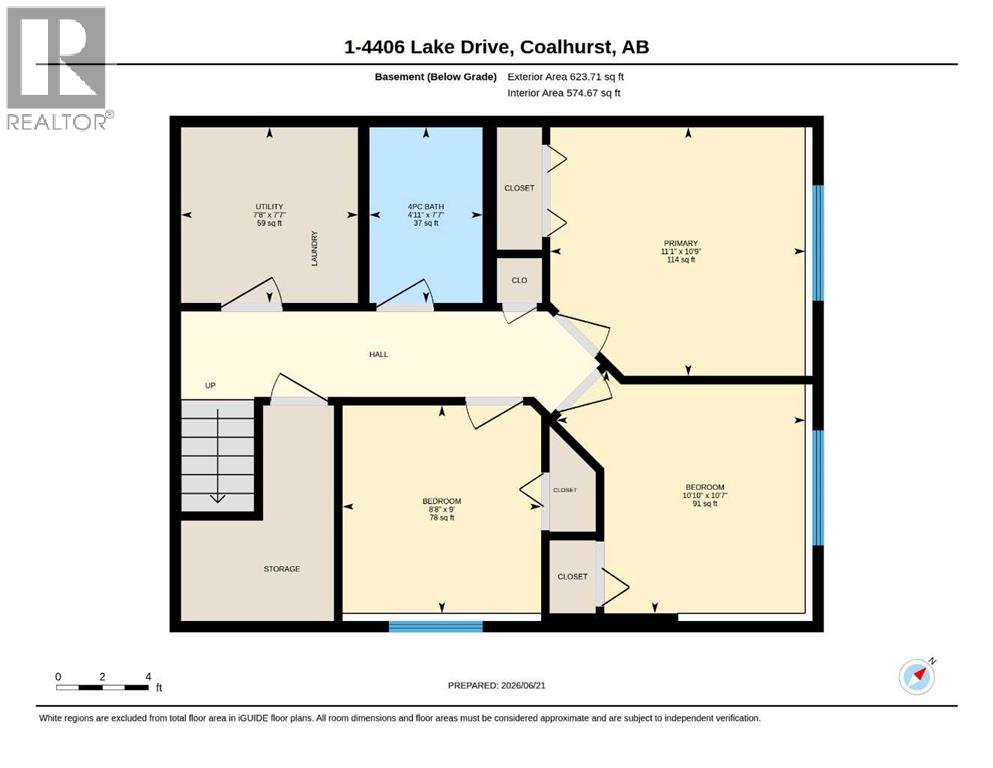
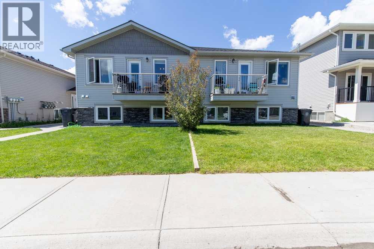
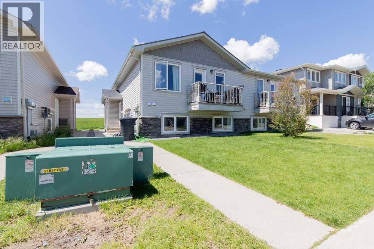
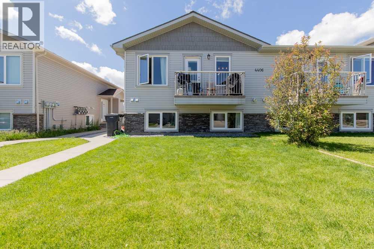
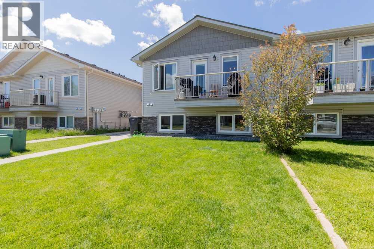
Beautiful Coalhurst four-plex condo unit, perfect for a young family starting out or seasoned investors looking to expand their rental portfolios! This property is located right down the street from a beautiful park in a quiet neighborhood with quick access to the highway. On the main floor, you'll find a powder room, a dining area surrounded by tall windows, a large open-concept living space, and balcony. The kitchen features cupboard storage, a corner pantry, and a convenient island with a dishwasher, breakfast bar, power outlets, and a sink. All three bedrooms are downstairs, making this unit cool and comfortable. Also on the lower level, storage and in-unit laundry create a comfortable layout. This property is excellent as a rental or family home, with an ideal location near a park with a lake and playground in a peaceful neighborhood. Give your REALTOR® a call and book a showing today! (id:53430)
Building
- Property Type:
- Row / Townhouse
- Building Type:
- Row / Townhouse
- Style:
- Bi-level
- Year Built:
- 2010
- Bedrooms:
- 3
- Bathrooms (total):
- 2.5 (1 half)
- Basement:
- Finished, Full
Finished Areas
- Interior Size (Total):
- 640 square feet
- Above Grade:
- 640 square feet
Interior
- Flooring:
- Tile, Carpeted, Vinyl
- Appliances:
- Washer, Refrigerator, Dishwasher, Stove, Dryer, Microwave Range Hood Combo
Parking
- Spaces:
- 1
- Features:
- None
Lot / Land
- Lot Features:
- See remarks, Other
Exterior
- Construction:
- Wood frame
- Foundation:
- Poured Concrete
- Fencing:
- Not fenced
Utilities & Mechanical
- Heating:
- Forced air
- Cooling:
- None
Fees & Dates
- Property Taxes:
- $2,003
- Tax Year:
- 2026
- HOA/Condo Fee:
- $295
- Last Modified:
- 08/13/2026 03:10:03 PM
- Status Change:
- 08/13/2026 03:01:32 PM
Association / Ownership
- Fee:
- $295 / Monthly
- Common Interest:
- Condo/Strata
Room Dimensions
| Room | Level | Size |
|---|---|---|
| Dining room | Main level | 8.67 Ft x 8.83 Ft |
| Living room | Main level | 20.67 Ft x 12.58 Ft |
| Kitchen | Main level | 12.58 Ft x 8.83 Ft |
| Storage | Main level | 6.08 Ft x 4.75 Ft |
| 2pc Bathroom | Main level | 2.58 Ft x 6.42 Ft |
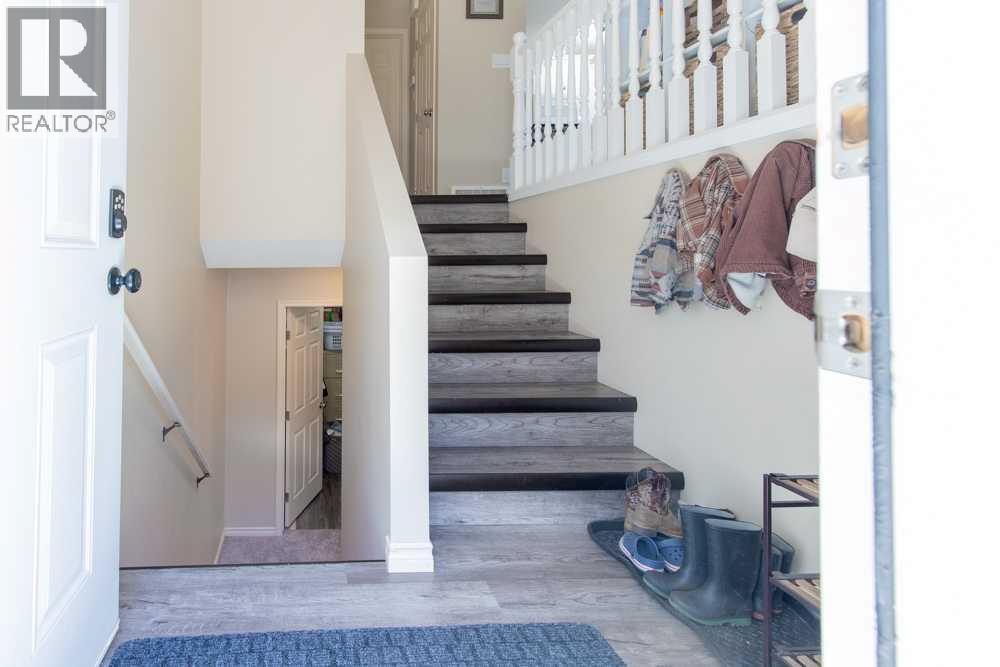
| Foyer | Main level | 8.67 Ft x 4.58 Ft |
| Primary Bedroom | Lower level | 11.08 Ft x 10.75 Ft |
| Bedroom | Lower level | 10.83 Ft x 10.58 Ft |
| 4pc Bathroom | Lower level | 4.92 Ft x 7.58 Ft |
| Bedroom | Lower level | 8.67 Ft x 9.00 Ft |
| Furnace | Lower level | 7.67 Ft x 7.58 Ft |
Location
Data is supplied by Pillar 9 MLS® System. Pillar 9 is the owner of the copyright in its MLS® System. Data is deemed reliable but is not guaranteed accurate by Pillar 9.
The trademarks MLS®, Multiple Listing Service® and the associated logos are owned by The Canadian Real Estate Association (CREA) and identify the quality of services provided by real estate professionals who are members of CREA. Used under license.