Real estate on your terms®
$449,900
active
4605 7 Street
Coalhurst
,
AB
T0L0V0
Key Details
- MLS® Number:
- A2320507
- Building Type:
- House
- Interior Size:
- 1149 square feet
- Bedrooms:
- 3
- Parking:
- 2
- Parking Features:
- Parking Pad
- Lot Size:
- 3978.56 square feet

Property Description
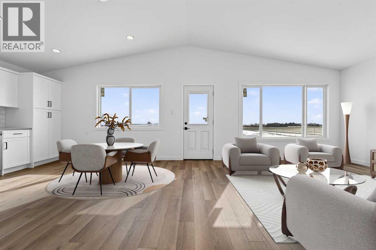
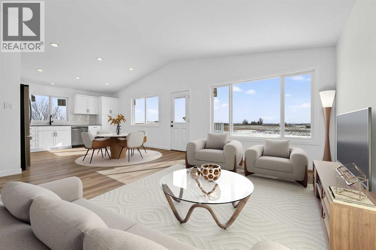
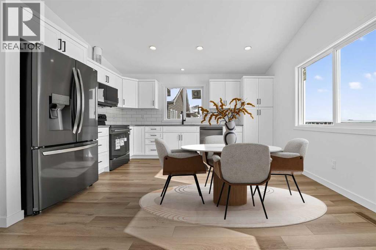
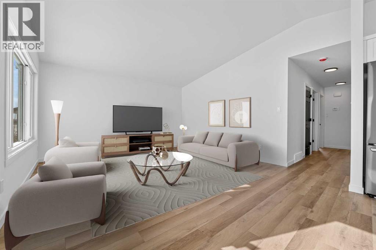
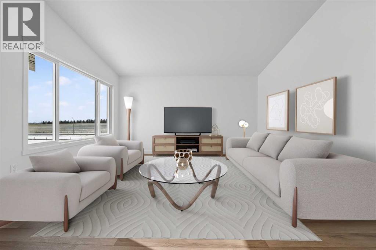
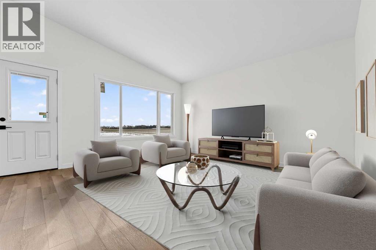
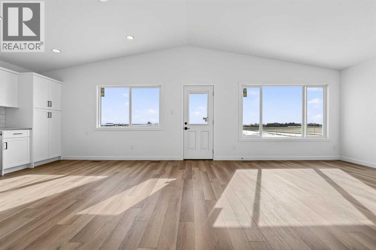
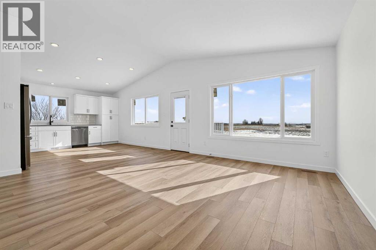
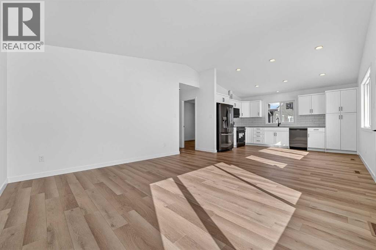
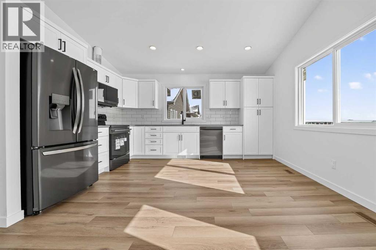
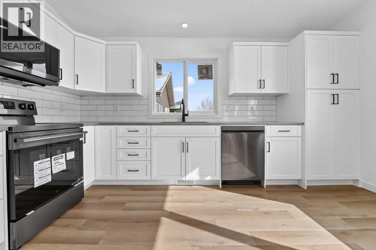
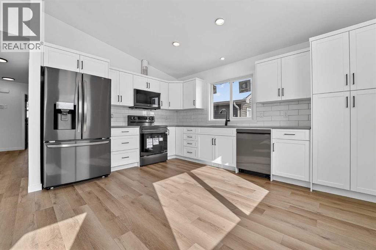
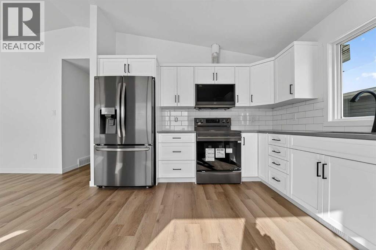
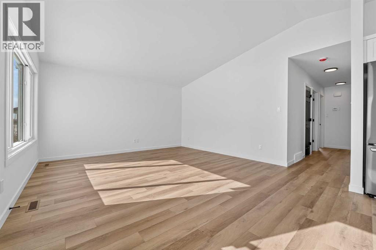
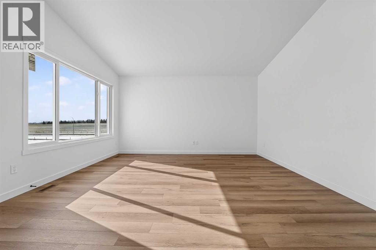
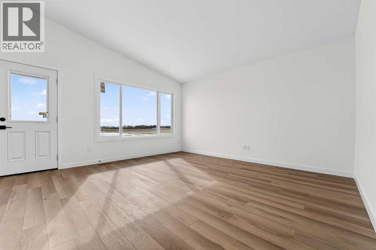
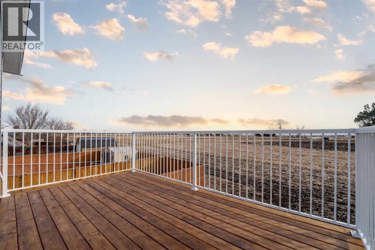
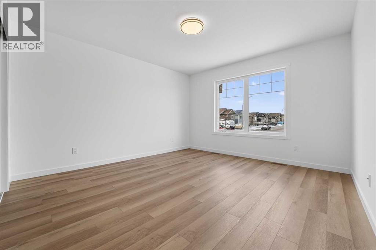
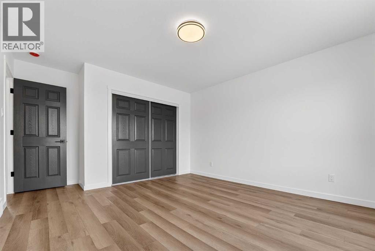
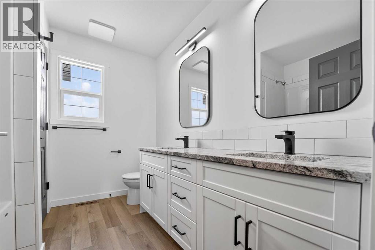
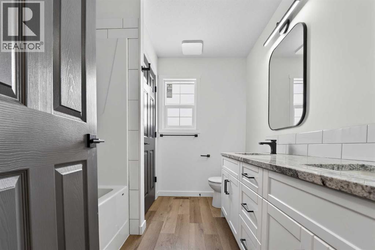
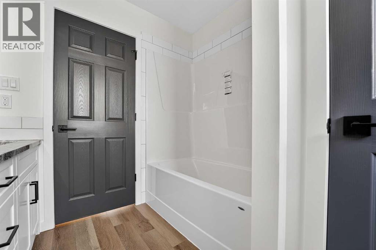
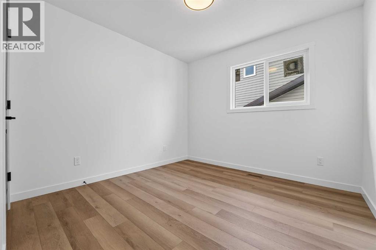
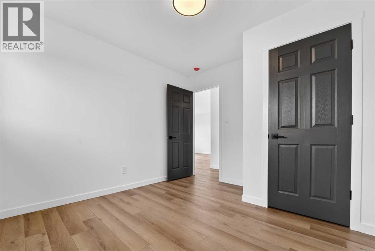
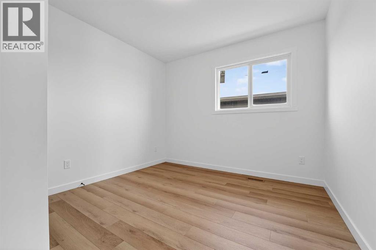
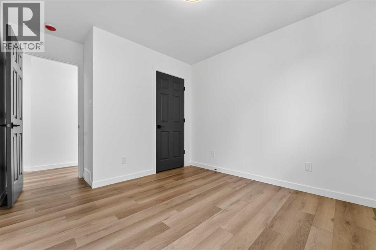
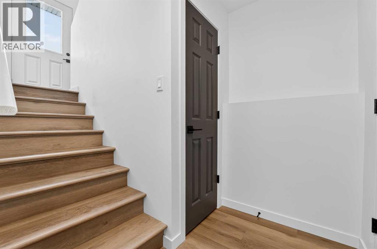
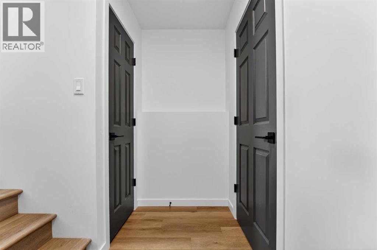
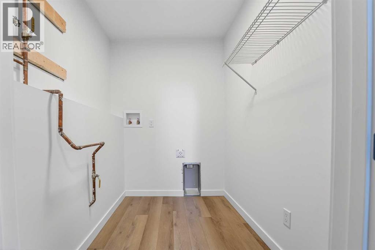
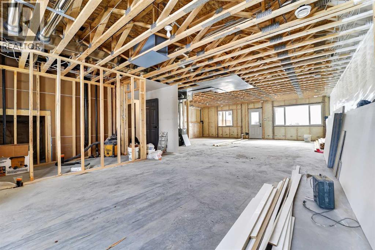
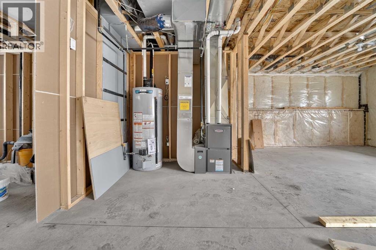
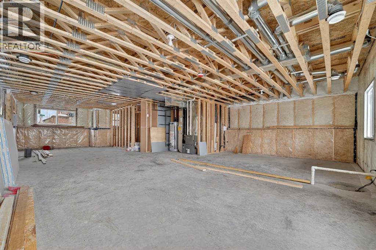
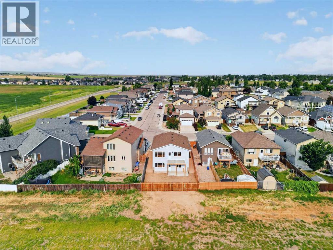
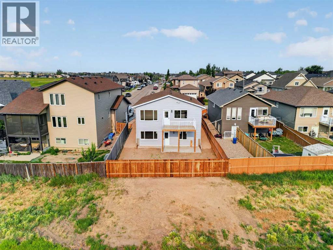
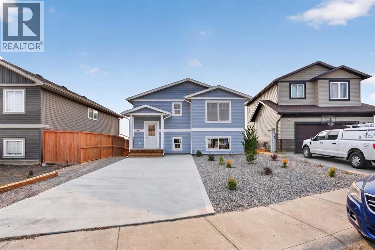
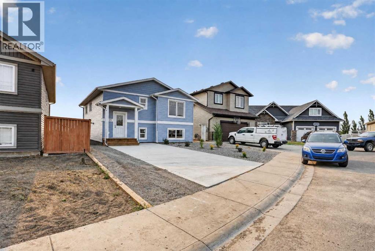
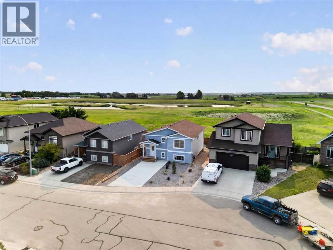
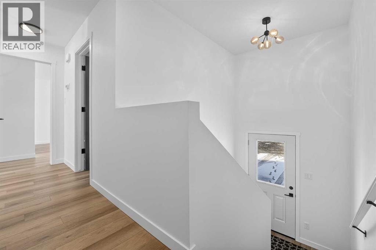
Located in Coalhurst, just minutes from Lethbridge, this brand new home offers a great opportunity for buyers looking to get into a new property without pushing their budget too far. With a functional bi level layout, modern finishes, and an open backyard setting, this home combines everyday practicality with a well designed layout and modern finishes throughout. The main level features a bright and open layout where the kitchen, dining area, and living room all connect seamlessly. Vaulted ceilings and large windows bring in plenty of natural light, creating an open and inviting feel. The kitchen is finished with white cabinetry, quartz countertops, stainless steel appliances, and matching matte black hardware carried throughout the home. The dining area sits centrally and flows directly into the living room, creating a layout that works well for both everyday living and entertaining. Down the hall, you’ll find three bedrooms including the primary, located right next to a full four piece bathroom. The bathroom features dual vanities, granite countertops, and a large storage closet, offering a layout that is both functional and well thought out. This level is well suited for families, first time buyers, or anyone looking for a low maintenance setup. The basement is currently undeveloped, offering the opportunity to finish it to your needs. With the larger footprint of a bi level design and above grade windows, there is plenty of room for additional bedrooms, a spacious rec area, and storage. The walkout basement also provides direct access to the backyard. Out back, the home sits on a great lot backing onto a pond with no rear neighbours, creating a more open setting than what you typically find in newer developments. The front landscaping has already been completed with low maintenance gravel and shrubs, and the backyard fencing is already in place, helping reduce the additional expenses often associated with purchasing a new construction home. The yard offers a goo d amount of usable space, and the nearby off leash dog park adds even more appeal. Coalhurst continues to be a popular choice thanks to its balance of value and convenience, with schools, parks, and local amenities nearby along with quick access into Lethbridge. (id:53430)
Building
- Property Type:
- House
- Building Type:
- House
- Style:
- Bi-level
- Year Built:
- 2026
- Bedrooms:
- 3
- Bathrooms (total):
- 1.0
- Basement:
- Partially finished, Full, Separate entrance, Walk out
Finished Areas
- Interior Size (Total):
- 1149 square feet
- Above Grade:
- 1149 square feet
Interior
- Flooring:
- Vinyl Plank
- Appliances:
- Refrigerator, Dishwasher, Stove, Microwave Range Hood Combo
Parking
- Spaces:
- 2
- Features:
- Parking Pad
Lot / Land
- Lot Size:
- 3978.56 square feet
- Frontage:
- 12.8 meters
- Lot Features:
- No neighbours behind
Exterior
- Exterior Features:
- Vinyl siding
- Construction:
- Wood frame
- Foundation:
- Poured Concrete
- Fencing:
- Partially fenced
Utilities & Mechanical
- Heating:
- Forced air
- Cooling:
- None
Fees & Dates
- Property Taxes:
- $751
- Tax Year:
- 2026
- Last Modified:
- 08/14/2026 07:05:05 PM
- Status Change:
- 08/14/2026 06:58:30 PM
Association / Ownership
- Common Interest:
- Freehold
Room Dimensions
| Room | Level | Size |
|---|---|---|
| Kitchen | Main level | 14.25 Ft x 11.17 Ft |
| Dining room | Main level | 14.33 Ft x 6.17 Ft |
| Living room | Main level | 14.42 Ft x 10.25 Ft |
| Primary Bedroom | Main level | 15.42 Ft x 12.42 Ft |
| Bedroom | Main level | 9.92 Ft x 12.42 Ft |
| 5pc Bathroom | Main level | .00 Ft x .00 Ft |
| Bedroom | Main level | 10.00 Ft x 11.00 Ft |
Location
Data is supplied by Pillar 9 MLS® System. Pillar 9 is the owner of the copyright in its MLS® System. Data is deemed reliable but is not guaranteed accurate by Pillar 9.
The trademarks MLS®, Multiple Listing Service® and the associated logos are owned by The Canadian Real Estate Association (CREA) and identify the quality of services provided by real estate professionals who are members of CREA. Used under license.