Real estate on your terms®
$815,000
active
202 Lake Drive
Coalhurst
,
AB
T0L0V0
Key Details
- MLS® Number:
- A2319816
- Building Type:
- House
- Interior Size:
- 2037 square feet
- Bedrooms:
- 5
- Parking:
- 4
- Parking Features:
- Attached Garage, Garage, Heated Garage
- Lot Size:
- 595.23 square meters

Property Description
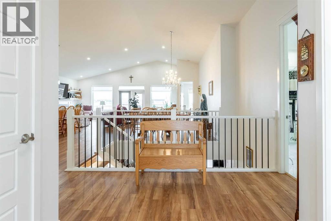
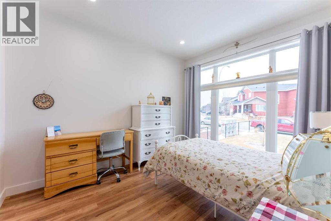
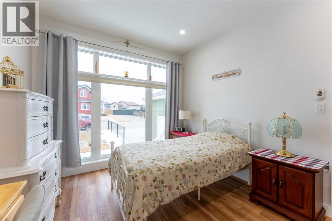
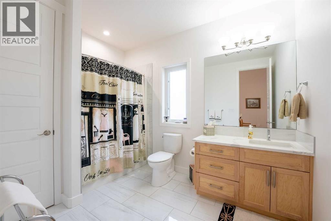
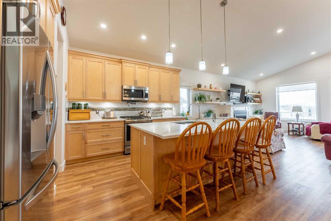
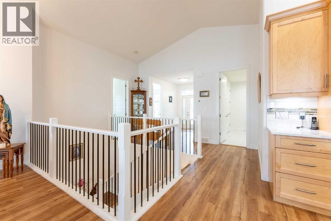
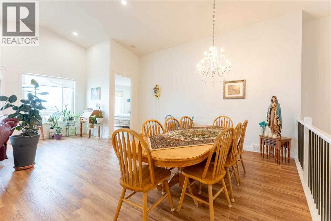
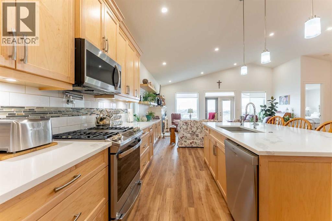
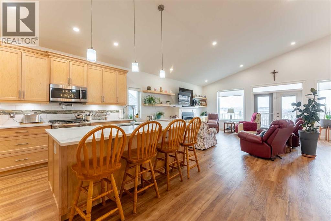
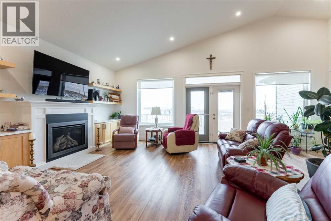
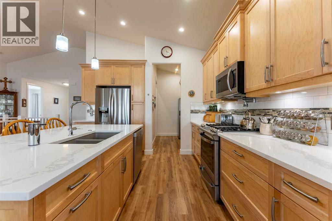
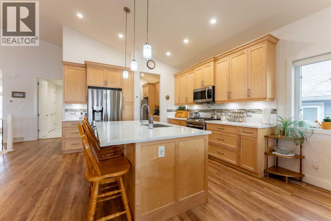
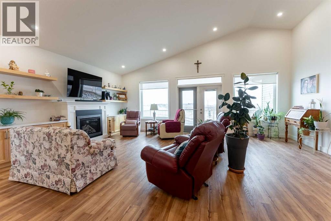
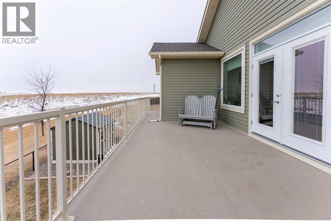
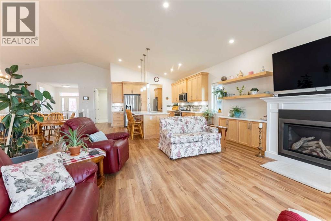
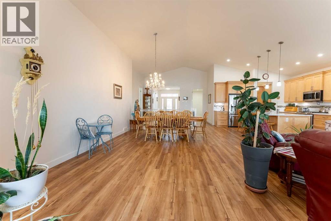
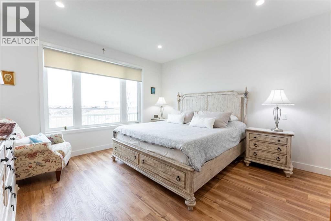
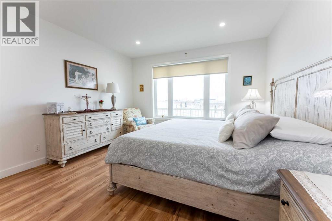
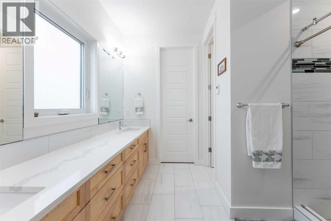
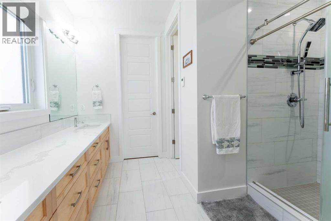
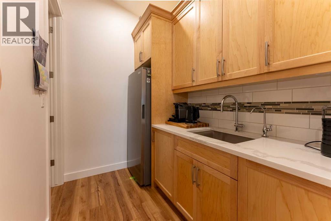
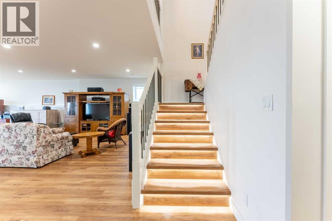
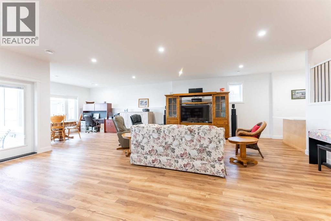
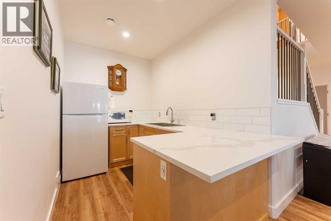
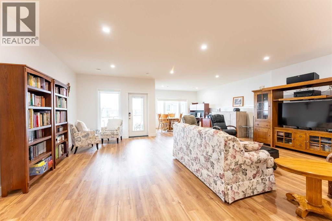
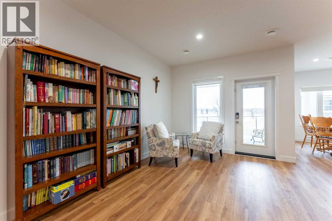
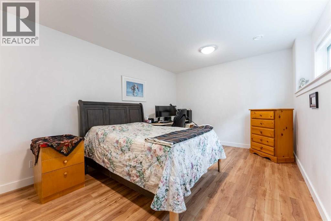
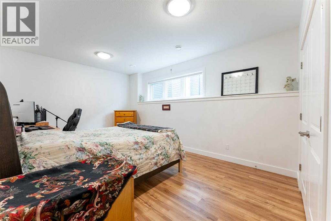
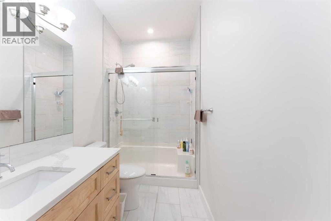
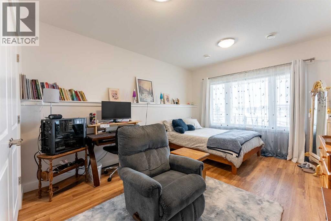
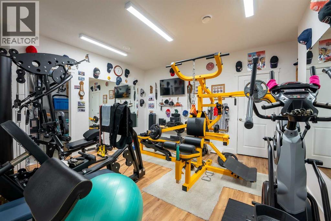
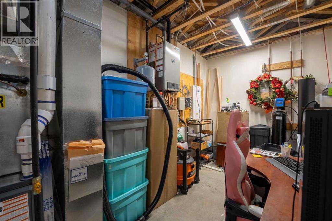
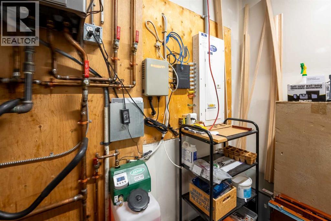
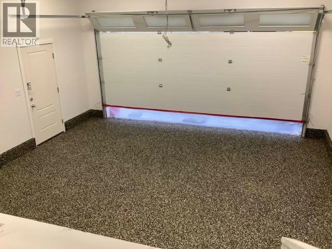
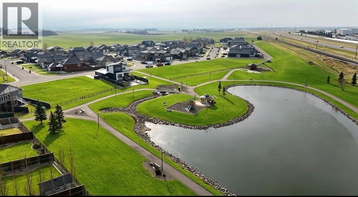
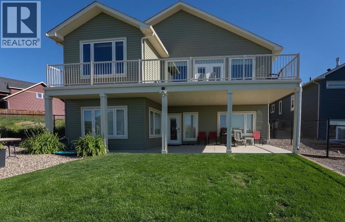
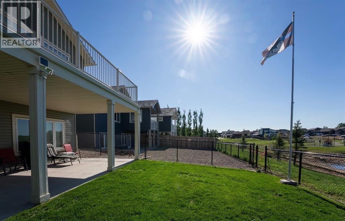
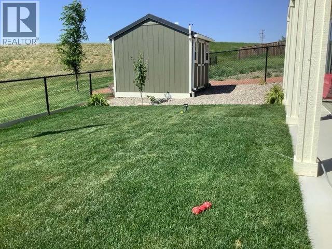
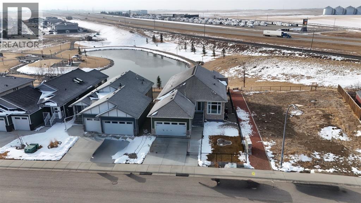
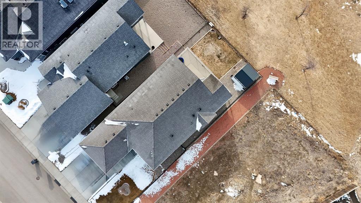
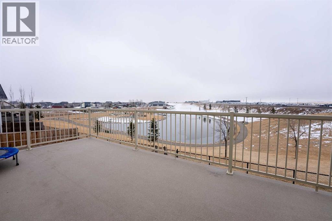
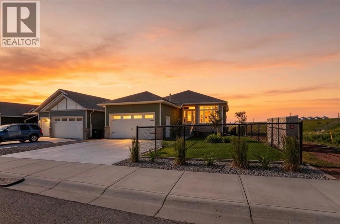
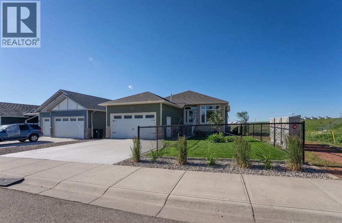
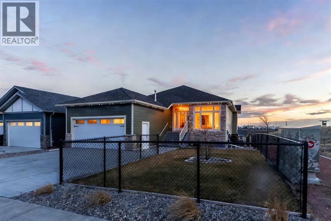
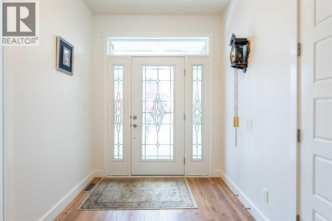
Custom-built by the original owner, this impeccably maintained executive walkout bungalow backs onto a park and showcases exceptional quality throughout. The bright open-concept design features vaulted ceilings, triple-pane windows, 9' ceilings, and a stunning custom kitchen with wood cabinetry, pot filler, reverse osmosis system, and a walk-through butler's pantry. The spacious primary retreat offers park views, a walk-in closet, and a heated-floor ensuite. The fully finished walkout basement includes in-floor heat, two oversized bedrooms, a full bath, and a dedicated gym. Enjoy the oversized heated garage, dual-zone heating, engineered floor trusses, and premium energy-efficient construction. Outside, relax on the deck with a natural gas BBQ hookup, permanent Gemstone lighting, powered shed, and mature apple tree. A rare opportunity to own a meticulously built, one-owner home where luxury, efficiency, and craftsmanship come together. (id:53430)
Building
- Property Type:
- House
- Building Type:
- House
- Style:
- Bungalow
- Year Built:
- 2021
- Stories:
- 1.0
- Bedrooms:
- 5
- Bathrooms (total):
- 3.0
- Basement:
- Finished, Full, Walk out
Finished Areas
- Interior Size (Total):
- 2037 square feet
- Above Grade:
- 2037 square feet
Interior
- Flooring:
- Tile, Vinyl
- Appliances:
- Refrigerator, Dishwasher, Stove, Window Coverings, Garage door opener, Washer & Dryer
Parking
- Spaces:
- 4
- Features:
- Attached Garage, Garage, Heated Garage
Lot / Land
- Lot Size:
- 595.23 square meters
- Frontage:
- 15.2 meters
- Lot Features:
- See remarks, Wet bar, PVC window, No Smoking Home, Gas BBQ Hookup
Exterior
- Exterior Features:
- Brick
- Foundation:
- Poured Concrete
- Fencing:
- Fence
Utilities & Mechanical
- Heating:
- Forced air, In Floor Heating
- Cooling:
- Central air conditioning
Comfort & Security
- Fireplace(s):
- 1
Fees & Dates
- Property Taxes:
- $7,403
- Tax Year:
- 2025
- Last Modified:
- 08/15/2026 06:25:09 AM
- Status Change:
- 08/15/2026 06:17:18 AM
Association / Ownership
- Common Interest:
- Freehold
Room Dimensions
| Room | Level | Size |
|---|---|---|
| Living room | Lower level | 32.00 Ft x 23.08 Ft |
| Bedroom | Lower level | 16.92 Ft x 12.17 Ft |
| Bedroom | Lower level | 19.17 Ft x 12.08 Ft |
| 3pc Bathroom | Lower level | - |
| Bedroom | Lower level | 13.50 Ft x 14.75 Ft |
| Kitchen | Lower level | 9.67 Ft x 6.67 Ft |
| Primary Bedroom | Main level | 13.67 Ft x 13.17 Ft |
| 4pc Bathroom | Main level | 9.00 Ft x 11.42 Ft |
| Other | Main level | 8.33 Ft x 9.17 Ft |
| Other | Main level | 37.33 Ft x 27.42 Ft |
| 4pc Bathroom | Main level | 10.58 Ft x 7.92 Ft |
| Bedroom | Main level | 11.92 Ft x 9.67 Ft |
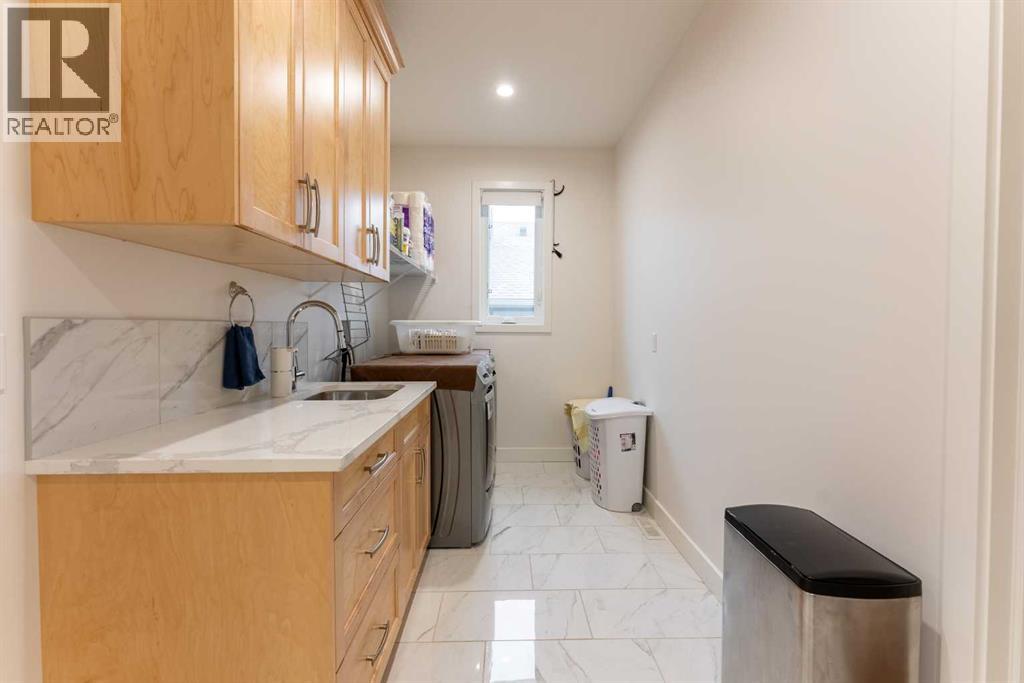
| Laundry room | Main level | 12.00 Ft x 16.33 Ft |
Location
Data is supplied by Pillar 9 MLS® System. Pillar 9 is the owner of the copyright in its MLS® System. Data is deemed reliable but is not guaranteed accurate by Pillar 9.
The trademarks MLS®, Multiple Listing Service® and the associated logos are owned by The Canadian Real Estate Association (CREA) and identify the quality of services provided by real estate professionals who are members of CREA. Used under license.