Real estate on your terms®
$644,900
active
236 Greenwood Road
Coalhurst
,
AB
T0L0V2
Key Details
- MLS® Number:
- A2314569
- Building Type:
- House
- Interior Size:
- 1444 square feet
- Bedrooms:
- 6
- Parking:
- 2
- Parking Features:
- Attached Garage
- Lot Size:
- 4653.0 square feet

Property Description
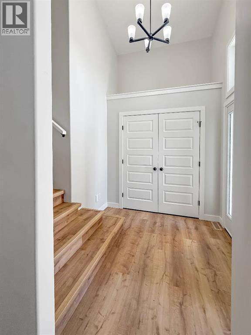
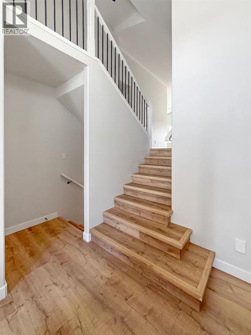
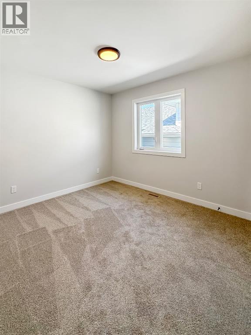
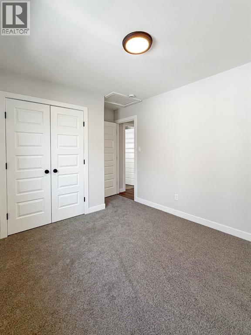
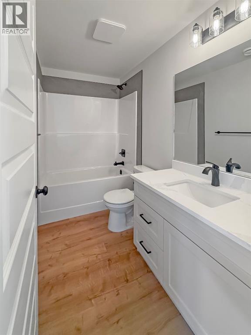
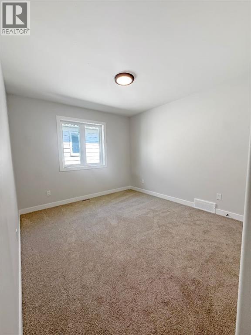
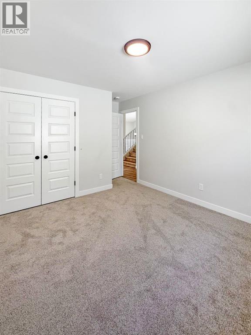
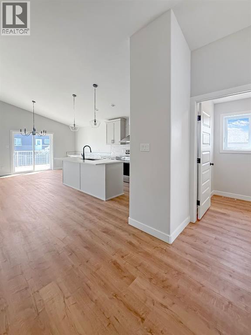
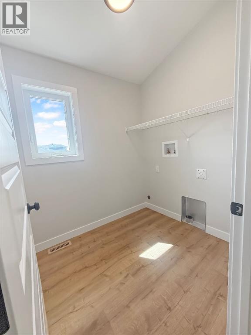
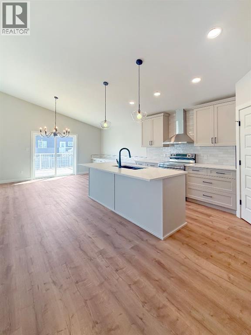
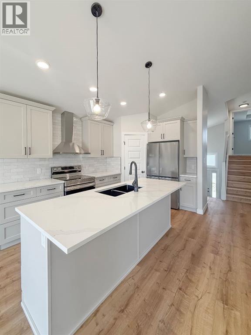
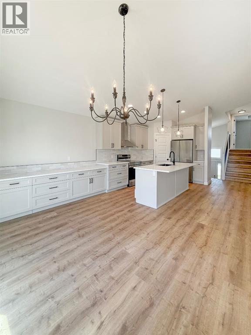
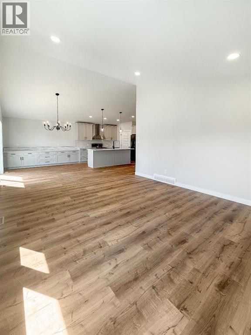
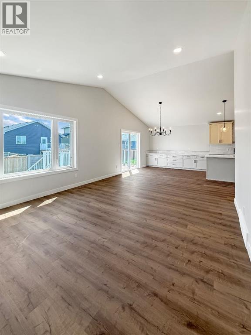
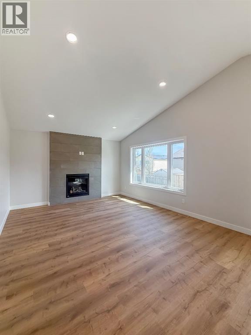
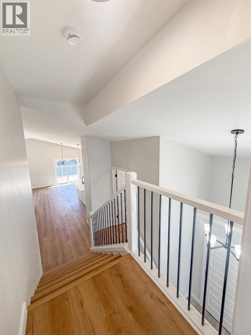
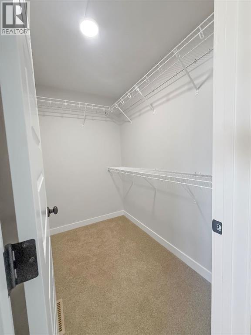
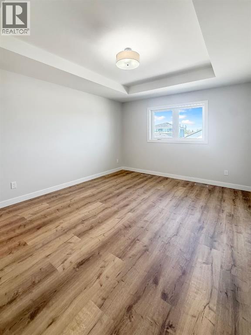
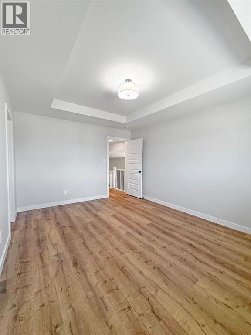
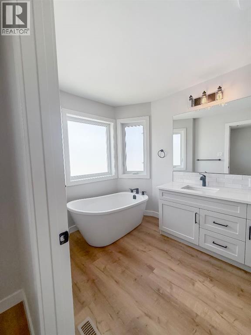
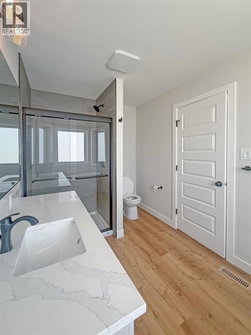
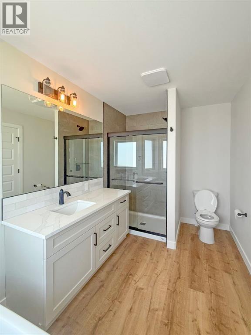
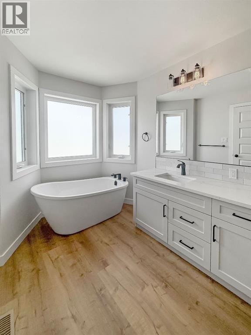
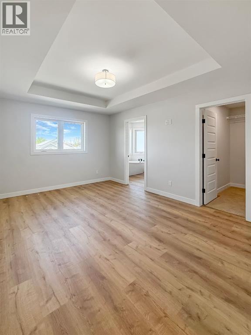
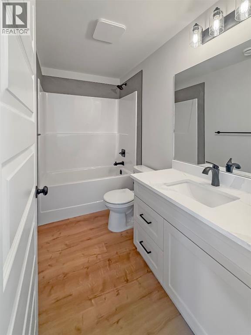
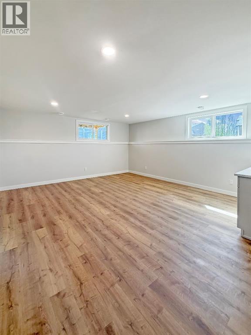
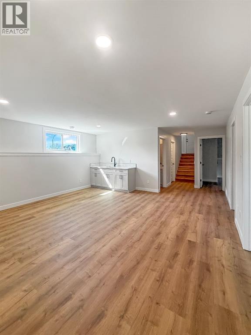
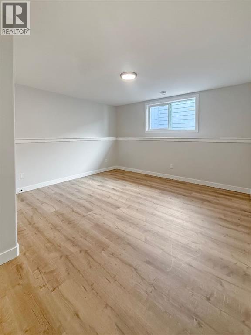
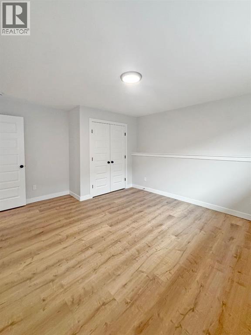
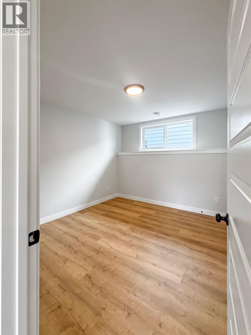
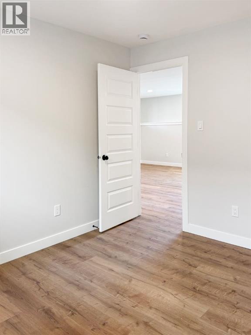
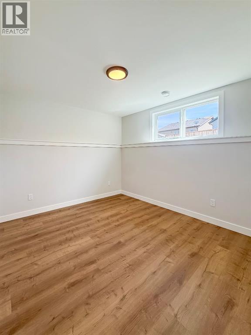
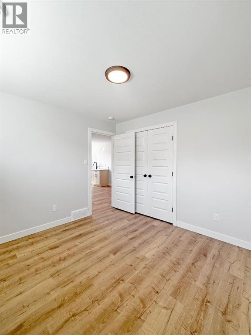
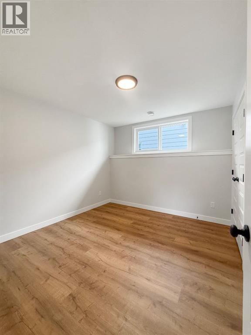
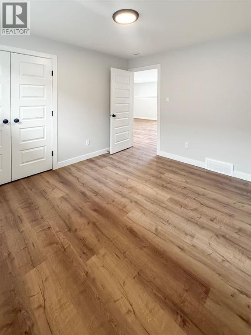
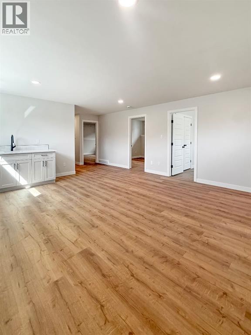
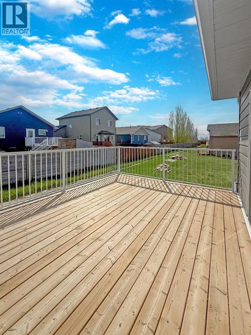
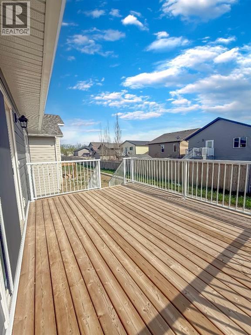
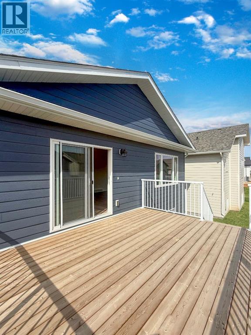
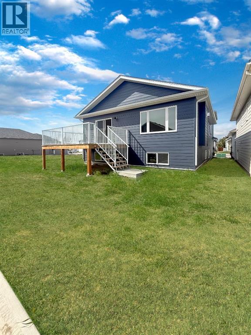
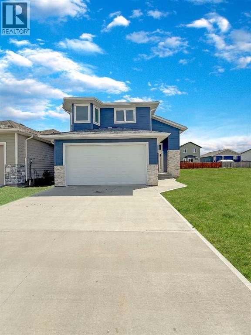
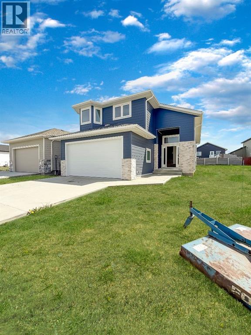
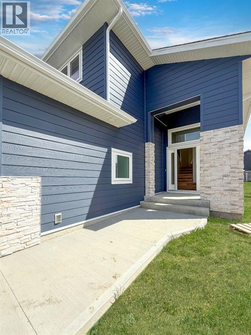
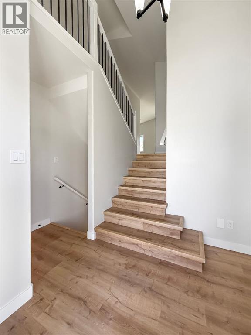
Welcome to 236 Greenwood Road! This exceptional brand-new raised bungalow is located in the welcoming community of Coalhurst — offering peaceful small-town living just 10 minutes from downtown Lethbridge. Featuring 6 spacious bedrooms and 3 full bathrooms, this thoughtfully designed home provides plenty of space for growing families and effortless entertaining. The bright, open-concept main floor is filled with natural light from oversized windows and showcases stylish modern finishes throughout. The contemporary kitchen offers ample cabinetry, generous counter space, and a functional layout perfect for everyday living or hosting guests. The primary bedroom serves as a private retreat with a full ensuite and plenty of closet space, while two additional bedrooms and another full bathroom complete the main level. The fully developed lower level adds even more living space with a large family room, two additional bedrooms, and a full bathroom — ideal for guests, a home office, or multi-generational living. Car enthusiasts and hobbyists will love the massive double attached garage, offering plenty of room for vehicles, storage, and workspace. Situated in a quiet, family-friendly neighbourhood, this move-in ready home combines space, comfort, and quality craftsmanship in one of the area’s most desirable communities. Don’t miss the opportunity to own this stunning new home in beautiful Coalhurst! (id:53430)
Building
- Property Type:
- House
- Building Type:
- House
- Style:
- Bi-level
- Year Built:
- 2025
- Bedrooms:
- 6
- Bathrooms (total):
- 3.0
- Basement:
- Finished, Full
Finished Areas
- Interior Size (Total):
- 1444 square feet
- Above Grade:
- 1444 square feet
Interior
- Flooring:
- Vinyl
- Appliances:
- Refrigerator, Dishwasher, Stove
Parking
- Spaces:
- 2
- Features:
- Attached Garage
Lot / Land
- Lot Size:
- 4653.0 square feet
- Frontage:
- 12.5 meters
- Lot Features:
- See remarks
Exterior
- Exterior Features:
- Composite Siding
- Foundation:
- Poured Concrete
- Fencing:
- Fence
Utilities & Mechanical
- Heating:
- Forced air
- Cooling:
- None
Comfort & Security
- Fireplace(s):
- 1
Fees & Dates
- Property Taxes:
- $911
- Tax Year:
- 2025
- Last Modified:
- 07/31/2026 10:55:03 PM
- Status Change:
- 07/31/2026 10:47:49 PM
Association / Ownership
- Common Interest:
- Freehold
Room Dimensions
| Room | Level | Size |
|---|---|---|
| Foyer | Main level | 7.42 Ft x 11.25 Ft |
| Living room | Main level | 13.17 Ft x 14.33 Ft |
| Kitchen | Main level | 13.08 Ft x 8.75 Ft |
| Dining room | Main level | 13.17 Ft x 14.83 Ft |
| Laundry room | Main level | 6.92 Ft x 6.08 Ft |
| Bedroom | Main level | 13.08 Ft x 9.75 Ft |
| Bedroom | Main level | 10.08 Ft x 13.92 Ft |
| 4pc Bathroom | Main level | 9.17 Ft x 4.92 Ft |
| Primary Bedroom | Upper Level | 14.92 Ft x 11.42 Ft |
| 4pc Bathroom | Upper Level | 12.25 Ft x 7.25 Ft |
| 4pc Bathroom | Lower level | 4.83 Ft x 9.17 Ft |
| Bedroom | Lower level | 10.17 Ft x 10.92 Ft |
| Bedroom | Lower level | 10.00 Ft x 10.92 Ft |
| Bedroom | Lower level | 12.58 Ft x 14.50 Ft |
| Recreational, Games room | Lower level | 22.83 Ft x 16.17 Ft |
Location
Data is supplied by Pillar 9 MLS® System. Pillar 9 is the owner of the copyright in its MLS® System. Data is deemed reliable but is not guaranteed accurate by Pillar 9.
The trademarks MLS®, Multiple Listing Service® and the associated logos are owned by The Canadian Real Estate Association (CREA) and identify the quality of services provided by real estate professionals who are members of CREA. Used under license.