Real estate on your terms®
$659,900
active
57 Malloy Terrace
Coaldale
,
AB
T1M0G7
Key Details
- MLS® Number:
- A2337083
- Building Type:
- House
- Interior Size:
- 1587 square feet
- Bedrooms:
- 3
- Parking:
- 4
- Parking Features:
- Attached Garage
- Lot Size:
- 5271.0 square feet

Property Description
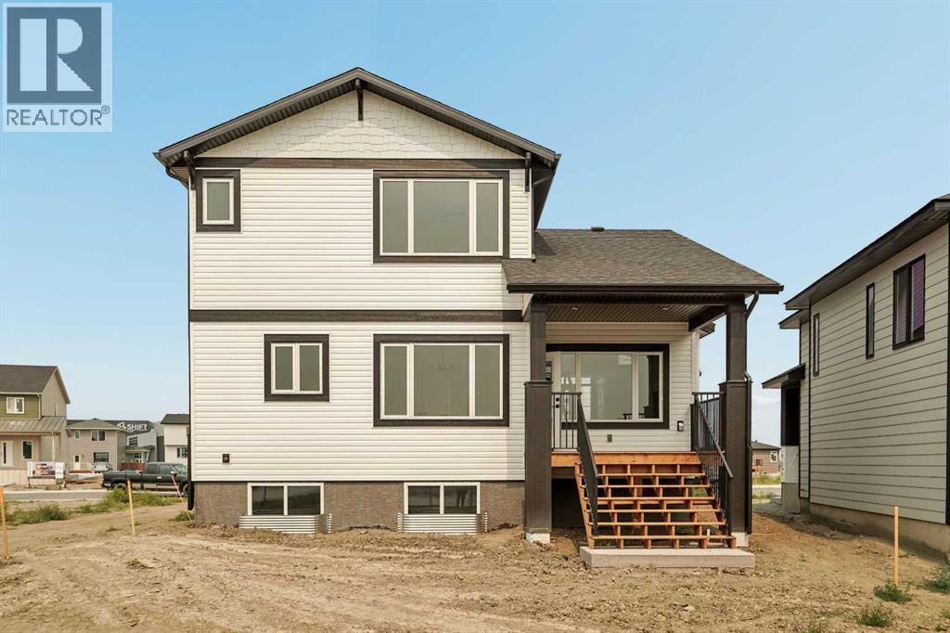
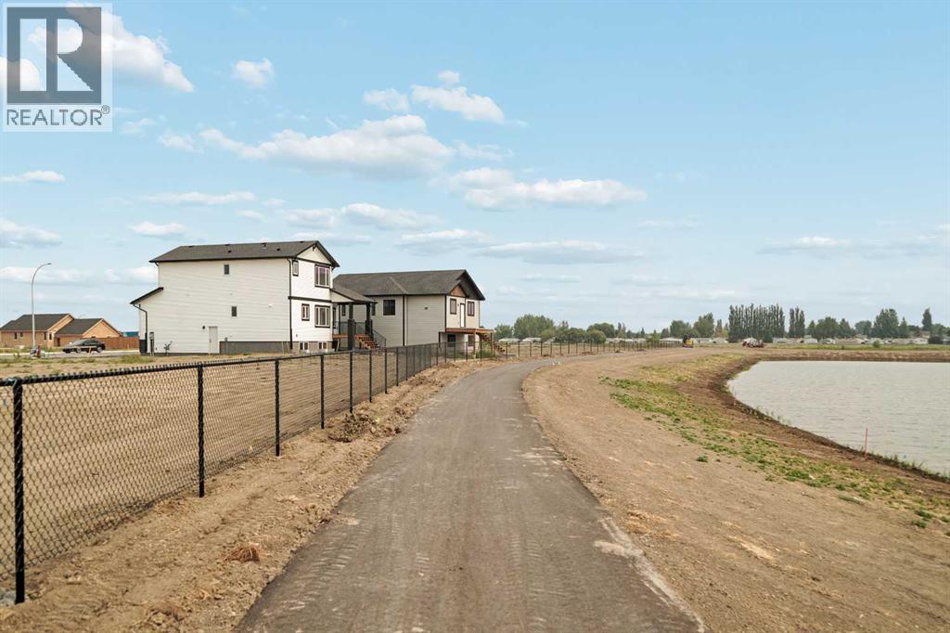
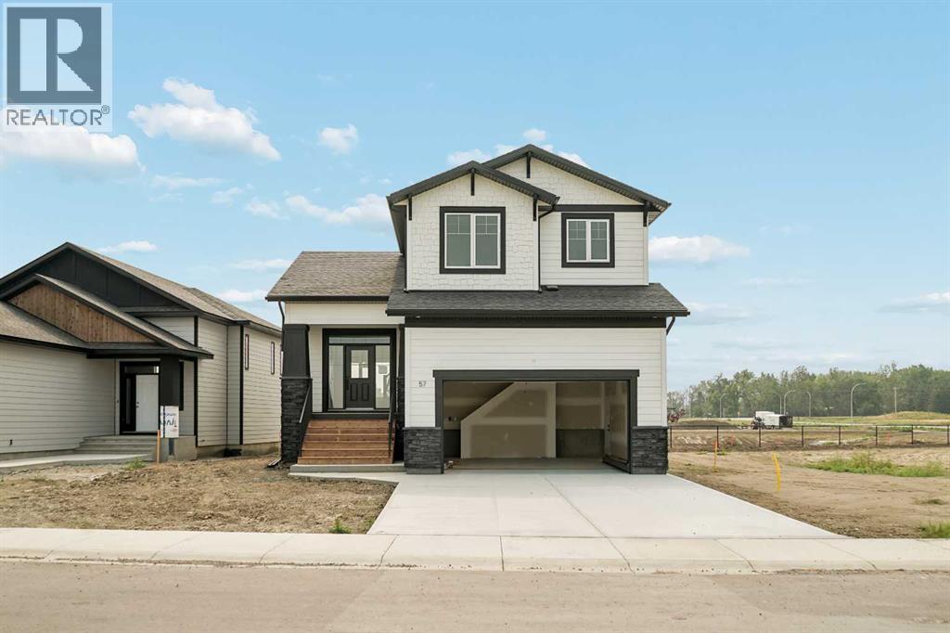
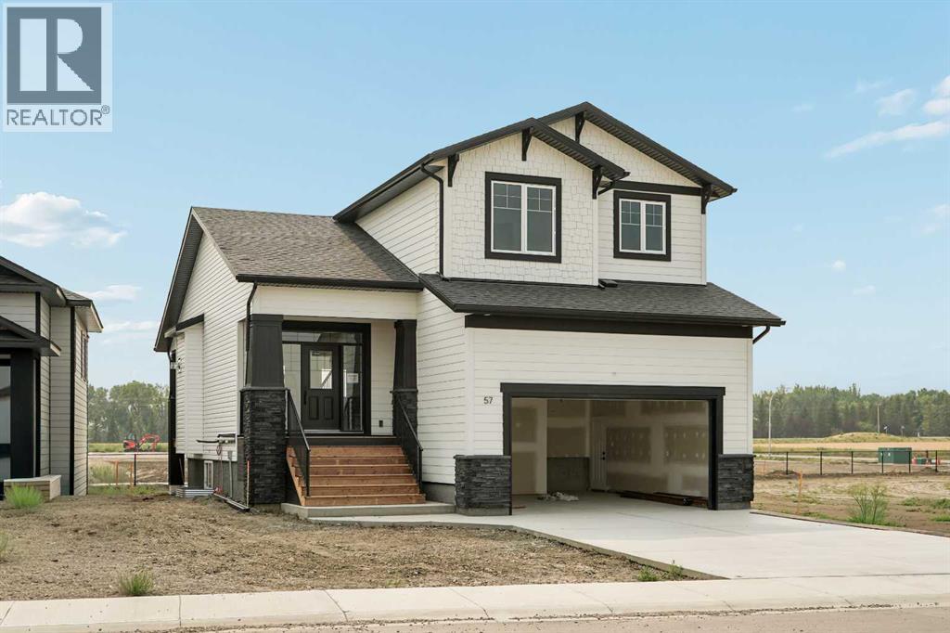
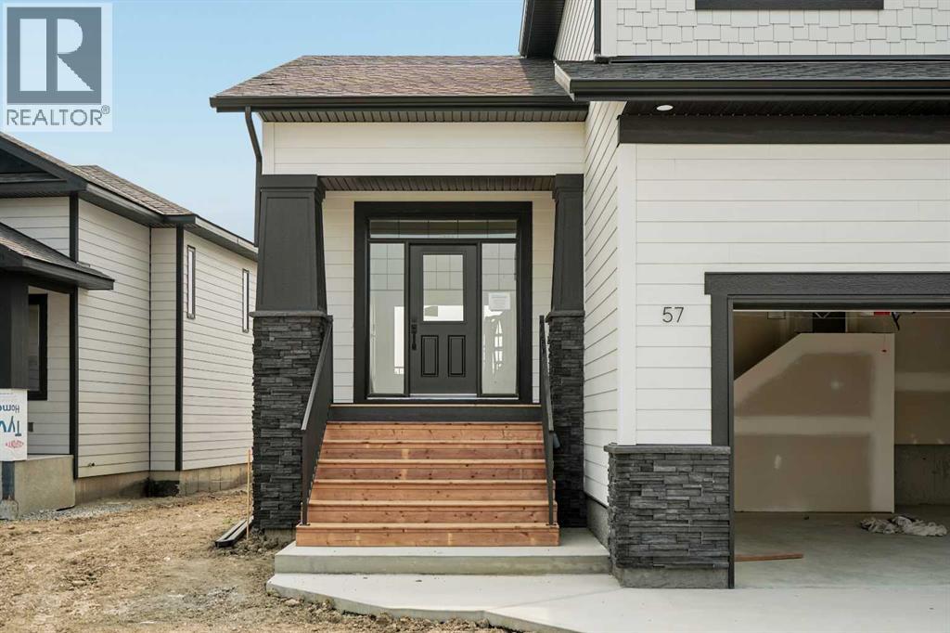
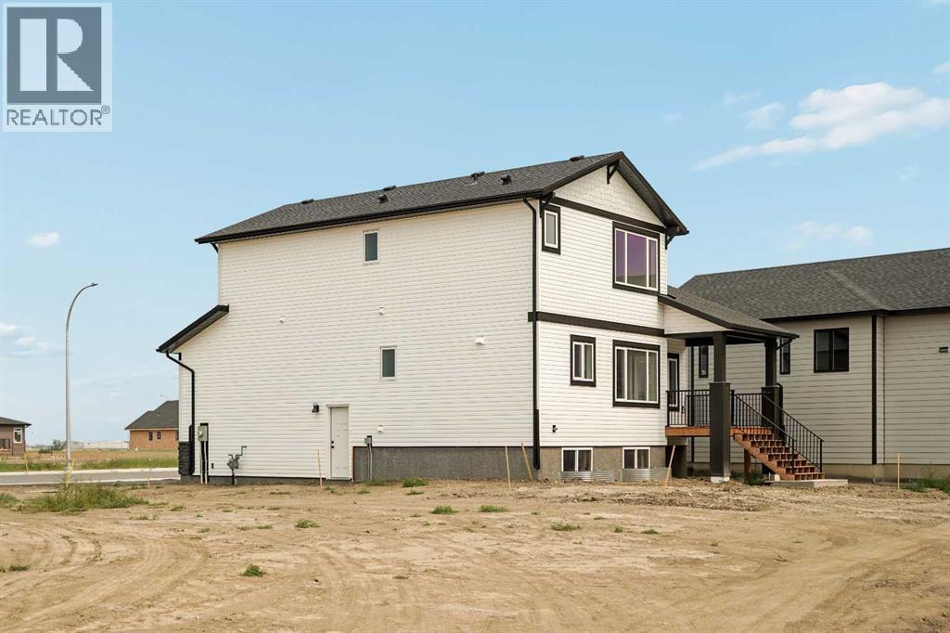
57 Malloy Terrace is a 1,587 SqFt new build that backs directly onto the community pond with no rear neighbours. The main floor features an open layout anchored by a fireplace with custom brickwork, a walk-in pantry, and quartz countertops throughout. You’ll appreciate the dedicated mudroom off the garage, it’s designed to stash your groceries, bags, coats, and all that daily clutter so it doesn't end up piling up in your living space. From the dining room, you can step out onto a covered rear deck that overlooks the quiet pond. Upstairs, the primary suite is finished with a double vanity and a custom-tiled shower, alongside two additional bedrooms and a full laundry room equipped with a sink. The exterior includes an oversized 23’ x 21’ double attached garage with a man door that leads straight to the yard, a concrete stairway to your front door, and a covered porch. With an unfinished basement ready for future development, this home focuses on quality and long-term utility. The property is located in the new Malloy Landing community, just a quick walk or drive from the SHIFT Community Centre & School, Land O’ Lakes Golf Course, the Birds of Prey Centre, and downtown Coaldale. Call your REALTOR® to book a tour and see this brand new Destiny Home build for yourself! Note: some photos are AI generated. Interior selections may vary due to builder and buyer selections. (id:53430)
Building
- Property Type:
- House
- Building Type:
- House
- Year Built:
- 2026
- Stories:
- 2.0
- Bedrooms:
- 3
- Bathrooms (total):
- 3.5 (1 half)
- Basement:
- Unfinished, Full
Finished Areas
- Interior Size (Total):
- 1587 square feet
- Above Grade:
- 1587 square feet
Interior
- Flooring:
- Carpeted, Vinyl Plank
- Appliances:
- None
Parking
- Spaces:
- 4
- Features:
- Attached Garage
Lot / Land
- Lot Size:
- 5271.0 square feet
- Frontage:
- 15.75 meters
- Lot Features:
- Cul-de-sac, PVC window, No neighbours behind, Gas BBQ Hookup
Exterior
- Exterior Features:
- Concrete, Brick, Vinyl siding
- Construction:
- Poured concrete
- Foundation:
- Poured Concrete
- Fencing:
- Not fenced
Utilities & Mechanical
- Heating:
- Natural gas, Central heating, Other
- Cooling:
- See Remarks
Comfort & Security
- Fireplace(s):
- 1
Fees & Dates
- Last Modified:
- 08/13/2026 08:00:05 PM
- Status Change:
- 08/13/2026 07:58:43 PM
Association / Ownership
- Common Interest:
- Freehold
Room Dimensions
| Room | Level | Size |
|---|---|---|
| Kitchen | Main level | 10.50 Ft x 12.17 Ft |
| 2pc Bathroom | Main level | 3.50 Ft x 7.00 Ft |
| Other | Main level | 6.33 Ft x 7.00 Ft |
| Pantry | Main level | 2.00 Ft x 6.67 Ft |
| Dining room | Main level | 10.50 Ft x 12.17 Ft |
| Living room | Main level | 12.00 Ft x 17.50 Ft |
| Other | Main level | 9.17 Ft x 6.00 Ft |
| Laundry room | Second level | 8.00 Ft x 5.33 Ft |
| Bedroom | Second level | 10.50 Ft x 11.50 Ft |
| Bedroom | Second level | 10.17 Ft x 12.67 Ft |
| 3pc Bathroom | Second level | 6.00 Ft x 11.50 Ft |
| Primary Bedroom | Second level | 11.50 Ft x 15.50 Ft |
| Other | Second level | 4.00 Ft x 7.67 Ft |
| Other | Second level | 5.83 Ft x 3.00 Ft |
| 4pc Bathroom | Second level | 9.25 Ft x 9.33 Ft |
Location
Data is supplied by Pillar 9 MLS® System. Pillar 9 is the owner of the copyright in its MLS® System. Data is deemed reliable but is not guaranteed accurate by Pillar 9.
The trademarks MLS®, Multiple Listing Service® and the associated logos are owned by The Canadian Real Estate Association (CREA) and identify the quality of services provided by real estate professionals who are members of CREA. Used under license.