Real estate on your terms®
$789,900
active
187 Westgate Drive
Coaldale
,
AB
T1M0E2
Key Details
- MLS® Number:
- A2336713
- Building Type:
- House
- Interior Size:
- 2575 square feet
- Bedrooms:
- 5
- Parking:
- 4
- Parking Features:
- Attached Garage, Other
- Lot Size:
- 6768.0 square feet

Property Description
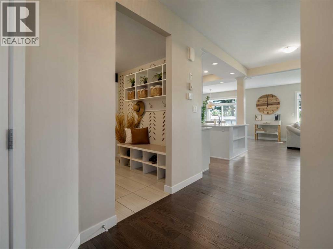
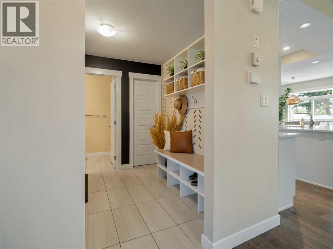
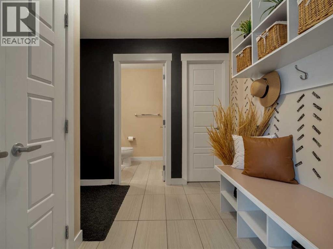
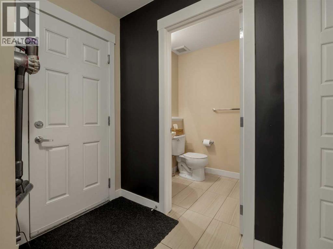
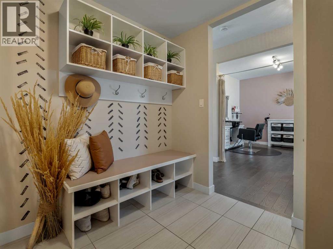
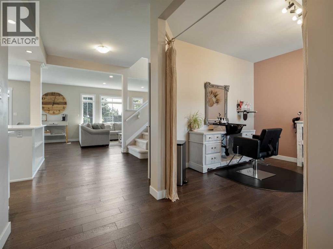
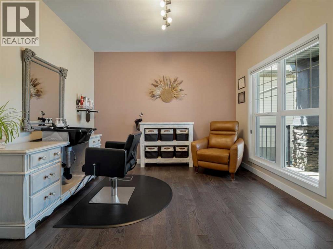
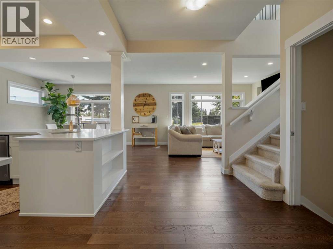
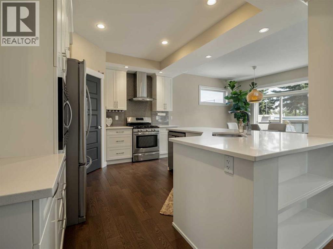
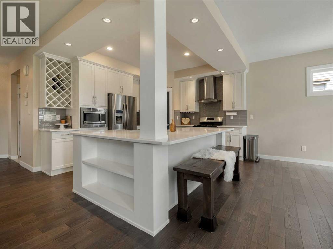
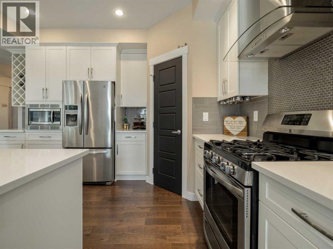
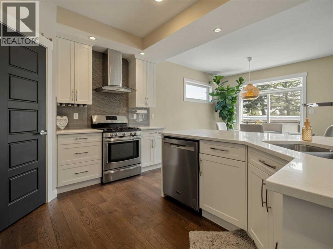
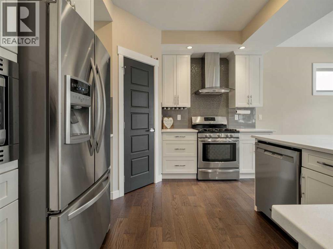
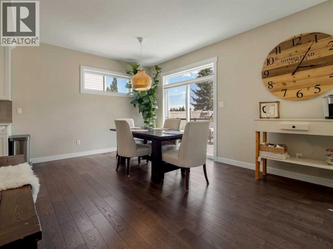
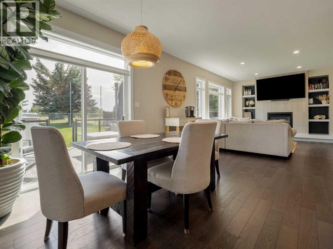
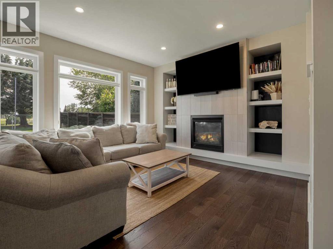
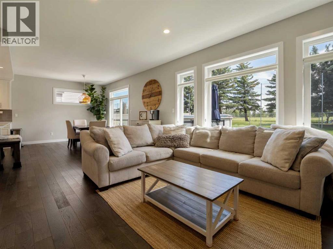
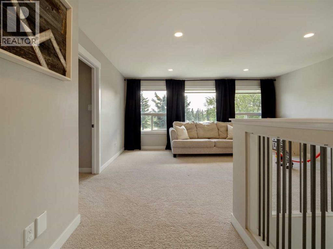
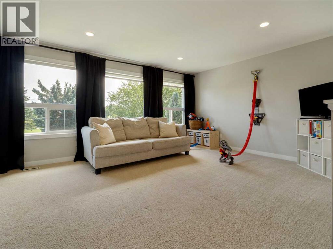
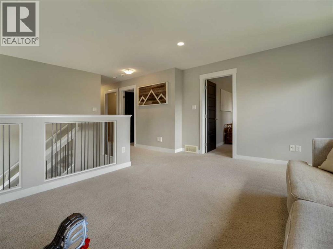
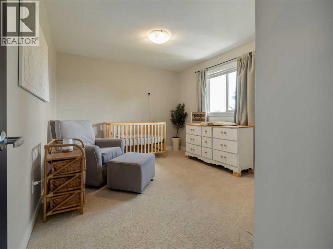
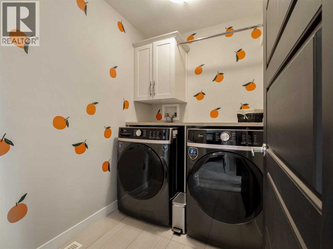
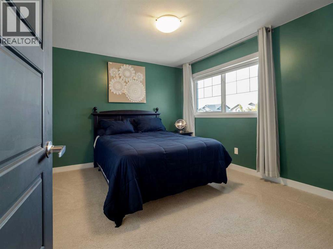
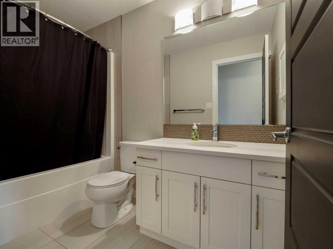
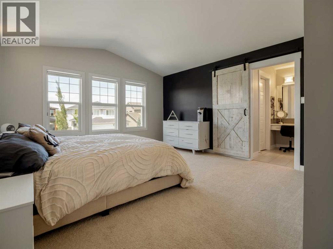
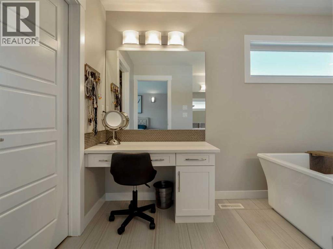
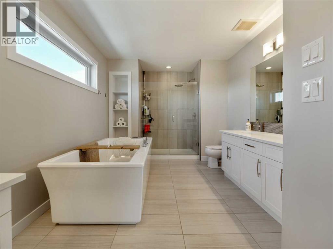
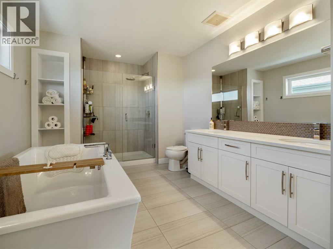
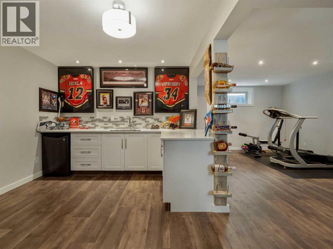
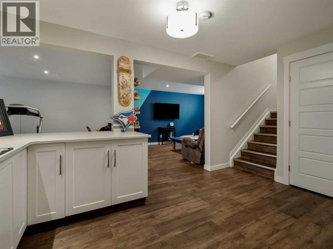
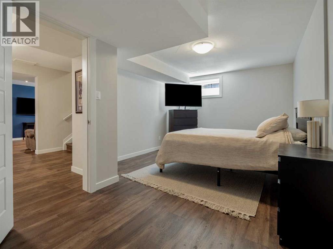
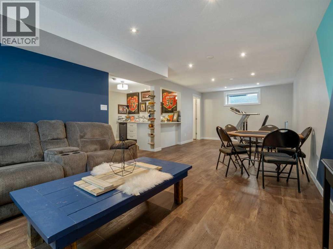
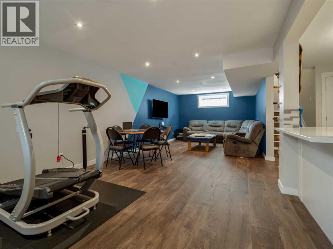
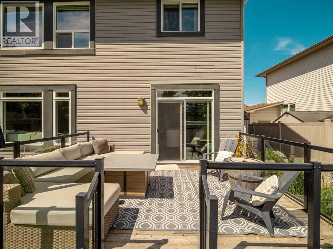
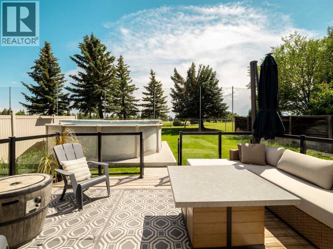

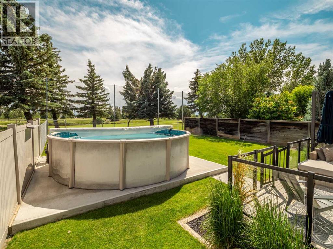
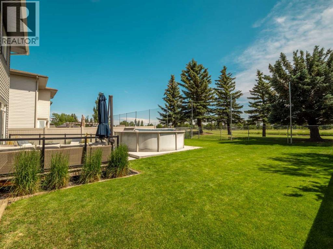
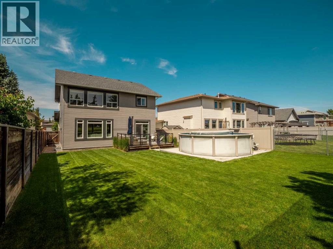
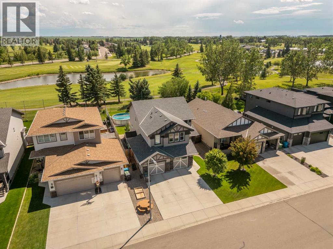
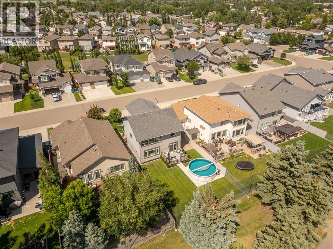
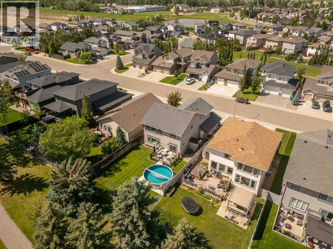
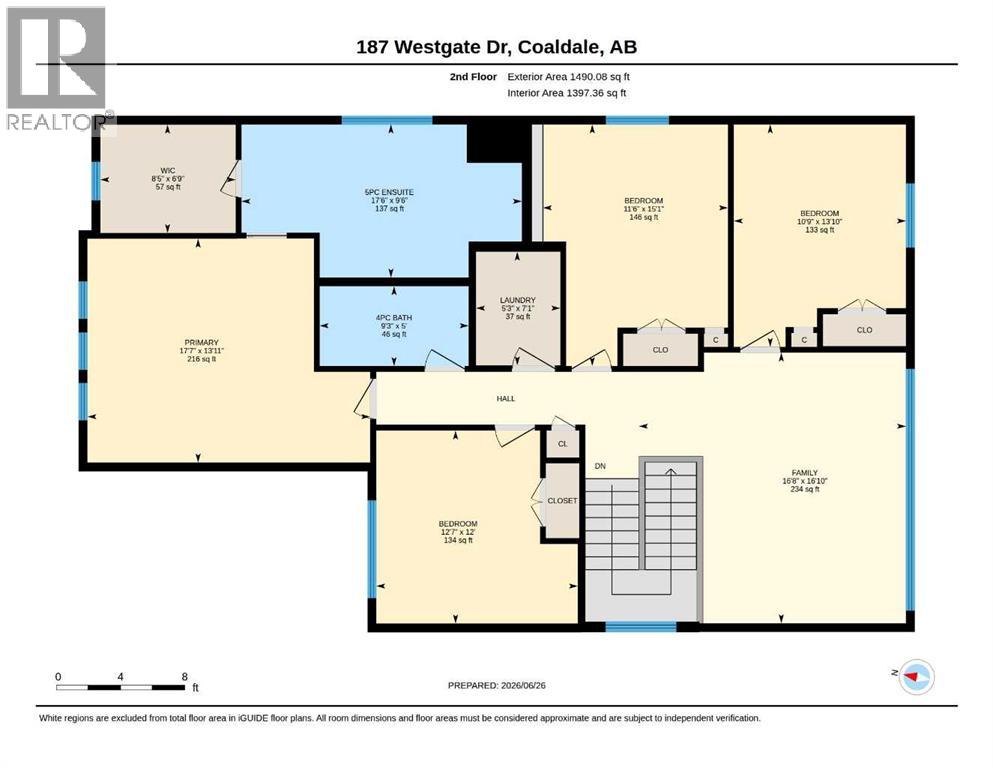
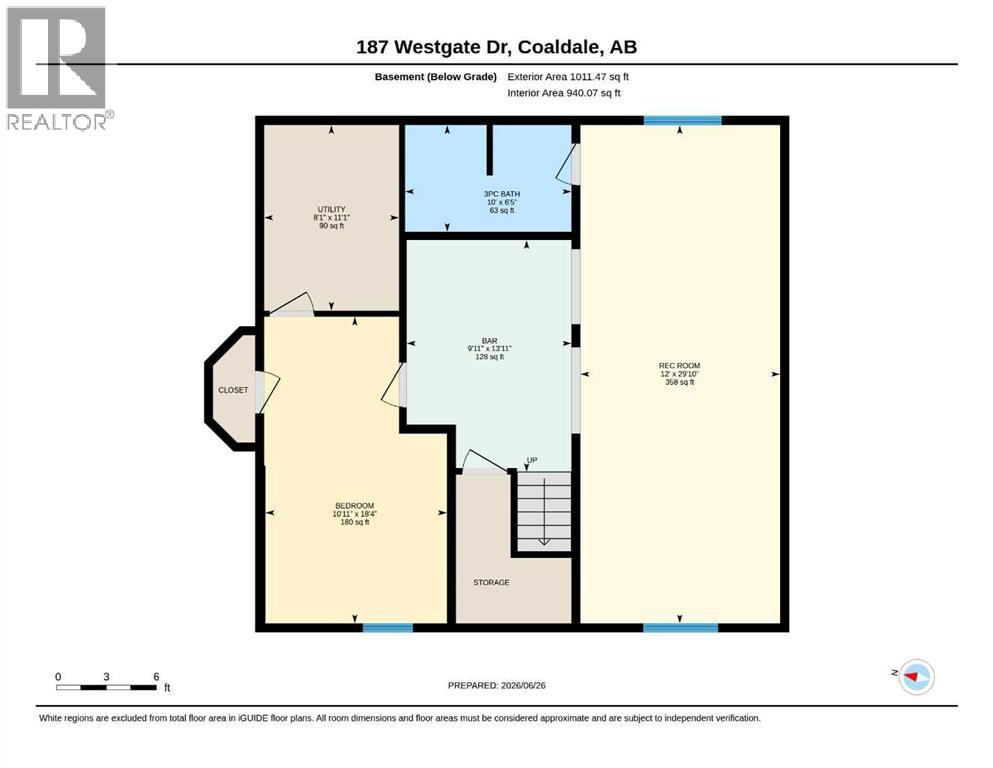
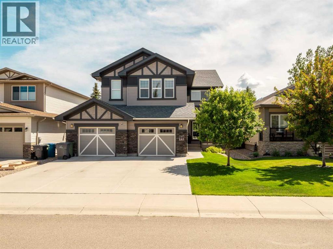
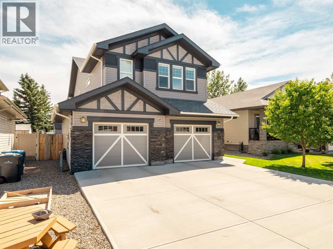
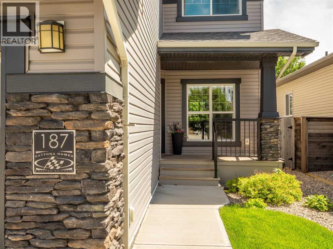
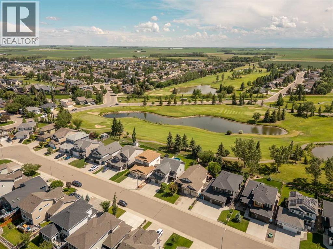
Golf Course Views & Room for the Whole Family! Welcome to this exceptional home overlooking the Land O’ Lakes Golf Course and lake. The bright, open-concept main floor features a spacious kitchen, dining and living area, plus a convenient walk-through pantry from the garage. Upstairs offers four bedrooms, a bonus family room, and laundry, with a generous primary suite featuring a spa-inspired ensuite. The fully finished basement is perfect for entertaining with a massive wet bar, large bedroom, and expansive games room. The dedicated office is currently set up as a home salon, but could easily accommodate a variety of home-based businesses or be used as an office or flex space. Enjoy the beautifully landscaped yard with irrigation, an 18-foot above-ground pool, and stunning golf course views. Recent updates include washer/dryer (2025), hot water tank, Hunter Douglas window coverings, and roughed-in central vacuum. A beautiful, spacious home in an incredible golf course location—come see it for yourself! (id:53430)
Building
- Property Type:
- House
- Building Type:
- House
- Year Built:
- 2015
- Stories:
- 2.0
- Bedrooms:
- 5
- Bathrooms (total):
- 4.5 (1 half)
- Basement:
- Finished, Full
Finished Areas
- Interior Size (Total):
- 2575 square feet
- Above Grade:
- 2575 square feet
Interior
- Flooring:
- Carpeted, Ceramic Tile, Marble/Granite/Quartz
- Appliances:
- Washer, Refrigerator, Water softener, Gas stove(s), Dishwasher, Dryer, Microwave, Humidifier, Hood Fan, Garage door opener, Water Heater - Gas
Parking
- Spaces:
- 4
- Features:
- Attached Garage, Other
Lot / Land
- Lot Size:
- 6768.0 square feet
- Frontage:
- 68.0 meters
Exterior
- Exterior Features:
- Concrete, Stone, Vinyl siding
- Construction:
- Poured concrete
- Foundation:
- Poured Concrete
- Fencing:
- Fence
Utilities & Mechanical
- Heating:
- Forced air
- Cooling:
- Central air conditioning
Comfort & Security
- Fireplace(s):
- 1
Fees & Dates
- Property Taxes:
- $6,615
- Tax Year:
- 2026
- Last Modified:
- 08/12/2026 03:05:15 PM
- Status Change:
- 08/12/2026 02:58:19 PM
Association / Ownership
- Common Interest:
- Freehold
Room Dimensions
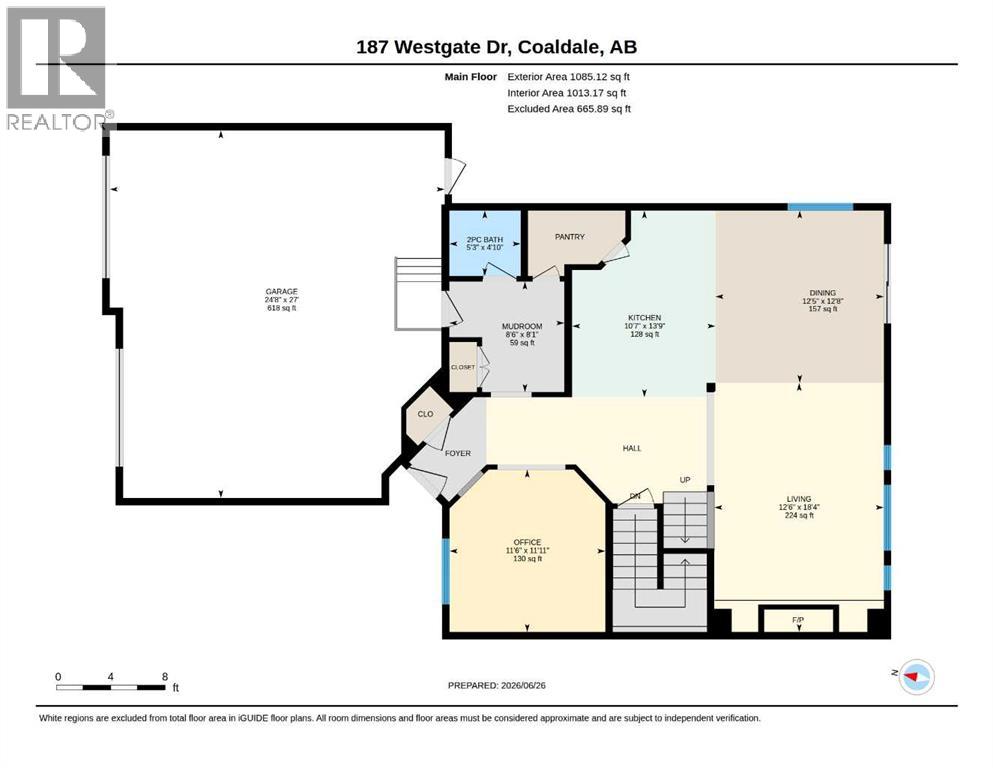
| Room | Level | Size |
|---|---|---|
| Other | Main level | 8.50 Ft x 8.08 Ft |
| Living room | Main level | 12.50 Ft x 18.33 Ft |
| Kitchen | Main level | 10.58 Ft x 13.75 Ft |
| Dining room | Main level | 12.42 Ft x 12.67 Ft |
| Office | Main level | 11.50 Ft x 11.92 Ft |
| 2pc Bathroom | Main level | 5.25 Ft x 4.83 Ft |
| Family room | Second level | 16.67 Ft x 16.83 Ft |
| Bedroom | Second level | 10.75 Ft x 13.83 Ft |
| Bedroom | Second level | 11.50 Ft x 15.08 Ft |
| Bedroom | Second level | 12.58 Ft x 12.00 Ft |
| Primary Bedroom | Second level | 17.58 Ft x 13.92 Ft |
| 4pc Bathroom | Second level | 9.25 Ft x 5.00 Ft |
| 5pc Bathroom | Second level | 17.50 Ft x 9.50 Ft |
| Recreational, Games room | Basement | 12.00 Ft x 29.83 Ft |
| Bedroom | Basement | 10.92 Ft x 18.33 Ft |
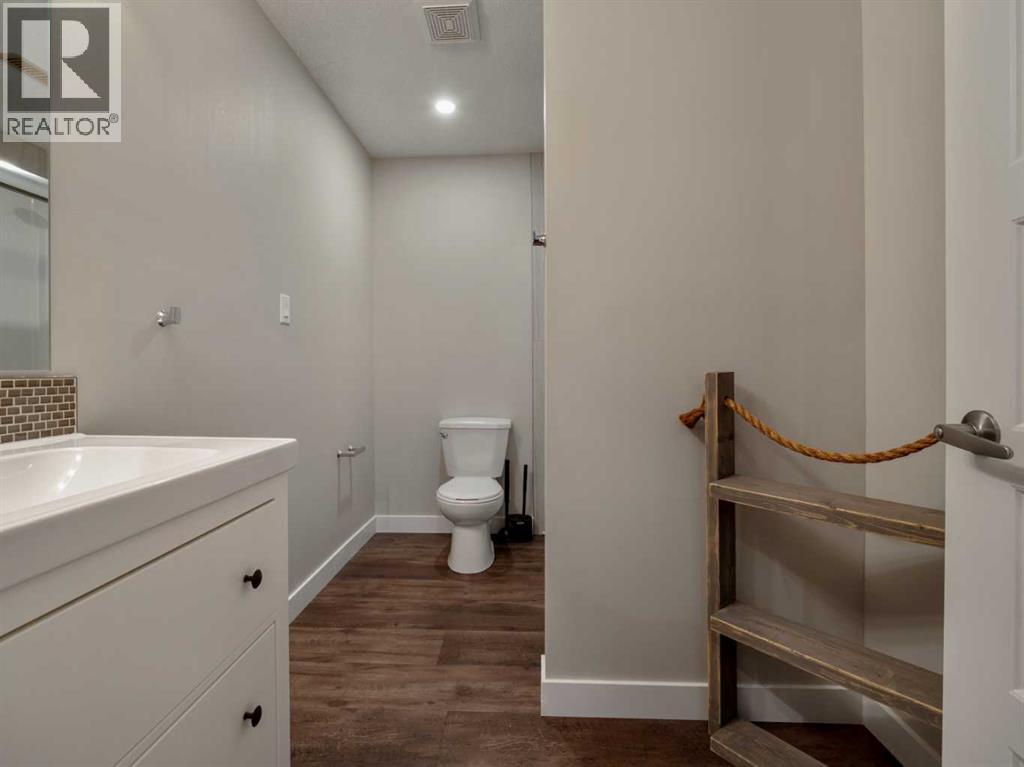
| 3pc Bathroom | Basement | 10.00 Ft x 6.42 Ft |
Location
Data is supplied by Pillar 9 MLS® System. Pillar 9 is the owner of the copyright in its MLS® System. Data is deemed reliable but is not guaranteed accurate by Pillar 9.
The trademarks MLS®, Multiple Listing Service® and the associated logos are owned by The Canadian Real Estate Association (CREA) and identify the quality of services provided by real estate professionals who are members of CREA. Used under license.