Real estate on your terms®
$469,900
active
616 Parkside Drive
Coaldale
,
AB
T1M0B9
Key Details
- MLS® Number:
- A2336507
- Building Type:
- House
- Interior Size:
- 1113 square feet
- Bedrooms:
- 5
- Parking:
- 3
- Parking Features:
- Detached Garage, Other
- Lot Size:
- 3910.0 square feet

Property Description
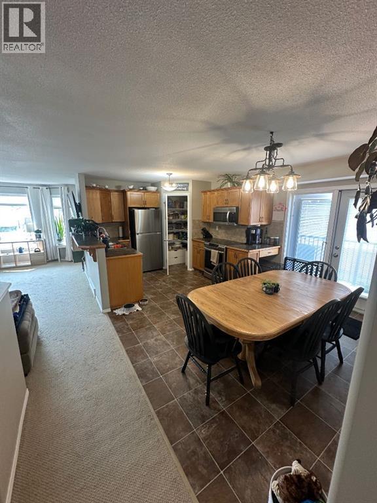
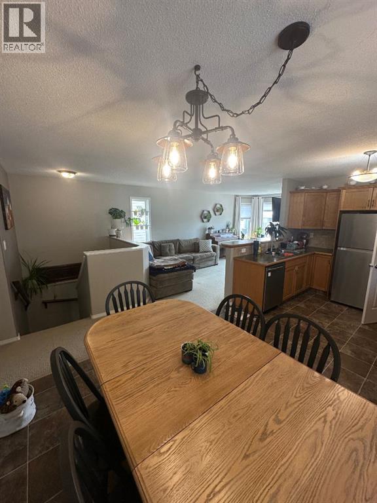
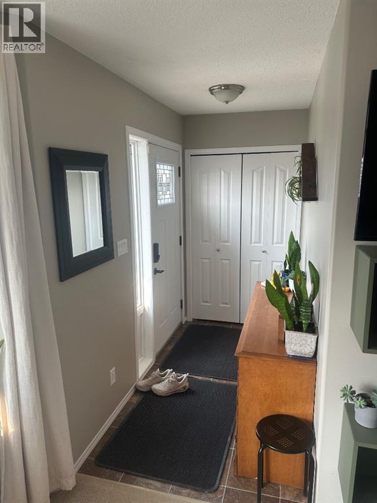
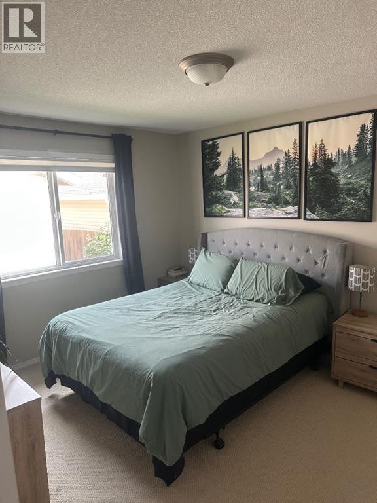
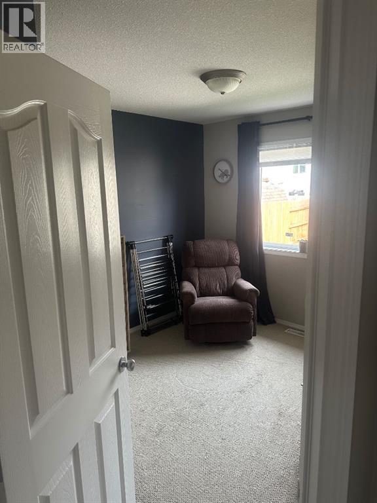
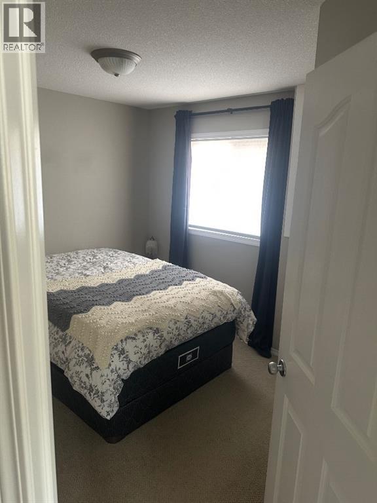
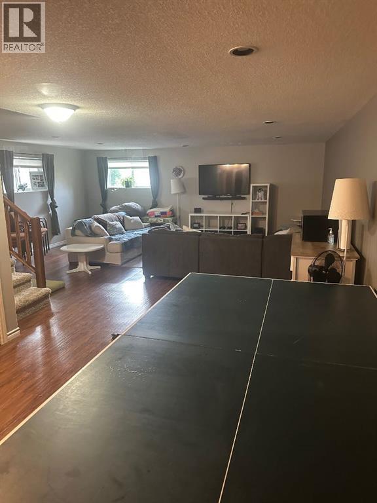
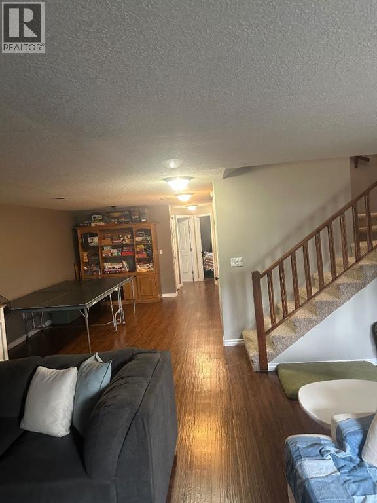
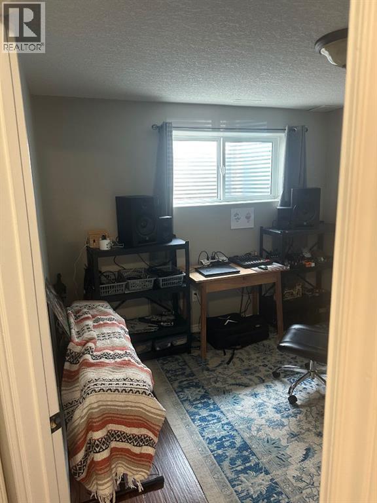
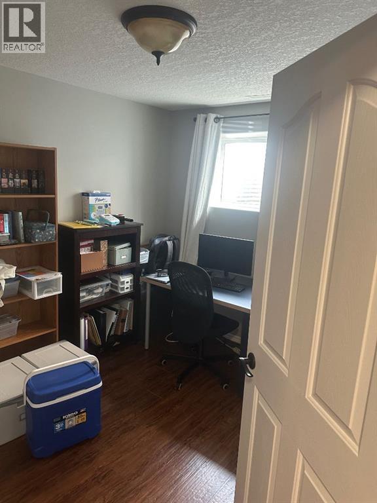
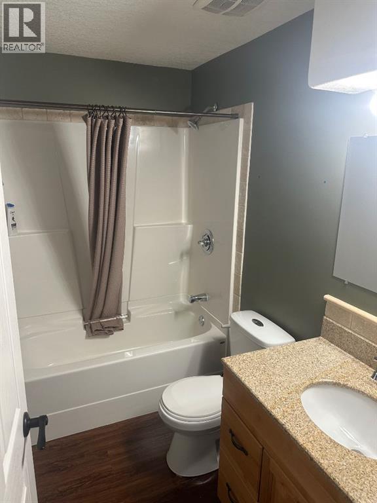
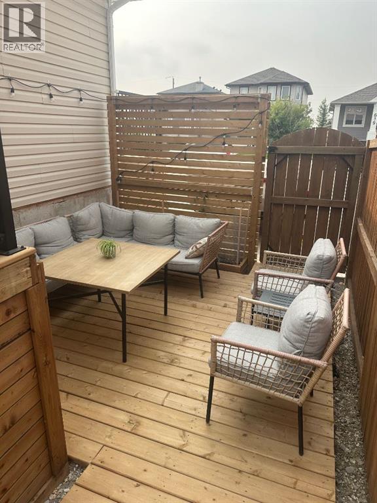
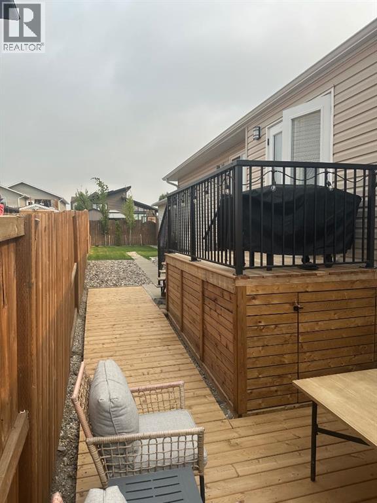
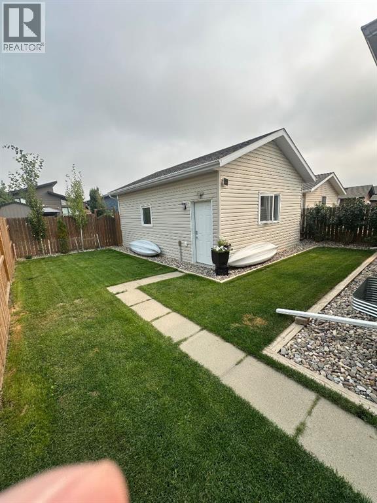
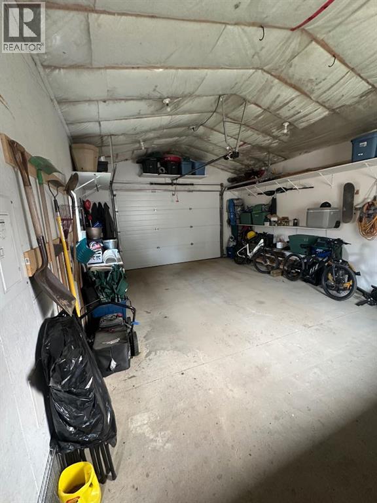
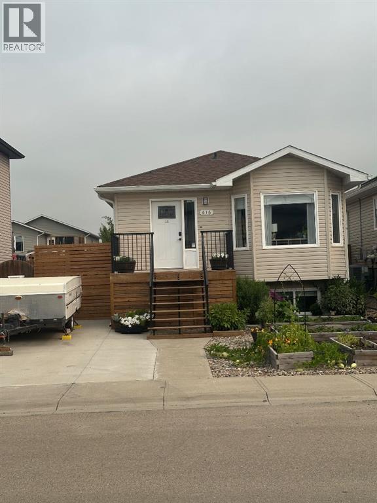
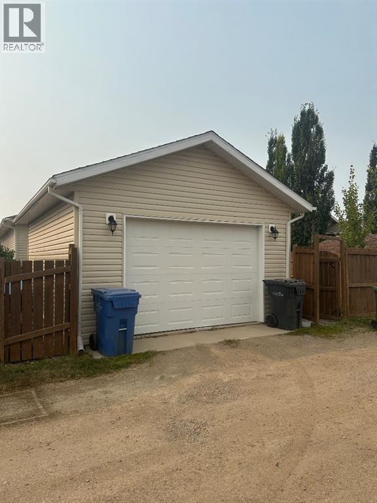
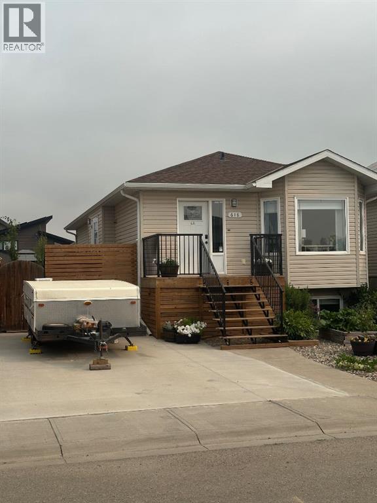
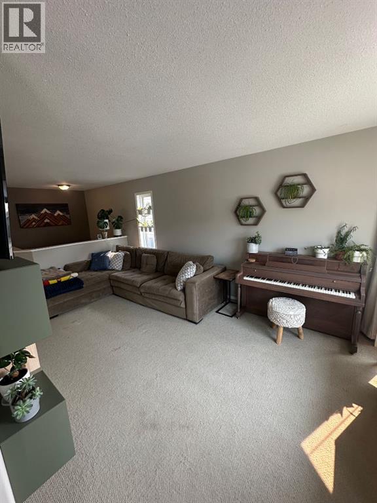
Welcome to 616 Parkside Drive in Coaldale! This spacious home offers 5 bedrooms, 2 bathrooms, and a functional layout with plenty of room for everyone. Located in the established Parkside community, this home combines comfortable living spaces with practical updates and excellent outdoor features.Step inside to a larger front entrance with a convenient closet, providing plenty of room for coats, shoes, and everyday life. The main floor features an inviting open-concept kitchen, living room, and dining area, creating a comfortable space for both everyday living and entertaining. The kitchen offers stainless steel appliances, plenty of cupboards and a large corner pantry for excellent storage.Downstairs, the spacious basement offers a large family room, additional bedrooms, a full bathroom, and a dedicated laundry area, giving the family plenty of flexible living space.Outside, there have been several recent improvements, including a new roof, new front porch, and a new deck. The front porch is a great spot to enjoy the sunshine, while the deck off the dining area provides a wonderful place for evening meals or entertaining. A separate outdoor entertaining area adds even more outdoor living space.The yard also features underground sprinklers and a garden area at the front of the property. Parking is a major highlight, with a wide front parking pad and approximately 30 feet of space for trailer parking in front of the home.The backyard offers alley access and a detached super-single garage with an oversized garage door, making it easier to accommodate larger vehicles or equipment. The garage is heated with an electric heater and includes a workbench, providing a great space for projects, hobbies, storage, or year-round vehicle maintenance.With five bedrooms, two bathrooms, multiple outdoor living spaces, generous parking, a heated detached garage, and a number of recent updates, 616 Parkside Drive is a great opportunity for anyone looking for space and func tionality in Coaldale. (id:53430)
Building
- Property Type:
- House
- Building Type:
- House
- Style:
- Bungalow
- Year Built:
- 2009
- Stories:
- 1.0
- Bedrooms:
- 5
- Bathrooms (total):
- 2.0
- Basement:
- Finished, Full
Finished Areas
- Interior Size (Total):
- 1113 square feet
- Above Grade:
- 1113 square feet
Interior
- Flooring:
- Laminate, Carpeted, Linoleum
- Appliances:
- Refrigerator, Dishwasher, Stove, Microwave Range Hood Combo
Parking
- Spaces:
- 3
- Features:
- Detached Garage, Other
Lot / Land
- Lot Size:
- 3910.0 square feet
- Frontage:
- 10.36 meters
- Lot Features:
- Other, Back lane, No Smoking Home
Exterior
- Exterior Features:
- Concrete, Vinyl siding
- Construction:
- Poured concrete, Wood frame
- Foundation:
- Poured Concrete
- Fencing:
- Fence
Utilities & Mechanical
- Heating:
- Forced air
- Cooling:
- Central air conditioning
Fees & Dates
- Property Taxes:
- $3,551
- Tax Year:
- 2025
- Last Modified:
- 08/13/2026 03:55:20 PM
- Status Change:
- 08/13/2026 03:47:30 PM
Association / Ownership
- Common Interest:
- Freehold
Room Dimensions
| Room | Level | Size |
|---|---|---|
| 4pc Bathroom | Main level | 7.25 Ft x 8.58 Ft |
| Primary Bedroom | Main level | 10.42 Ft x 13.25 Ft |
| Bedroom | Main level | 9.58 Ft x 9.67 Ft |
| Bedroom | Main level | 9.42 Ft x 9.92 Ft |
| 4pc Bathroom | Basement | 5.00 Ft x 8.17 Ft |
| Bedroom | Basement | 9.92 Ft x 10.25 Ft |
| Bedroom | Basement | 9.33 Ft x 10.17 Ft |
Location
Data is supplied by Pillar 9 MLS® System. Pillar 9 is the owner of the copyright in its MLS® System. Data is deemed reliable but is not guaranteed accurate by Pillar 9.
The trademarks MLS®, Multiple Listing Service® and the associated logos are owned by The Canadian Real Estate Association (CREA) and identify the quality of services provided by real estate professionals who are members of CREA. Used under license.