Real estate on your terms®
$599,000
active
241 Fairway Drive
Coaldale
,
AB
T1M1M9
Key Details
- MLS® Number:
- A2333946
- Building Type:
- House
- Interior Size:
- 1735 square feet
- Bedrooms:
- 4
- Parking:
- 4
- Parking Features:
- Attached Garage
- Lot Size:
- 8800.0 square feet

Property Description
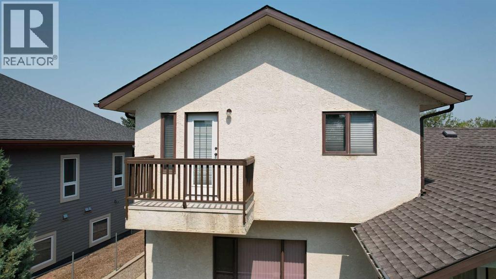
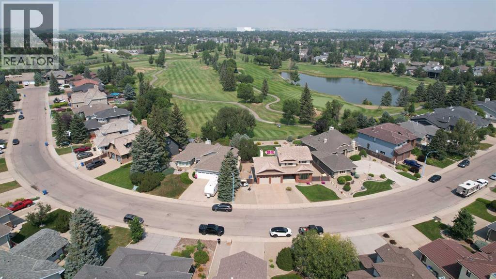
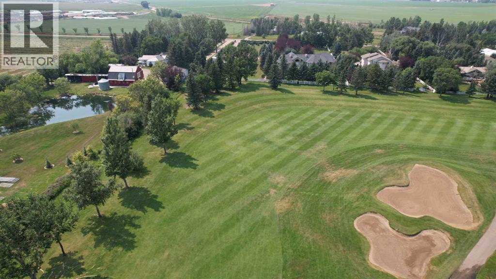
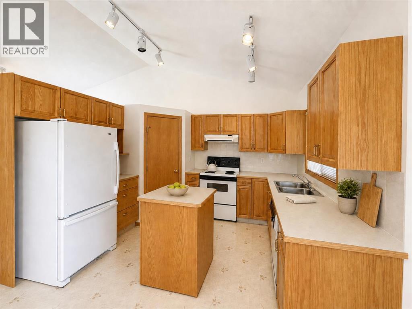
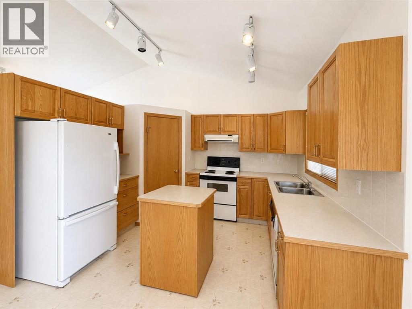
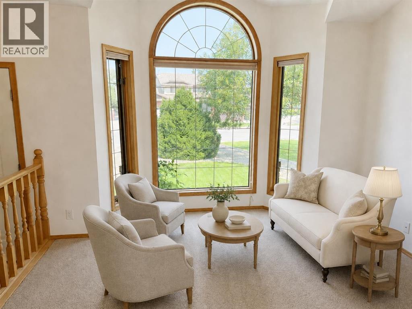
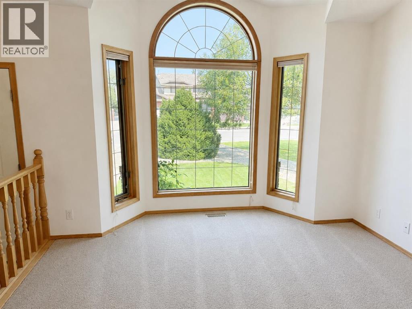
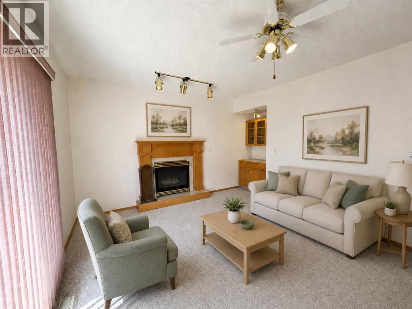
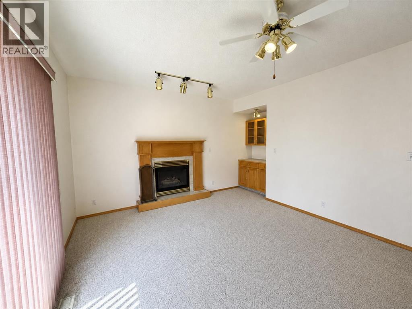
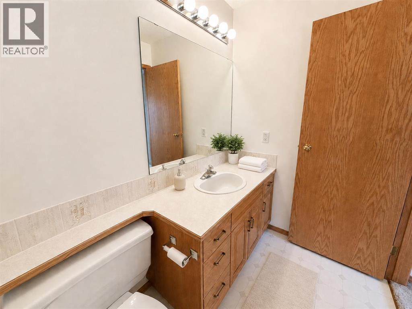
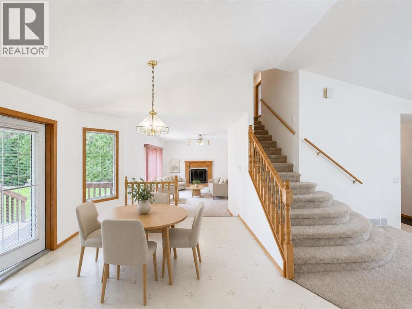
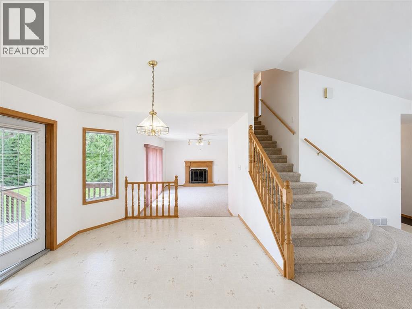
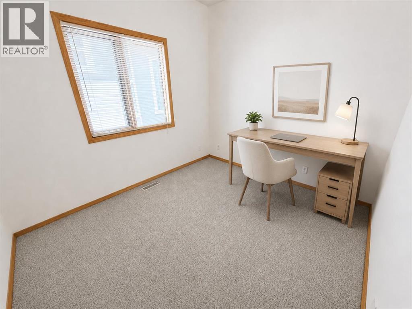
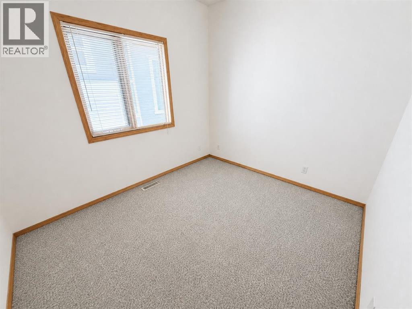
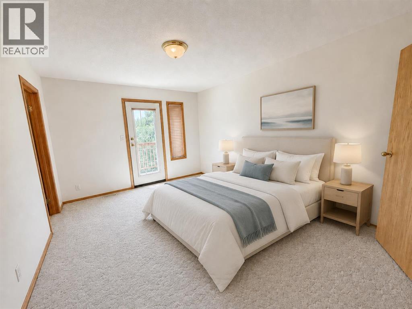
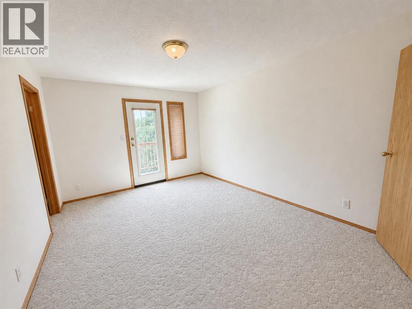
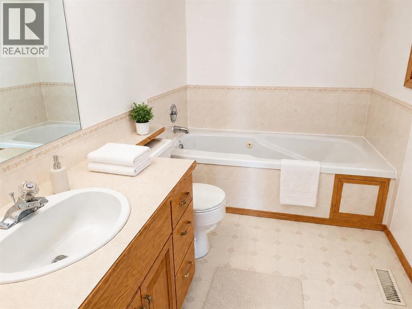
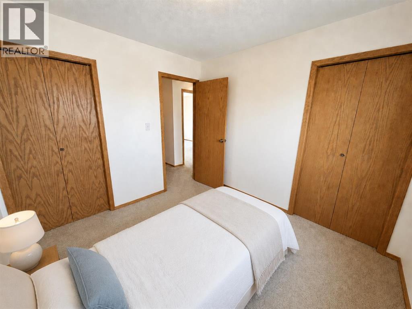
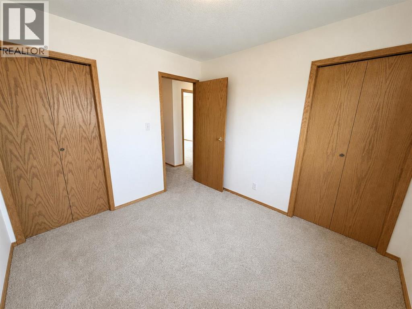
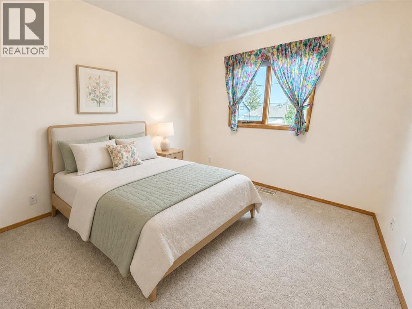
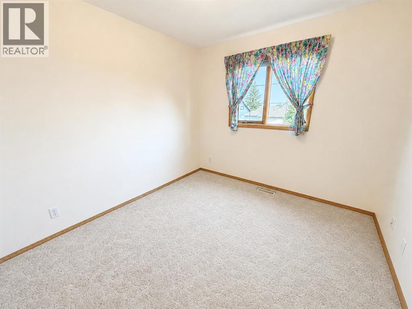
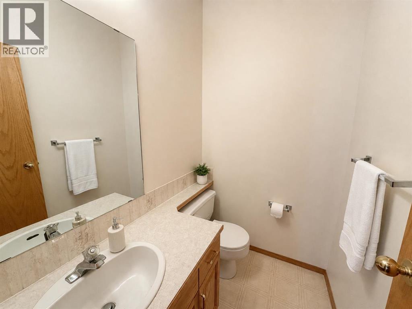
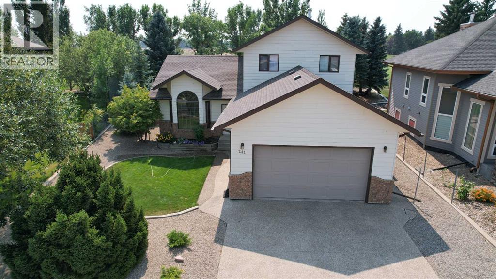
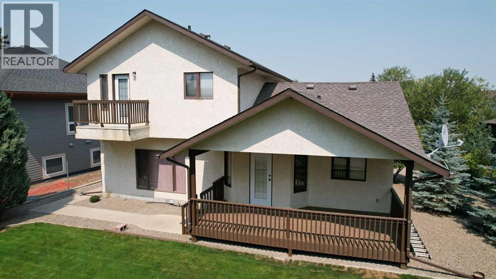
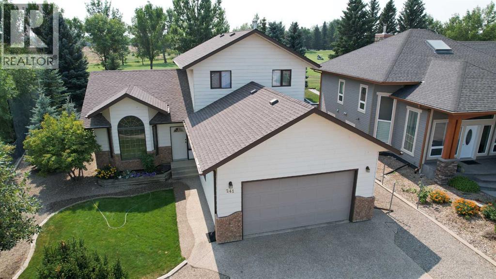
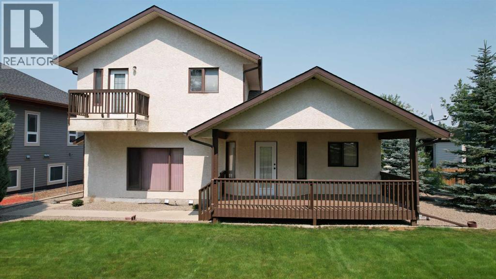
Backing onto Coaldale’s Land-O-Lakes Golf Course, this spacious four-bedroom, three-bathroom home offers a flexible multi-level layout with plenty of room for everyday living and entertaining. The impressive formal living room is filled with natural light from its soaring arched window and two matching side windows, creating a memorable welcome. A separate family room features a fireplace, while the bright kitchen provides generous oak cabinetry, an island, ample counter space and an adjoining dining area. The home also includes comfortable bedroom spaces, three bathrooms, including an ensuite with a jetted tub. There is access to the outdoor living area, complete with a covered rear deck ideal for relaxing or entertaining while enjoying the golf course views. The primary bedroom also features a Juliet balcony, adding charm and a private outdoor connection.Additional highlights include a double attached garage, underground sprinklers, and a basement that is open for development, offering excellent potential to expand living space to suit your needs. Warm oak finishes and well-maintained original details give the home character, while offering an excellent opportunity to personalize it over time. With its distinctive architecture, versatile layout and golf-course setting, this Coaldale property is ready for its next chapter. AI has been used to provide staging. (id:53430)
Building
- Property Type:
- House
- Building Type:
- House
- Year Built:
- 1999
- Stories:
- 2.0
- Bedrooms:
- 4
- Bathrooms (total):
- 3.5 (1 half)
- Basement:
- Unfinished, Full
Finished Areas
- Interior Size (Total):
- 1735 square feet
- Above Grade:
- 1735 square feet
Interior
- Flooring:
- Carpeted, Linoleum
- Appliances:
- Refrigerator, Dishwasher, Stove, Washer & Dryer
Parking
- Spaces:
- 4
- Features:
- Attached Garage
Lot / Land
- Lot Size:
- 8800.0 square feet
- Frontage:
- 18.29 meters
Exterior
- Construction:
- Wood frame
- Foundation:
- Poured Concrete
- Fencing:
- Partially fenced
Utilities & Mechanical
- Heating:
- Forced air, Natural gas
- Cooling:
- None
Comfort & Security
- Fireplace(s):
- 1
Fees & Dates
- Property Taxes:
- $4,483
- Tax Year:
- 2025
- Last Modified:
- 08/05/2026 05:10:08 PM
- Status Change:
- 08/05/2026 05:09:09 PM
Association / Ownership
- Common Interest:
- Freehold
Room Dimensions
| Room | Level | Size |
|---|---|---|
| Primary Bedroom | Second level | 11.00 Ft x 14.00 Ft |
| Bedroom | Second level | 9.17 Ft x 10.00 Ft |
| Bedroom | Second level | 9.42 Ft x 10.00 Ft |
| 2pc Bathroom | Main level | - |
| 4pc Bathroom | Second level | - |
| 4pc Bathroom | Second level | - |
| Bedroom | Main level | 11.33 Ft x 10.00 Ft |
Location
Data is supplied by Pillar 9 MLS® System. Pillar 9 is the owner of the copyright in its MLS® System. Data is deemed reliable but is not guaranteed accurate by Pillar 9.
The trademarks MLS®, Multiple Listing Service® and the associated logos are owned by The Canadian Real Estate Association (CREA) and identify the quality of services provided by real estate professionals who are members of CREA. Used under license.