Real estate on your terms®
$410,000
active
2123 25th Street
Coaldale
,
AB
T1M1J4
Key Details
- MLS® Number:
- A2333649
- Building Type:
- House
- Interior Size:
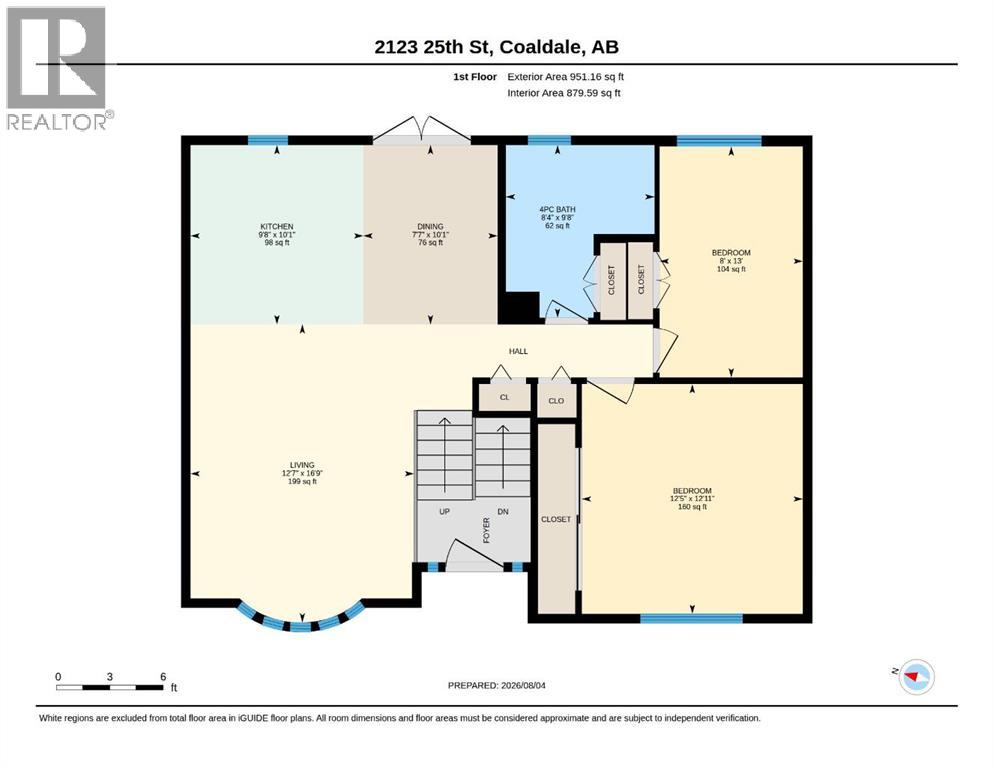
- 951 square feet
- Bedrooms:
- 4
- Parking:
- 3
- Parking Features:
- Detached Garage, Other, RV
- Lot Size:
- 7737.0 square feet

Property Description
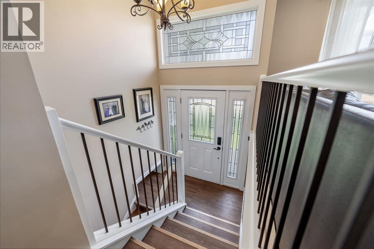
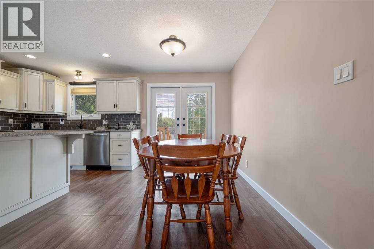
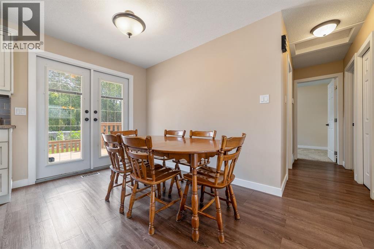
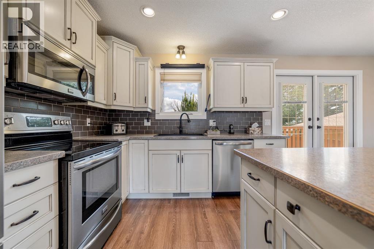
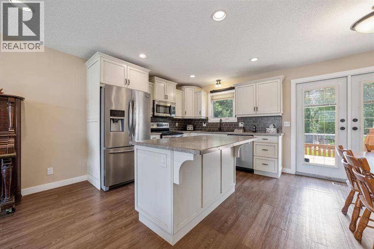
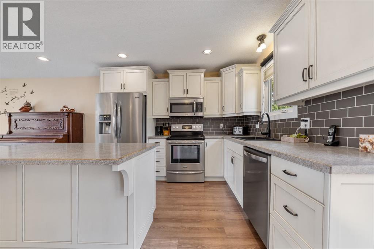
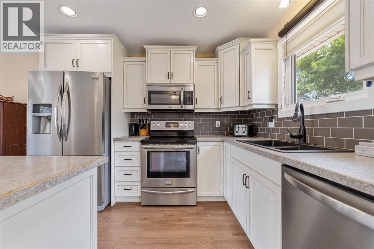
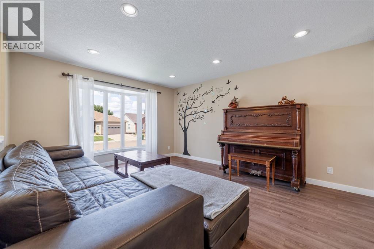
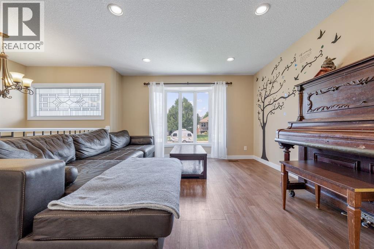
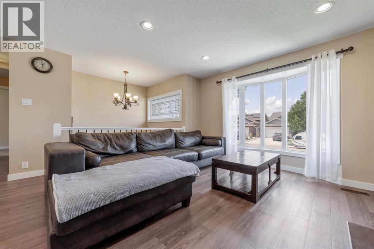
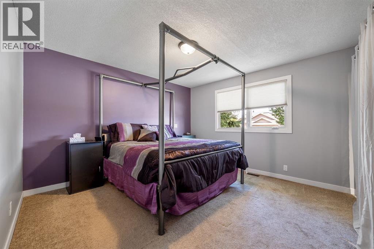
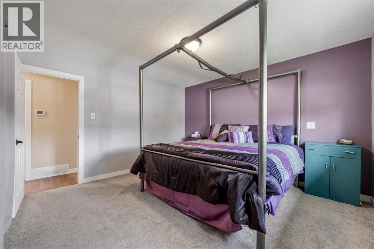
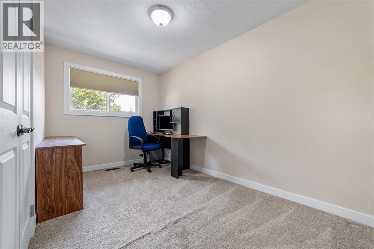
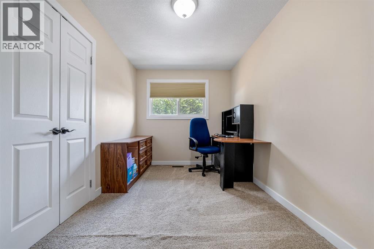
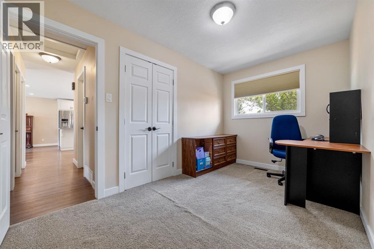
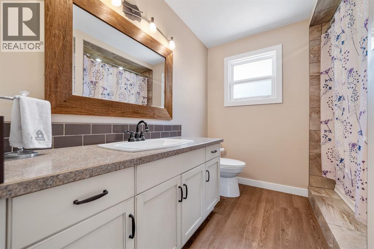
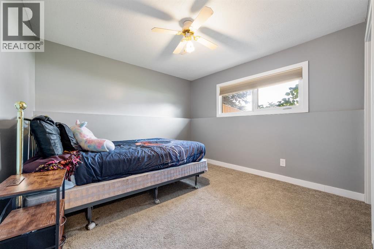
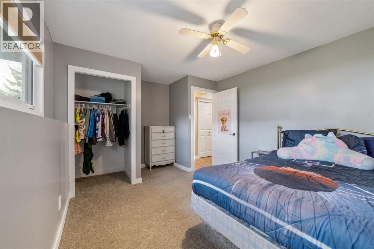
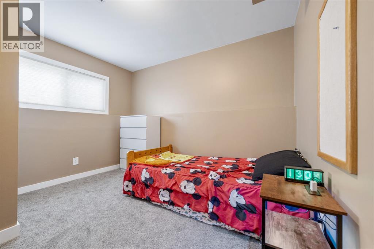
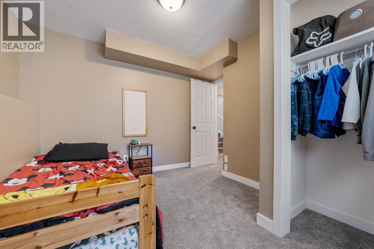
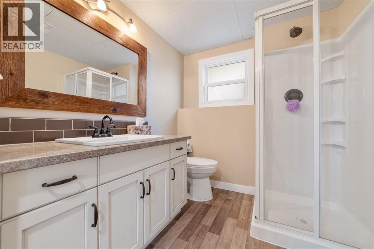
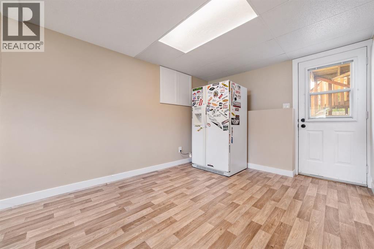
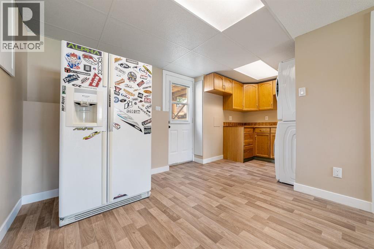
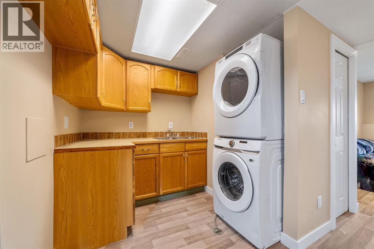
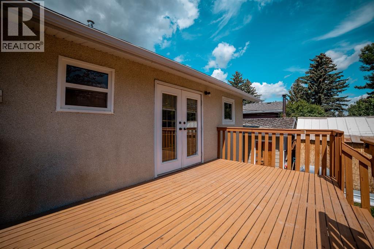
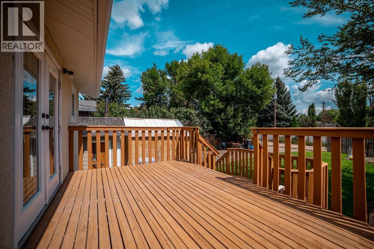
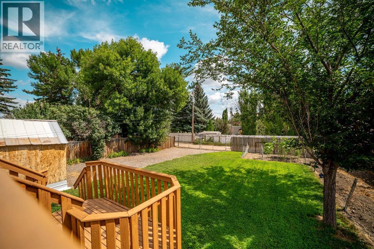
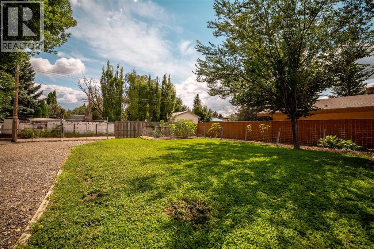
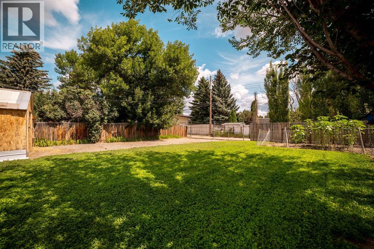
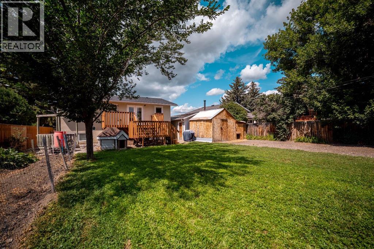
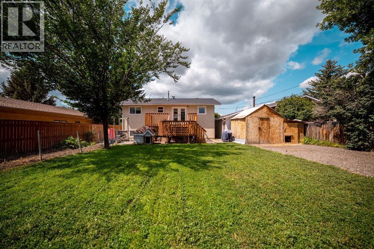
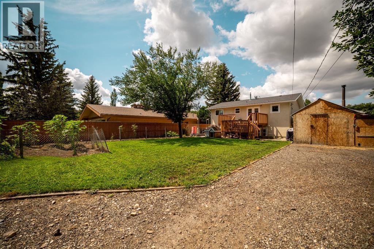
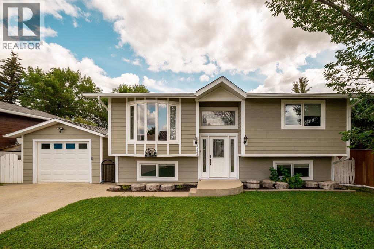
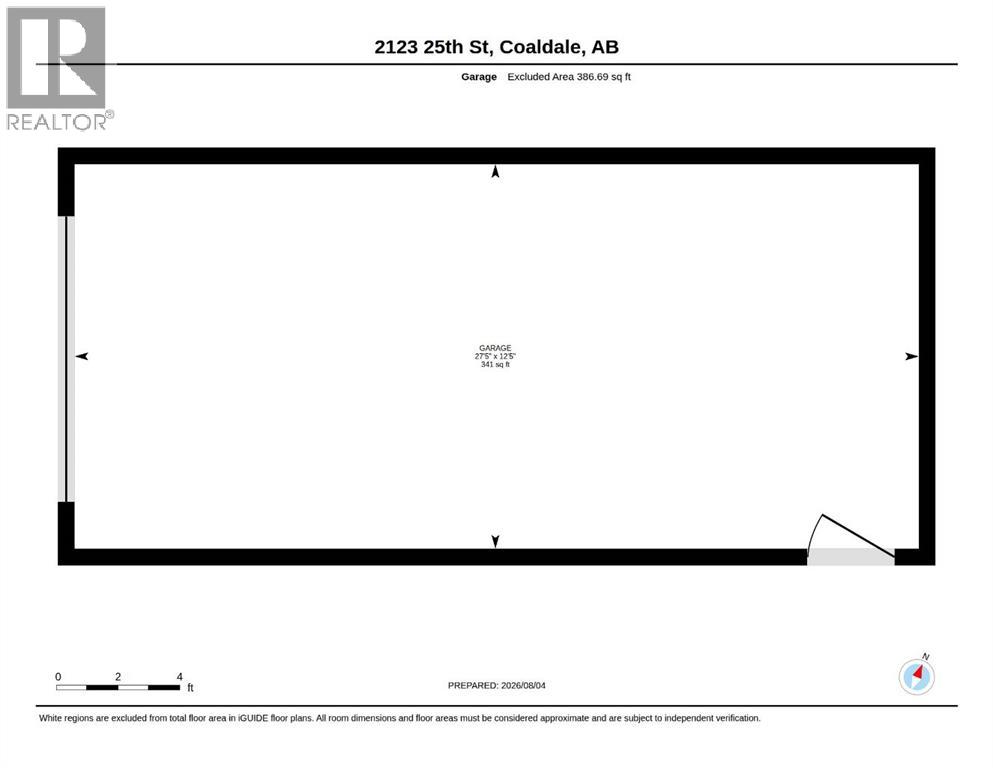
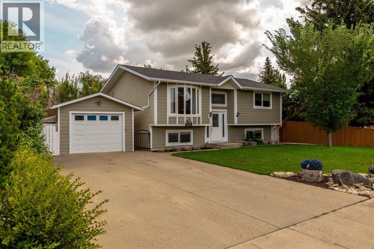
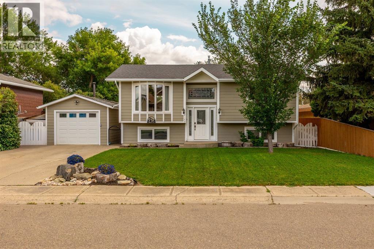
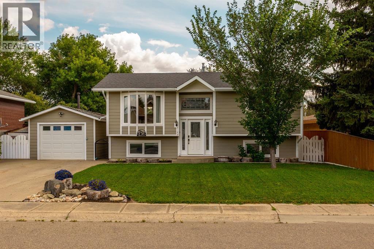
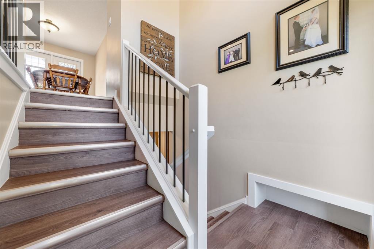
Welcome to 2123–25 Street—a bright and welcoming family home with great street appeal, located on a quiet, low-traffic dead-end street. Shopping is close by, and convenient highway access makes for an easy commute to Lethbridge.Inside, you’ll find a bright, open main-floor plan with generously sized bedrooms, spacious bathrooms and plenty of storage. Numerous updates over the years include vinyl flooring, interior doors, railing, pot lights, some fresh paint and an updated bathroom. The refreshed kitchen features an island and soft-close cabinet doors and drawers. Additional improvements include Hardie board siding & windows. The furnace, dishwasher, washer and dryer are approximately four years old.Outside, the impressive 62' x 125' lot offers a fenced backyard with plenty of room for children to play, a garden area and a large deck that’s perfect for family barbecues and entertaining. You find a convenient door from the basement to the back yard as well. There is RV parking available from the rear alley & room to build a large future garage. The front drive has space for two vehicles. The existing single garage is heated with a wood stove, while the shed provides even more storage. Low-maintenance lawns complete this wonderful property.With its comfortable living spaces, extensive updates and exceptionally large yard, this is a home your family can enjoy for years to come! (id:53430)
Building
- Property Type:
- House
- Building Type:
- House
- Style:
- Bi-level
- Year Built:
- 1973
- Bedrooms:
- 4
- Bathrooms (total):
- 2.0
- Basement:
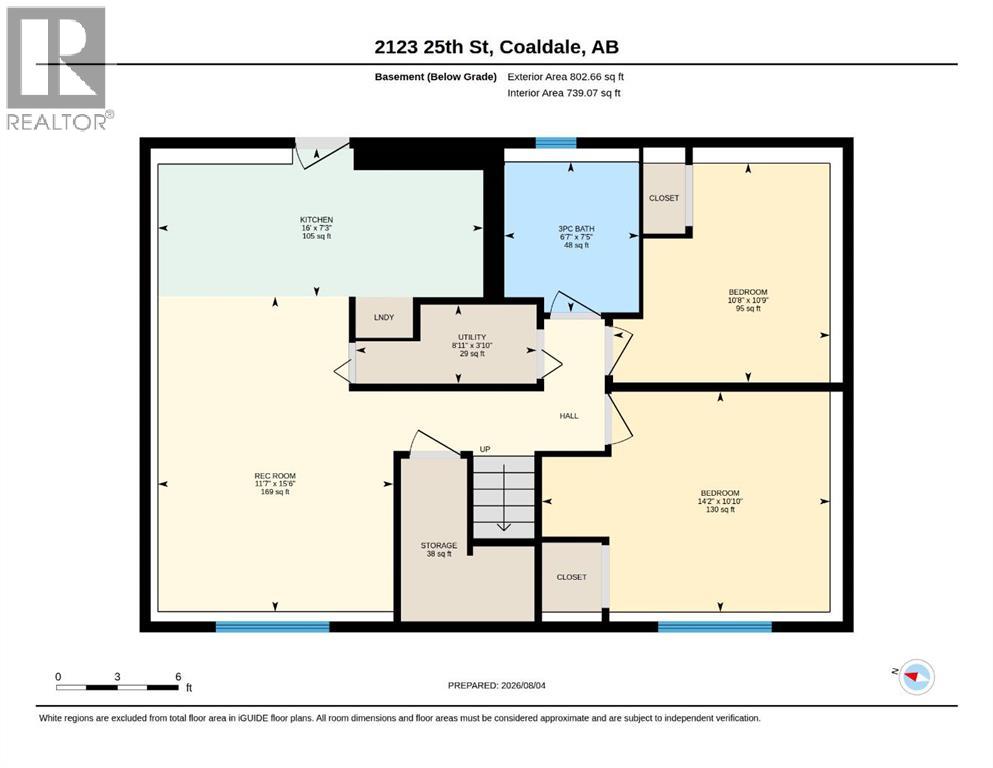
- Finished, Full, Separate entrance, Walk-up
Finished Areas
- Interior Size (Total):
- 951 square feet
- Above Grade:
- 951 square feet
Interior
- Flooring:
- Carpeted, Linoleum, Vinyl Plank
- Appliances:
- Washer, Refrigerator, Dishwasher, Stove, Dryer, Window Coverings
Parking
- Spaces:
- 3
- Features:
- Detached Garage, Other, RV
Lot / Land
- Lot Size:
- 7737.0 square feet
- Frontage:
- 18.87 meters
- Lot Features:
- Cul-de-sac, Back lane
Exterior
- Construction:
- Wood frame
- Foundation:
- Poured Concrete
- Fencing:
- Fence
Utilities & Mechanical
- Heating:
- Forced air
- Cooling:
- Central air conditioning
Fees & Dates
- Property Taxes:
- $3,318
- Tax Year:
- 2026
- Last Modified:
- 08/08/2026 06:00:00 PM
- Status Change:
- 08/08/2026 05:58:12 PM
Association / Ownership
- Common Interest:
- Freehold
Room Dimensions
| Room | Level | Size |
|---|---|---|
| Living room | Main level | 7.00 Ft x 16.75 Ft |
| Other | Main level | 10.08 Ft x 17.25 Ft |
| 4pc Bathroom | Main level | - |
| Bedroom | Main level | 8.00 Ft x 13.00 Ft |
| Primary Bedroom | Main level | 12.42 Ft x 12.92 Ft |
| 3pc Bathroom | Lower level | - |
| Bedroom | Lower level | 10.75 Ft x 10.67 Ft |
| Bedroom | Lower level | 10.92 Ft x 10.83 Ft |
| Laundry room | Lower level | 8.25 Ft x 6.25 Ft |
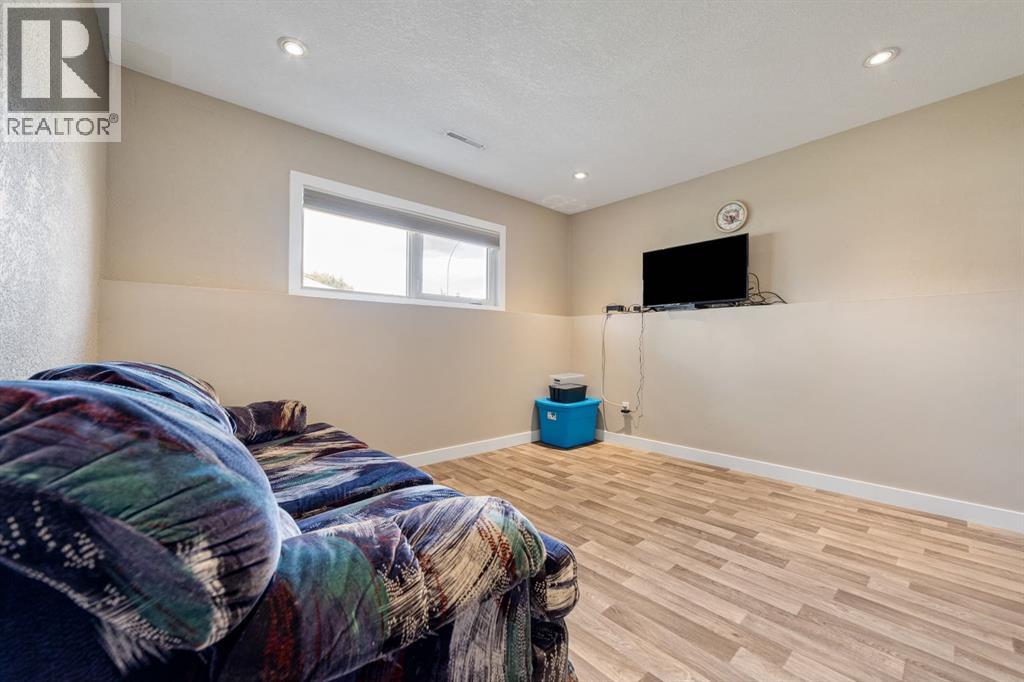
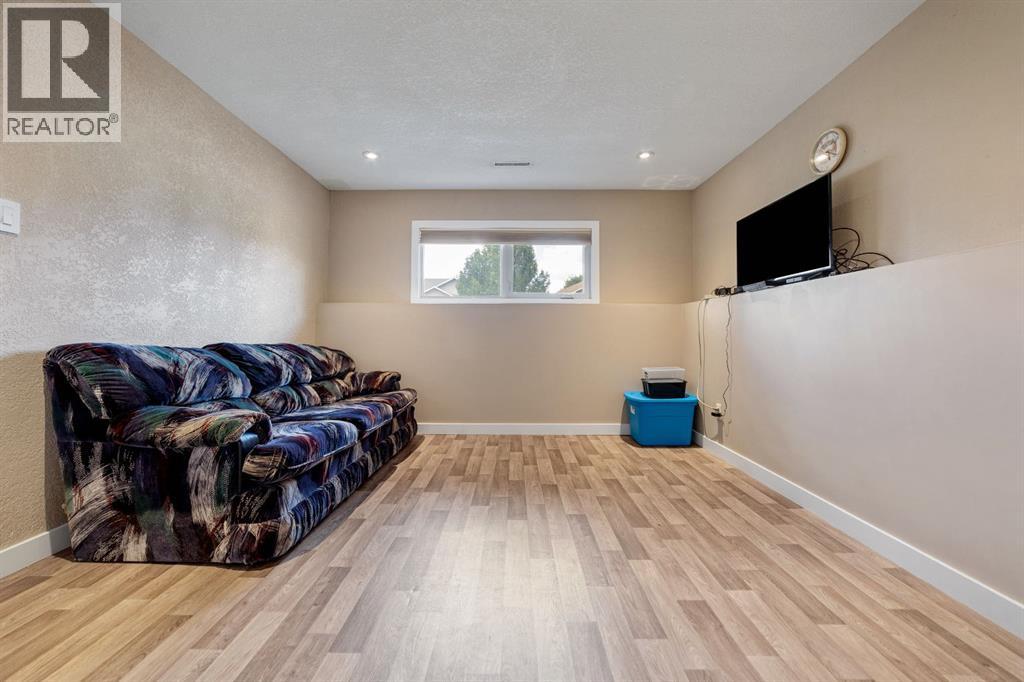
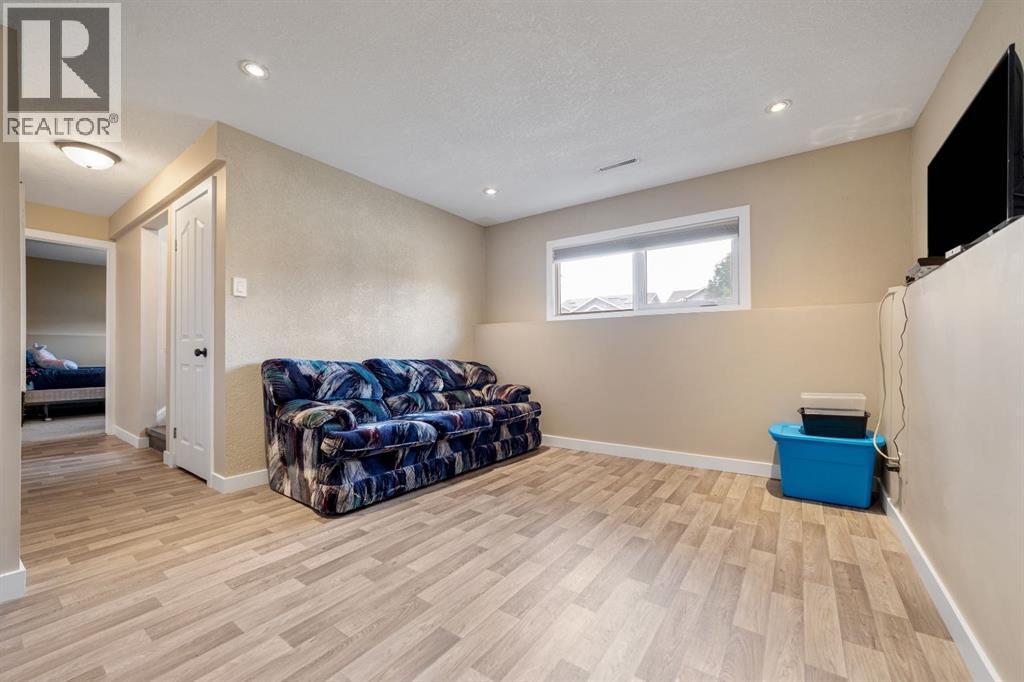
| Recreational, Games room | Lower level | 9.42 Ft x 22.83 Ft |
Location
Data is supplied by Pillar 9 MLS® System. Pillar 9 is the owner of the copyright in its MLS® System. Data is deemed reliable but is not guaranteed accurate by Pillar 9.
The trademarks MLS®, Multiple Listing Service® and the associated logos are owned by The Canadian Real Estate Association (CREA) and identify the quality of services provided by real estate professionals who are members of CREA. Used under license.