
Real estate on your terms®
$649,000
active
341 Westgate Crescent
Coaldale
,
AB
T1M0E3
Key Details
- MLS® Number:
- A2332859
- Building Type:
- House
- Interior Size:
- 1704 square feet
- Bedrooms:
- 4
- Parking:
- 2
- Parking Features:
- Attached Garage
- Lot Size:
- 31.4 square meters

Property Description
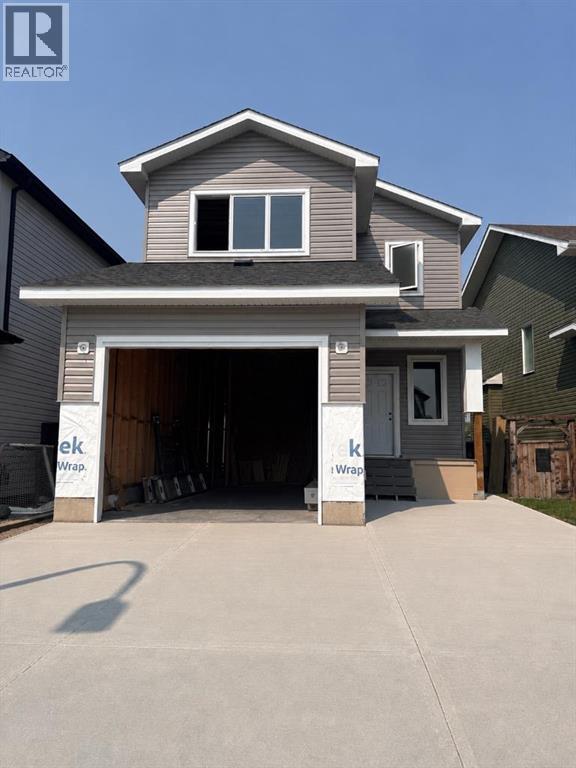
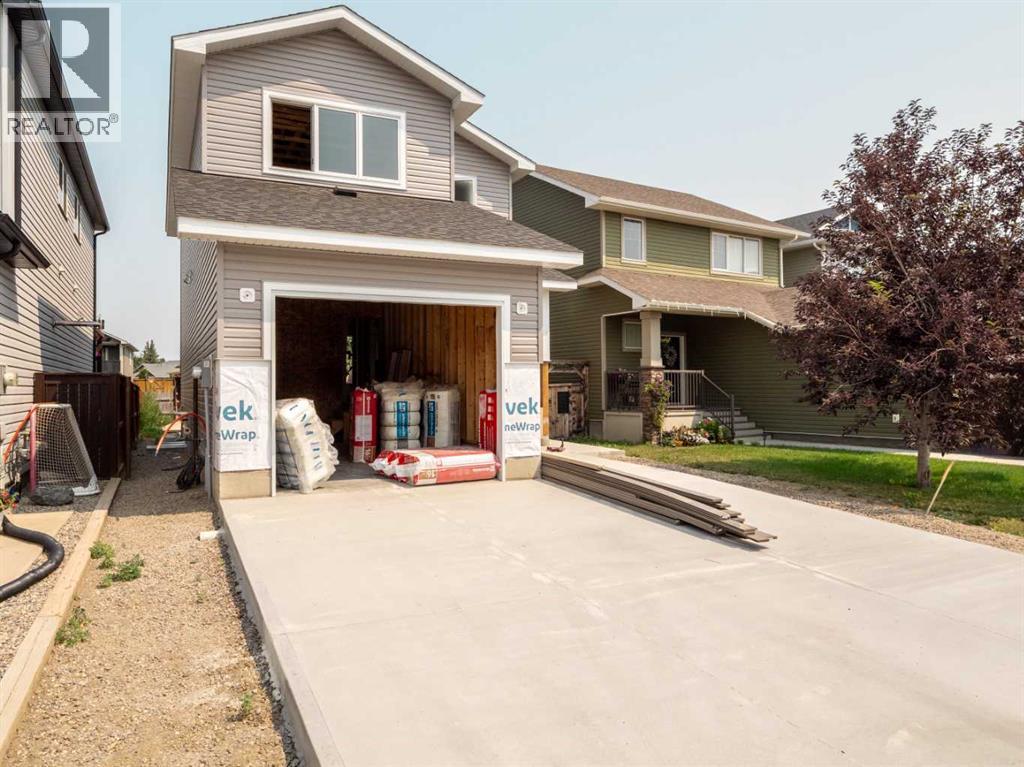
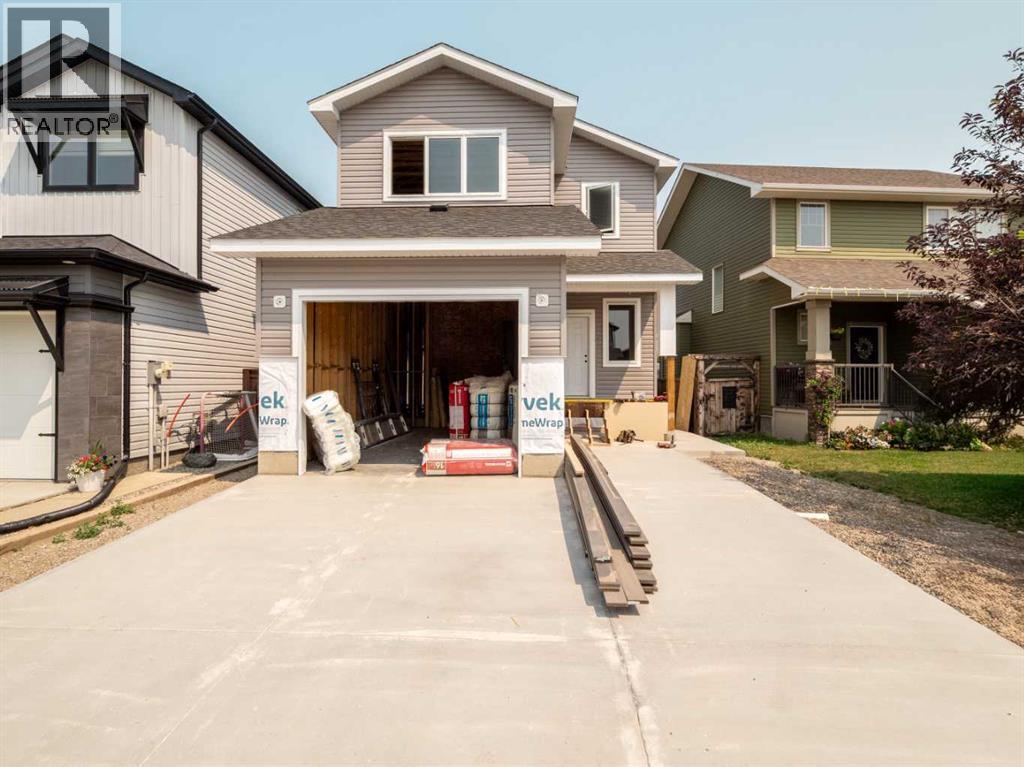
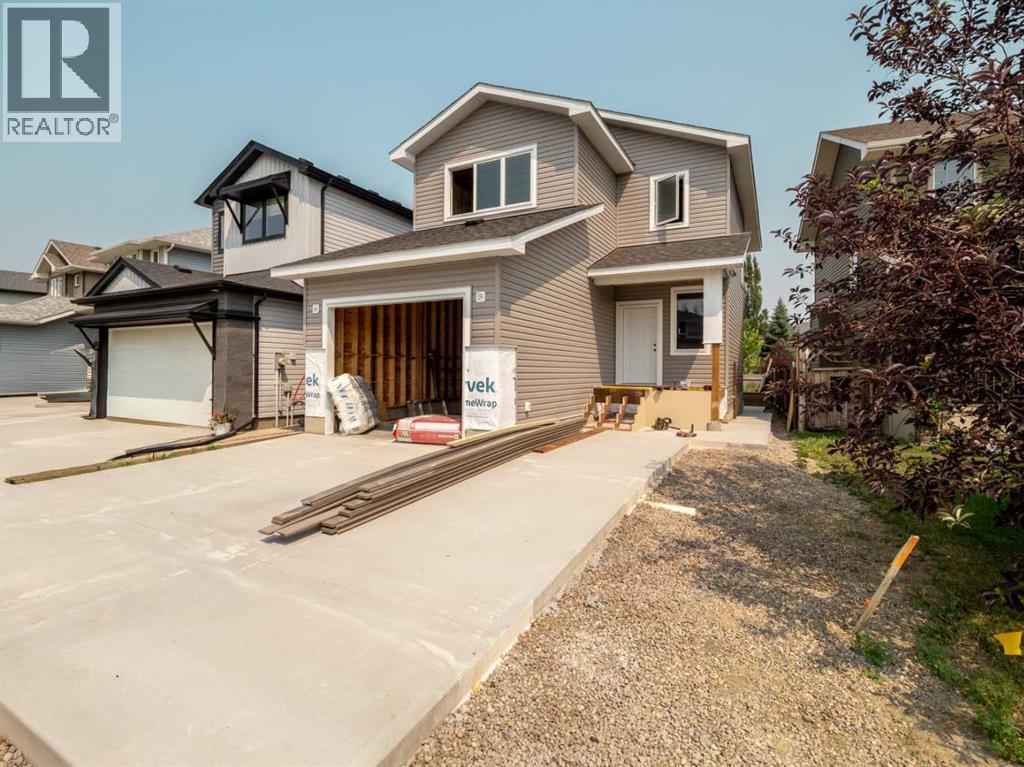
Family living at its finest! This fully developed home offers 4 bedrooms and 3 bathrooms in one of Coaldale's most desirable family communities. Located just blocks from the Land-O-Lakes golf course, there's still time to customize select finishes and make this home your own. Enjoy the perfect blend of modern comfort, quality craftsmanship, and small-town living close to parks, schools, and amenities. A fantastic opportunity for families looking to call Westgate home! (id:53430)
Building
- Property Type:
- House
- Building Type:
- House
- Year Built:
- 2026
- Stories:
- 2.0
- Bedrooms:
- 4
- Bathrooms (total):
- 4.5 (1 half)
- Basement:
- Finished, Full
Finished Areas
- Interior Size (Total):
- 1704 square feet
- Above Grade:
- 1704 square feet
Interior
- Flooring:
- Carpeted
- Appliances:
- Refrigerator, Dishwasher, Stove, Washer & Dryer
Parking
- Spaces:
- 2
- Features:
- Attached Garage
Lot / Land
- Lot Size:
- 31.4 square meters
- Frontage:
- 10.0 meters
Exterior
- Exterior Features:
- Vinyl siding
- Foundation:
- Poured Concrete
- Fencing:
- Partially fenced
Utilities & Mechanical
- Heating:
- Natural gas, Central heating
- Cooling:
- Central air conditioning
Fees & Dates
- Property Taxes:
- $726
- Tax Year:
- 2026
- Last Modified:
- 08/05/2026 07:10:06 PM
- Status Change:
- 08/05/2026 07:09:11 PM
Association / Ownership
- Common Interest:
- Freehold
Room Dimensions
| Room | Level | Size |
|---|---|---|
| Living room/Dining room | Main level | 25.50 Ft x 21.17 Ft |
| Pantry | Main level | 3.75 Ft x 3.75 Ft |
| Foyer | Main level | 14.67 Ft x 16.67 Ft |
| 2pc Bathroom | Main level | 5.33 Ft x 5.08 Ft |
| Primary Bedroom | Second level | 18.00 Ft x 13.08 Ft |
| Bedroom | Second level | 17.00 Ft x 9.92 Ft |
| Bedroom | Second level | 13.00 Ft x 10.83 Ft |
| 3pc Bathroom | Second level | 7.83 Ft x 8.58 Ft |
| Laundry room | Second level | 6.17 Ft x 4.08 Ft |
| 3pc Bathroom | Second level | 5.00 Ft x 9.00 Ft |
| Family room | Basement | 21.42 Ft x 13.75 Ft |
| Furnace | Basement | 8.17 Ft x 6.33 Ft |
| 3pc Bathroom | Basement | 7.00 Ft x 5.00 Ft |
| Bedroom | Basement | 13.00 Ft x 10.83 Ft |
Location
Data is supplied by Pillar 9 MLS® System. Pillar 9 is the owner of the copyright in its MLS® System. Data is deemed reliable but is not guaranteed accurate by Pillar 9.
The trademarks MLS®, Multiple Listing Service® and the associated logos are owned by The Canadian Real Estate Association (CREA) and identify the quality of services provided by real estate professionals who are members of CREA. Used under license.