Real estate on your terms®
$338,000
active
2128 22 Street
Coaldale
,
AB
T1M1H6
Key Details
- MLS® Number:
- A2332740
- Building Type:
- House
- Interior Size:
- 991 square feet
- Bedrooms:
- 3
- Parking:
- 7
- Parking Features:
- Attached Garage, Detached Garage
- Lot Size:
- 10440.0 square feet

Property Description
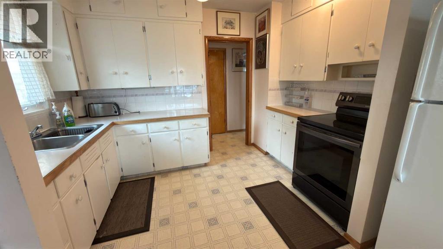
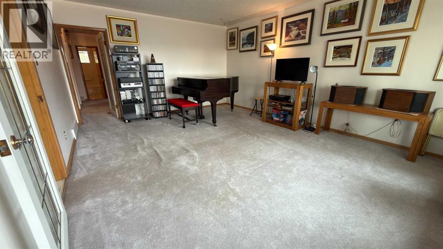
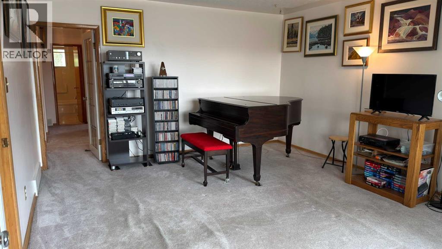
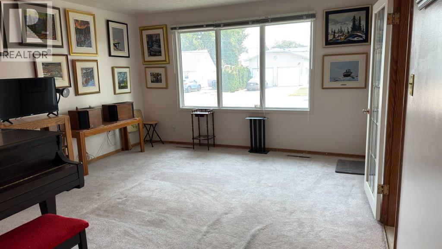
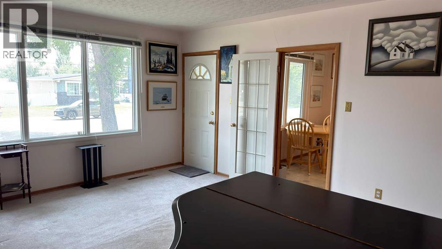
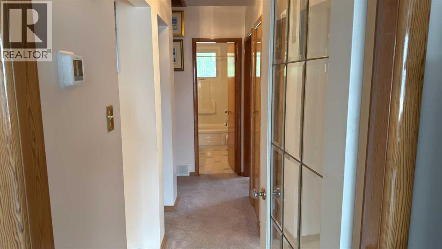
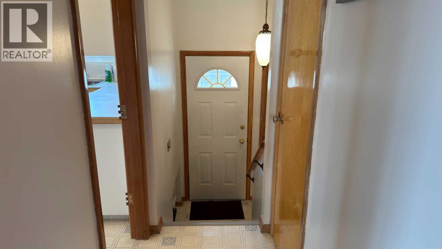
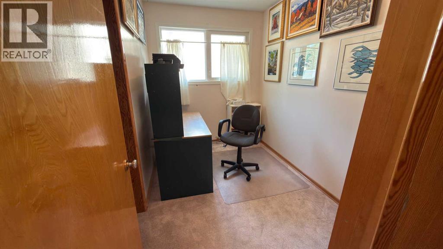
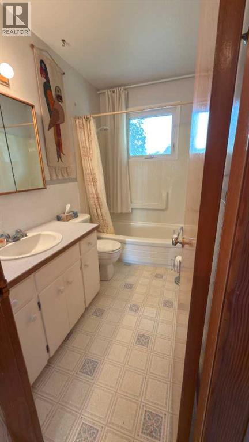
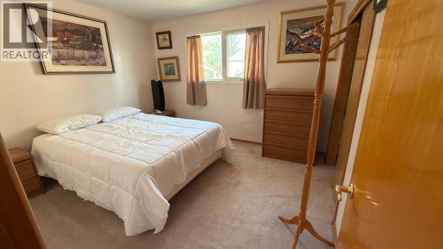
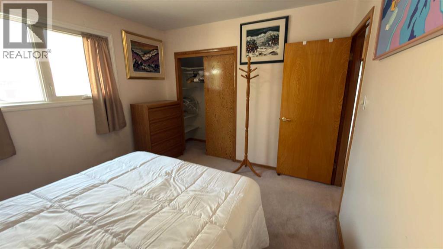
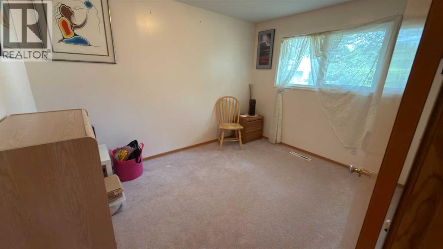
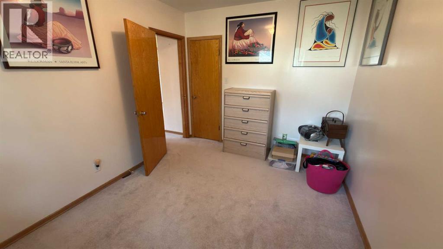
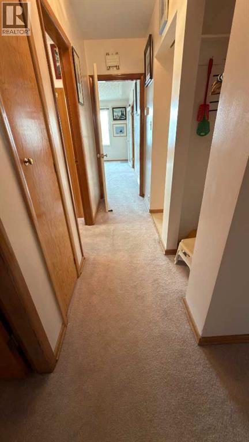
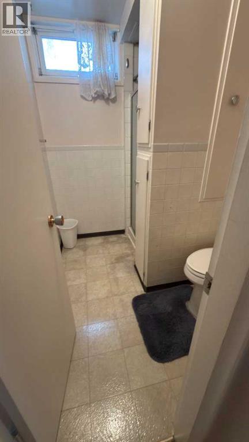
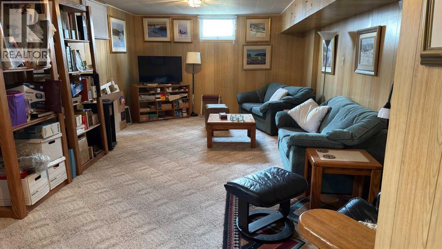
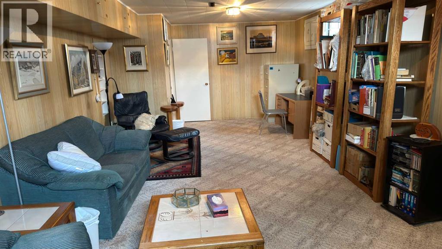
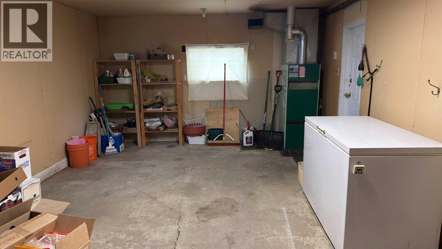
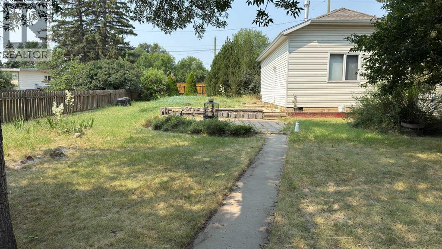
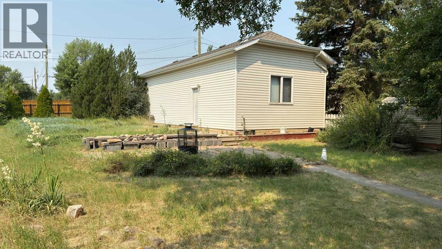
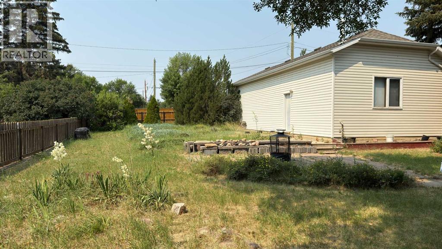
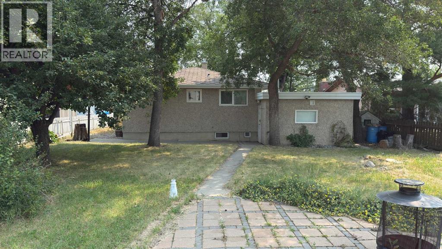
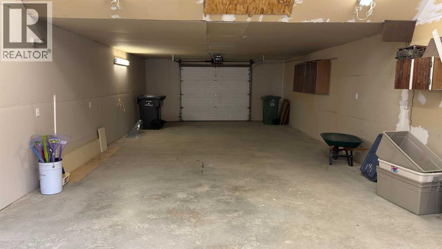
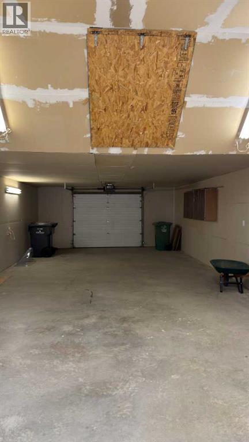
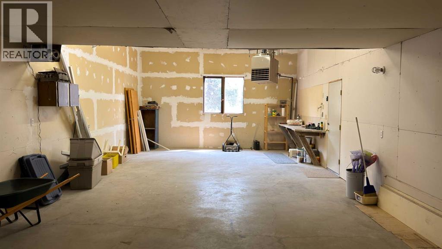
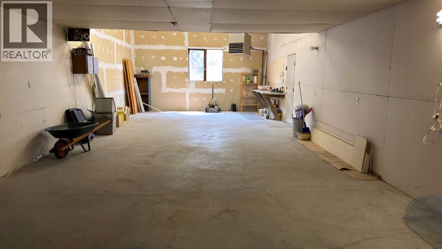
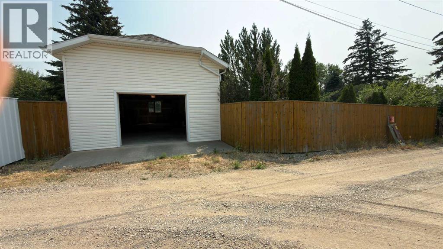
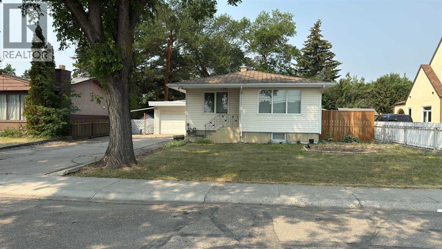
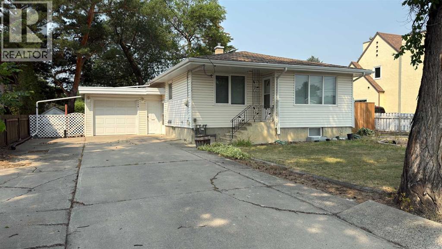
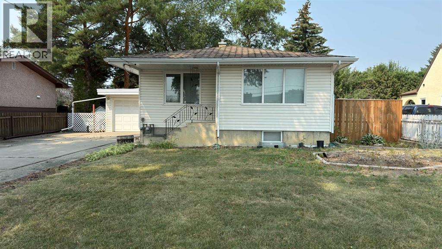
On a quiet street in Coaldale, this 1963 bungalow offers the perfect combination of space, functionality, and an incredible lot. With 3 bedrooms, an office, 2 full bathrooms, and two separate living areas, there's plenty of room for families, hobbyists, or anyone looking for extra space to spread out.The attached single garage provides everyday convenience, while the impressive 19' x 46' detached garage is a rare find—ideal for storing vehicles and toys, setting up a workshop, or tackling your next project.Situated on a massive 10,000+ square foot lot, you'll enjoy a spacious backyard with endless possibilities for gardening, entertaining, or simply relaxing in your own private outdoor retreat.Whether you're looking for your first home, more room for your growing family, or a property with exceptional garage space, this Coaldale gem is one you won't want to miss. (id:53430)
Building
- Property Type:
- House
- Building Type:
- House
- Style:
- Bungalow
- Year Built:
- 1963
- Stories:
- 1.0
- Bedrooms:
- 3
- Bathrooms (total):
- 2.0
- Basement:
- Finished, Full
Finished Areas
- Interior Size (Total):
- 991 square feet
- Above Grade:
- 991 square feet
Interior
- Flooring:
- Hardwood, Carpeted, Linoleum
- Appliances:
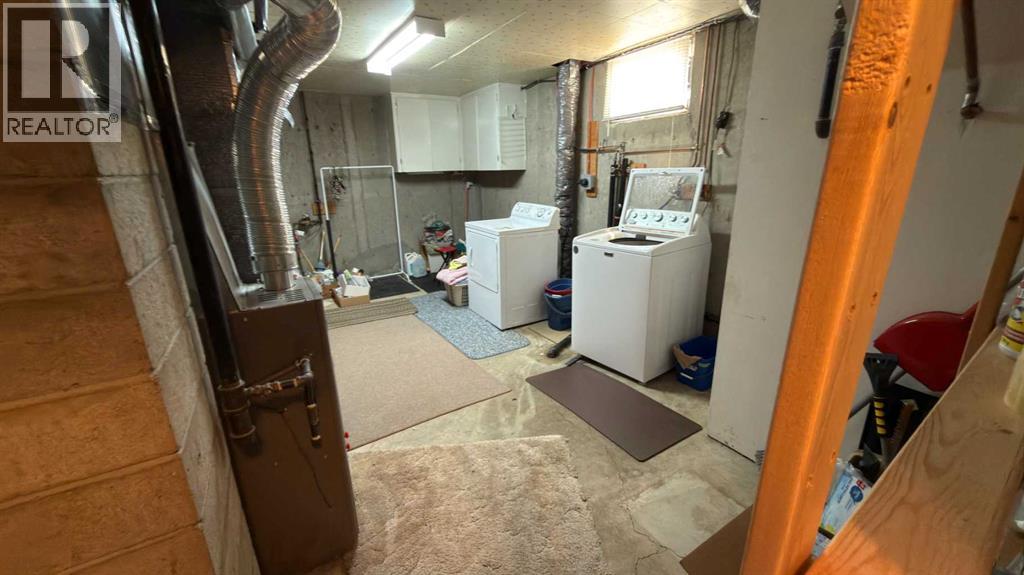
- Refrigerator, Dishwasher, Stove, Window Coverings, Washer & Dryer
Parking
- Spaces:
- 7
- Features:
- Attached Garage, Detached Garage
Lot / Land
- Lot Size:
- 10440.0 square feet
- Frontage:
- 18.29 meters
- Lot Features:
- Back lane, No Animal Home, No Smoking Home
Exterior
- Exterior Features:
- Stucco
- Foundation:
- Poured Concrete
- Fencing:
- Fence
Utilities & Mechanical
- Heating:
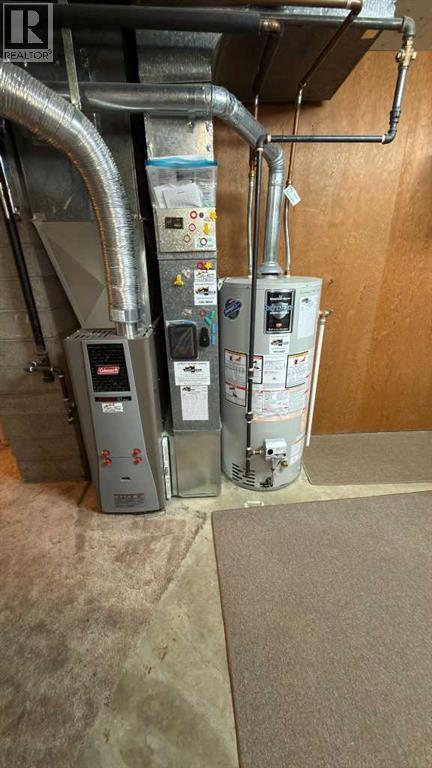
- Forced air
- Cooling:
- None
Fees & Dates
- Property Taxes:
- $3,148
- Tax Year:
- 2026
- Last Modified:
- 08/13/2026 05:00:06 PM
- Status Change:
- 08/13/2026 04:58:35 PM
Association / Ownership
- Common Interest:
- Freehold
Room Dimensions
| Room | Level | Size |
|---|---|---|
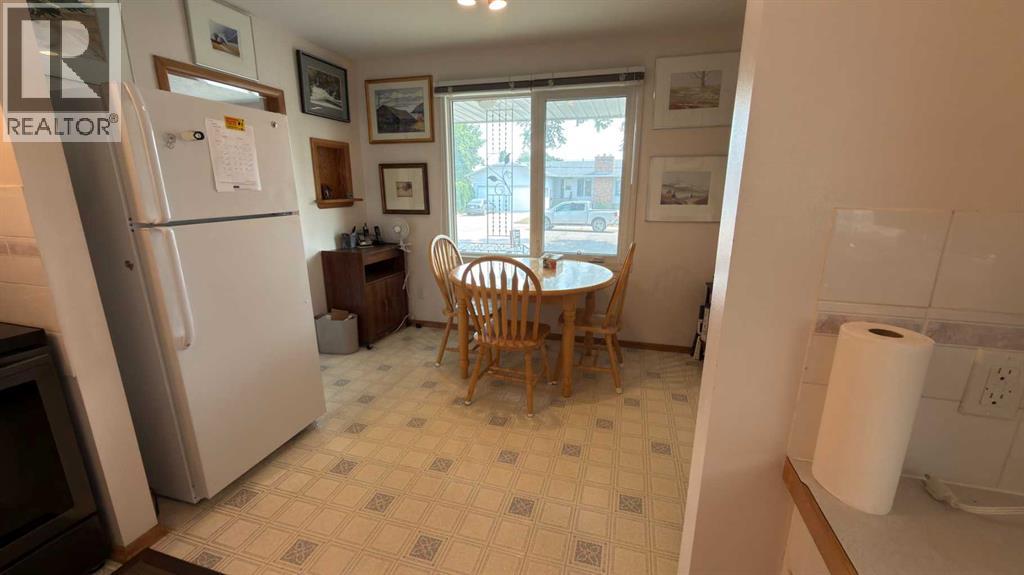
| Kitchen | Main level | 7.33 Ft x 11.17 Ft |
| Other | Main level | 8.50 Ft x 11.25 Ft |
| Living room | Main level | 13.58 Ft x 17.58 Ft |
| Office | Main level | 6.75 Ft x 10.17 Ft |
| Bedroom | Main level | 11.75 Ft x 9.25 Ft |
| 4pc Bathroom | Main level | - |
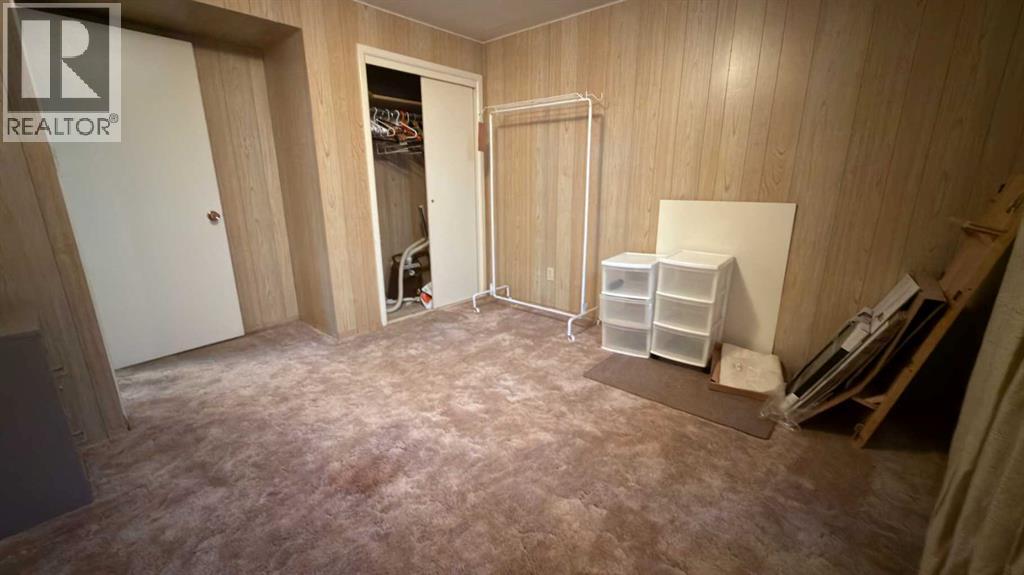
| Bedroom | Basement | 11.50 Ft x 10.67 Ft |
| Family room | Basement | 12.83 Ft x 26.50 Ft |
| 3pc Bathroom | Basement | - |
| Primary Bedroom | Main level | 11.75 Ft x 10.17 Ft |
Location
Data is supplied by Pillar 9 MLS® System. Pillar 9 is the owner of the copyright in its MLS® System. Data is deemed reliable but is not guaranteed accurate by Pillar 9.
The trademarks MLS®, Multiple Listing Service® and the associated logos are owned by The Canadian Real Estate Association (CREA) and identify the quality of services provided by real estate professionals who are members of CREA. Used under license.