Real estate on your terms®
$789,000
active
2501 24 Street
Coaldale
,
AB
T1M1G9
Key Details
- MLS® Number:
- A2332728
- Building Type:
- House
- Interior Size:
- 1734 square feet
- Bedrooms:
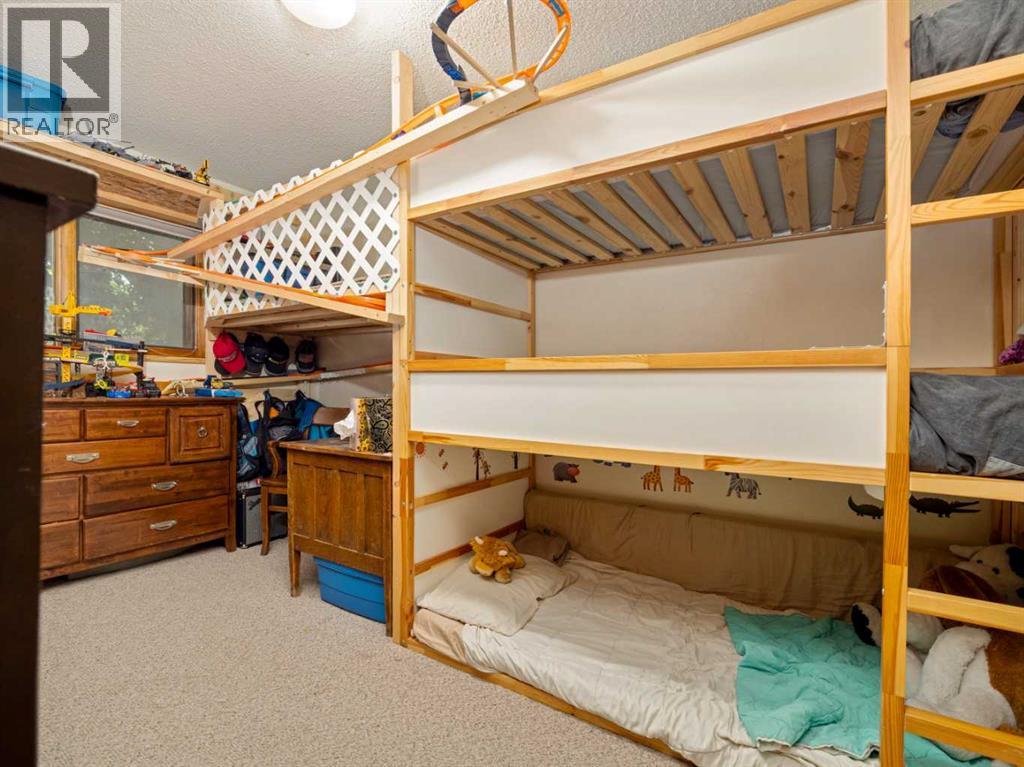
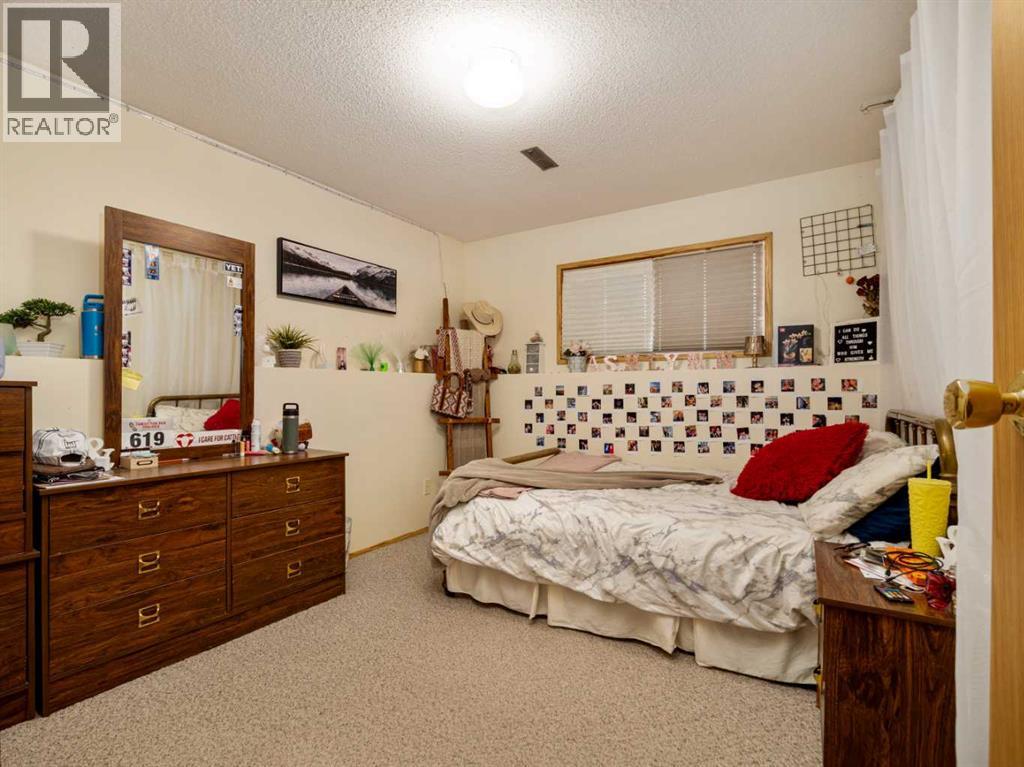
- 8
- Parking:
- 2
- Parking Features:
- Other
- Lot Size:
- 765.32 square meters

Property Description
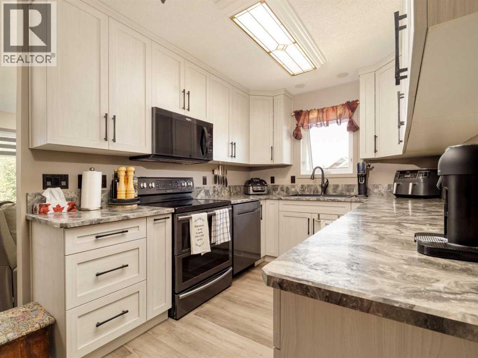
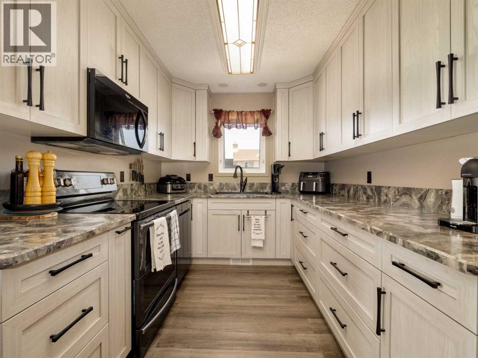

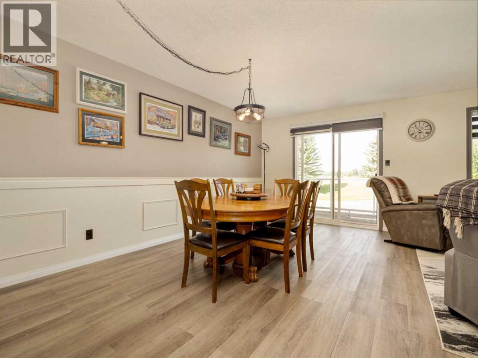
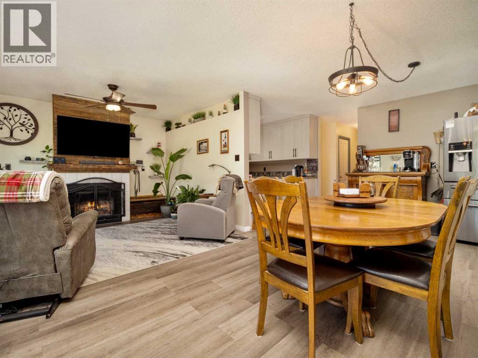
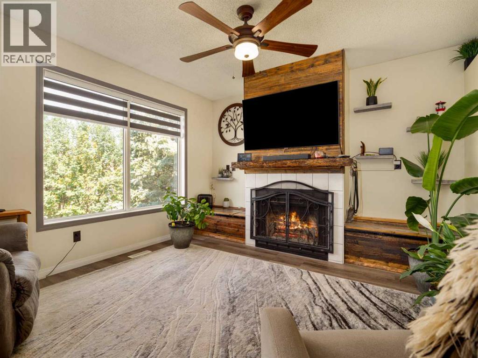
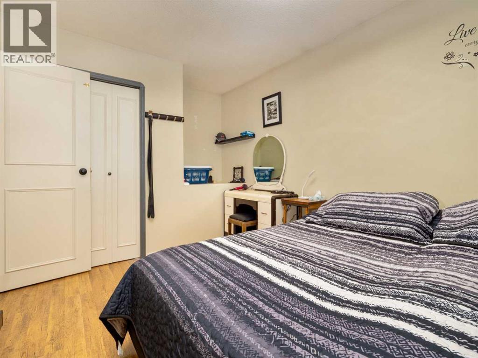
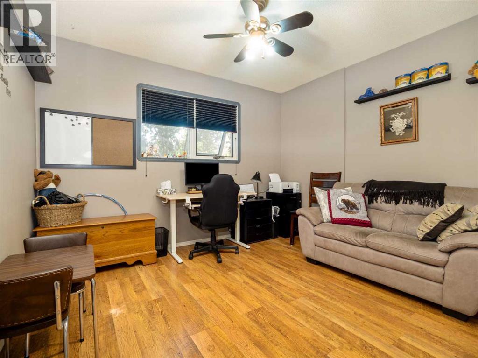
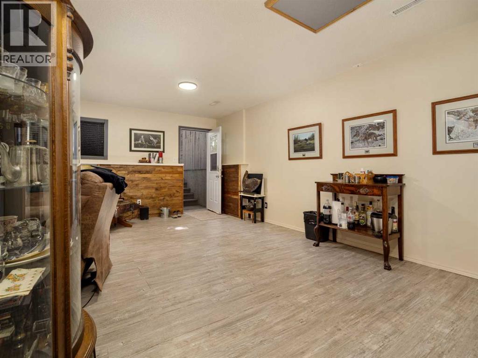
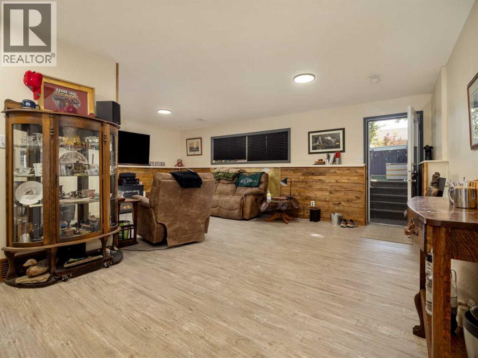
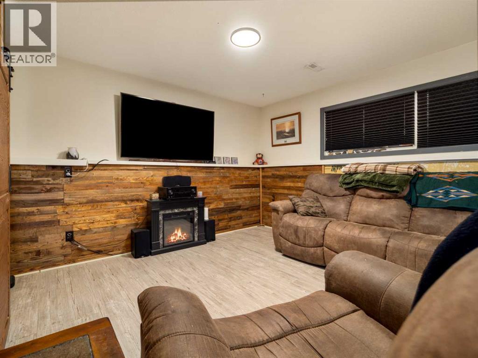
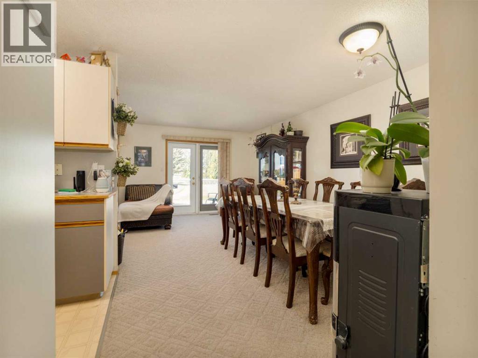
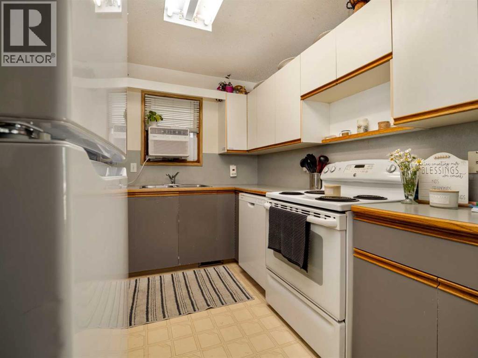
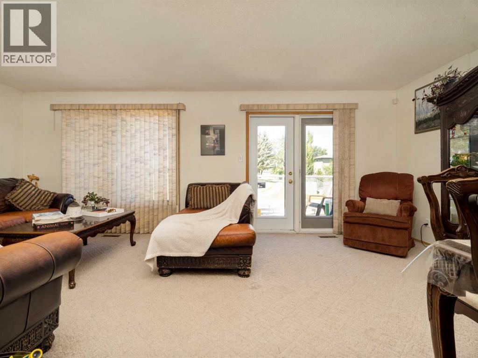
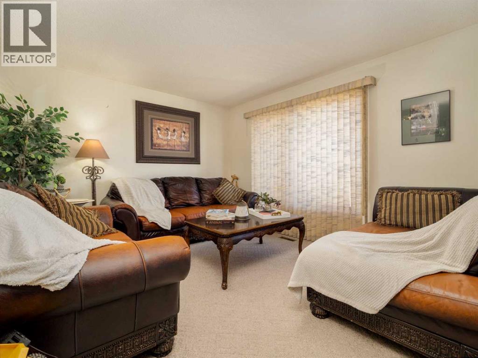
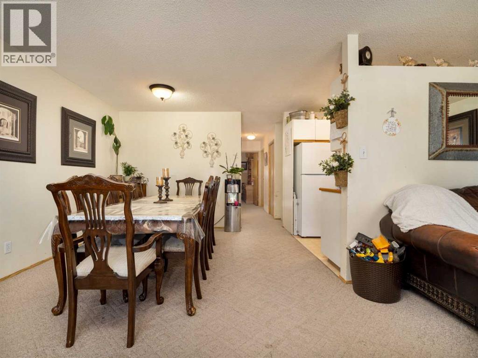
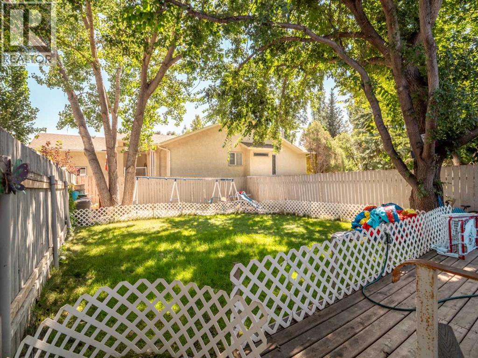

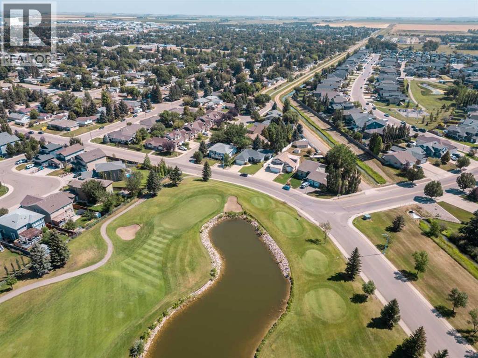
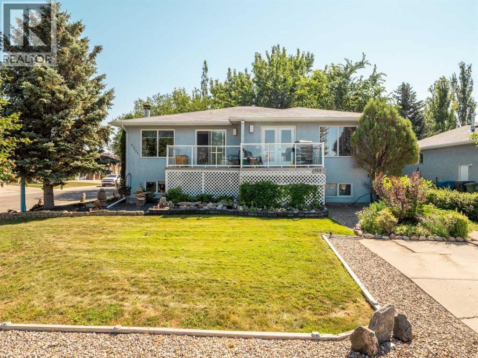
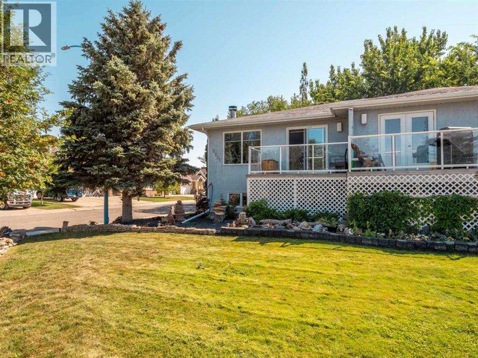
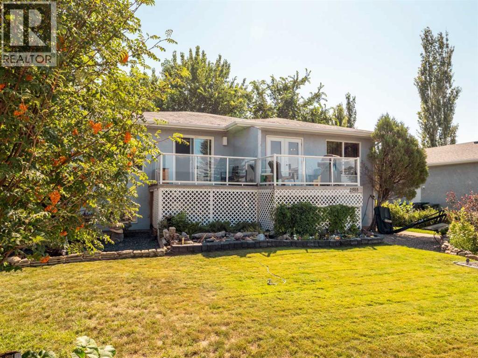
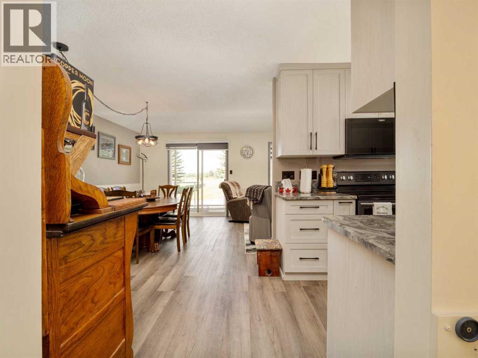
Rare duplex investment opportunity! Located directly across from the Land-O-Lakes Golf course. Enjoy your morning coffee on the balcony while watching the golfers and unwind with stunning sunset views in the evening. Both homes offer spacious, private yards with walkout basements, providing excellent potential for basement suites . Ideal as a revenue property, multi-generational living, or an owner-occupied investment. 2501 has been beautifully renovated and features a warm, cozy atmosphere with a charming wood-burning fireplace. Opportunities like this are truly endless! (id:53430)
Building
- Property Type:
- House
- Building Type:
- House
- Year Built:
- 1991
- Stories:
- 2.0
- Bedrooms:
- 8
- Bathrooms (total):
- 4.0
- Basement:
- Finished, Full
Finished Areas
- Interior Size (Total):
- 1734 square feet
- Above Grade:
- 1734 square feet
Interior
- Flooring:
- Carpeted
- Appliances:
- Refrigerator, Dishwasher, Stove, Microwave, Washer & Dryer
Parking
- Spaces:
- 2
- Features:
- Other
Lot / Land
- Lot Size:
- 765.32 square meters
- Frontage:
- 20.0 meters
Exterior
- Exterior Features:
- Stucco
- Foundation:
- Poured Concrete
- Fencing:
- Fence
Utilities & Mechanical
- Heating:
- Natural gas, Central heating
- Cooling:
- None
Comfort & Security
- Fireplace(s):
- 1
Fees & Dates
- Property Taxes:
- $5,146
- Tax Year:
- 2026
- Last Modified:
- 08/04/2026 06:45:07 PM
- Status Change:
- 08/04/2026 06:40:54 PM
Association / Ownership
- Common Interest:
- Freehold
Room Dimensions
| Room | Level | Size |
|---|---|---|
| Dining room | Main level | 11.58 Ft x 8.83 Ft |
| Kitchen | Main level | 8.58 Ft x 21.17 Ft |
| Living room | Main level | 11.58 Ft x 12.25 Ft |
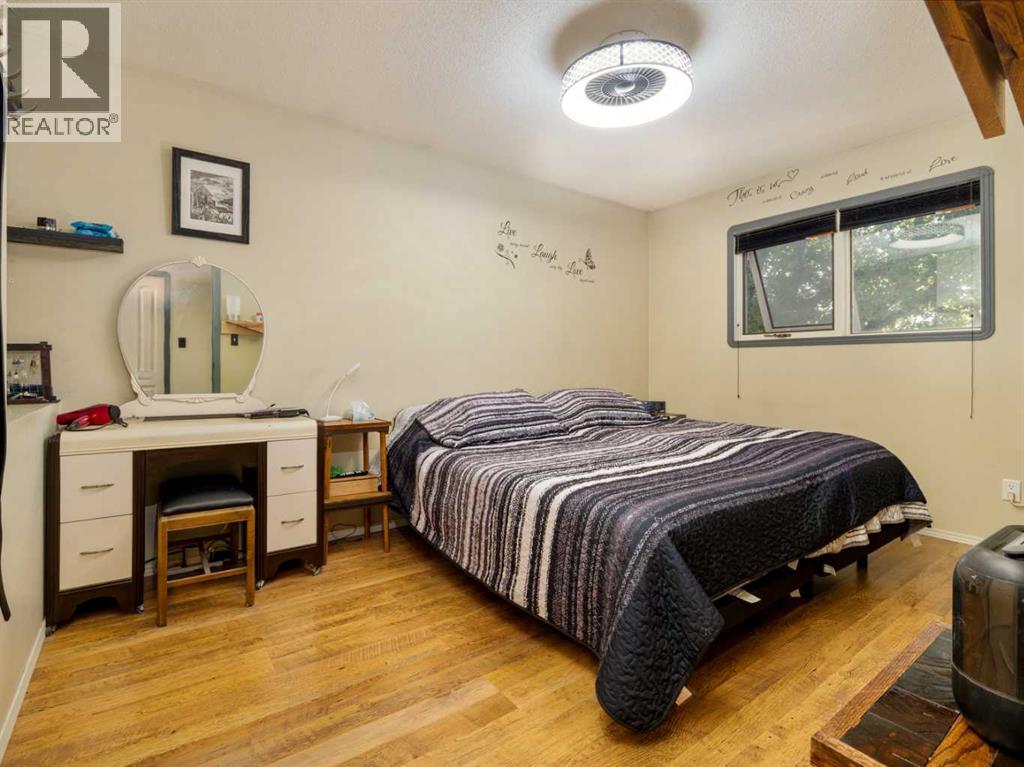
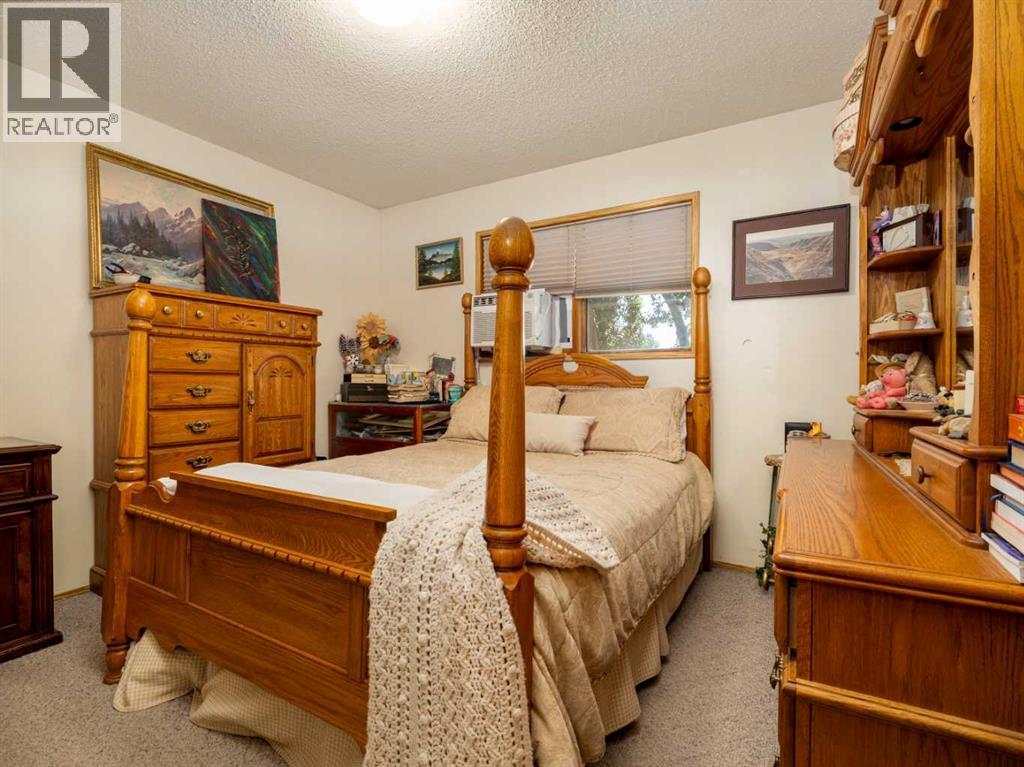
| Primary Bedroom | Main level | 11.42 Ft x 11.25 Ft |
| Bedroom | Main level | 13.42 Ft x 9.50 Ft |
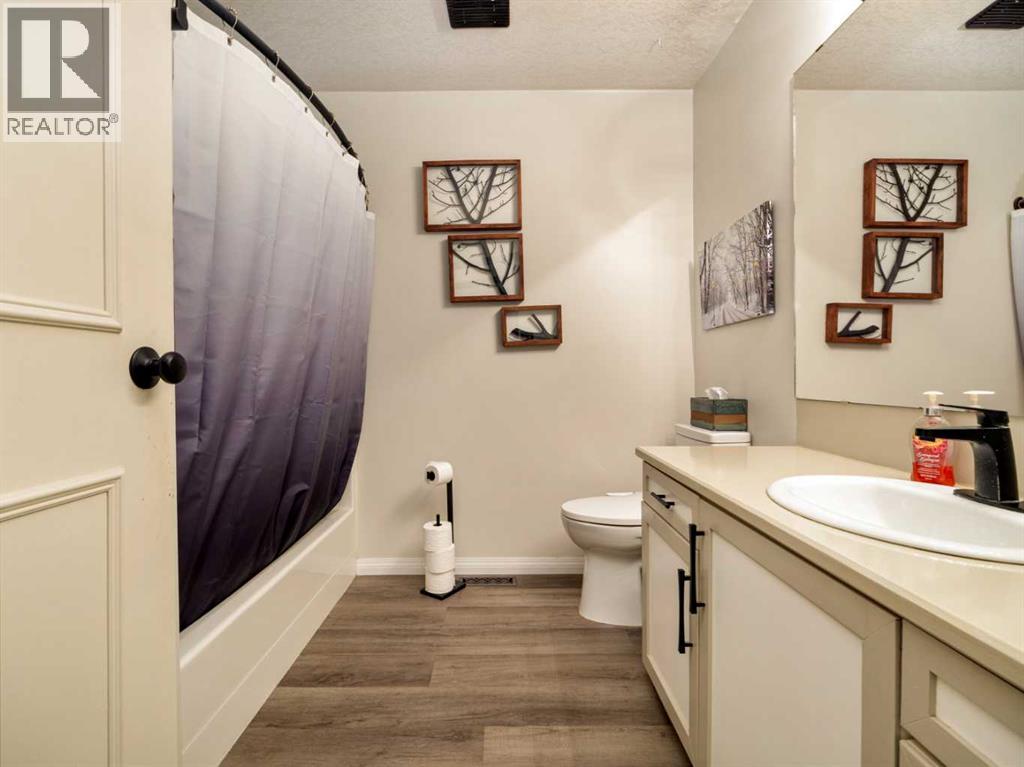
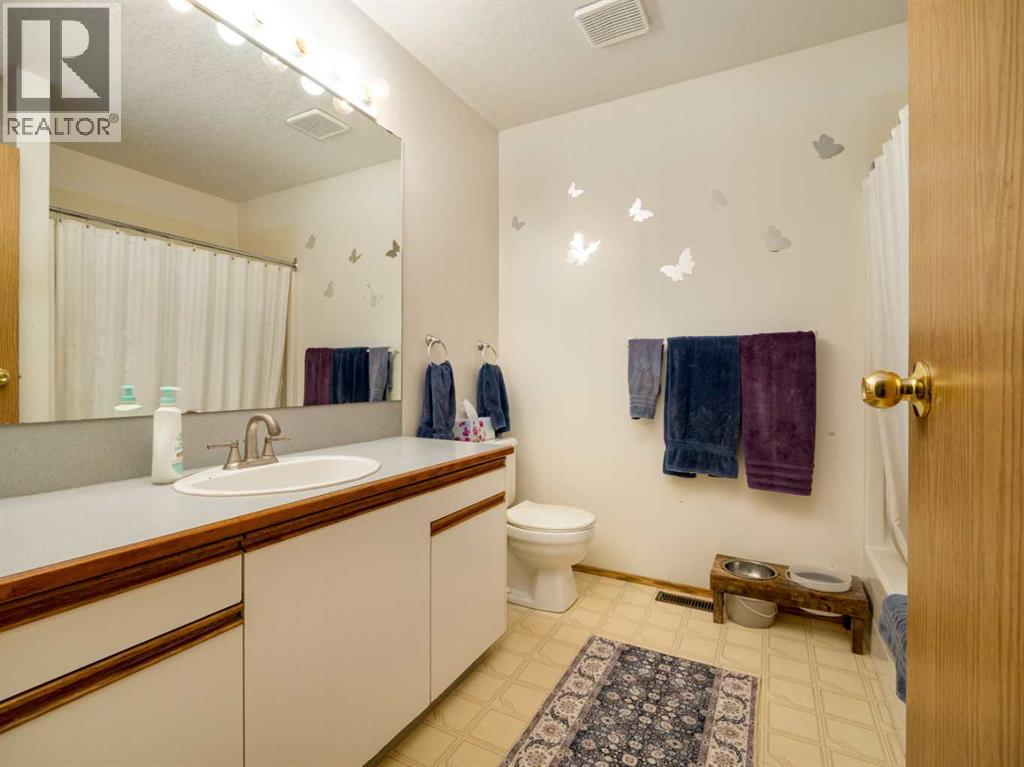
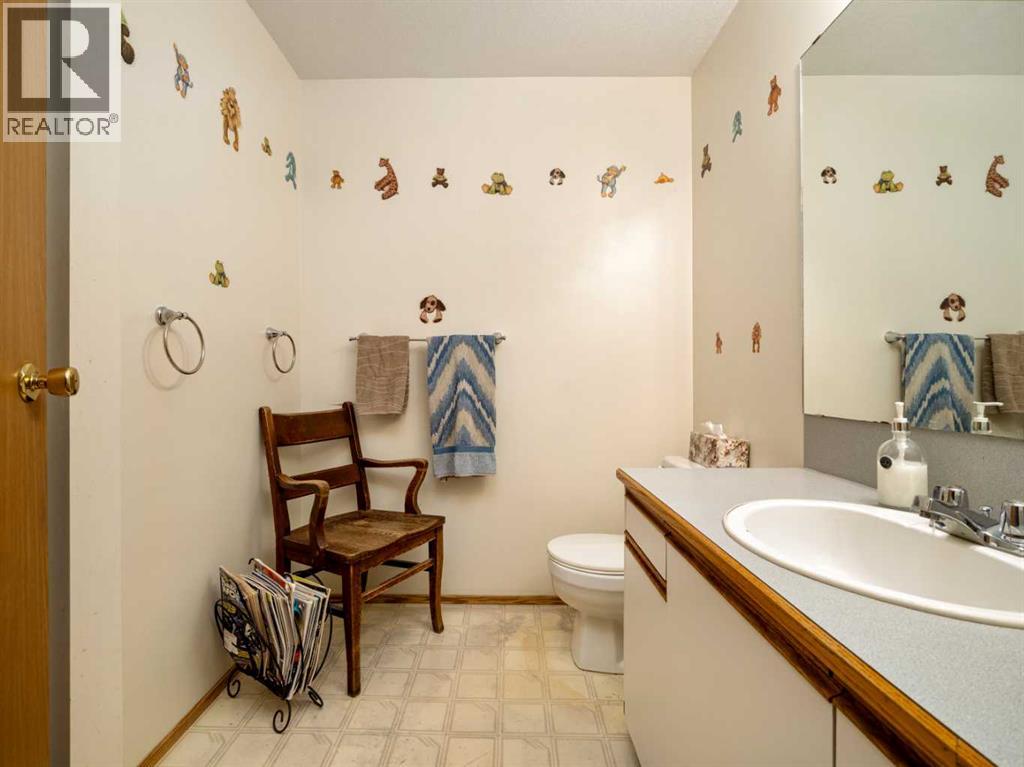
| 4pc Bathroom | Main level | 8.00 Ft x 7.83 Ft |
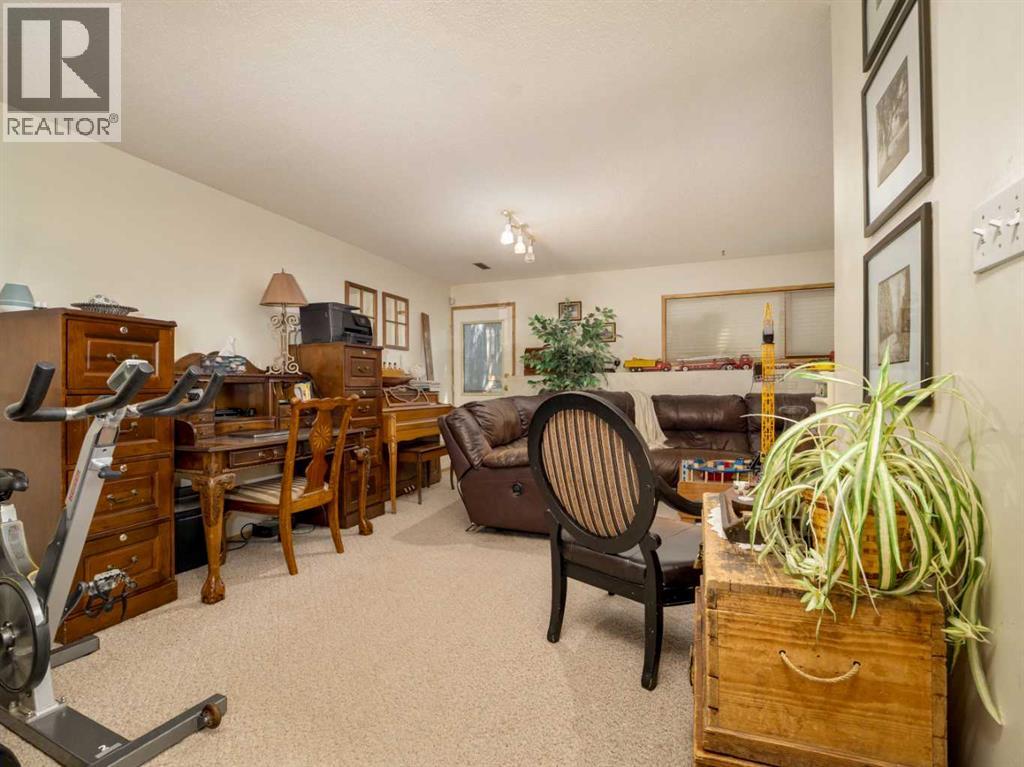
| Recreational, Games room | Basement | 22.83 Ft x 20.33 Ft |
| Laundry room | Basement | 5.58 Ft x 7.67 Ft |
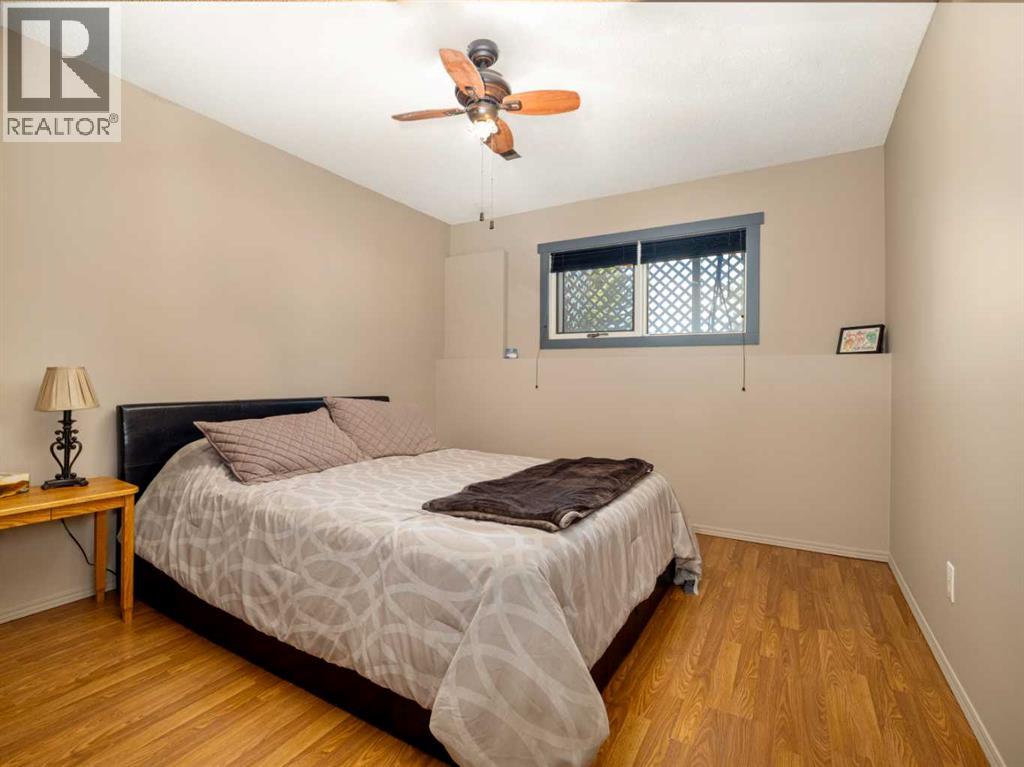
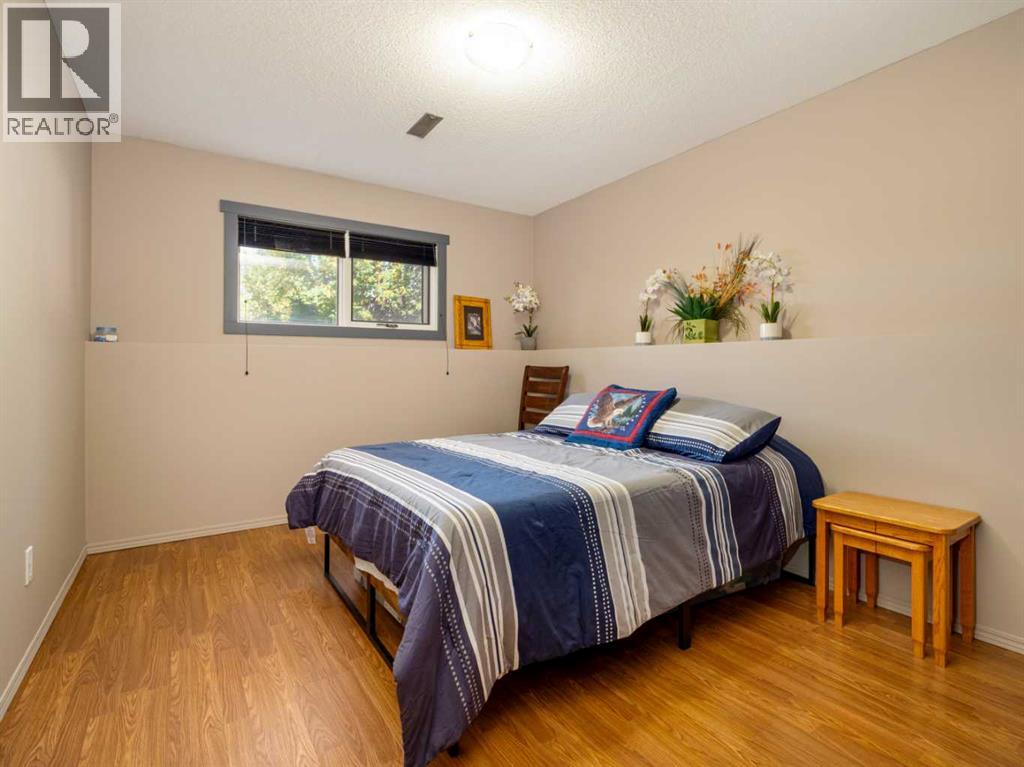
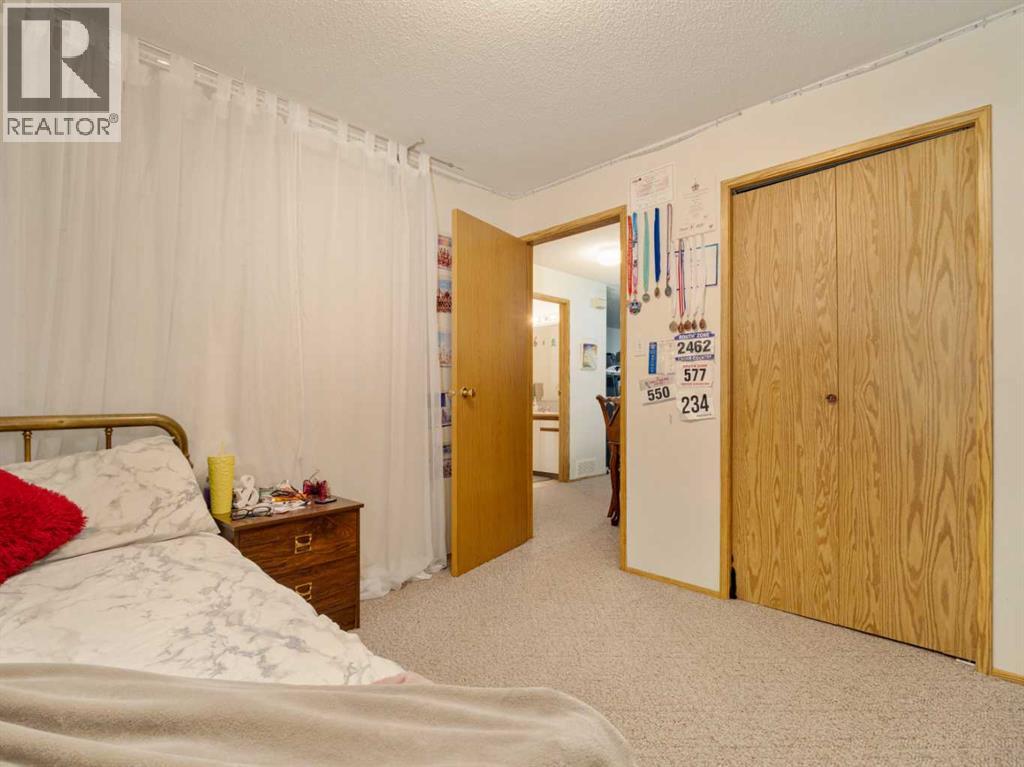
| Bedroom | Basement | 11.33 Ft x 10.33 Ft |
| Bedroom | Basement | 11.08 Ft x 9.75 Ft |
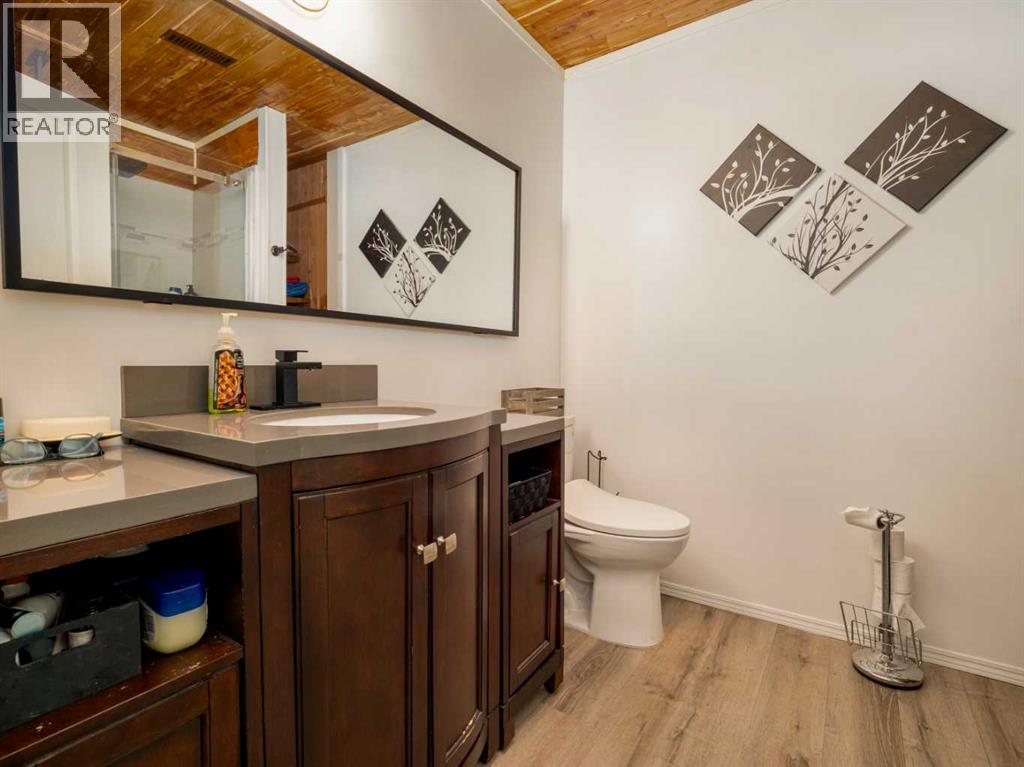
| 3pc Bathroom | Basement | 8.08 Ft x 7.00 Ft |
| Furnace | Basement | 3.50 Ft x 5.83 Ft |
| Kitchen | Main level | 8.17 Ft x 9.92 Ft |
| Living room | Main level | 11.58 Ft x 21.17 Ft |
| Dining room | Main level | 8.92 Ft x 11.33 Ft |
| Primary Bedroom | Main level | 11.50 Ft x 11.33 Ft |
| Bedroom | Main level | 13.50 Ft x 9.42 Ft |
| 4pc Bathroom | Main level | 8.00 Ft x 7.92 Ft |
| Recreational, Games room | Basement | 22.08 Ft x 20.50 Ft |
| Laundry room | Basement | 5.33 Ft x 7.50 Ft |
| Bedroom | Basement | 11.17 Ft x 10.42 Ft |
| Bedroom | Basement | 11.17 Ft x 9.67 Ft |
| 3pc Bathroom | Basement | 8.25 Ft x 6.92 Ft |
| Furnace | Basement | 3.17 Ft x 5.50 Ft |
Location
Data is supplied by Pillar 9 MLS® System. Pillar 9 is the owner of the copyright in its MLS® System. Data is deemed reliable but is not guaranteed accurate by Pillar 9.
The trademarks MLS®, Multiple Listing Service® and the associated logos are owned by The Canadian Real Estate Association (CREA) and identify the quality of services provided by real estate professionals who are members of CREA. Used under license.