Real estate on your terms®
$250,000
active
510 Porter Street
Coaldale
,
AB
T1M0B1
Key Details
- MLS® Number:
- A2332526
- Building Type:
- Mobile Home
- Interior Size:
- 1452 square feet
- Bedrooms:
- 4
- Parking:
- 2
- Parking Features:
- Parking Pad

Property Description
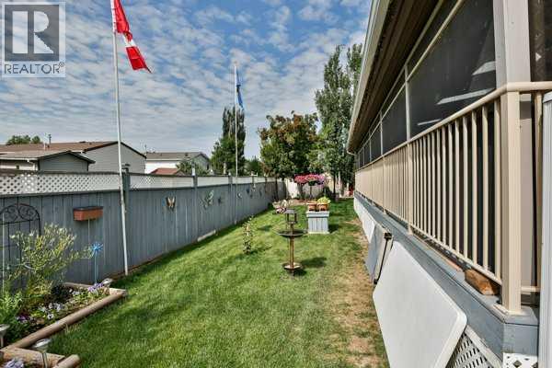
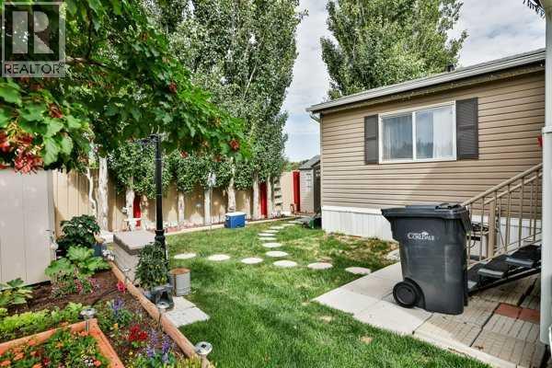
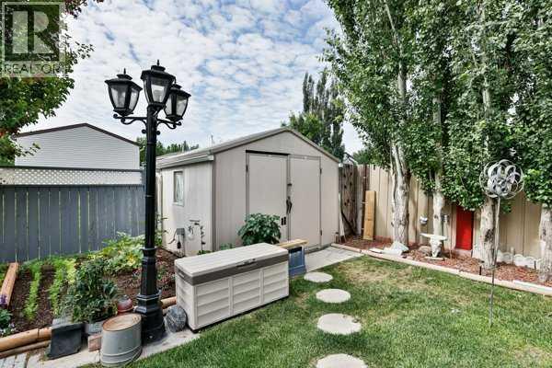
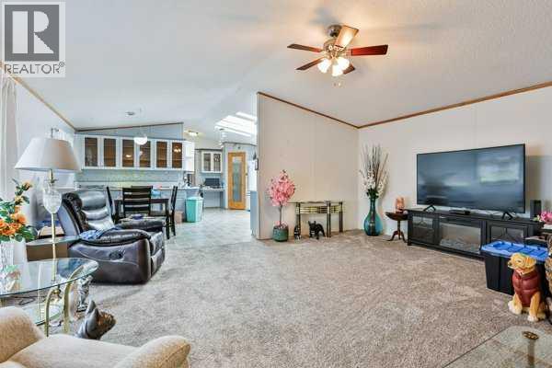
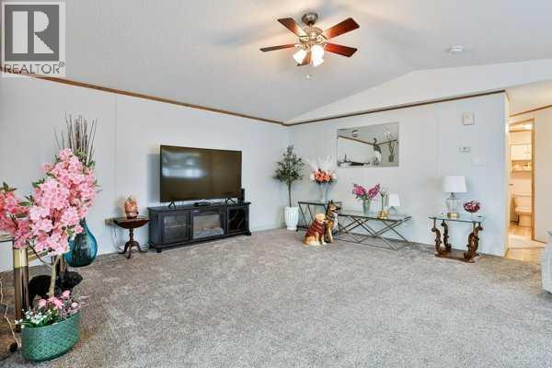
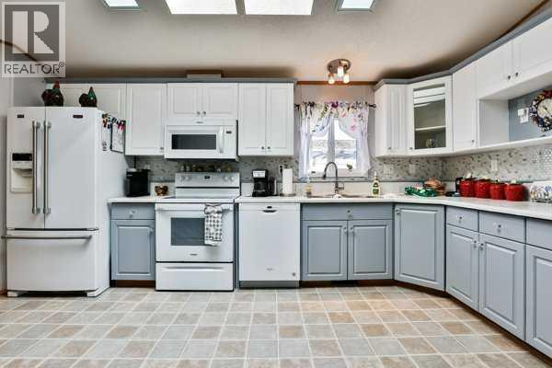
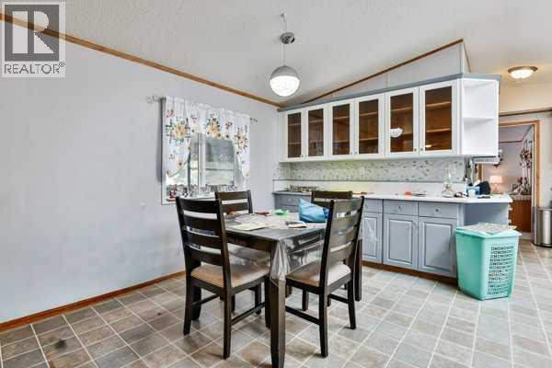
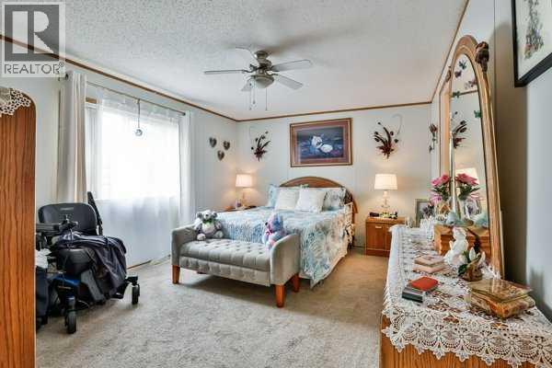
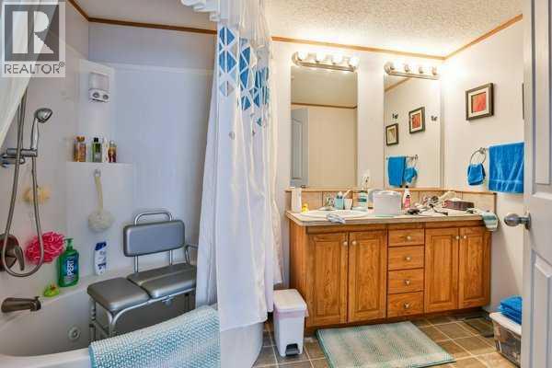
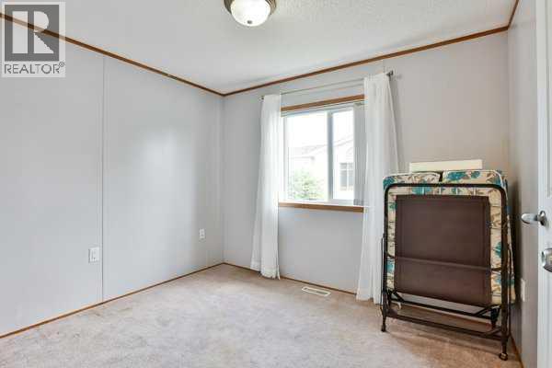
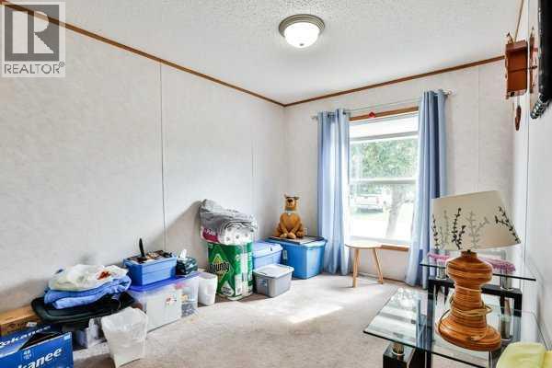
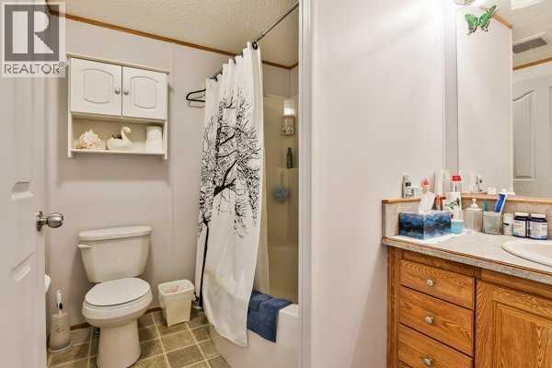
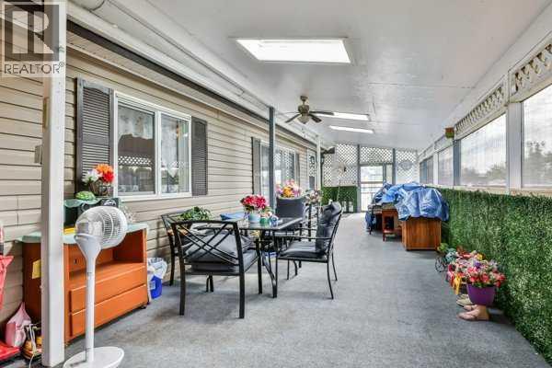
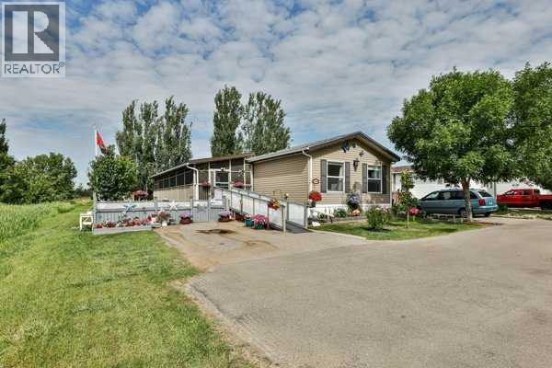
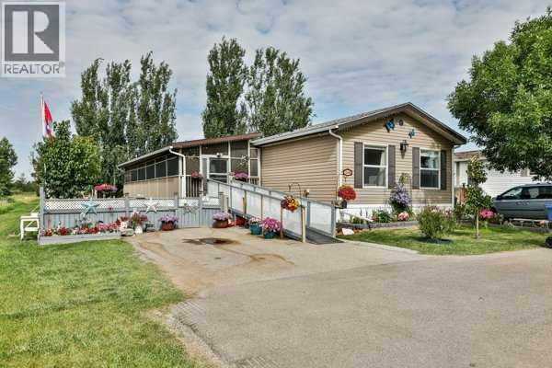
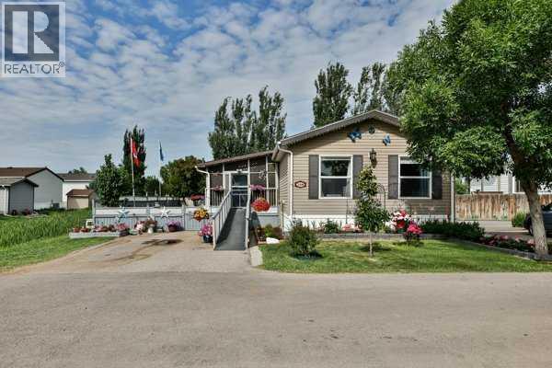
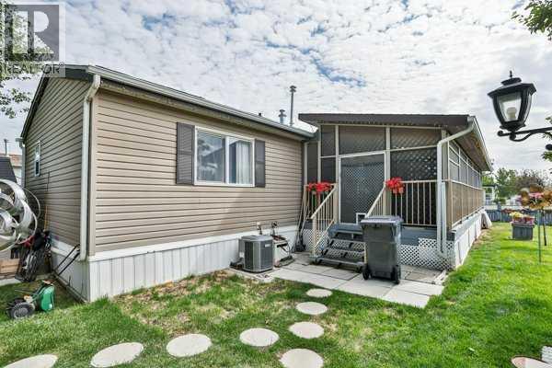
Welcome to this beautifully maintained, one-owner modular home, nestled on a premium end lot in the highly sought-after Station Grounds Mobile Home Park in Coaldale. Enjoy the peace and privacy of quiet living with no through traffic, making this one of the most desirable locations in the park.From the moment you arrive, you’ll appreciate the meticulously landscaped yard and the pride of ownership that is evident throughout. One of the home’s standout features is the bright and inviting built-in sunroom—the perfect place to relax, enjoy your morning coffee, or unwind while taking in the peaceful surroundings.Inside, the spacious 20-foot-wide floor plan offers an exceptional open-concept design that is ideal for both everyday living and entertaining. The home features four generously sized bedrooms, including a primary suite complete with a private 3-piece ensuite, plus a well-appointed 4-piece main bathroom, all conveniently located on one level.Lovingly cared for by its original owner, this home is move-in ready and waiting for its next fortunate owner to enjoy everything it has to offer.Don’t miss this incredible opportunity—call your favorite REALTOR® today to book your private showing! (id:53430)
Building
- Property Type:
- Mobile Home
- Building Type:
- Mobile Home
- Style:
- Mobile Home
- Year Built:
- 2008
- Stories:
- 1.0
- Bedrooms:
- 4
- Bathrooms (total):
- 2.0
Finished Areas
- Interior Size (Total):
- 1452 square feet
- Above Grade:
- 1452 square feet
Interior
- Flooring:
- Carpeted, Linoleum
- Appliances:
- Refrigerator, Dishwasher, Stove, Washer & Dryer
Parking
- Spaces:
- 2
- Features:
- Parking Pad
Lot / Land
- Lot Features:
- No neighbours behind
Exterior
- Exterior Features:
- Vinyl siding
- Foundation:
- Pillars & Posts
- Fencing:
- Fence
Utilities & Mechanical
- Heating:
- Forced air
- Cooling:
- Central air conditioning
- Water Source:
- Municipal water
Fees & Dates
- Last Modified:
- 08/03/2026 09:00:00 PM
- Status Change:
- 08/03/2026 08:50:31 PM
Room Dimensions
| Room | Level | Size |
|---|---|---|
| Primary Bedroom | Main level | 11.17 Ft x 15.50 Ft |
| 3pc Bathroom | Main level | 7.25 Ft x 10.75 Ft |
| Kitchen | Main level | 10.58 Ft x 19.75 Ft |
| Living room | Main level | 18.67 Ft x 15.25 Ft |
| Dining room | Main level | 7.08 Ft x 10.83 Ft |
| Bedroom | Main level | 9.75 Ft x 8.42 Ft |
| Bedroom | Main level | 9.42 Ft x 10.00 Ft |
| Bedroom | Main level | 8.33 Ft x 13.33 Ft |
| 4pc Bathroom | Main level | 6.67 Ft x 8.67 Ft |
Location
Data is supplied by Pillar 9 MLS® System. Pillar 9 is the owner of the copyright in its MLS® System. Data is deemed reliable but is not guaranteed accurate by Pillar 9.
The trademarks MLS®, Multiple Listing Service® and the associated logos are owned by The Canadian Real Estate Association (CREA) and identify the quality of services provided by real estate professionals who are members of CREA. Used under license.