Real estate on your terms®
$895,000
active
3076 21 Street
Coaldale
,
AB
T1M0G1
Key Details
- MLS® Number:
- A2329691
- Building Type:
- House
- Interior Size:
- 2006 square feet
- Bedrooms:
- 5
- Parking:
- 6
- Parking Features:
- Attached Garage, Concrete
- Lot Size:
- 724.71 square meters

Property Description
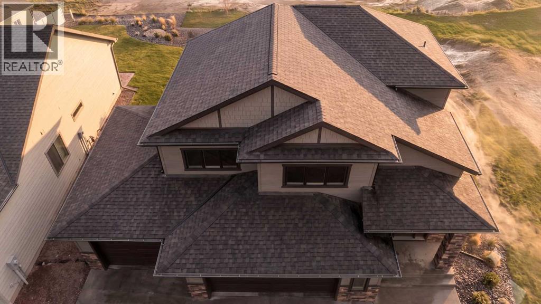
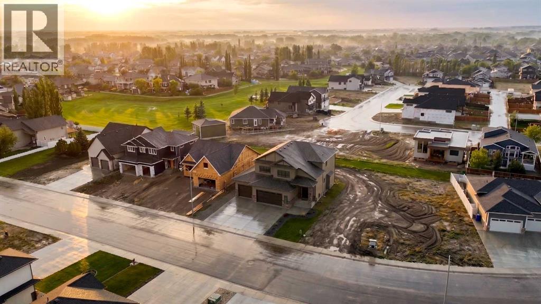
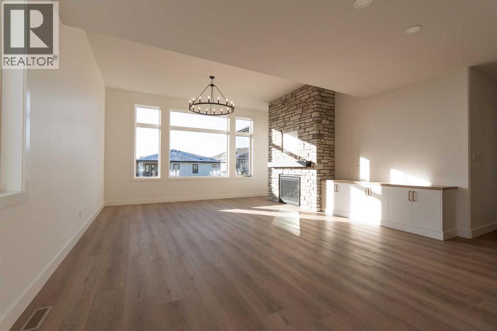
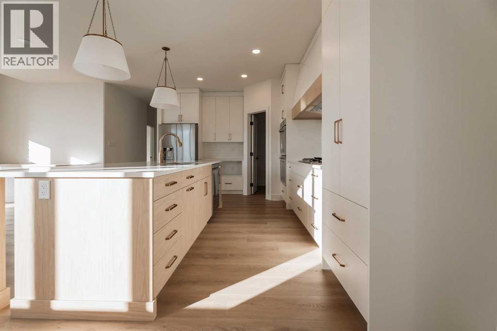
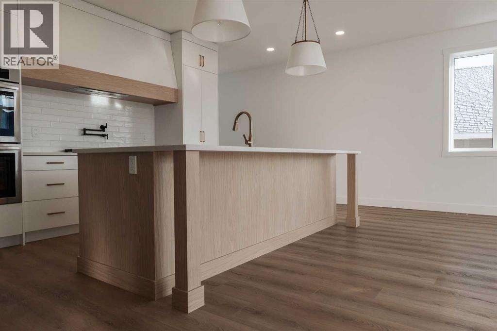
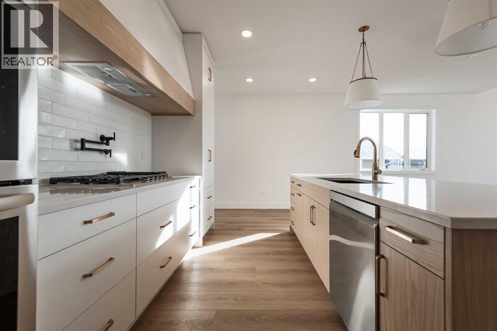
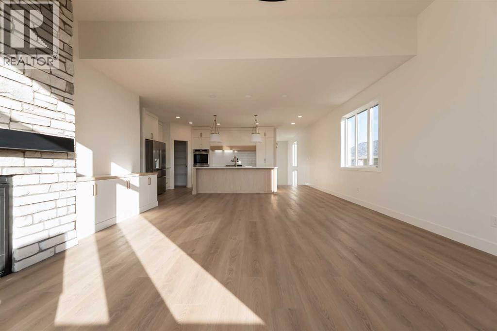
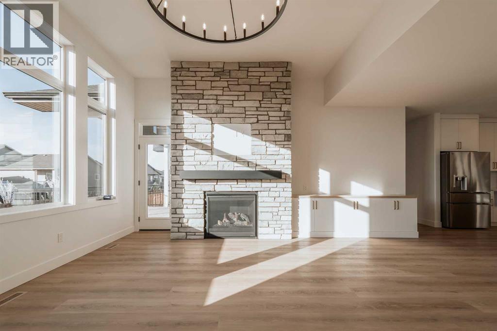
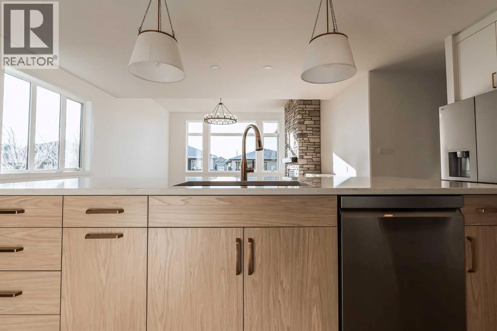
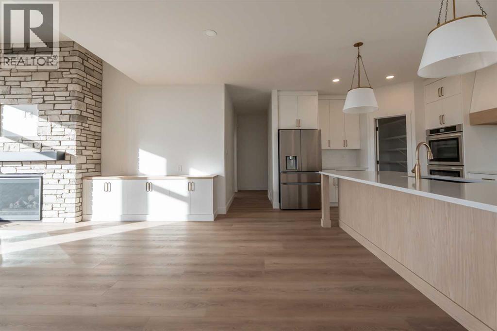
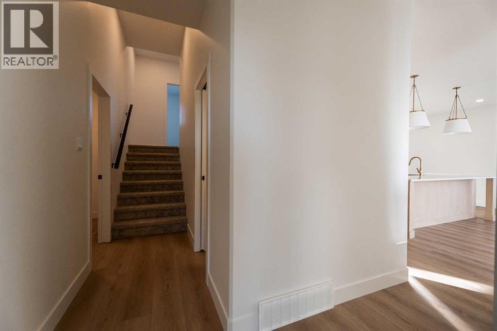
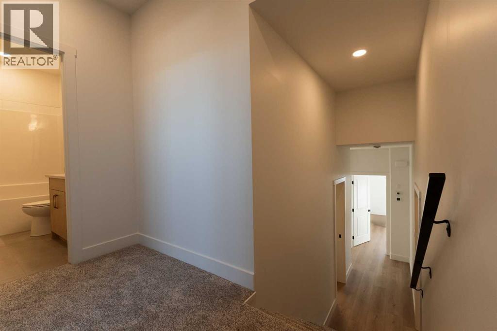
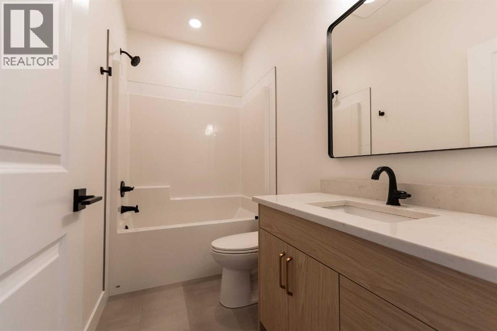
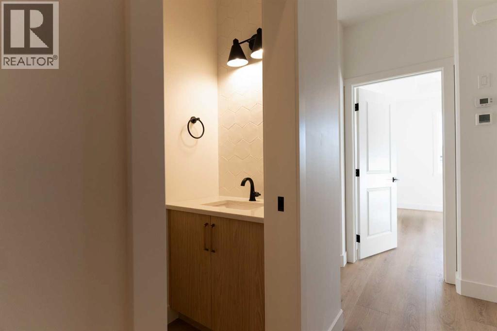
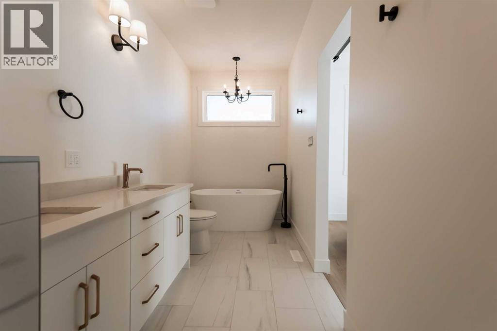
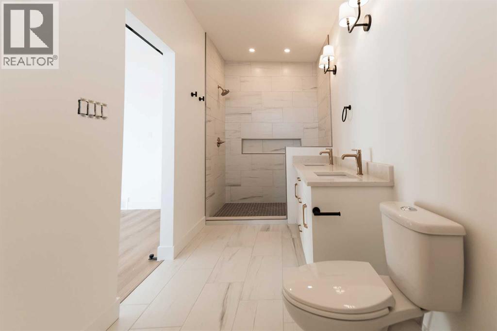
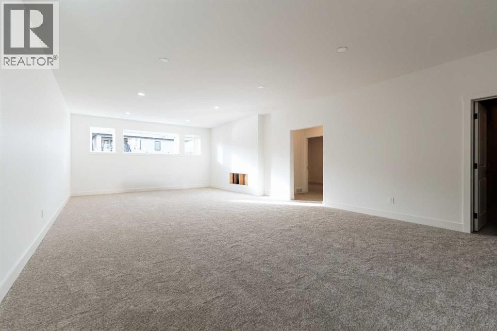
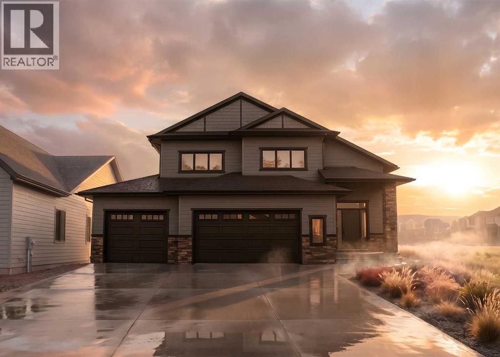
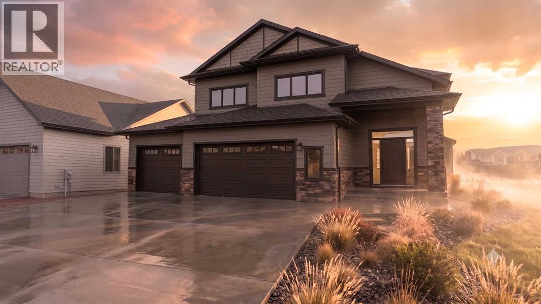
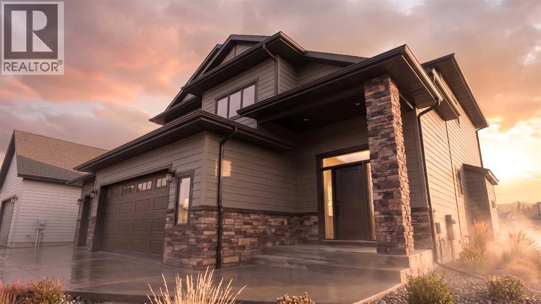
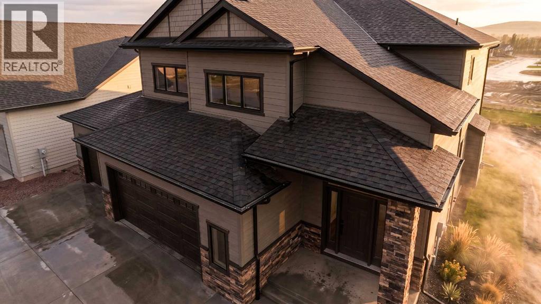
With over 2,000 sq. ft. of thoughtfully designed living space, this modern home offers five spacious bedrooms, 3.5 bathrooms, and a triple car garage. Step into a grand, welcoming foyer that leads to an expansive open-concept main floor—perfect for both entertaining and everyday living. Please note that the exterior images are architectural renderings and not photos of the actual property. Interior photos are from a previous build and are shown for reference only. Finishes, features, and layout may vary.The main level features a stylish kitchen, generous dining area, and a cozy living room with a fireplace and large windows that flood the space with natural light. The private primary suite includes a 3-piece ensuite, a large walk-in closet, and direct access to the laundry room for ultimate convenience. A 2-piece powder room completes the main floor.Upstairs, two additional bedrooms and a 4-piece bathroom offer a private, comfortable space for family or guests. The fully finished basement adds even more versatility with a spacious rec room, two more bedrooms, a 4-piece bath, and a utility room with plenty of storage. The Interior photos are not current as this property is still under construction. (id:53430)
Building
- Property Type:
- House
- Building Type:
- House
- Style:
- Bi-level
- Year Built:
- 2025
- Bedrooms:
- 5
- Bathrooms (total):
- 4.5 (1 half)
- Basement:
- Finished, Full
Finished Areas
- Interior Size (Total):
- 2006 square feet
- Above Grade:
- 2006 square feet
Interior
- Flooring:
- Carpeted, Ceramic Tile, Vinyl
- Appliances:
- Refrigerator, Dishwasher, Hood Fan, Garage door opener, Water Heater - Tankless
Parking
- Spaces:
- 6
- Features:
- Attached Garage, Concrete
Lot / Land
- Lot Size:
- 724.71 square meters
- Frontage:
- 41.13 meters
- Lot Features:
- Back lane, PVC window
Exterior
- Exterior Features:
- Composite Siding
- Construction:
- Wood frame
- Foundation:
- Poured Concrete
- Fencing:
- Not fenced
Utilities & Mechanical
- Heating:
- Forced air, Natural gas, Other
- Cooling:
- Central air conditioning
Comfort & Security
- Fireplace(s):
- 1
Fees & Dates
- Property Taxes:
- $1,170
- Tax Year:
- 2025
- Last Modified:
- 07/31/2026 02:20:07 PM
- Status Change:
- 07/31/2026 02:11:25 PM
Association / Ownership
- Common Interest:
- Freehold
Room Dimensions
| Room | Level | Size |
|---|---|---|
| 2pc Bathroom | Main level | - |
| 3pc Bathroom | Main level | - |
| Kitchen | Main level | 12.58 Ft x 21.83 Ft |
| Laundry room | Main level | 8.17 Ft x 7.08 Ft |
| Living room | Main level | 23.17 Ft x 19.50 Ft |
| Primary Bedroom | Main level | 14.25 Ft x 12.33 Ft |
| Other | Main level | 7.58 Ft x 7.42 Ft |
| Foyer | Main level | 12.25 Ft x 10.00 Ft |
| 4pc Bathroom | Second level | - |
| Bedroom | Second level | 10.25 Ft x 12.58 Ft |
| Bedroom | Second level | 11.00 Ft x 13.67 Ft |
| 4pc Bathroom | Basement | - |
| Bedroom | Basement | 10.92 Ft x 12.42 Ft |
| Bedroom | Basement | 12.00 Ft x 12.33 Ft |
| Recreational, Games room | Basement | 33.67 Ft x 17.33 Ft |
| Furnace | Basement | 6.08 Ft x 17.92 Ft |
Location
Data is supplied by Pillar 9 MLS® System. Pillar 9 is the owner of the copyright in its MLS® System. Data is deemed reliable but is not guaranteed accurate by Pillar 9.
The trademarks MLS®, Multiple Listing Service® and the associated logos are owned by The Canadian Real Estate Association (CREA) and identify the quality of services provided by real estate professionals who are members of CREA. Used under license.