Real estate on your terms®
$469,000
active
2037 Sunflower Crescent
Coaldale
,
AB
T1M0G4
Key Details
- MLS® Number:
- A2328233
- Building Type:
- Manufactured Home
- Interior Size:
- 1455 square feet
- Bedrooms:
- 3
- Parking:
- 4
- Parking Features:
- Parking Pad
- Lot Size:
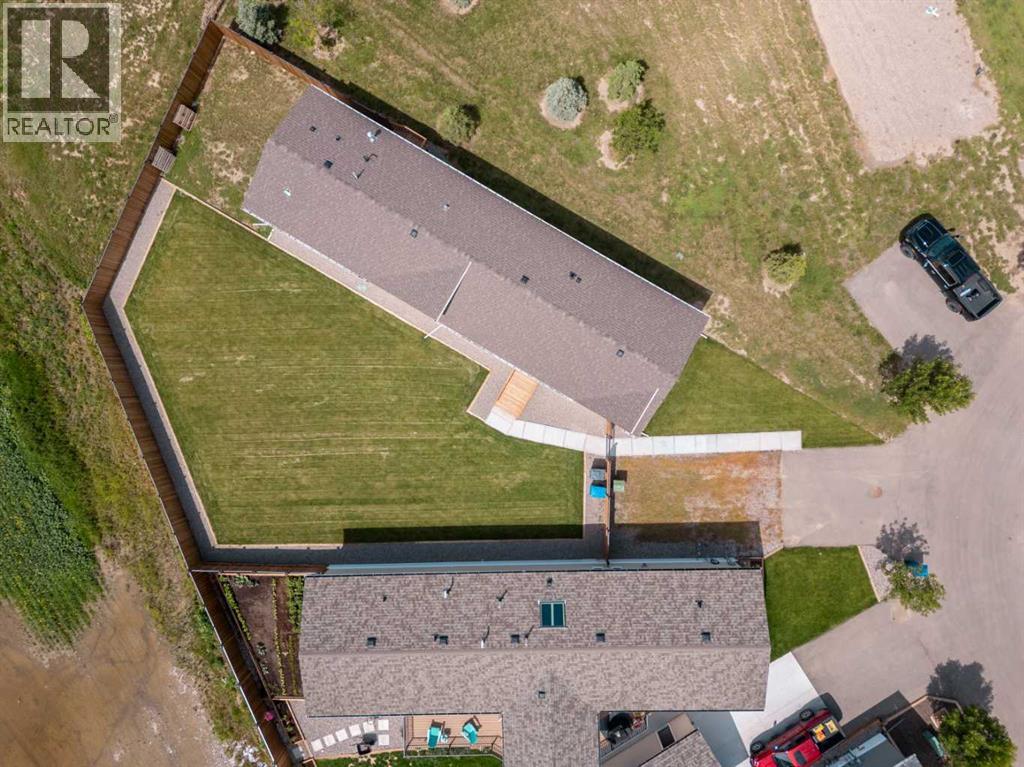
- 9631.0 square feet

Property Description
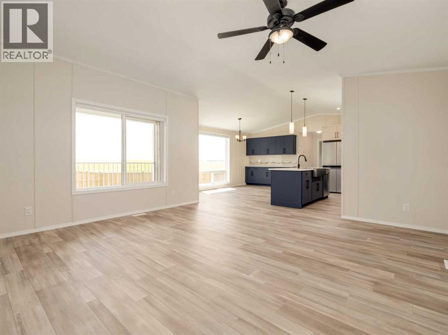
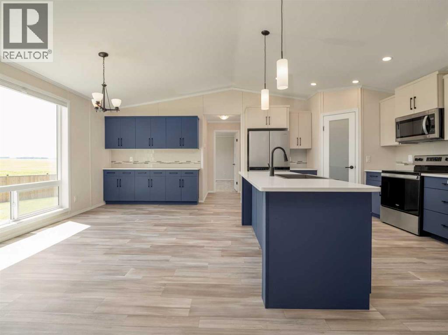
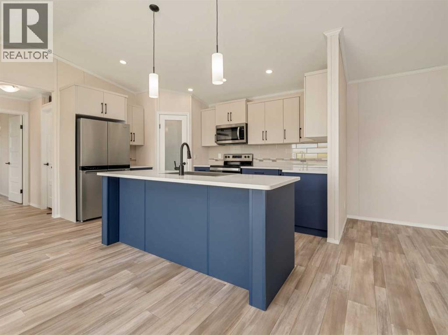
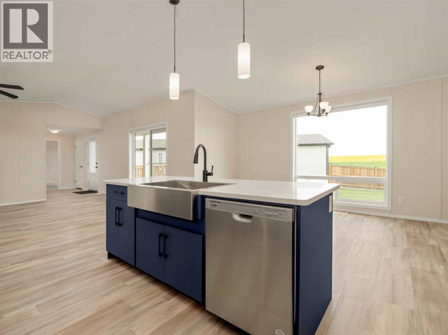
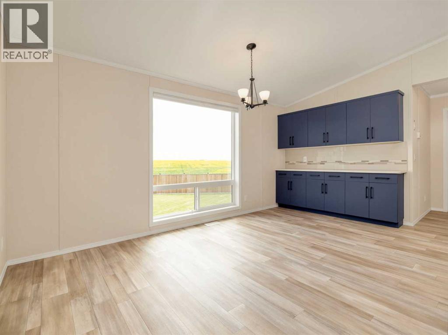
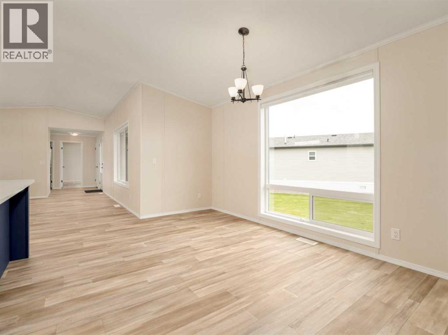
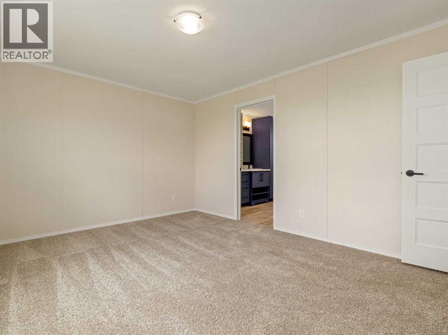
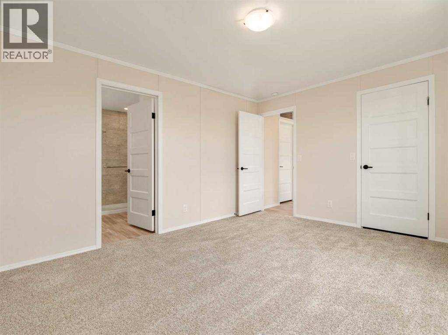
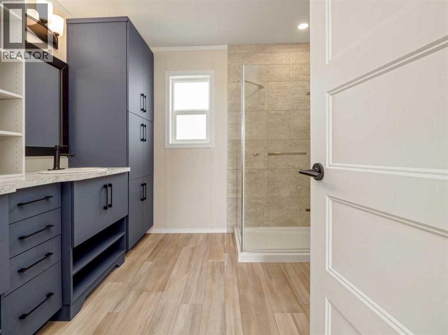
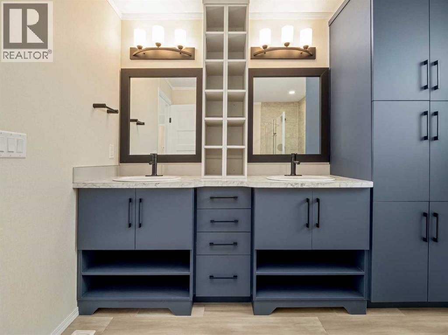
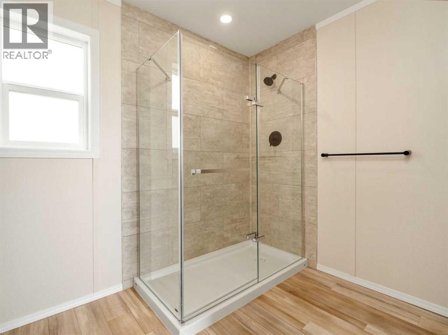
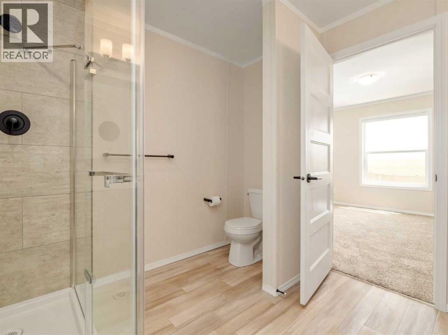
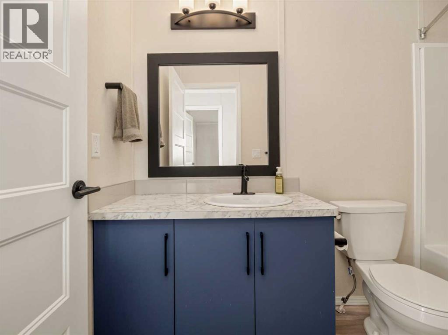
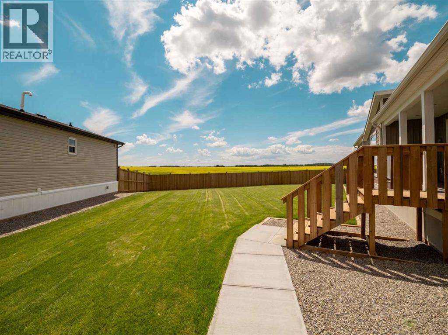
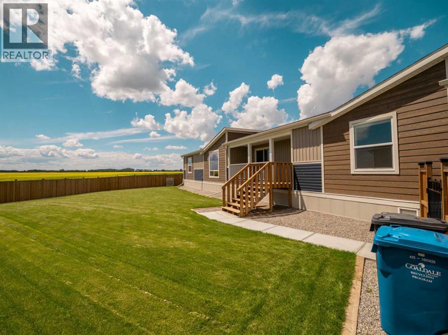
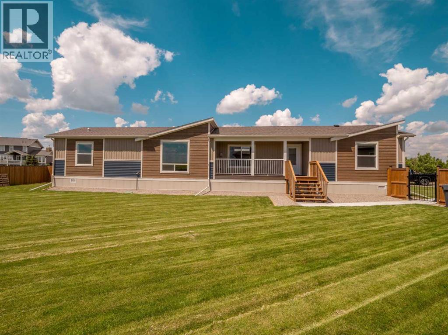
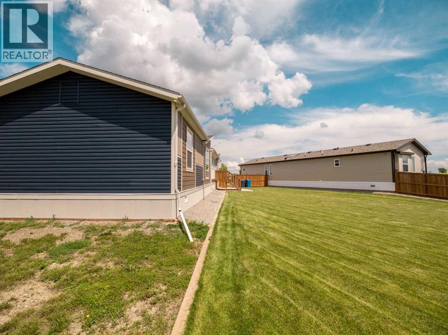
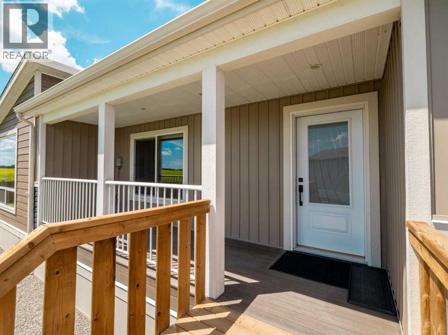
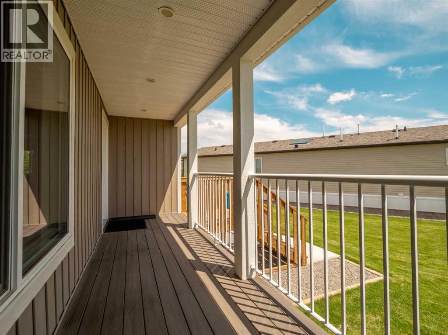
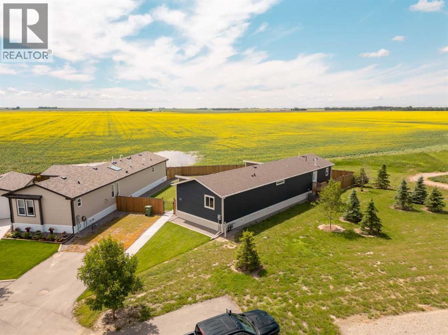
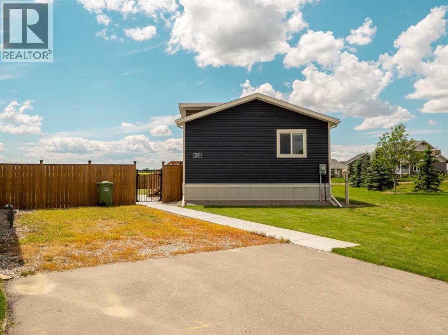
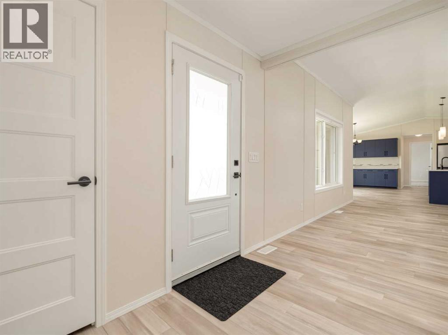
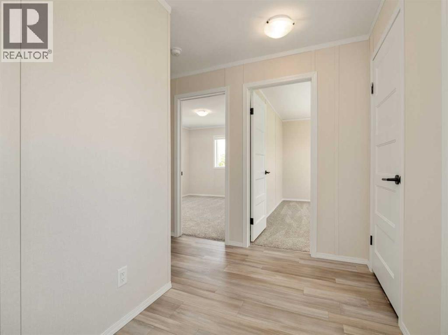
Experience the best of country living in The Seasons! Own your own land ! This home is on a huge pie-shaped lot. The 3 bedroom , 2 bathroom home backs onto beautiful golden canola fields, offering peaceful prairie views and spectacular sunsets.With its bright open-concept design, modern finishes, and sleek interior, this home feels anything but a manufactured home. Enjoy the perfect blend of style, comfort, and affordability in a quiet community, all while owning your own land. A rare opportunity to enjoy contemporary living with the beauty of the countryside just beyond your backyard. (id:53430)
Building
- Property Type:
- Manufactured Home
- Building Type:
- Manufactured Home
- Style:
- Mobile Home
- Year Built:
- 2024
- Stories:
- 1.0
- Bedrooms:
- 3
- Bathrooms (total):
- 2.0
- Basement:
- None
Finished Areas
- Interior Size (Total):
- 1455 square feet
- Above Grade:
- 1455 square feet
Interior
- Flooring:
- Carpeted, Linoleum
- Appliances:
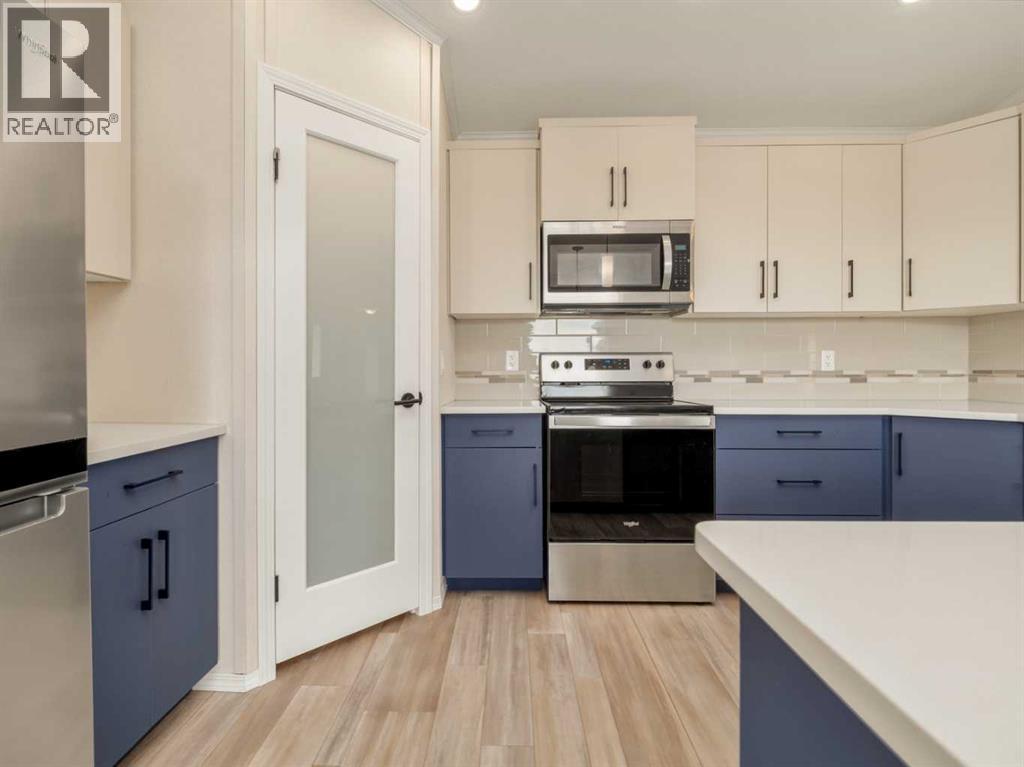
- Refrigerator, Dishwasher, Stove, Microwave, Washer & Dryer
Parking
- Spaces:
- 4
- Features:
- Parking Pad
Lot / Land
- Lot Size:
- 9631.0 square feet
- Frontage:
- 13.43 meters
Exterior
- Exterior Features:
- Vinyl siding
- Foundation:
- Piled
- Fencing:
- Fence
Utilities & Mechanical
- Heating:
- Forced air, Natural gas
- Cooling:
- Central air conditioning
Fees & Dates
- Property Taxes:
- $3,703
- Tax Year:
- 2026
- HOA/Condo Fee:
- $102
- Last Modified:
- 08/05/2026 07:35:13 PM
- Status Change:
- 08/05/2026 07:28:33 PM
Association / Ownership
- Fee:
- $102 / Monthly
- Common Interest:
- Freehold
Room Dimensions
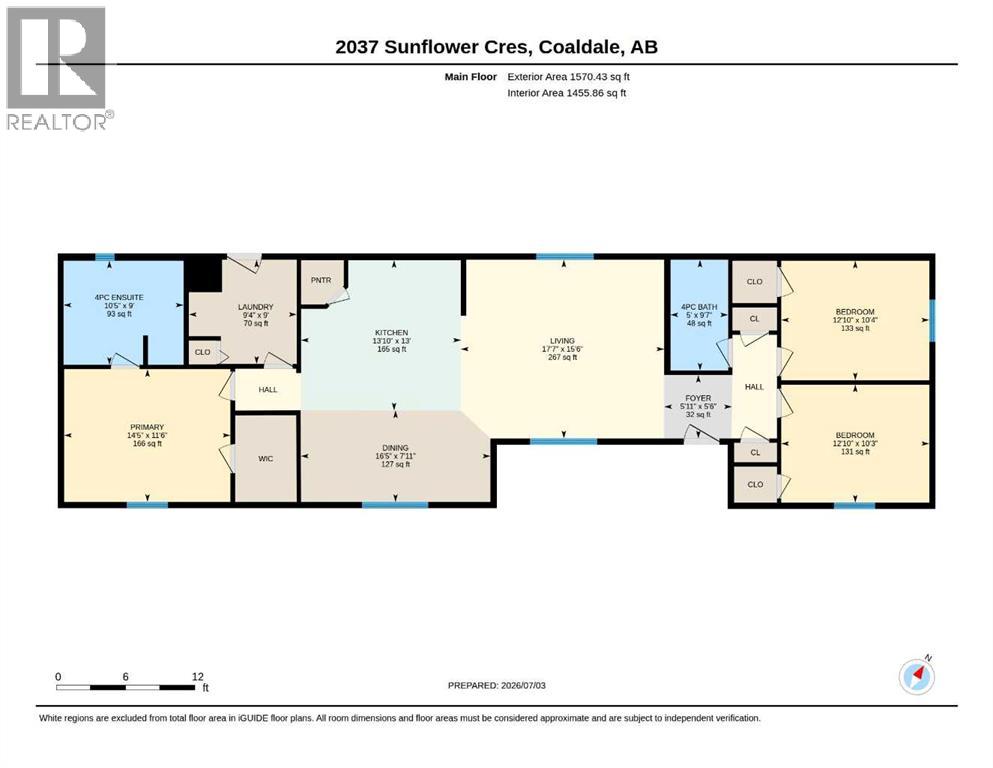
| Room | Level | Size |
|---|---|---|
| Foyer | Main level | 5.92 Ft x 5.50 Ft |
| Living room | Main level | 17.58 Ft x 15.50 Ft |
| Kitchen | Main level | 13.00 Ft x 13.83 Ft |
| Dining room | Main level | 16.42 Ft x 7.92 Ft |
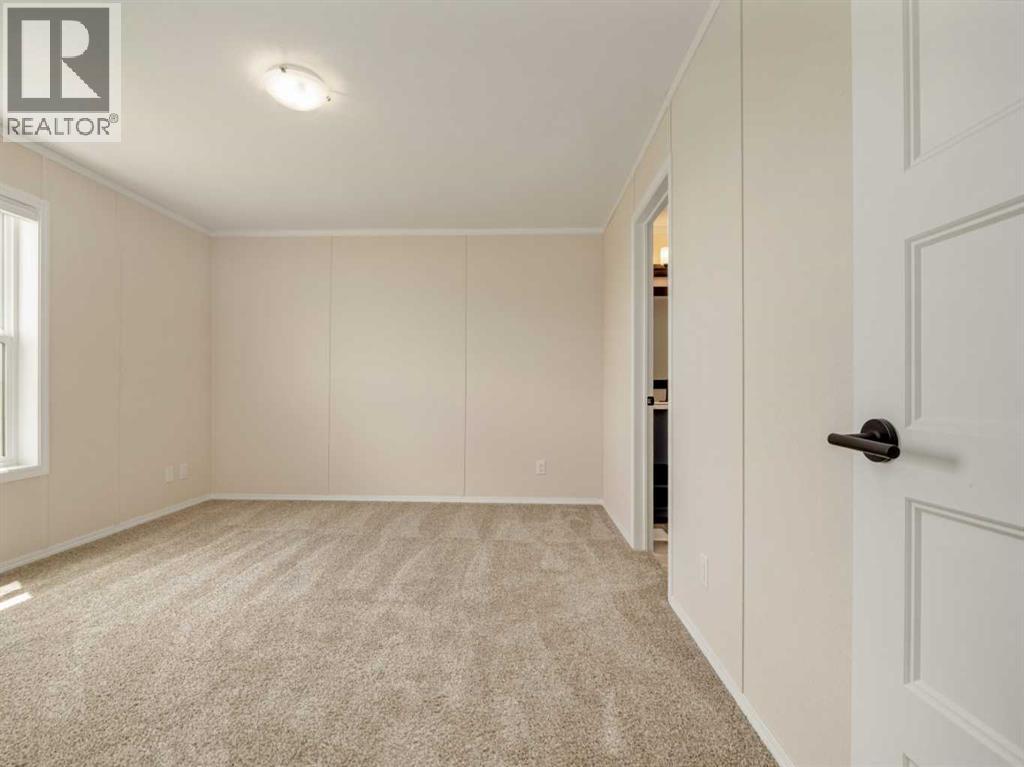
| Primary Bedroom | Main level | 11.50 Ft x 14.42 Ft |
| Laundry room | Main level | 9.33 Ft x 9.00 Ft |
| Bedroom | Main level | 12.83 Ft x 10.33 Ft |
| Bedroom | Main level | 12.83 Ft x 10.25 Ft |
| 4pc Bathroom | Main level | 10.42 Ft x 9.00 Ft |
| 4pc Bathroom | Main level | 5.00 Ft x 9.58 Ft |
Location
Data is supplied by Pillar 9 MLS® System. Pillar 9 is the owner of the copyright in its MLS® System. Data is deemed reliable but is not guaranteed accurate by Pillar 9.
The trademarks MLS®, Multiple Listing Service® and the associated logos are owned by The Canadian Real Estate Association (CREA) and identify the quality of services provided by real estate professionals who are members of CREA. Used under license.