Real estate on your terms®
$659,900
active
2123 16 Avenue
Coaldale
,
AB
T1M1J9
Key Details
- MLS® Number:
- A2320251
- Building Type:
- House
- Interior Size:
- 1307 square feet
- Bedrooms:
- 4
- Parking:
- 6
- Parking Features:
- Attached Garage, Detached Garage, Parking Pad, RV
- Lot Size:
- 9000.0 square feet

Property Description
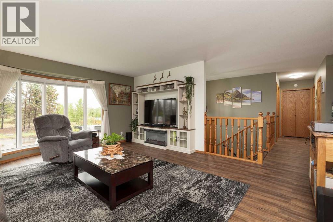
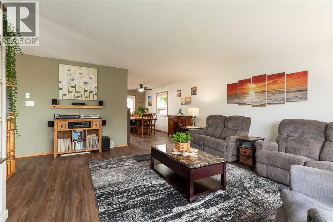
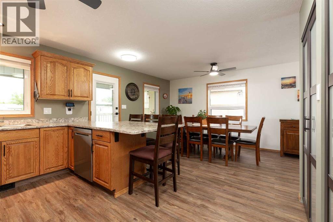
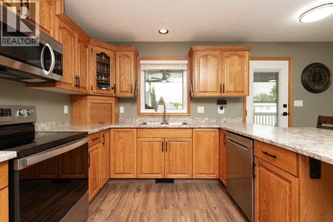
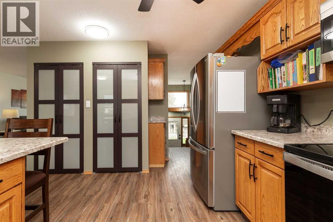
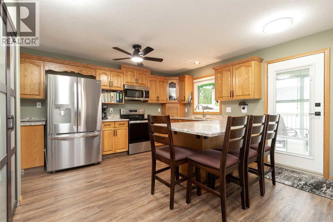
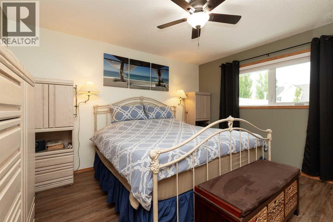
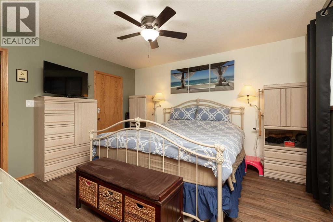
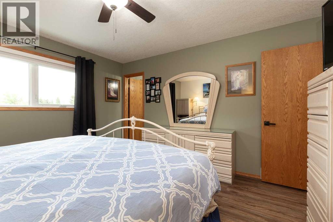
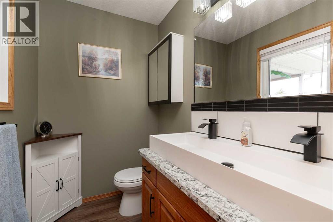
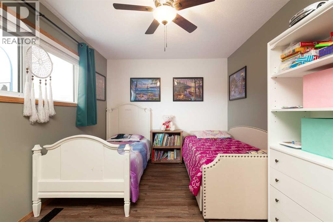
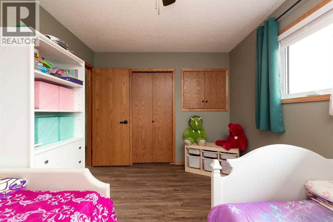
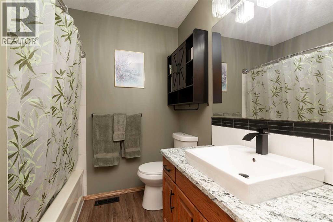
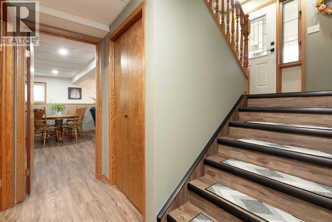
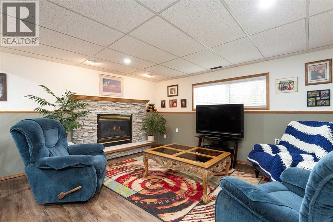
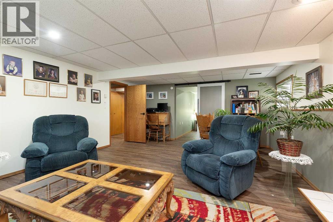
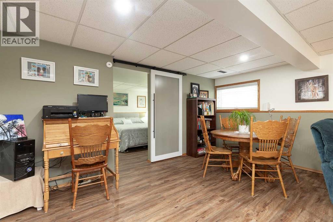
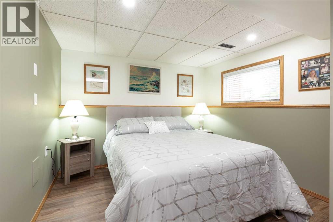
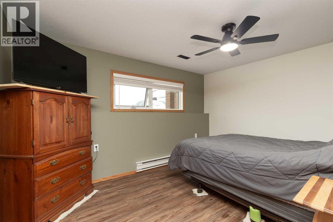
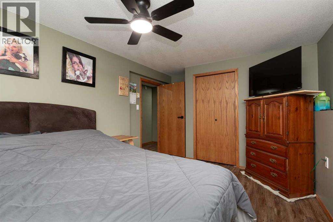
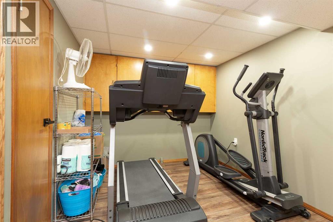
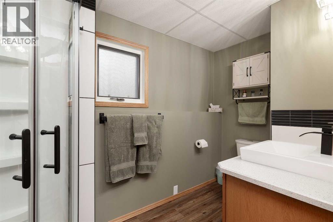
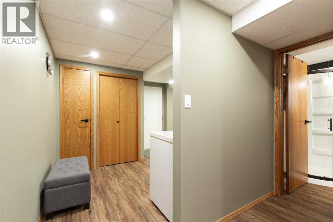
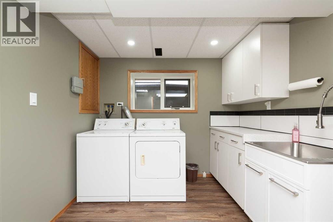
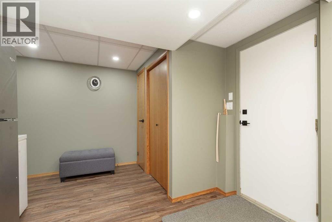
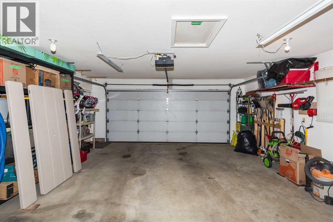
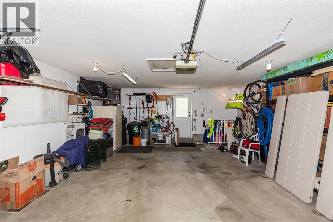
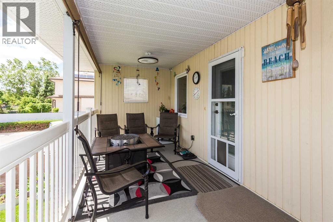
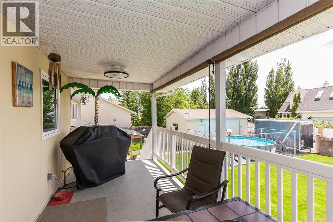
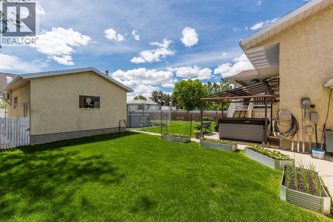
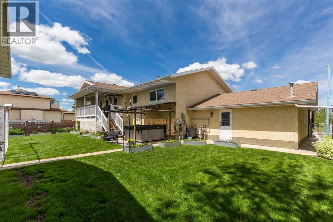
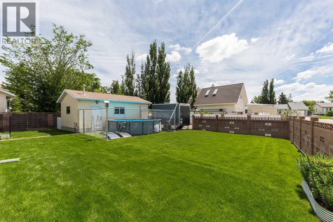
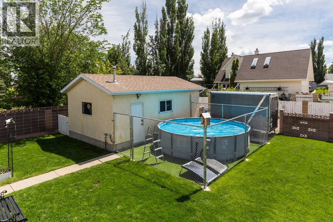
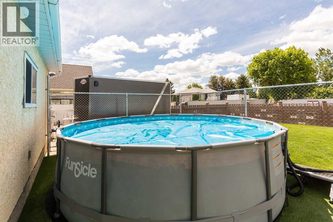
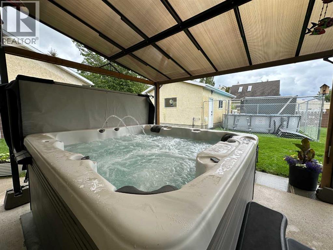
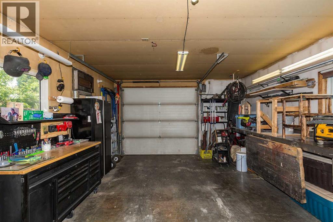
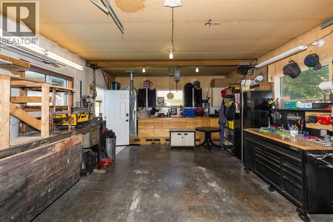
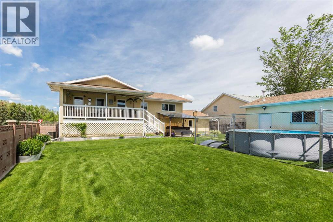
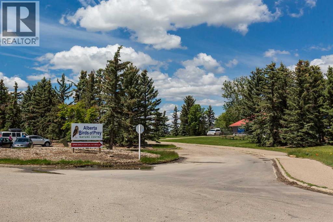
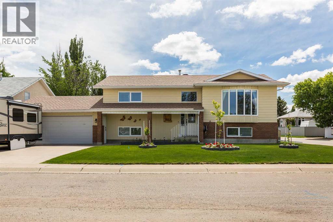
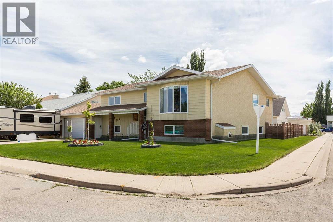
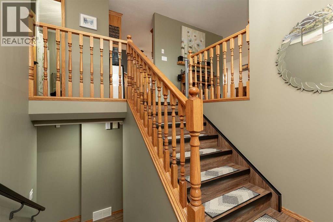
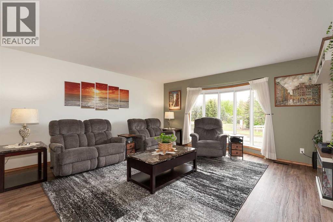
Fronting onto the Birds of Prey Sanctuary, 2123 16 Avenue in Coaldale offers a rare combination of privacy, functional space, and an incredible yard setup complete with RV parking, a heated double attached garage, and a heated single detached garage/shop.The main floor features a bright, functional layout with large bay window over-looking the Birds of Prey. The kitchen has been refreshed with updated countertops, cabinet hardware, pantry space, and newer appliances including the fridge, stove, and dishwasher. The spacious living room includes the entertainment unit, which will stay with the home. Upstairs offers 2 bedrooms and 1.5 bathrooms, including a primary bedroom with a renovated ensuite featuring an updated vanity and roughed in plumbing for a future shower.The basement adds another 2 bedrooms, a beautifully renovated 3-piece bathroom, and a cozy family room highlighted by a gas fireplace — the perfect space for relaxing or entertaining. A basement fridge is also included.Outside, the property truly shines. The yard is beautifully maintained with newer front landscaping, underground sprinklers, a gas BBQ hookup, dry storage under the deck, and temporary posts already in place for a dog run. The heated detached garage/shop is packed with value, with the compressor, metal shelving and cabinets, and wood workbenchall staying with the property.Additional updates include: new vinyl plank flooring through the home, fully repainted, newer roof and windows, newer shut-off valves throughout, central AC, and central vac with attachments. A well-cared-for property in a unique setting with outstanding garage space, parking, and views. (id:53430)
Building
- Property Type:
- House
- Building Type:
- House
- Style:
- Bi-level
- Year Built:
- 1992
- Bedrooms:
- 4
- Bathrooms (total):
- 3.5 (1 half)
- Basement:
- Finished, Full
Finished Areas
- Interior Size (Total):
- 1307 square feet
- Above Grade:
- 1307 square feet
Interior
- Flooring:
- Vinyl Plank
- Appliances:
- Refrigerator, Dishwasher, Stove, Washer & Dryer
Parking
- Spaces:
- 6
- Features:
- Attached Garage, Detached Garage, Parking Pad, RV
Lot / Land
- Lot Size:
- 9000.0 square feet
- Frontage:
- 36.57 meters
- Lot Features:
- Back lane, PVC window, No Smoking Home
Exterior
- Exterior Features:
- Brick, Stucco, Vinyl siding
- Foundation:
- Poured Concrete
- Fencing:
- Fence
Utilities & Mechanical
- Heating:
- Forced air
- Cooling:
- Central air conditioning
Comfort & Security
- Fireplace(s):
- 1
Fees & Dates
- Property Taxes:
- $4,510
- Tax Year:
- 2026
- Last Modified:
- 07/16/2026 06:10:03 PM
- Status Change:
- 07/16/2026 06:08:54 PM
Association / Ownership
- Common Interest:
- Freehold
Room Dimensions
| Room | Level | Size |
|---|---|---|
| Kitchen | Main level | 15.50 Ft x 12.00 Ft |
| Dining room | Main level | 15.50 Ft x 8.75 Ft |
| Living room | Main level | 19.33 Ft x 15.92 Ft |
| Primary Bedroom | Main level | 13.33 Ft x 12.33 Ft |
| 2pc Bathroom | Main level | 4.92 Ft x 7.08 Ft |
| Bedroom | Main level | 9.42 Ft x 13.67 Ft |
| 4pc Bathroom | Main level | 8.08 Ft x 7.08 Ft |
| Family room | Basement | 20.92 Ft x 15.83 Ft |
| Exercise room | Basement | 14.92 Ft x 9.25 Ft |
| Bedroom | Basement | 11.75 Ft x 10.67 Ft |
| Bedroom | Basement | 10.50 Ft x 15.33 Ft |
| 3pc Bathroom | Basement | 6.17 Ft x 10.67 Ft |
| Other | Basement | 15.83 Ft x 10.17 Ft |
Location
Data is supplied by Pillar 9 MLS® System. Pillar 9 is the owner of the copyright in its MLS® System. Data is deemed reliable but is not guaranteed accurate by Pillar 9.
The trademarks MLS®, Multiple Listing Service® and the associated logos are owned by The Canadian Real Estate Association (CREA) and identify the quality of services provided by real estate professionals who are members of CREA. Used under license.