Real estate on your terms®
$219,000
active
308 Spurline Avenue
Coaldale
,
AB
T1M0B1
Key Details
- MLS® Number:
- A2305714
- Building Type:
- Mobile Home
- Interior Size:
- 1493 square feet
- Bedrooms:
- 2
- Parking:
- 2
- Parking Features:
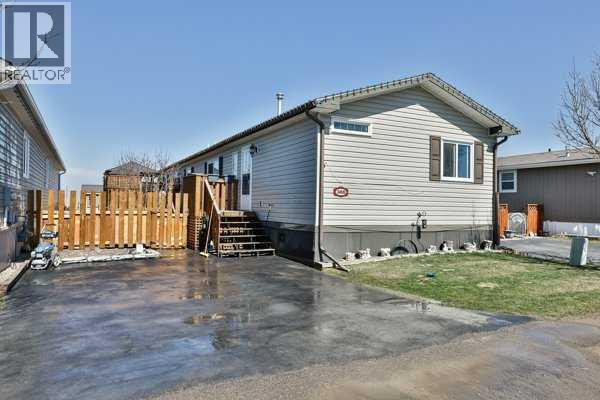
- Parking Pad

Property Description
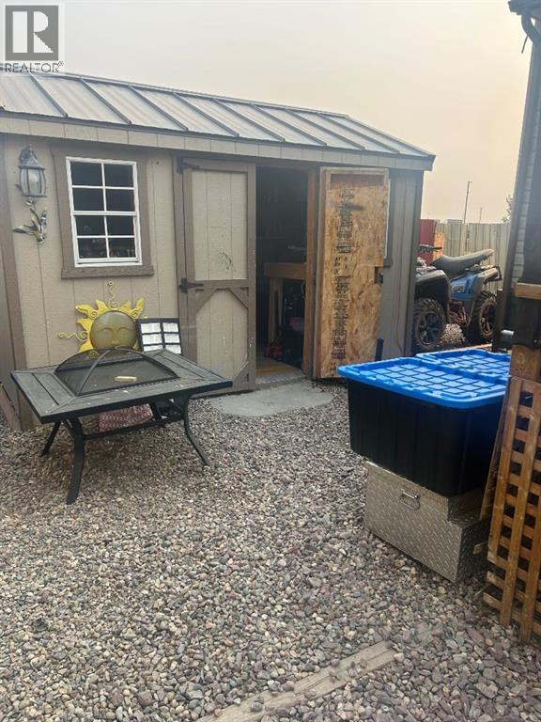
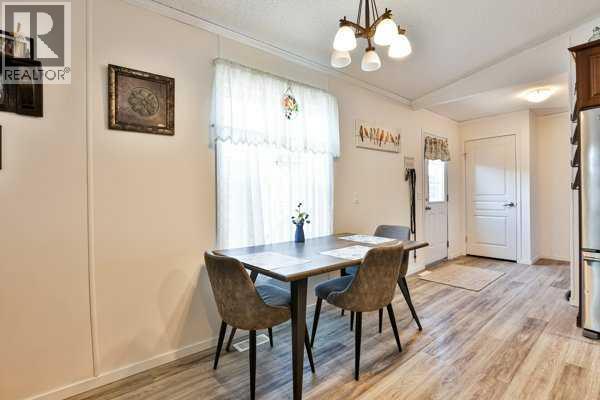
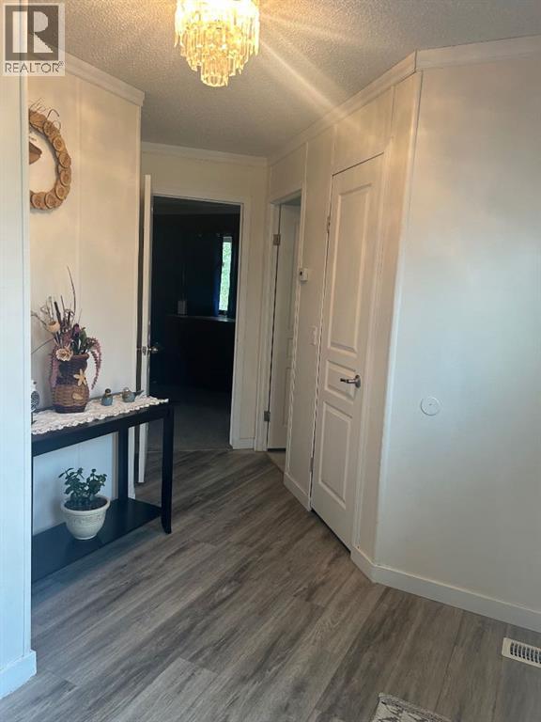
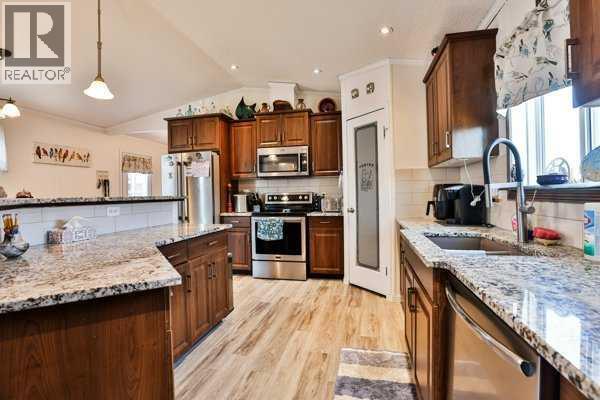
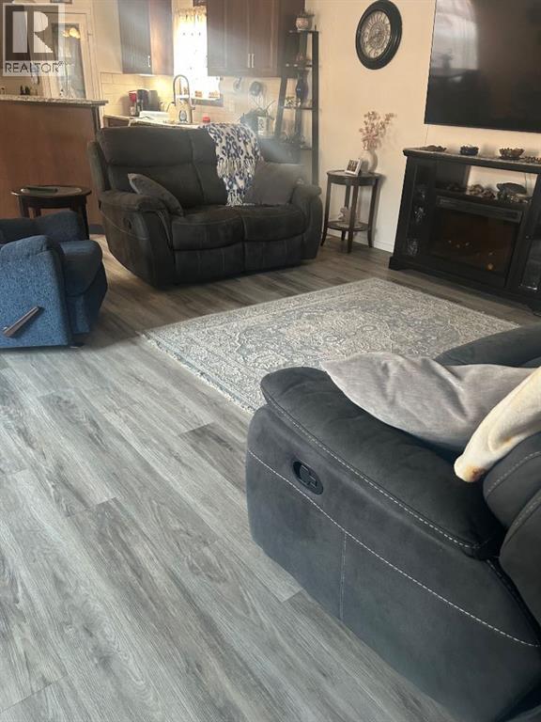

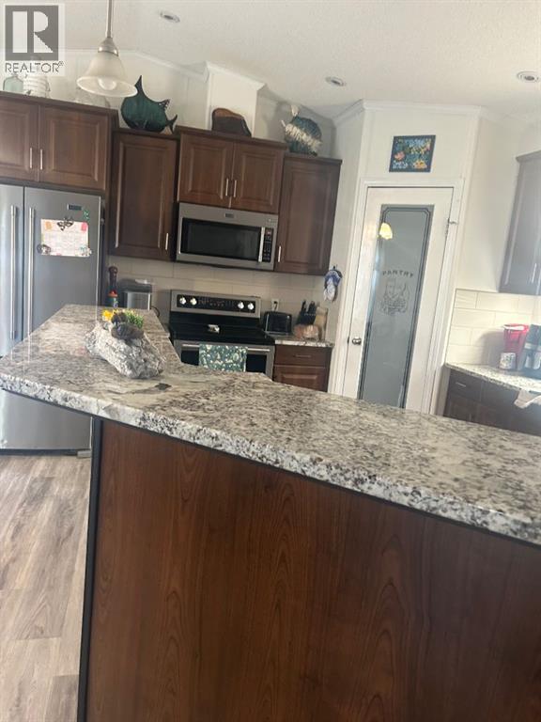
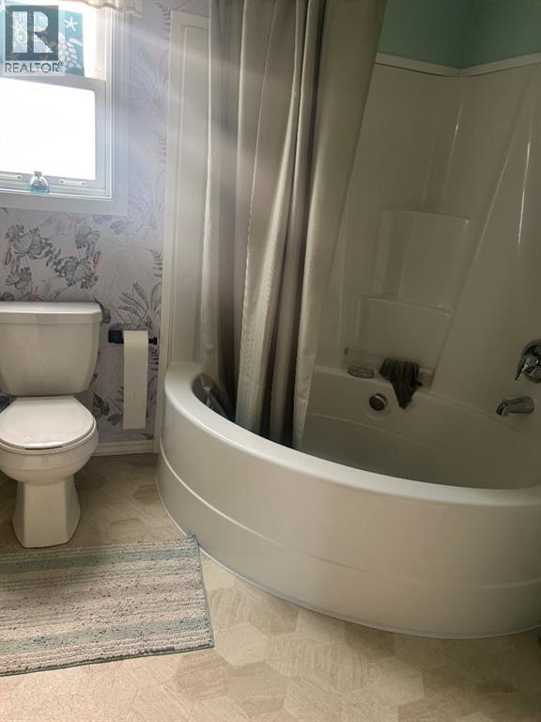
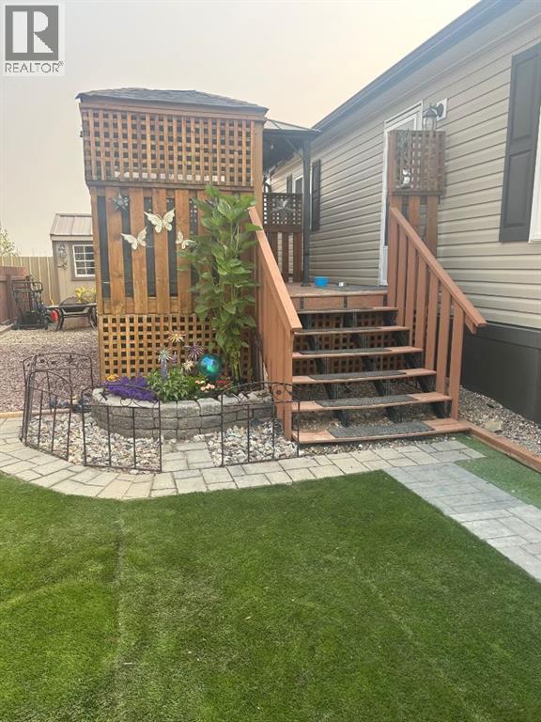
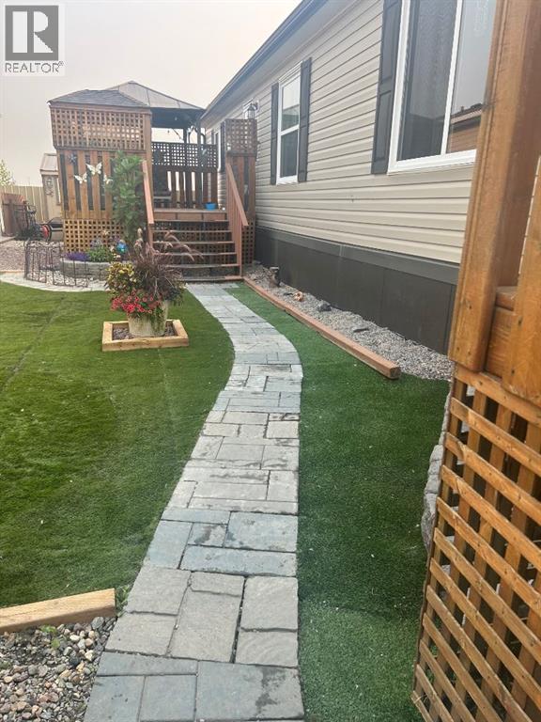
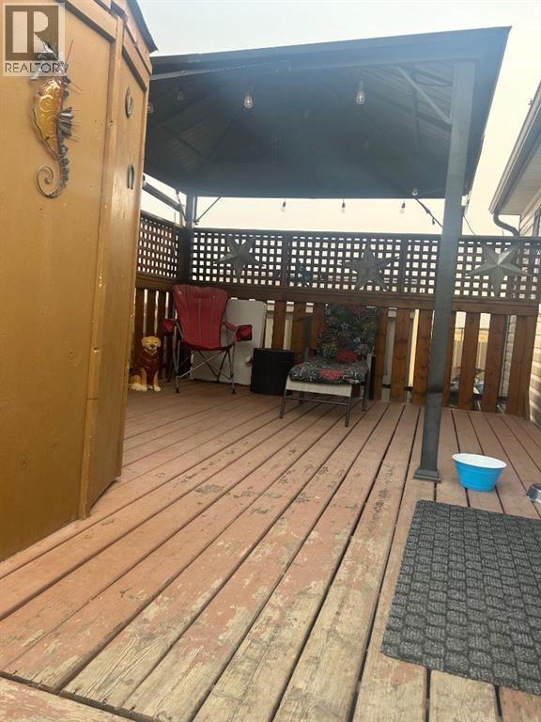
Looking for the perfect blend of comfort, space, and affordability? Welcome to 308 Spurline Avenue in the sought-after Station Grounds community of Coaldale! This beautifully maintained 2015 modular home offers an impressive 1,493 sq. ft. of thoughtfully designed one-level living. Built on a spacious 20-foot-wide floor plan, this home provides an open, airy feel with generously sized rooms throughout—perfect for those who appreciate space without the maintenance of a larger property. The bright, open-concept design features a welcoming living area, a functional kitchen complete with a large island, and soaring vaulted ceilings that create an inviting atmosphere for everyday living and entertaining. With 2 oversized bedrooms and 2 full bathrooms, including a spacious primary retreat with its own ensuite, you'll enjoy both comfort and privacy. Step outside to your beautifully landscaped yard where you'll appreciate no rear neighbors, offering added privacy and peaceful outdoor enjoyment. Relax under the included 10' x 10' gazebo, enjoy the private yard, or take advantage of the storage shed for all your outdoor essentials. Central air conditioning keeps you comfortable all summer long. Whether you're downsizing, purchasing your first home, or simply looking for low-maintenance living in a fantastic community, this home checks all the boxes. Affordable, spacious, and move-in ready—this is an outstanding opportunity to enjoy easy living in one of Southern Alberta's most welcoming communities. Call your favorite Realtor today and Book your private showing today and discover why this home is such an exceptional value! (id:53430)
Building
- Property Type:
- Mobile Home
- Building Type:
- Mobile Home
- Style:
- Mobile Home
- Year Built:
- 2015
- Stories:
- 1.0
- Bedrooms:
- 2
- Bathrooms (total):
- 2.0
Finished Areas
- Interior Size (Total):
- 1493 square feet
- Above Grade:
- 1493 square feet
Interior
- Flooring:
- Laminate, Carpeted
- Appliances:
- Refrigerator, Dishwasher, Stove, Microwave, Washer & Dryer
Parking
- Spaces:
- 2
- Features:
- Parking Pad
Exterior
- Exterior Features:
- Vinyl siding
- Foundation:
- Pillars & Posts
- Fencing:
- Fence
Utilities & Mechanical
- Heating:
- Forced air
- Cooling:
- Central air conditioning
- Utilities:
- Cable
- Water Source:
- Private Utility
Fees & Dates
- Property Taxes:
- $2,083
- Tax Year:
- 2025
- Last Modified:
- 08/11/2026 02:05:01 PM
- Status Change:
- 08/11/2026 01:58:01 PM
Association / Ownership
- Association:
- Bergan and Associates
Room Dimensions
| Room | Level | Size |
|---|---|---|
| 4pc Bathroom | Main level | 8.25 Ft x 9.92 Ft |
| Living room | Main level | 15.17 Ft x 18.58 Ft |
| Kitchen | Main level | 15.42 Ft x 12.67 Ft |
| Primary Bedroom | Main level | 15.08 Ft x 13.33 Ft |
| Bedroom | Main level | 11.00 Ft x 20.00 Ft |
| 4pc Bathroom | Main level | 8.00 Ft x 9.75 Ft |
Location
Data is supplied by Pillar 9 MLS® System. Pillar 9 is the owner of the copyright in its MLS® System. Data is deemed reliable but is not guaranteed accurate by Pillar 9.
The trademarks MLS®, Multiple Listing Service® and the associated logos are owned by The Canadian Real Estate Association (CREA) and identify the quality of services provided by real estate professionals who are members of CREA. Used under license.