Real estate on your terms®
$444,900
active
2815 16 Avenue
Coaldale
,
AB
T1M0G9
Key Details
- MLS® Number:
- A2287332
- Building Type:
- Row / Townhouse
- Interior Size:
- 1498 square feet
- Bedrooms:
- 3
- Parking Features:
- None
- Lot Size:
- 2360.0 square feet
- Attached:
- Yes

Property Description
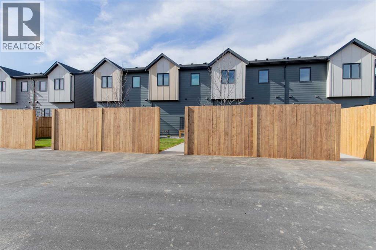
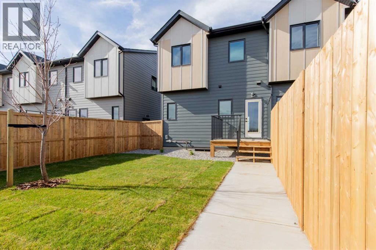
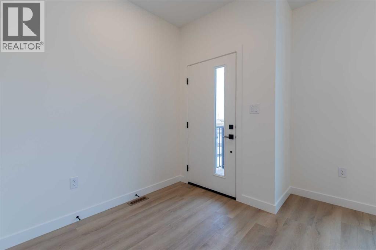
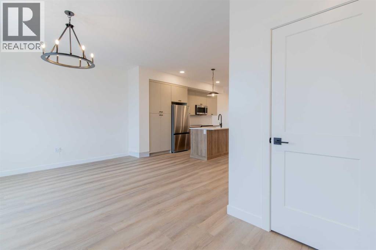
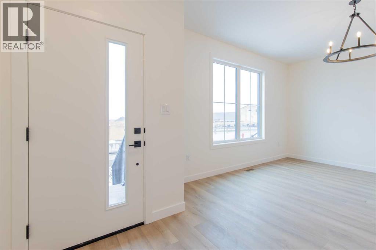
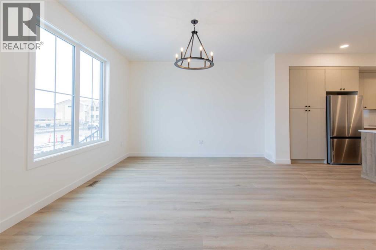
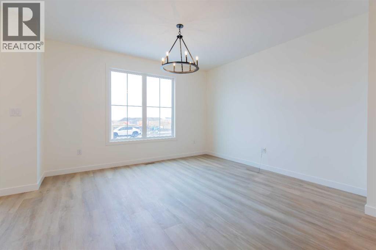
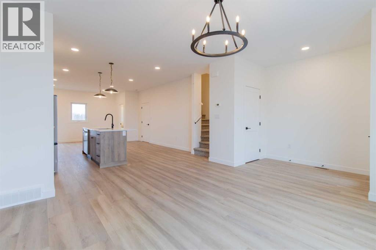
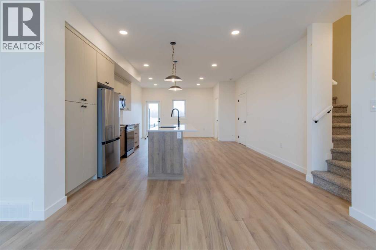
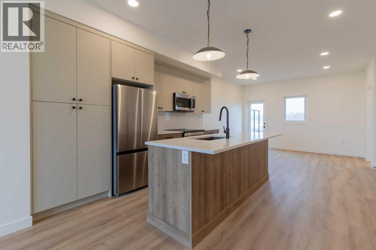
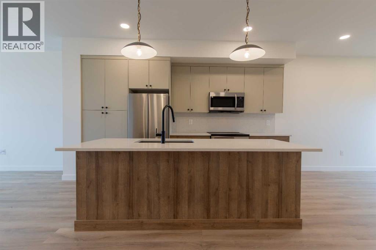
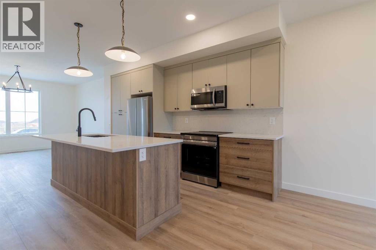
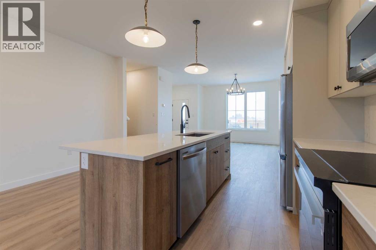
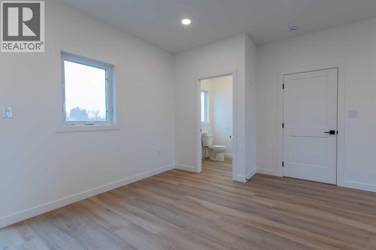
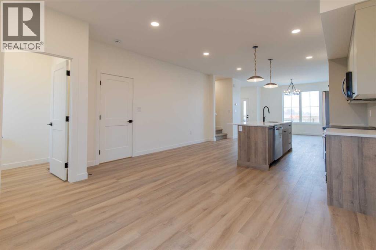
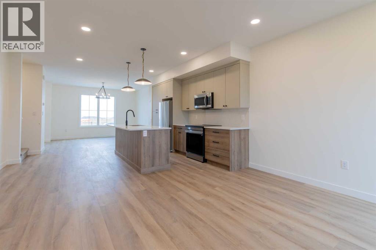
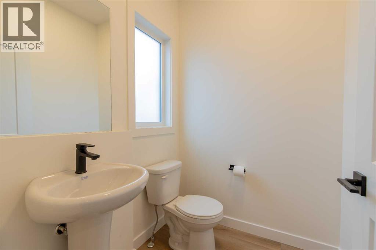
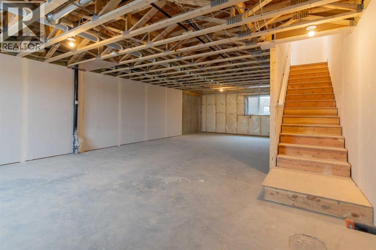
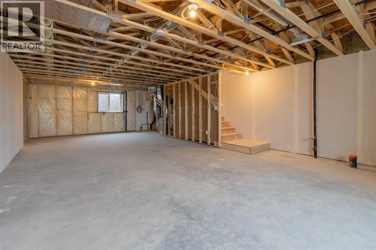
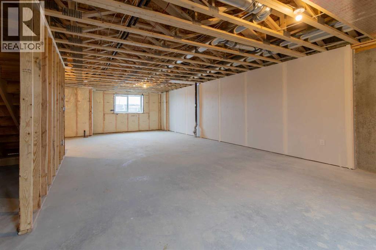
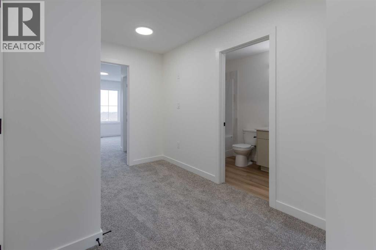
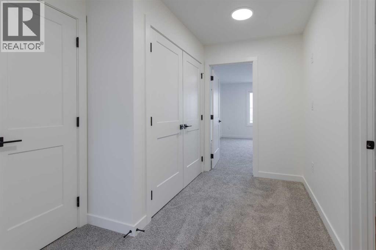
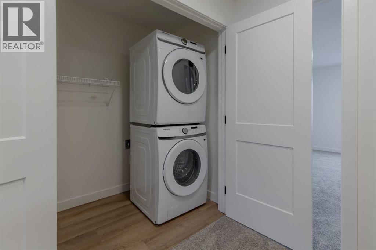
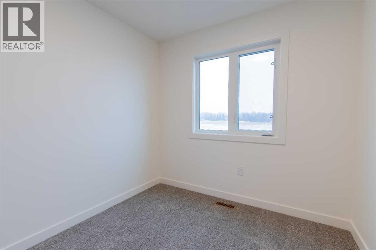
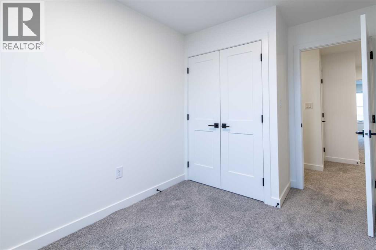
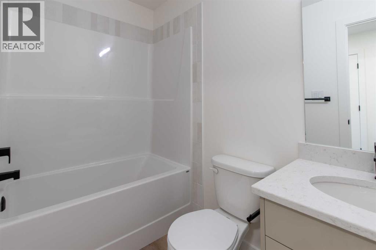
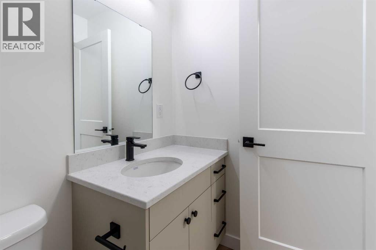
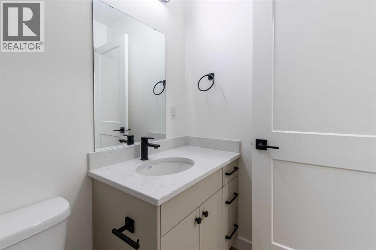
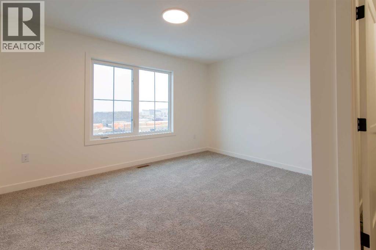
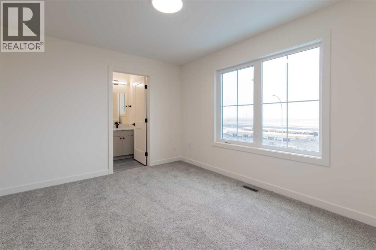
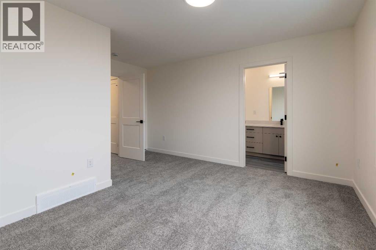
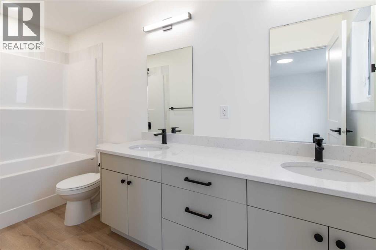
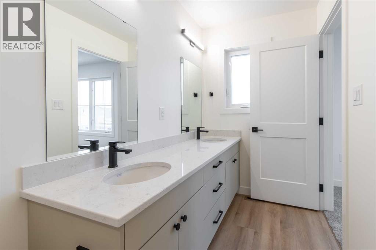
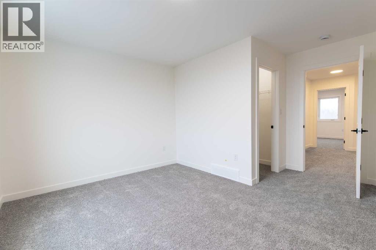
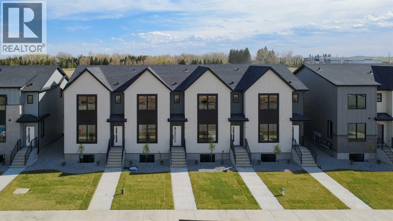
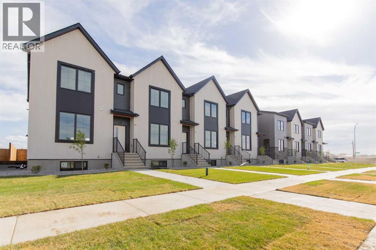
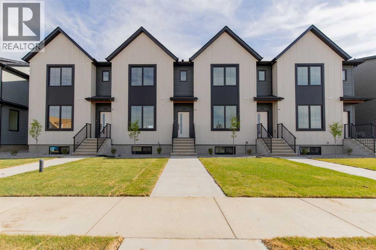
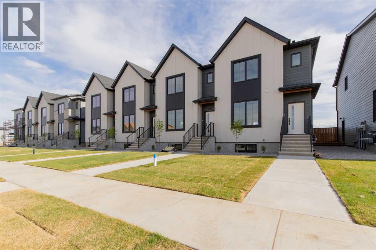
One of four newly built Coaldale townhomes available! Each unit will have AC will be fully fenced and landscaped with an asphalt parking pad. Inside, an open-concept living room, dining room, and kitchen with central island. Large front and back windows provide plenty of natural light, a rear powder room adds convenience, and access to the rear deck is perfect for summer entertaining. Upstairs, three bedrooms, two bathrooms, and laundry create a functional layout. The basement has been roughed-in with a bathroom and open area for a rec room. If a townhouse unit in a developing community sounds like the place for you, (id:53430)
Building
- Property Type:
- Row / Townhouse
- Building Type:
- Row / Townhouse
- Year Built:
- 2026
- Stories:
- 2.0
- Bedrooms:
- 3
- Bathrooms (total):
- 3.5 (1 half)
- Basement:
- Unfinished, Full
Finished Areas
- Interior Size (Total):
- 1498 square feet
- Above Grade:
- 1498 square feet
Interior
- Flooring:
- Carpeted, Vinyl
- Appliances:
- Washer, Refrigerator, Dishwasher, Stove, Dryer, Microwave
Parking
- Features:
- None
Lot / Land
- Lot Size:
- 2360.0 square feet
- Frontage:
- 6.1 meters
- Lot Features:
- See remarks
Exterior
- Construction:
- Wood frame
- Foundation:
- Poured Concrete
- Fencing:
- Not fenced
Utilities & Mechanical
- Heating:
- Forced air
- Cooling:
- Central air conditioning
Fees & Dates
- Last Modified:
- 06/14/2026 12:20:02 PM
- Status Change:
- 06/14/2026 12:11:40 PM
Association / Ownership
- Common Interest:
- Freehold
Room Dimensions
| Room | Level | Size |
|---|---|---|
| Dining room | Main level | 10.58 Ft x 13.00 Ft |
| Kitchen | Main level | 14.42 Ft x 15.33 Ft |
| 2pc Bathroom | Main level | 5.17 Ft x 5.67 Ft |
| Living room | Main level | 12.42 Ft x 13.42 Ft |
| Bedroom | Upper Level | 11.50 Ft x 10.25 Ft |
| Bedroom | Upper Level | 9.08 Ft x 8.25 Ft |
| 4pc Bathroom | Upper Level | 8.42 Ft x 5.00 Ft |
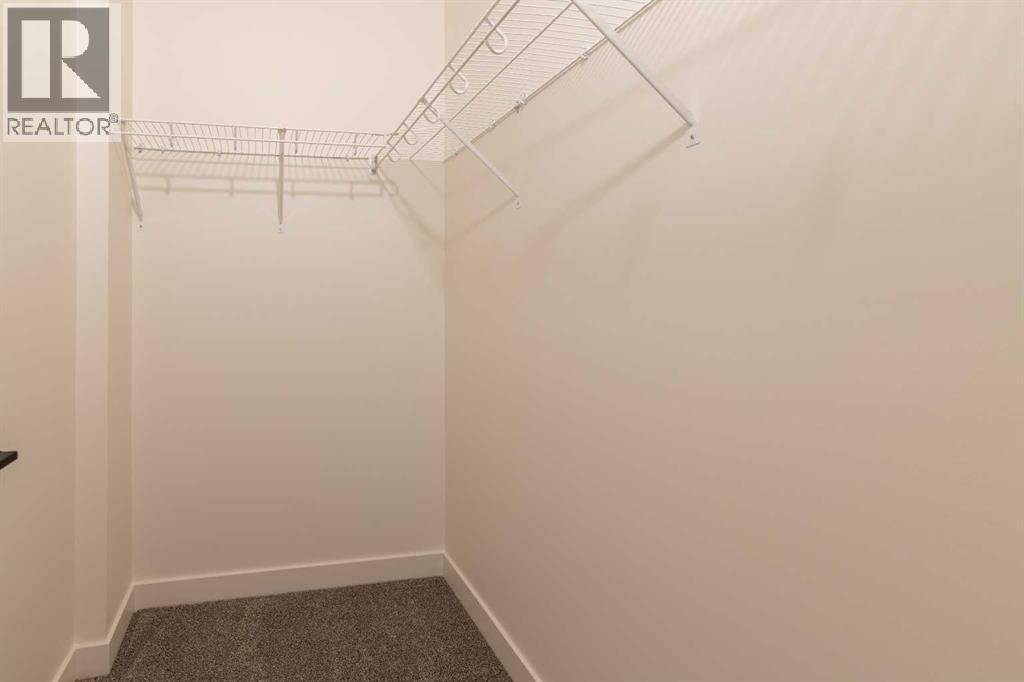
| Other | Upper Level | 4.33 Ft x 5.42 Ft |
| Primary Bedroom | Upper Level | 10.08 Ft x 13.33 Ft |
| 5pc Bathroom | Upper Level | 12.33 Ft x 5.00 Ft |
Location
Data is supplied by Pillar 9 MLS® System. Pillar 9 is the owner of the copyright in its MLS® System. Data is deemed reliable but is not guaranteed accurate by Pillar 9.
The trademarks MLS®, Multiple Listing Service® and the associated logos are owned by The Canadian Real Estate Association (CREA) and identify the quality of services provided by real estate professionals who are members of CREA. Used under license.